Search For Homes

Save
Ask
Tour
Hide
Share
$199,990
17 Days On Site

3814 Shire Valley Drive
Missouri City, TX 77459

Townhouse|Pending
3
Beds
3
Total Baths
2
Full Baths
1
Partial Bath
1,587
SqFt
$126
/SqFt
2004
Built
Subdivision:
Park Lake Condo Ph Ii
County:
Fort Bend
Call Now: 346.202.7307
Is this the listing for you? We can help make it yours.
346.202.7307
3814 Shire Valley Drive3814 Shire Valley Drive3814 Shire Valley Drive3814 Shire Valley Drive
Save
Ask
Tour
Hide
Share

Mortgage Calculator

Monthly Payment (Est.)

Enter an interest rate to see your estimated monthly payment.
Calculator powered by Showcase IDX, a Constellation1 Company. Copyright ©2026 Information is deemed reliable but not guaranteed.

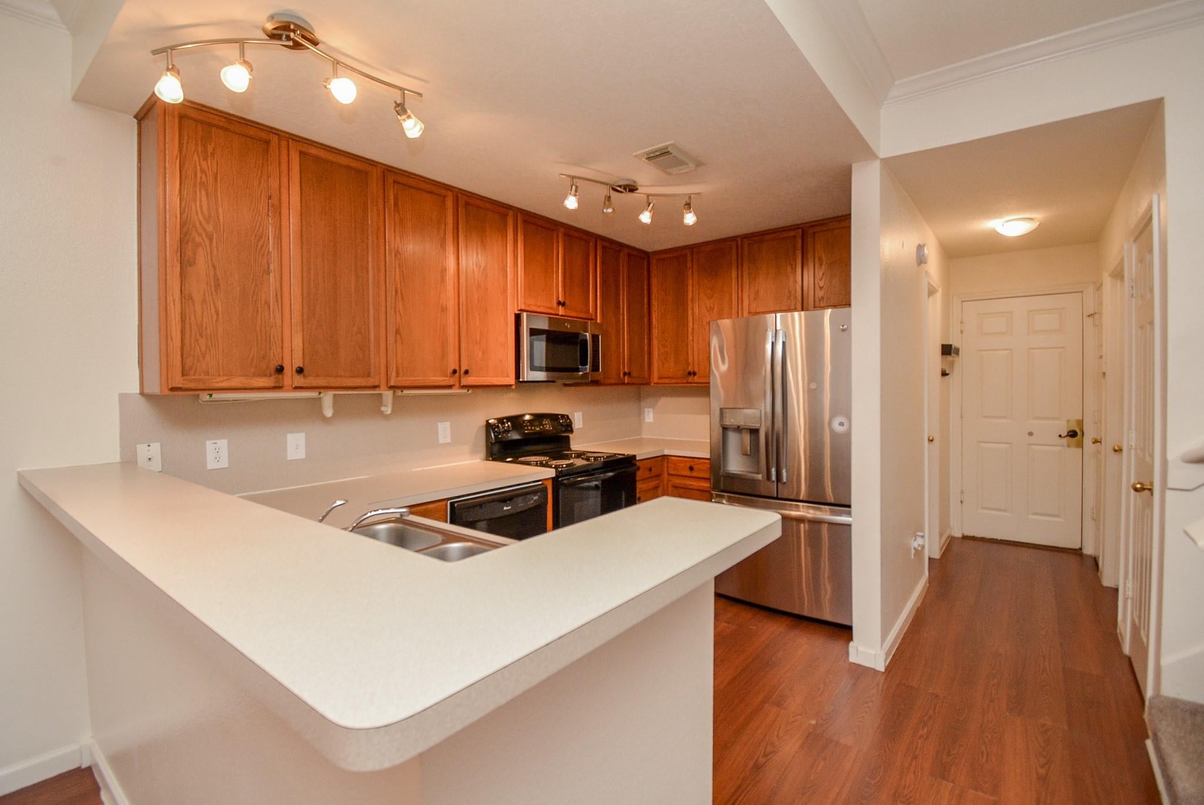
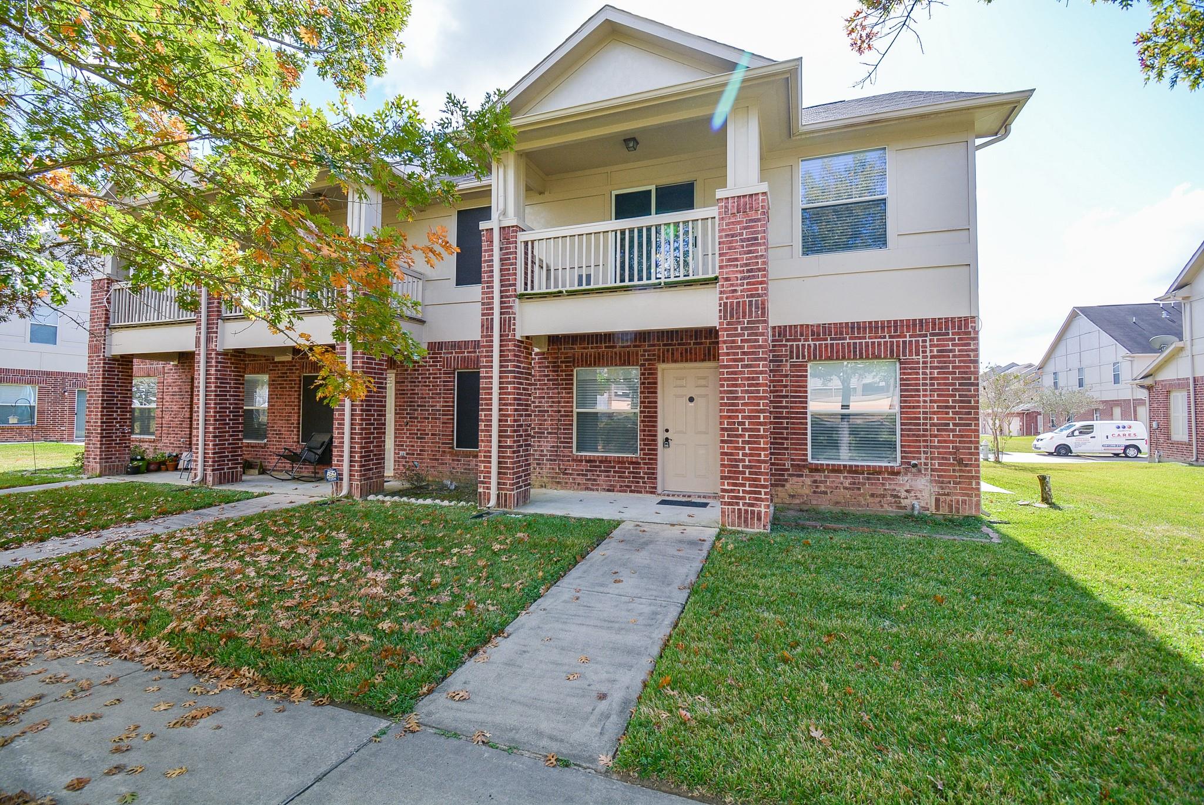
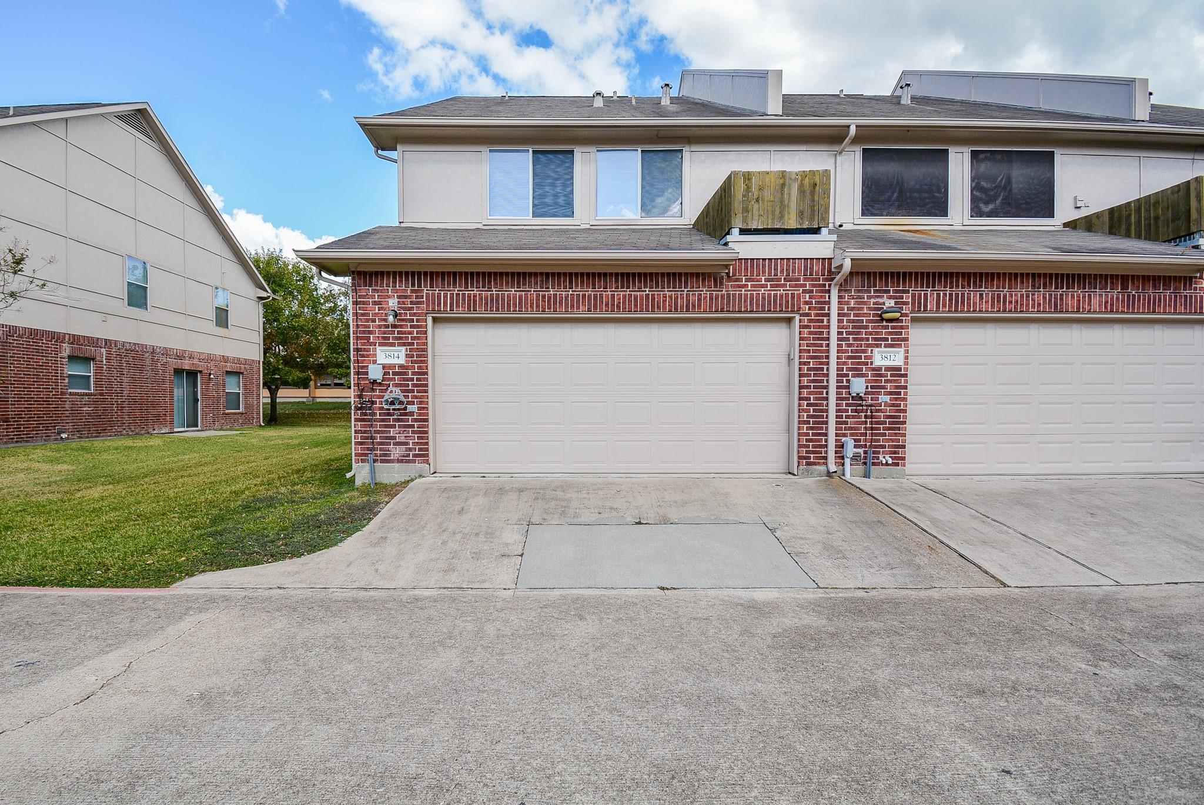
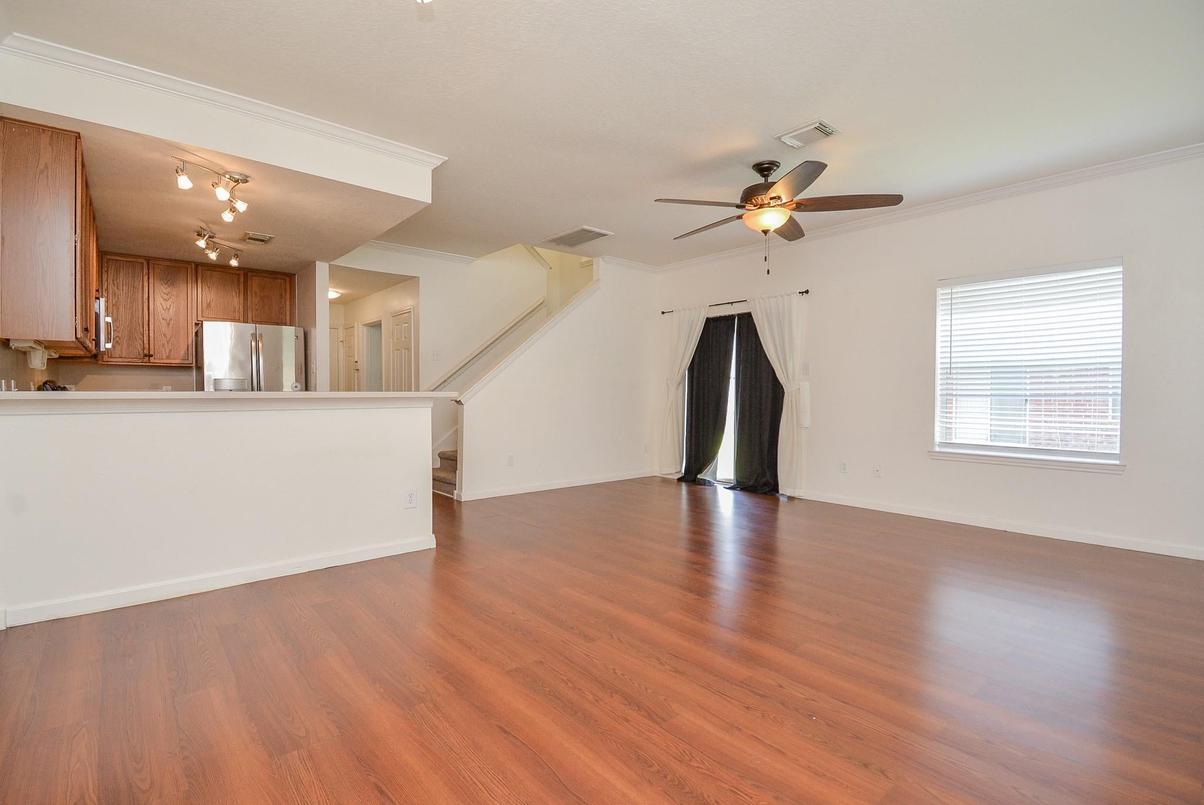
Beautiful two-story, three-bedroom townhome offering a functional layout and comfortable living spaces! The first floor features the living and dining areas, kitchen, laundry room, and a convenient half bath. The kitchen boasts 42-inch cabinets, task lighting, a stainless steel refrigerator, and microwave. Upstairs, the spacious primary bedroom offers two closets, a private balcony, and an en-suite bathroom with double sinks. The secondary bedrooms are generously sized, and a built-in computer station in the hallway provides a convenient space for work or study. Enjoy the convenience of a two-car attached garage with direct access to the home, along with community amenities including a swimming pool and tennis area. This townhome combines comfort, functionality, and community living!

Save
Ask
Tour
Hide
Share
Listing Snapshot
Price 
$199,990
Days On Site 
17 Days
Bedrooms 
3
Inside Area (SqFt) 
1,587 sqft
Total Baths 
3
Full Baths 
2
Partial Baths 
1
Lot Size 
0.0561 Acres
Year Built 
2004
MLS Number 
3792477
Status 
Pending
Property Tax 
N/A
HOA/Condo/Coop Fees 
N/A
Sq Ft Source 
N/A
Friends & Family
Recent Activity
2 days agoListing updated with changes from the MLS
3 days agoStatus changed to Pending
2 weeks agoPrice changed to $199,990
3 weeks agoListing first seen on site
General Features
Acres 
0.0561
Attached Garage 
Yes
Disclosures 
Seller's Disclosure
Foundation 
Other
Garage 
Yes
Garage Spaces 
2
Number Of Stories 
2
Parking 
Attached
Parking Spaces 
2
Property Sub Type 
Townhouse
Sewer 
Public Sewer
SqFt Total 
1587
Style 
Traditional
Water Source 
Public
Interior Features
Appliances 
DisposalMicrowaveDishwasherRefrigerator
Cooling 
Electric
Fireplace 
Yes
Fireplaces 
2
Flooring 
CarpetLaminateTile
Heating 
Electric
Interior 
Double VanitySoaking Tub
Bedroom 
Dimensions - 11x9Level - SecondArea - 99
Kitchen 
Level - First
Living Room 
Dimensions - 18x9Level - FirstArea - 162
Master Bathroom 
Level - Second
Master Bedroom 
Dimensions - 20x12Level - SecondArea - 240
Save
Ask
Tour
Hide
Share
Exterior Features
Construction Details 
BrickOther
Exterior 
Balcony
Roof 
Composition
Community Features
MLS Area 
29
School District 
19 - Fort Bend
Financing Terms Available 
CashConventionalFHAVA Loan
Schools
School District
19 - Fort Bend
Elementary School
Lexington Creek Elementary School
Middle School
Dulles Middle School
High School
Dulles High School
Listing courtesy of Fairdale Realty [email protected]

IDX information is provided exclusively for consumers’ personal, non-commercial use. It may not be used for any purpose other than to identify prospective properties consumers may be interested in purchasing. This data is deemed reliable but is not guaranteed accurate by the MLS.

Data provided by HAR.com © 2026. All information provided should be independently verified.

Neighborhood & Commute
Source: Walkscore
Disclosure: Community information and market data powered by Constellation Data Labs. Information is deemed reliable but not guaranteed.
Save
Ask
Tour
Hide
Share