Search For Homes

Save
Ask
Tour
Hide
Share
$289,000
72 Days On Site

1907 Trixie Lane
Houston, TX 77042

For Sale|Townhouse|Active
3
Beds
2
Total Baths
2
Full Baths
1,737
SqFt
$166
/SqFt
1977
Built
Subdivision:
Lakeside Estates T/H Sec 01 R/
County:
Harris
Call Now: 346.202.7307
Is this the listing for you? We can help make it yours.
346.202.7307
1907 Trixie Lane1907 Trixie Lane1907 Trixie Lane1907 Trixie Lane
Save
Ask
Tour
Hide
Share

Mortgage Calculator

Monthly Payment (Est.)

Enter an interest rate to see your estimated monthly payment.
Calculator powered by Showcase IDX, a Constellation1 Company. Copyright ©2026 Information is deemed reliable but not guaranteed.

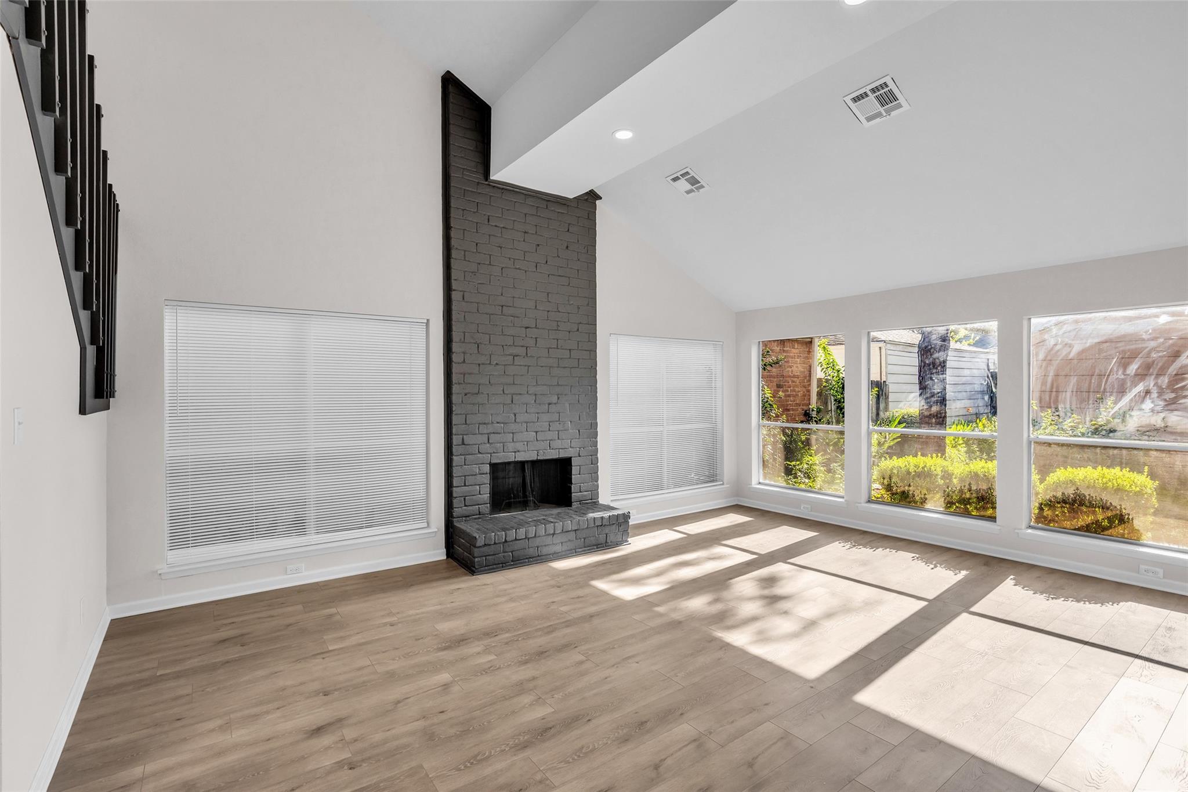
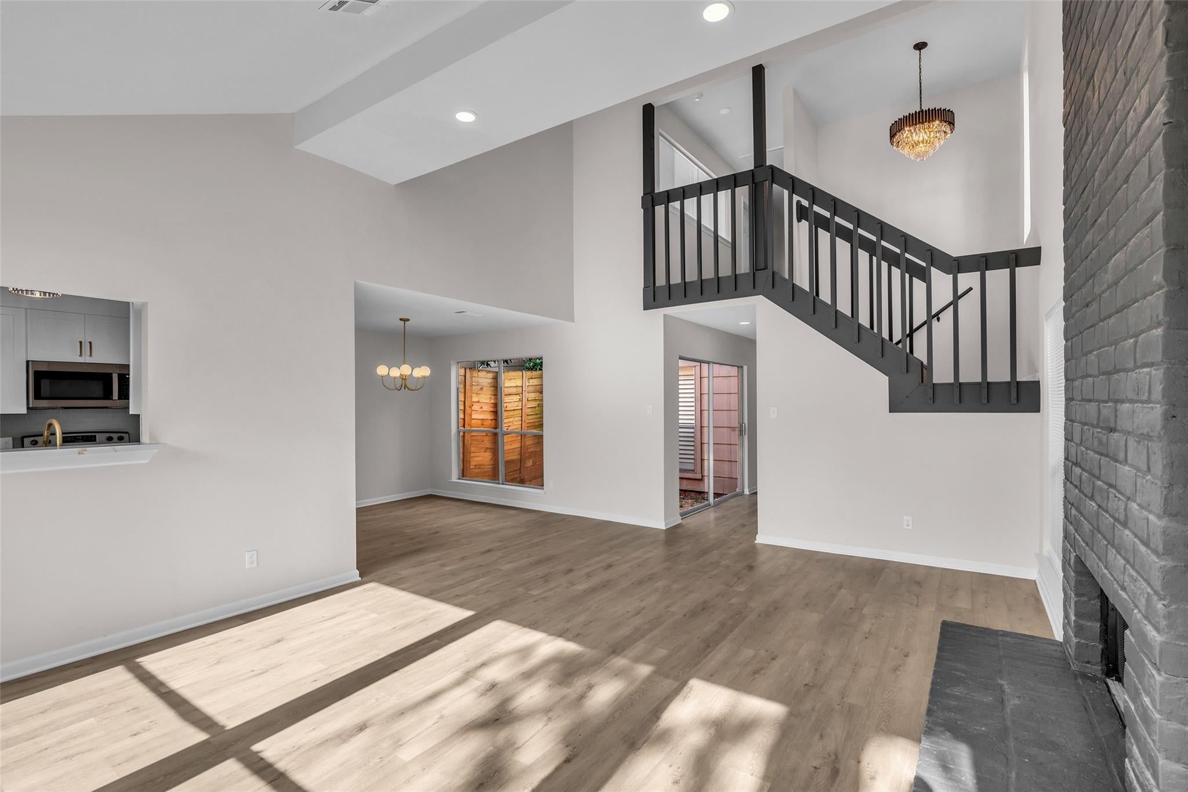
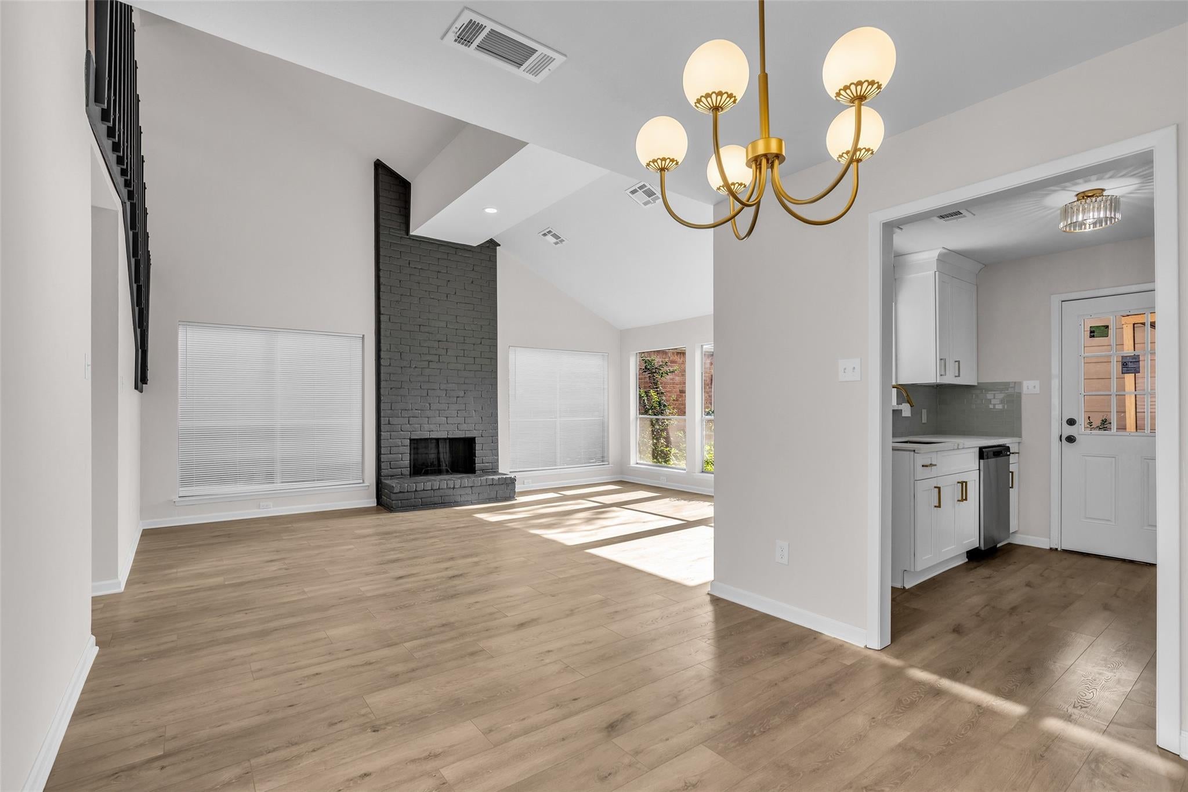
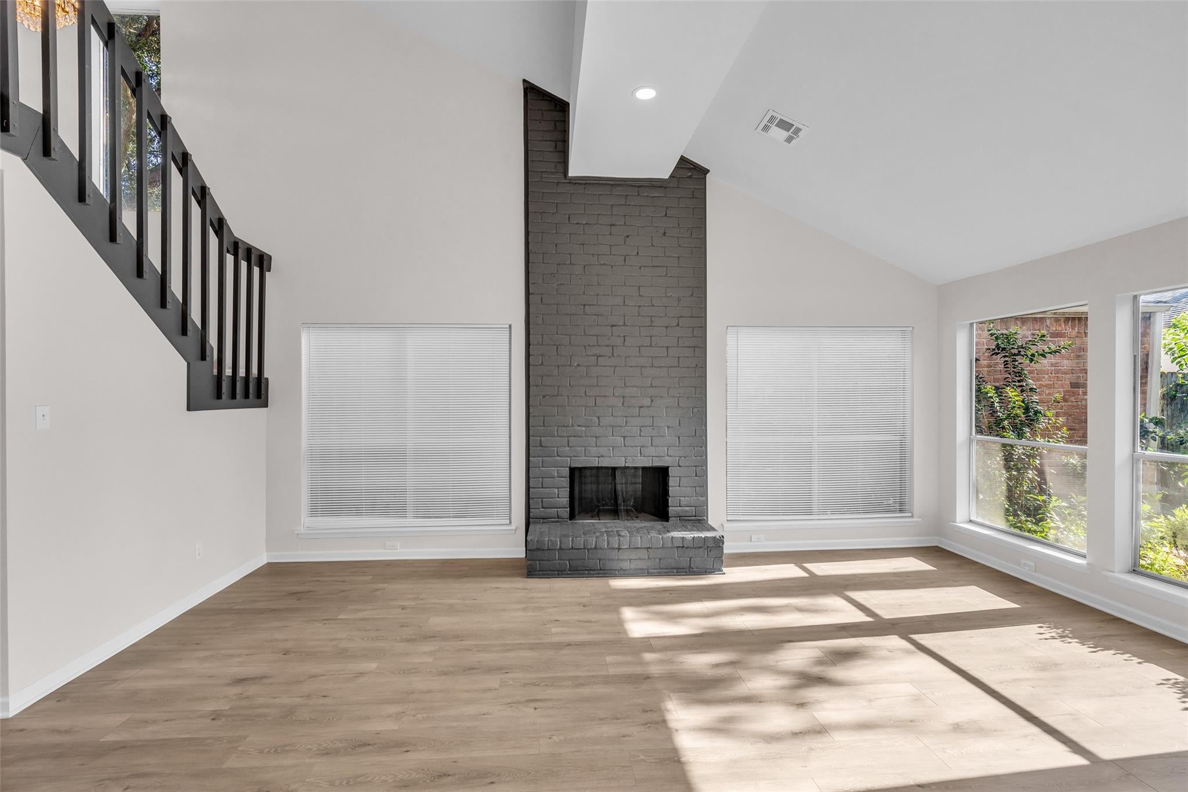
Beautifully renovated 3-bedroom, 2-bath townhome where timeless character meets modern design. A stunning original solid wood front door welcomes you into a private front courtyard—an inviting outdoor retreat perfect for morning coffee, gardening, or simply unwinding. Inside, the thoughtfully redesigned interior features high-contrast contemporary finishes and a striking floor-to-ceiling painted brick fireplace that anchors the light-filled living space. The first-floor primary suite offers a peaceful retreat with dual closets, while two upstairs bedrooms provide flexibility for family, guests, or a home office. BRAND NEW HVAC system and all new and ductwork! Enjoy a manageable backyard with room for a playset, pets, or outdoor entertaining, plus a detached two-car garage. Conveniently located near CityCentre, Memorial City, the Energy Corridor, and major commuter routes, this move-in ready home blends style, comfort, and everyday convenience.

Save
Ask
Tour
Hide
Share
Listing Snapshot
Price 
$289,000
Days On Site 
72 Days
Bedrooms 
3
Inside Area (SqFt) 
1,737 sqft
Total Baths 
2
Full Baths 
2
Partial Baths 
N/A
Lot Size 
0.0782 Acres
Year Built 
1977
MLS® Number 
37929547
Status 
Active
Property Tax 
$5,299
HOA/Condo/Coop Fees 
$85 monthly
Sq Ft Source 
N/A
Friends & Family
Recent Activity
4 weeks agoListing updated with changes from the MLS®
2 months agoListing first seen on site
General Features
Acres 
0.0782
Direction Faces 
West
Disclosures 
Sellers Disclosure
Foundation 
Slab
Garage 
Yes
Garage Spaces 
2
Levels 
One
Number Of Stories 
2
Parking 
Detached
Parking Spaces 
2
Property Sub Type 
Townhouse
Sewer 
Public Sewer
SqFt Total 
1737
Style 
Contemporary/Modern
Water Source 
Public
Interior Features
Appliances 
DisposalMicrowaveGas RangeDishwasher
Cooling 
Electric
Fireplace 
Yes
Fireplaces 
1
Flooring 
Vinyl
Heating 
Electric
Interior 
High CeilingsWalk-In Closet(s)
Bedroom 
Dimensions - 13x10Level - SecondArea - 130
Master Bedroom 
Dimensions - 14x13Level - FirstArea - 182
Save
Ask
Tour
Hide
Share
Exterior Features
Construction Details 
Brick
Exterior 
Courtyard
Patio And Porch 
Patio
Roof 
Composition
Community Features
Association Fee 
$1020.0
Association Fee Frequency 
Annually
MLS Area 
31
School District 
27 - Houston
Financing Terms Available 
CashConventionalFHA
Roads 
AsphaltConcrete
Schools
School District
27 - Houston
Elementary School
Walnut Bend Elementary School (Houston)
Middle School
Revere Middle School
High School
Westside High School
Listing courtesy of Coldwell Banker Realty - The Woodlands [email protected]

IDX information is provided exclusively for consumers’ personal, non-commercial use. It may not be used for any purpose other than to identify prospective properties consumers may be interested in purchasing. This data is deemed reliable but is not guaranteed accurate by the MLS.

Data provided by HAR.com © 2026. All information provided should be independently verified.

Neighborhood & Commute
Source: Walkscore
Disclosure: Community information and market data powered by Constellation Data Labs. Information is deemed reliable but not guaranteed.
Save
Ask
Tour
Hide
Share