Search For Homes

Save
Ask
Tour
Hide
Share
$272,500
16 Days On Site

31707 Whittis Hill Way
Fulshear, TX 77441

For Sale|Single Family Residence|Active
4
Beds
2
Total Baths
2
Full Baths
1,862
SqFt
$146
/SqFt
2022
Built
Subdivision:
Tamarron West
County:
Fort Bend
Call Now: 346.202.7307
Is this the listing for you? We can help make it yours.
346.202.7307
31707 Whittis Hill Way31707 Whittis Hill Way31707 Whittis Hill Way31707 Whittis Hill Way
Save
Ask
Tour
Hide
Share

Mortgage Calculator

Monthly Payment (Est.)

Enter an interest rate to see your estimated monthly payment.
Calculator powered by Showcase IDX, a Constellation1 Company. Copyright ©2026 Information is deemed reliable but not guaranteed.

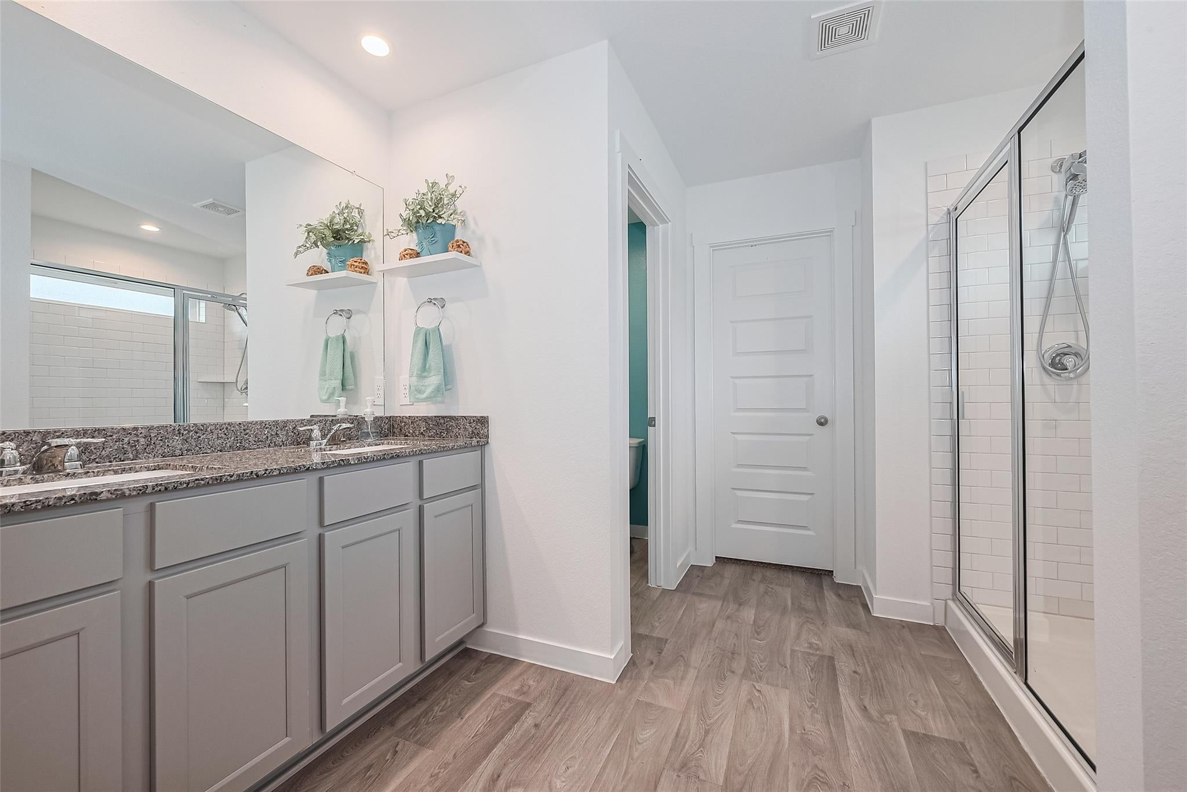
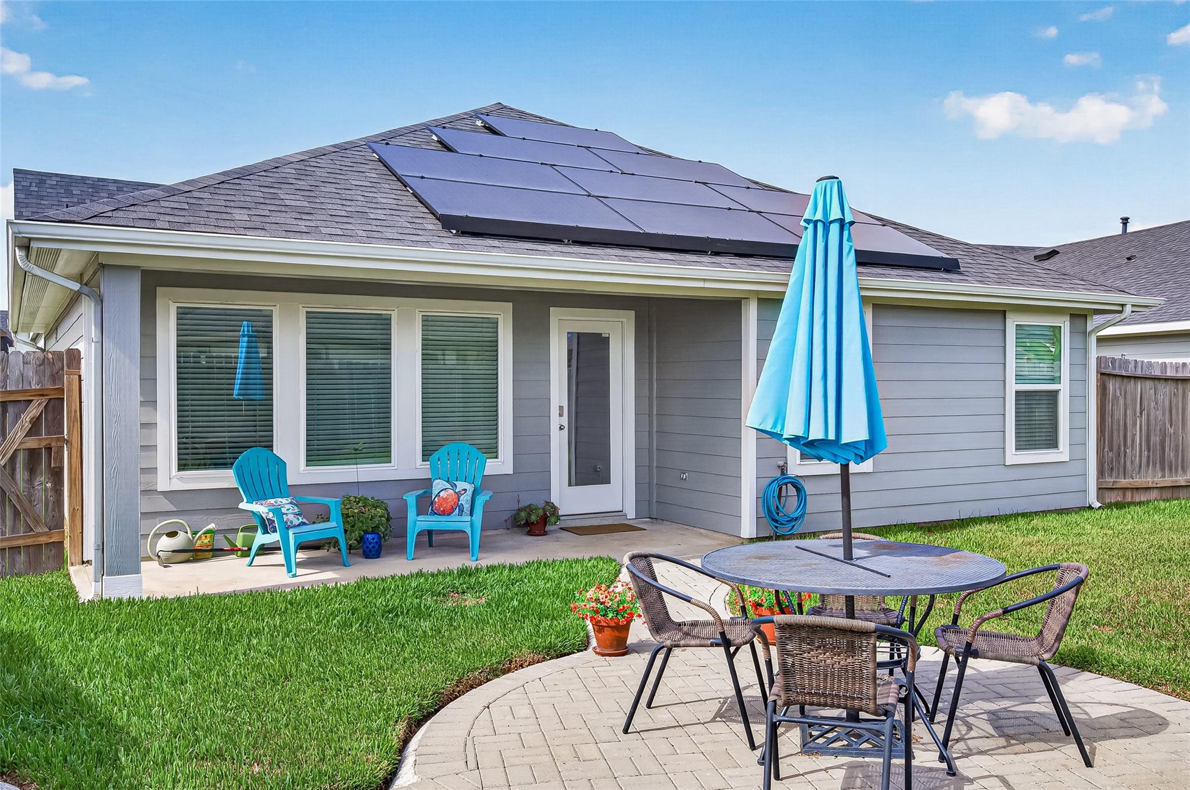
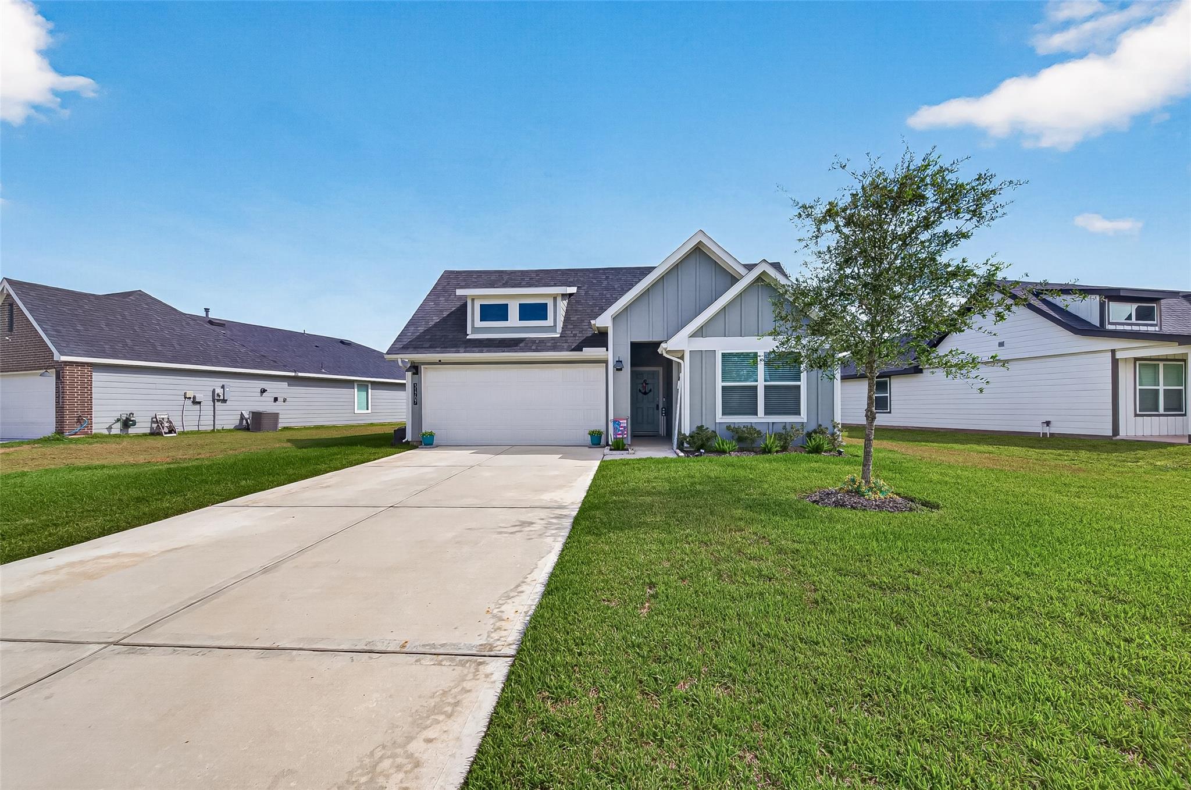
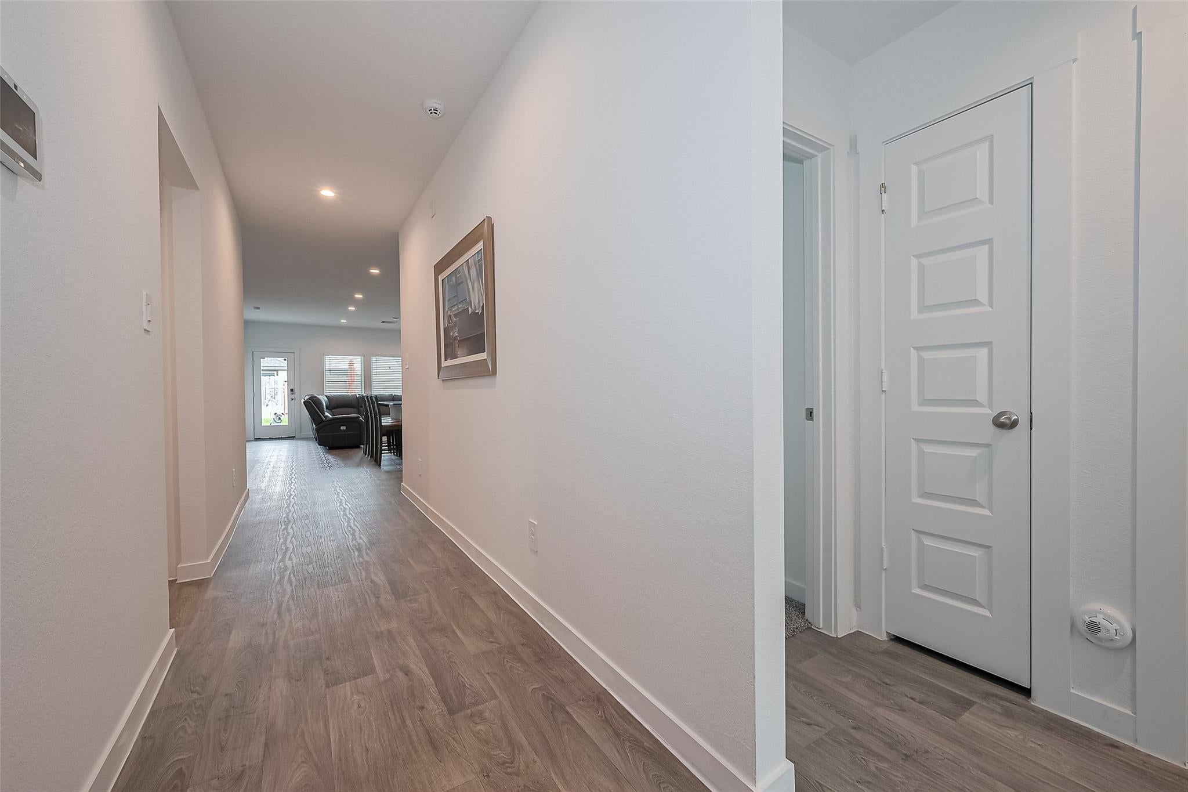
Solar panels are paid off and installed by Sun Run for Tesla as a project they were offering to help with Texas power grid. Per seller- $150 estimated mo/bill. Nestled in the sought-after Tamarron West community, this beautifully designed single-story home offers a blend of comfort and modern convenience. With four spacious bedrooms and a well-appointed kitchen, the 1,862-square-foot interior feels both inviting and functional. Outside, the 7,001-square-foot lot provides a generous backyard, complemented by an automatic underground sprinkler system that keeps the lush landscaping vibrant year-round. The attached two-car garage, complete with automatic openers, adds ease to everyday living. This property contains solar panels that are paid off. Located in a thriving neighborhood with access to exceptional community amenities, this home offers a wonderful blend of space, style, and convenience in Fulshear.

Save
Ask
Tour
Hide
Share
Listing Snapshot
Price 
$272,500
Days On Site 
16 Days
Bedrooms 
4
Inside Area (SqFt) 
1,862 sqft
Total Baths 
2
Full Baths 
2
Partial Baths 
N/A
Lot Size 
0.1607 Acres
Year Built 
2022
MLS® Number 
37942129
Status 
Active
Property Tax 
$8,436
HOA/Condo/Coop Fees 
$100 monthly
Sq Ft Source 
N/A
Friends & Family
Recent Activity
yesterdayListing updated with changes from the MLS®
2 weeks agoListing first seen on site
General Features
Acres 
0.1607
Attached Garage 
Yes
Direction Faces 
Southeast
Disclosures 
MudSeller's Disclosure
Foundation 
Slab
Garage 
Yes
Garage Spaces 
2
Green Energy Efficient 
ThermostatLightingInsulationAppliances
Parking 
Attached
Parking Spaces 
2
Property Sub Type 
Single Family Residence
Sewer 
Public Sewer
SqFt Total 
1862
Style 
Traditional
Water Source 
Public
Interior Features
Appliances 
ENERGY STAR Qualified AppliancesWater HeaterDisposalGas OvenMicrowaveGas RangeDishwasherCooktop
Cooling 
Electric
Flooring 
CarpetVinyl
Heating 
Natural Gas
Interior 
Walk-In Closet(s)Breakfast BarPantryGranite CountersKitchen IslandDouble VanitySmart Thermostat
Laundry Features 
Washer Hookup
Window Features 
Window CoveringsLow Emissivity Windows
Bedroom 
Dimensions - 10X9'11"Level - FirstArea - 99
Dining Room 
Dimensions - 7X13Level - FirstArea - 91
Family Room 
Dimensions - 17X13.5Level - FirstArea - 229
Master Bedroom 
Dimensions - 15X12Level - FirstArea - 180
Save
Ask
Tour
Hide
Share
Exterior Features
Construction Details 
Cement SidingWood SidingBlown-In Insulation
Fencing 
Back Yard
Lot Features 
Back YardSubdivided
Patio And Porch 
Patio
Roof 
Composition
Windows/Doors 
Window CoveringsLow Emissivity Windows
Community Features
Association Amenities 
ParkPool
Association Fee 
$1200.0
Association Fee Frequency 
Annually
Community Features 
Curbs
MLS Area 
30
School District 
33 - Lamar Consolidated
Financing Terms Available 
CashConventionalFHAVA Loan
Roads 
Concrete
Schools
School District
33 - Lamar Consolidated
Elementary School
James & Marinella Haygood Elementary
Middle School
Leaman Junior High School
High School
Fulshear High School
Listing courtesy of Keller Williams Signature [email protected]

IDX information is provided exclusively for consumers’ personal, non-commercial use. It may not be used for any purpose other than to identify prospective properties consumers may be interested in purchasing. This data is deemed reliable but is not guaranteed accurate by the MLS.

Data provided by HAR.com © 2026. All information provided should be independently verified.

Neighborhood & Commute
Source: Walkscore
Disclosure: Community information and market data powered by Constellation Data Labs. Information is deemed reliable but not guaranteed.
Save
Ask
Tour
Hide
Share