Search For Homes

Save
Ask
Tour
Hide
Share
$460,000
16 Days On Site

9614 Teichman Road
Galveston, TX 77554

For Sale|Single Family Residence|Active Under Contract
3
Beds
2
Total Baths
2
Full Baths
1,505
SqFt
$306
/SqFt
2019
Built
Subdivision:
Trimble & Lindsey Sec 1
County:
Galveston
Call Now: 346.202.7307
Is this the listing for you? We can help make it yours.
346.202.7307
9614 Teichman Road9614 Teichman Road9614 Teichman Road9614 Teichman Road
Save
Ask
Tour
Hide
Share

Mortgage Calculator

Monthly Payment (Est.)

$2,099
Calculator powered by Showcase IDX, a Constellation1 Company. Copyright ©2026 Information is deemed reliable but not guaranteed.

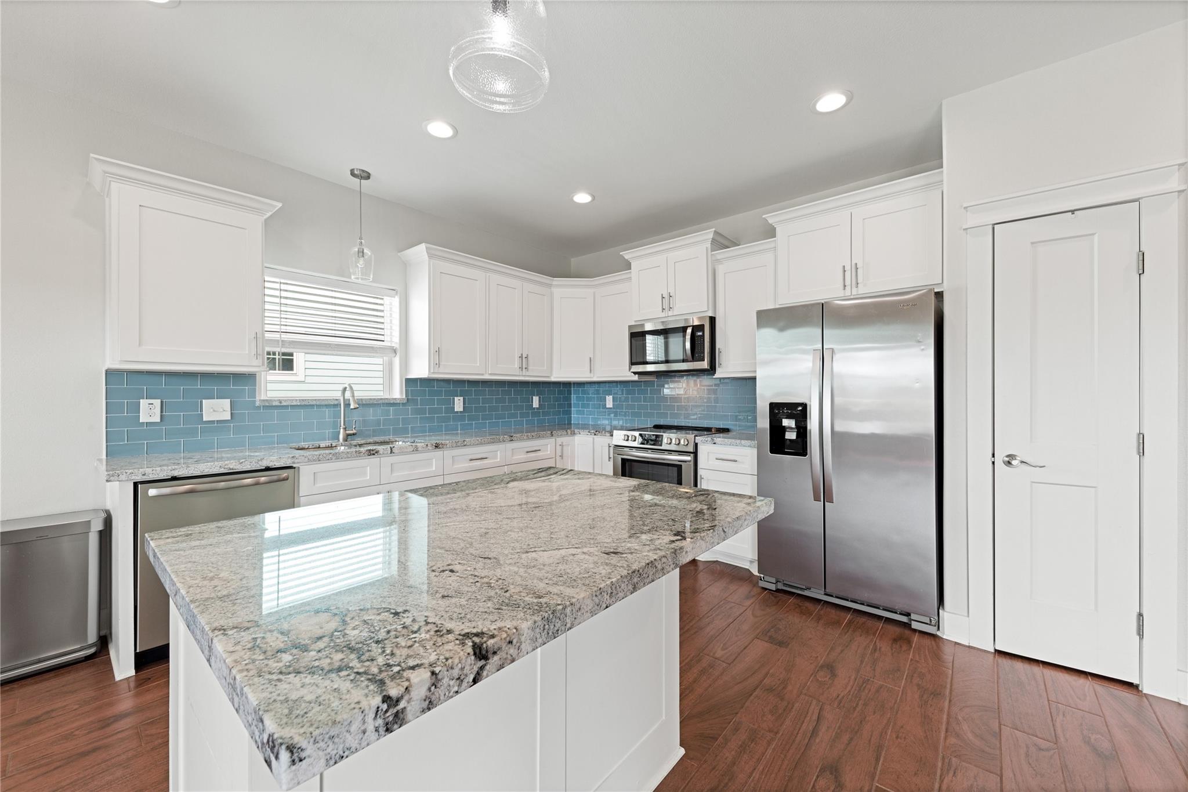
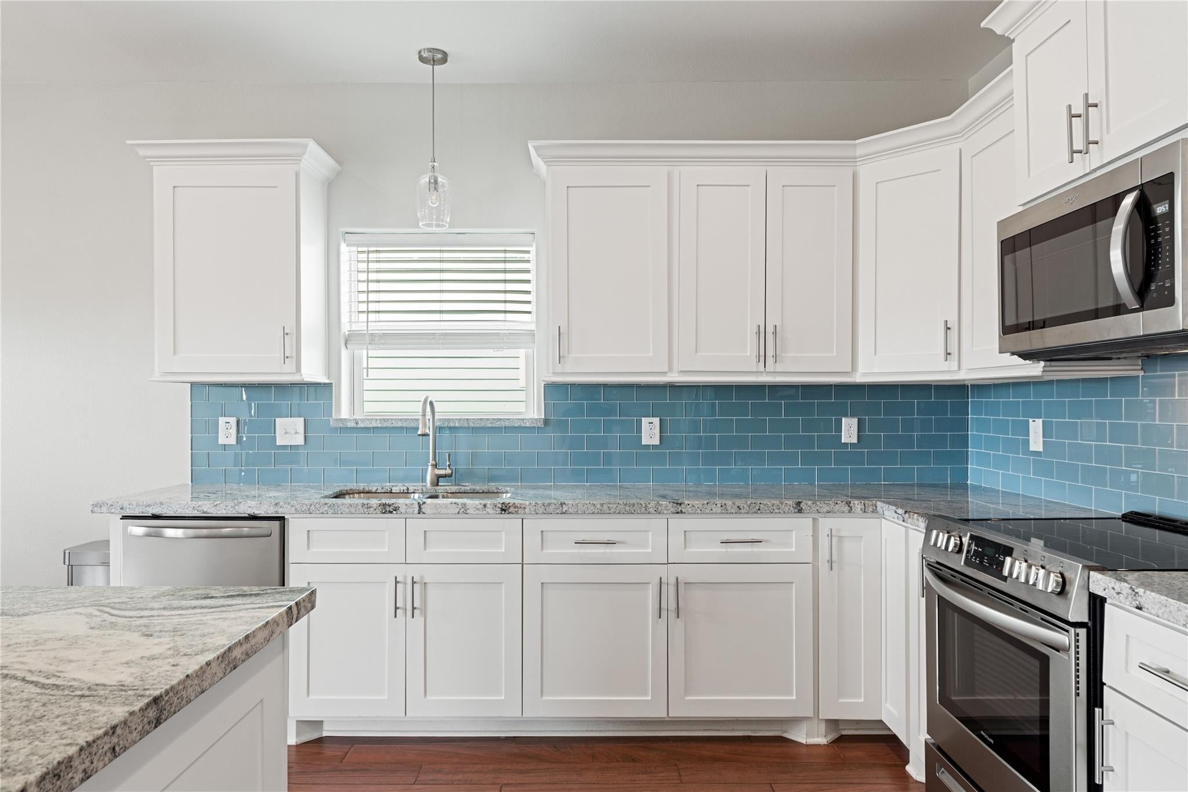
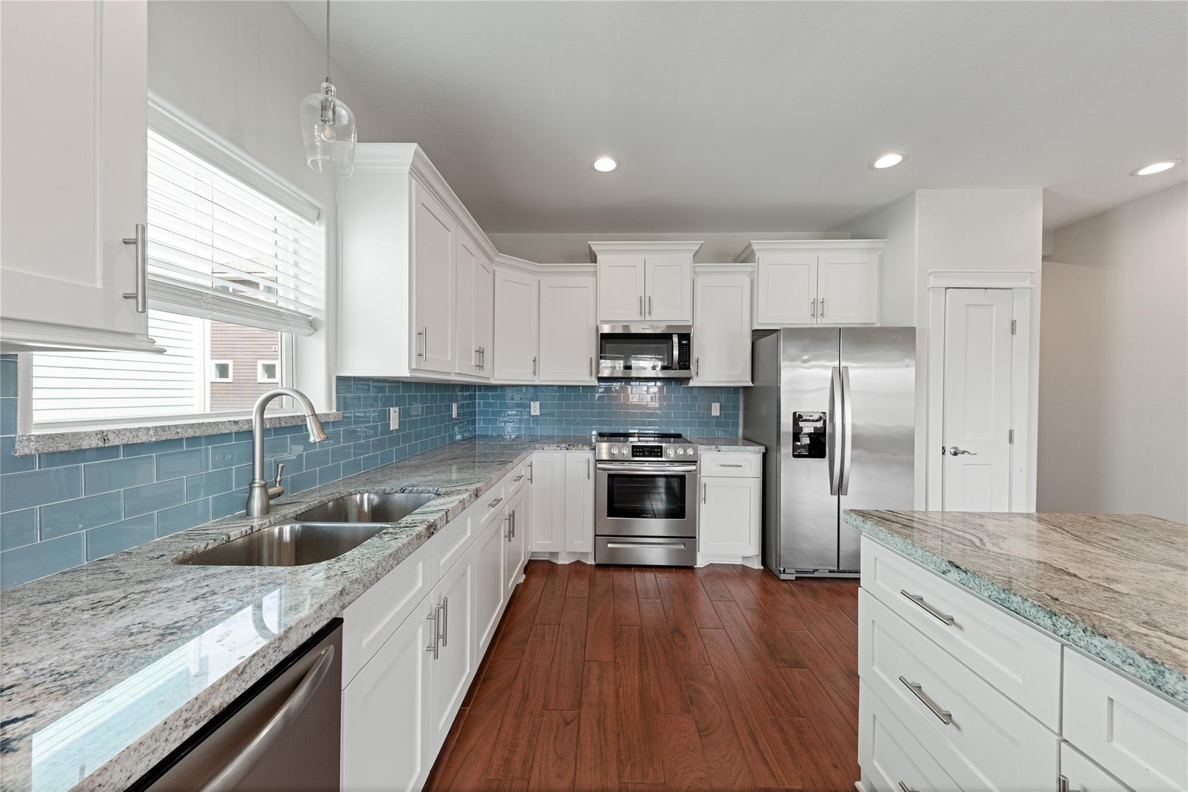
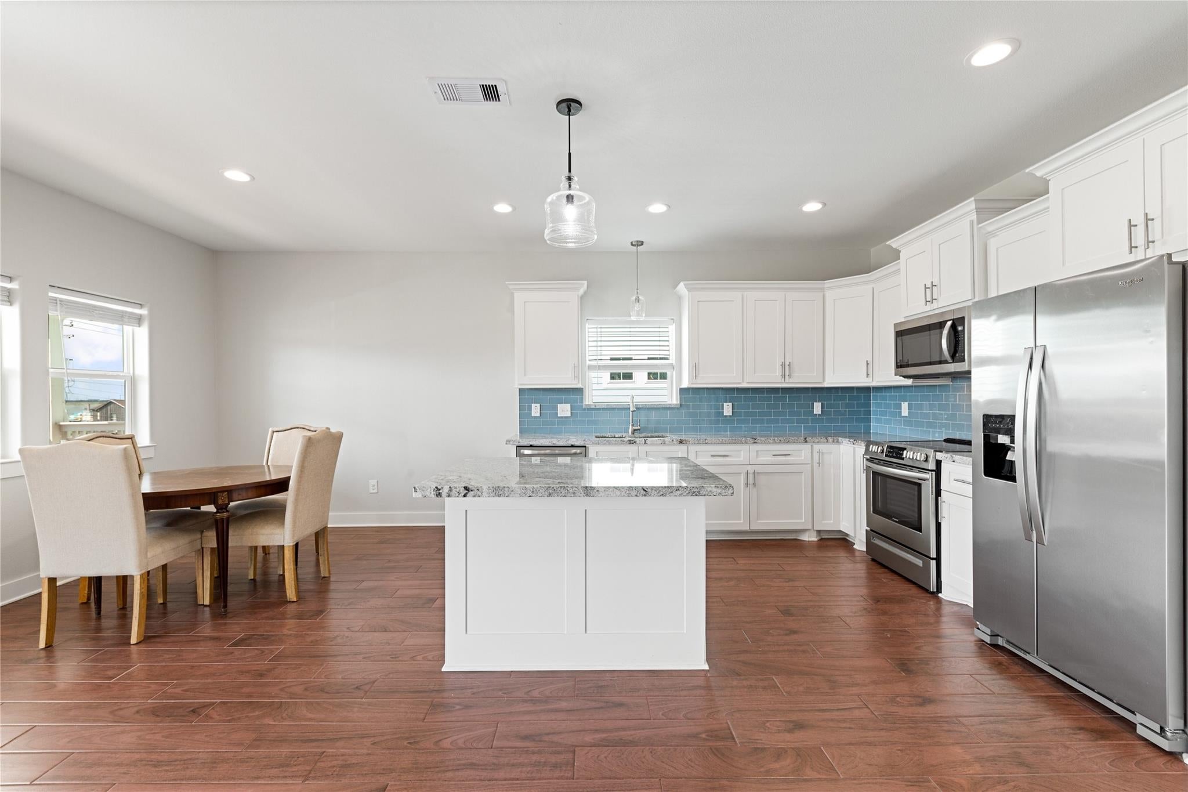
JUST LISTED - 3 - Bedroom 2 - Bath with Breathtaking Galveston Bay views and Sunsets. This home has great access to Hwy 45, downtown/Strand area & UTMB. Come see this well-designed flowable floor plan with 16' ceilings in the living room, primary bath en-suite, custom cabinetry, granite counter-tops, glass tile back-splash, porcelain imported tile flooring, LED lighting, energy efficient HVAC system, On-Demand water heater, Home Surge Protection System and so much more. There are multiple marinas, boat storages facilities, boat ramps & bait stands within minutes. Plenty of covered parking and store your own boat. Fenced yard and storage area. This home is located in and AE flood zone NO HOA, low maintenance, views and efficiency. Enjoy the Island Life!!!

Save
Ask
Tour
Hide
Share
Listing Snapshot
Price 
$460,000
Days On Site 
16 Days
Bedrooms 
3
Inside Area (SqFt) 
1,505 sqft
Total Baths 
2
Full Baths 
2
Partial Baths 
N/A
Lot Size 
0.0849 Acres
Year Built 
2019
MLS® Number 
37966104
Status 
Active Under Contract
Property Tax 
$638
HOA/Condo/Coop Fees 
N/A
Sq Ft Source 
N/A
Friends & Family
Recent Activity
3 days agoListing updated with changes from the MLS®
3 days agoStatus changed to Active Under Contract
2 weeks agoListing first seen on site
General Features
Acres 
0.0849
Carport 
4
Direction Faces 
West
Disclosures 
Owner/AgentSellers Disclosure
Foundation 
Pillar/Post/Pier
Garage 
Yes
Parking 
Additional ParkingBoatWorkshop in GarageAttached CarportAttached
Parking Spaces 
4
Property Sub Type 
Single Family Residence
Sewer 
Public Sewer
SqFt Total 
1505
Style 
Contemporary/Modern
Water Source 
Public
Interior Features
Appliances 
Water HeaterDisposalConvection OvenMicrowaveElectric RangeDishwasherRefrigerator
Cooling 
Ceiling Fan(s)Electric
Flooring 
CarpetTile
Heating 
Electric
Interior 
High CeilingsWalk-In Closet(s)Kitchen IslandMaster DownstairsGranite CountersVaulted Ceiling(s)
Laundry Features 
Electric Dryer HookupWasher Hookup
Window Features 
Window Coverings
Bathroom 
Dimensions - 9x8Level - FirstArea - 72
Bedroom 
Dimensions - 11.5x11.5Level - FirstArea - 132
Dining Room 
Dimensions - 11x9Level - FirstArea - 99
Exterior Porch/Balcony 
Dimensions - 16x9Level - FirstArea - 144
Kitchen 
Dimensions - 12x11Level - FirstArea - 132
Living Room 
Dimensions - 25x23Level - FirstArea - 575
Master Bathroom 
Dimensions - 12x8Level - FirstArea - 96
Master Bedroom 
Dimensions - 14x12Level - FirstArea - 168
Save
Ask
Tour
Hide
Share
Exterior Features
Construction Details 
Batts InsulationCement SidingBlown-In Insulation
Exterior 
Balcony
Fencing 
Back YardFull
Patio And Porch 
Patio
Roof 
Composition
View 
BayWater
Waterview 
BayWater
Windows/Doors 
Window Coverings
Community Features
MLS Area 
33
School District 
22 - Galveston
Financing Terms Available 
CashConventionalFHAVA Loan
Roads 
AsphaltConcrete
Schools
School District
22 - Galveston
Elementary School
Gisd Open Enroll
Middle School
Gisd Open Enroll
High School
Ball High School
Listing courtesy of RE/MAX Leading Edge [email protected]

IDX information is provided exclusively for consumers’ personal, non-commercial use. It may not be used for any purpose other than to identify prospective properties consumers may be interested in purchasing. This data is deemed reliable but is not guaranteed accurate by the MLS.

Data provided by HAR.com © 2026. All information provided should be independently verified.

Neighborhood & Commute
Source: Walkscore
Disclosure: Community information and market data powered by Constellation Data Labs. Information is deemed reliable but not guaranteed.
Save
Ask
Tour
Hide
Share