
November 2, 2017
Save
Ask
Tour
Hide
$199,499
8 Days On Site
10152 Longmont Drive 38/10Houston, TX 77042
For Sale|Townhouse|Active
2
Beds
3
Total Baths
2
Full Baths
1
Partial Bath
1,416
SqFt
$141
/SqFt
1975
Built
Subdivision:
Town & Country T/H Sec 02 R/P
County:
Harris
Call Now: 346.202.7307
Is this the listing for you? We can help make it yours.
346.202.7307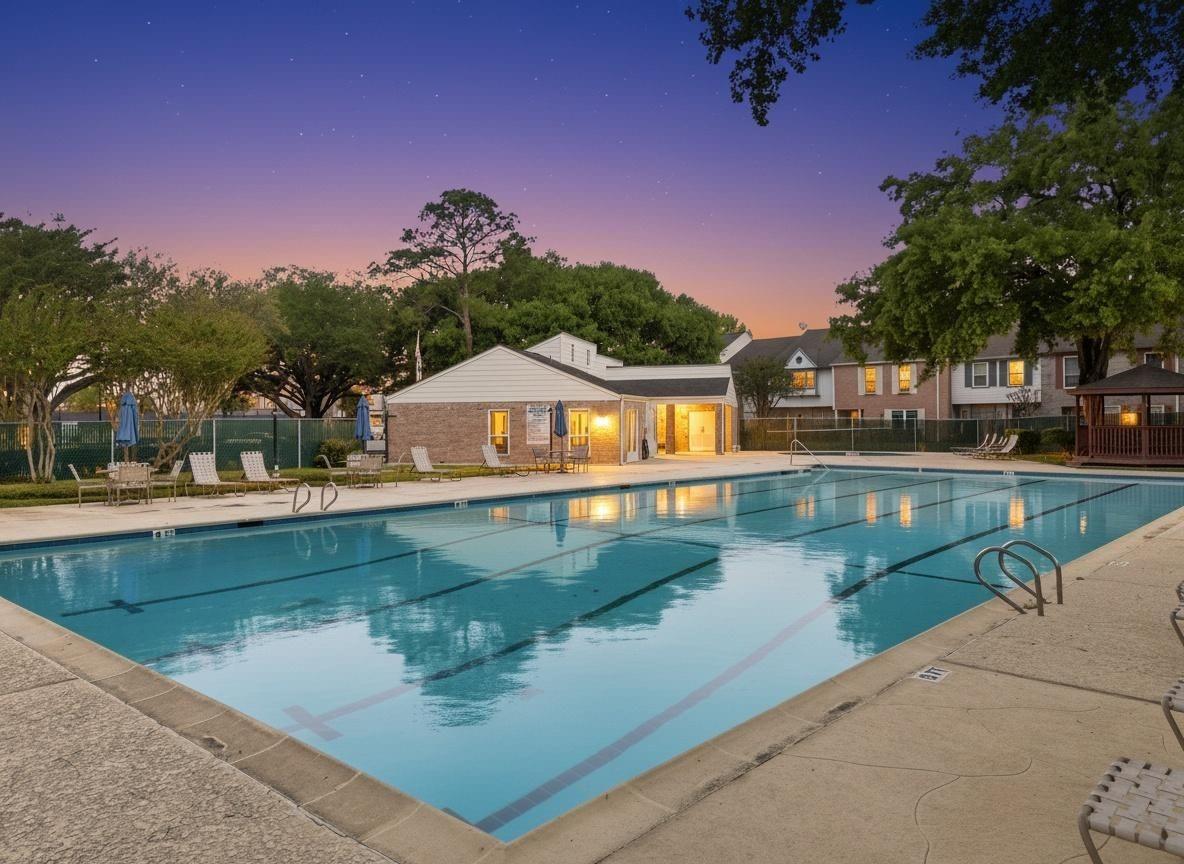
Save
Ask
Tour
Hide
Mortgage Calculator
Monthly Payment (Est.)
Enter an interest rate to see your estimated monthly payment.Calculator powered by Showcase IDX, a Constellation1 Company. Copyright ©2026 Information is deemed reliable but not guaranteed.
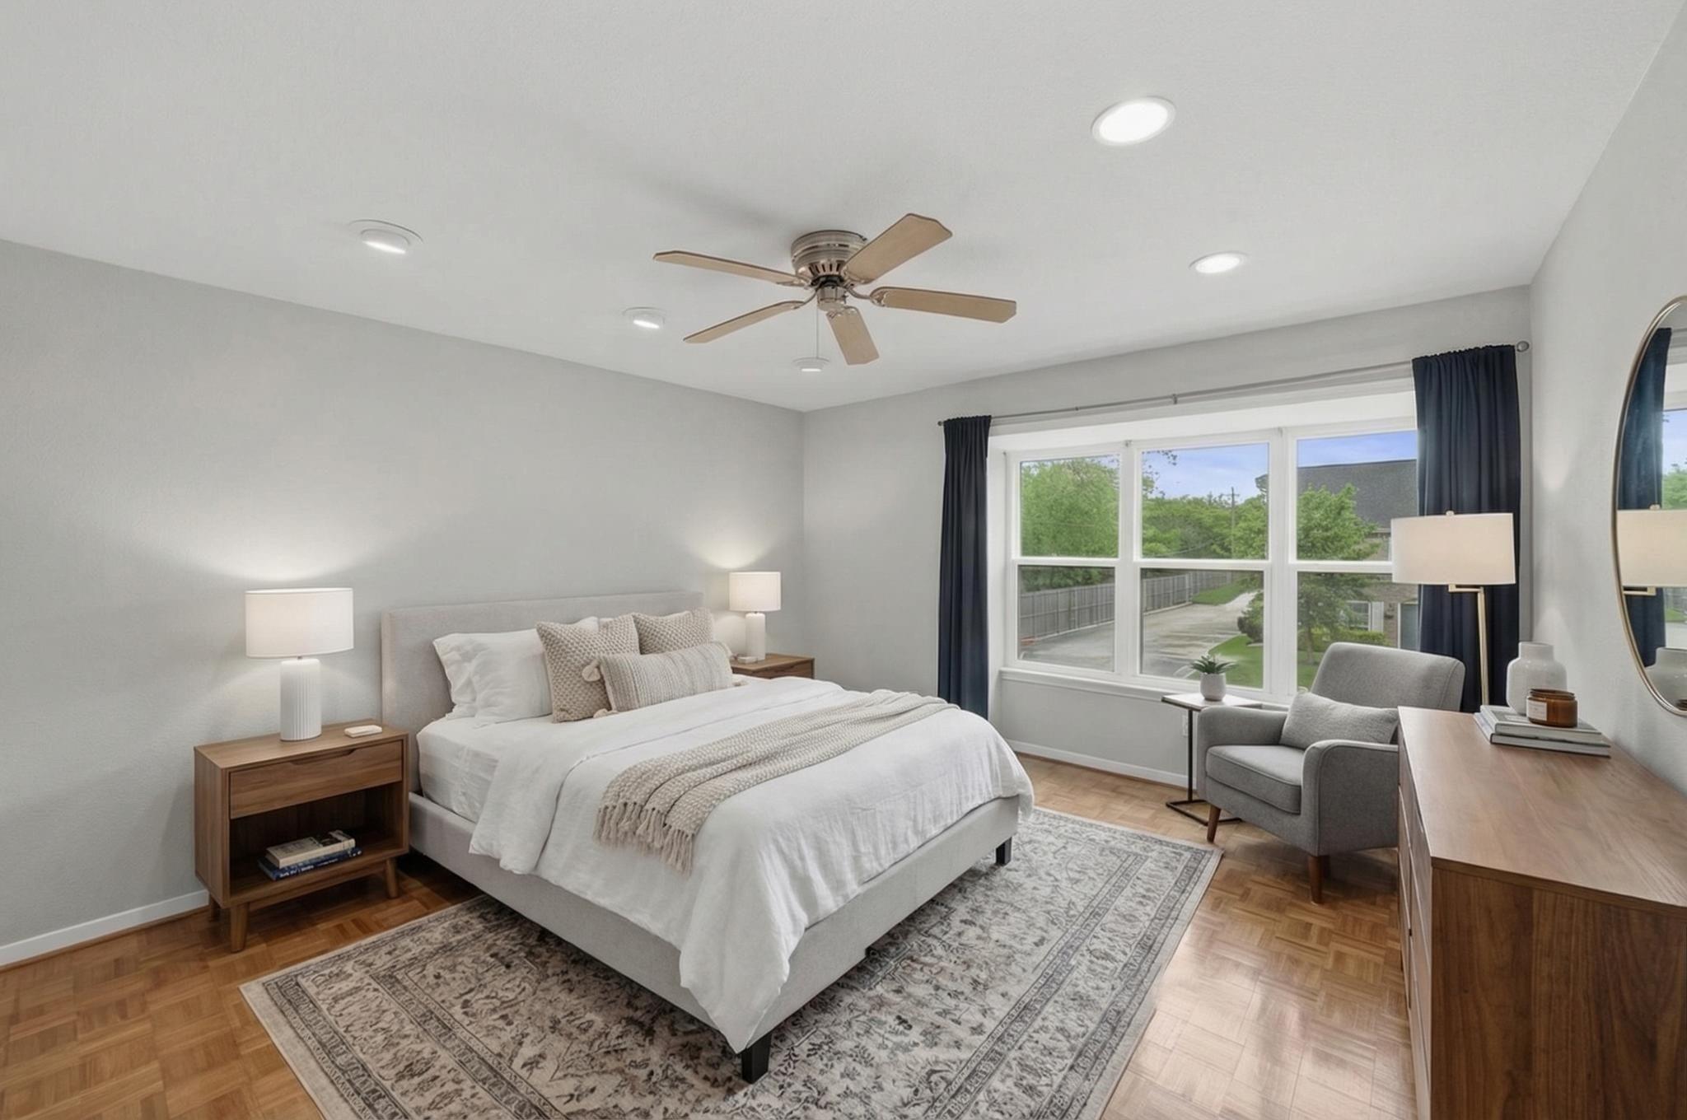
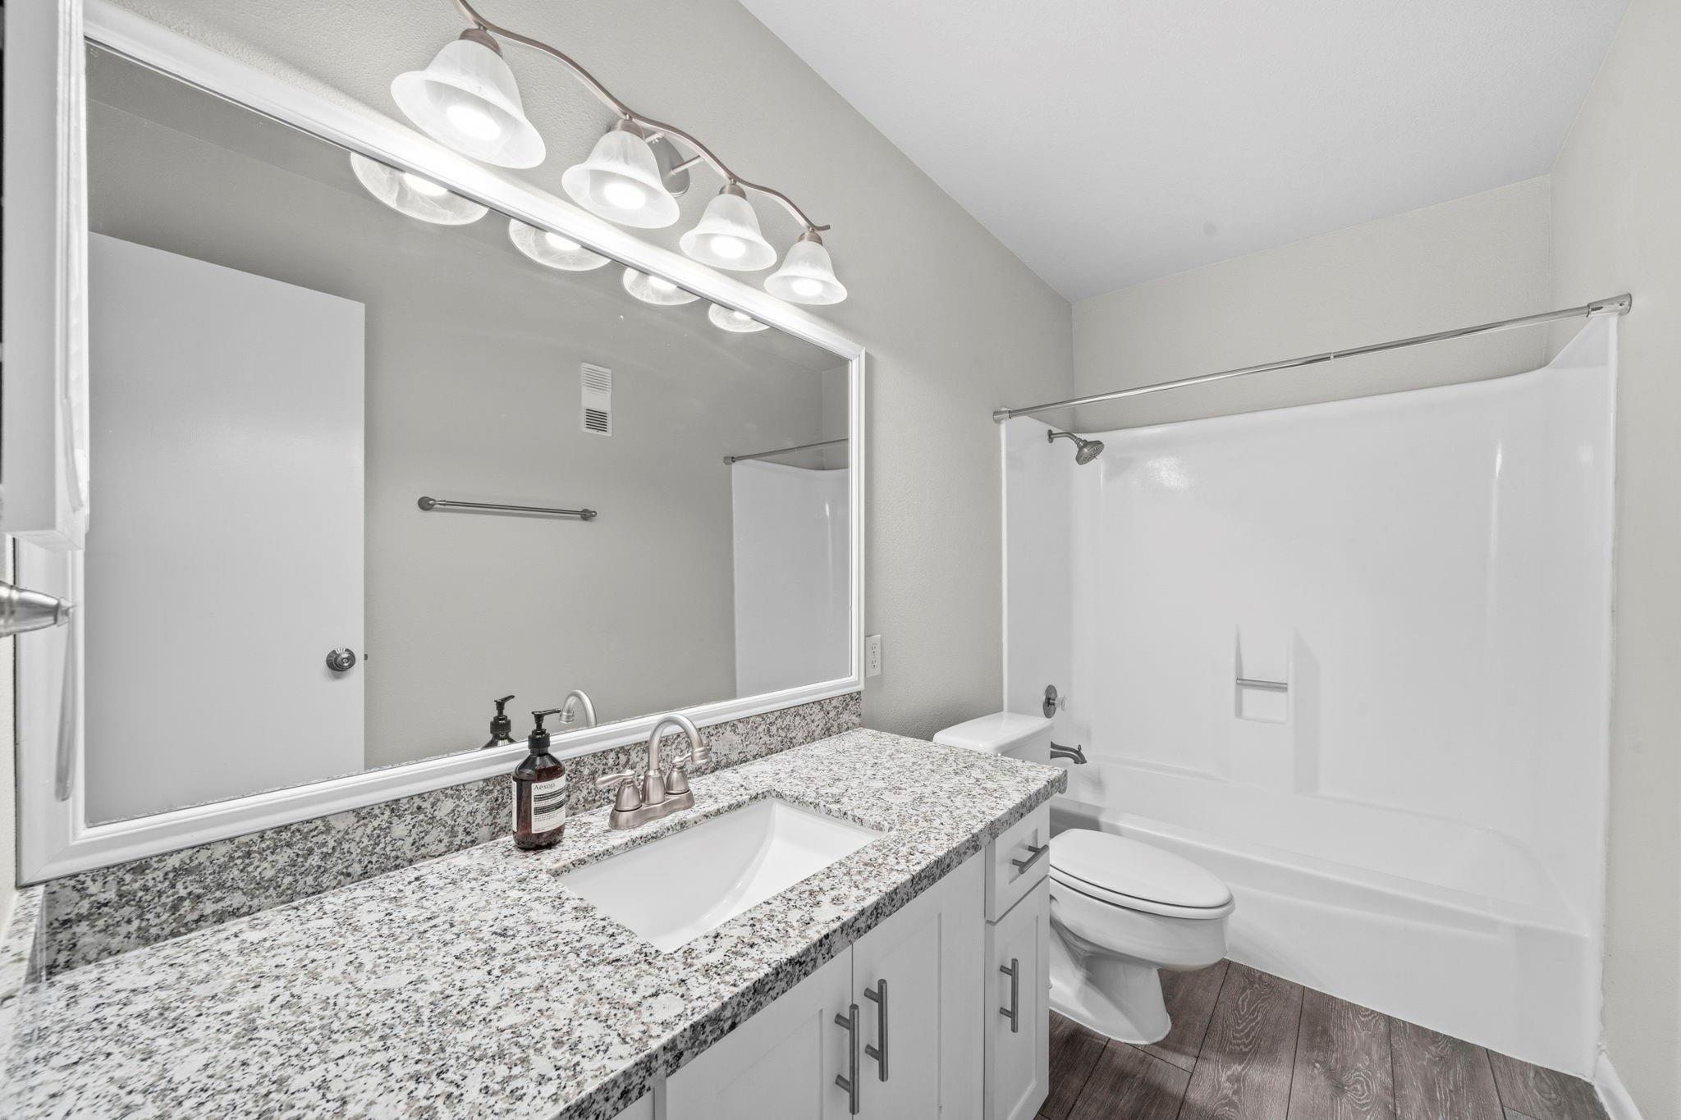
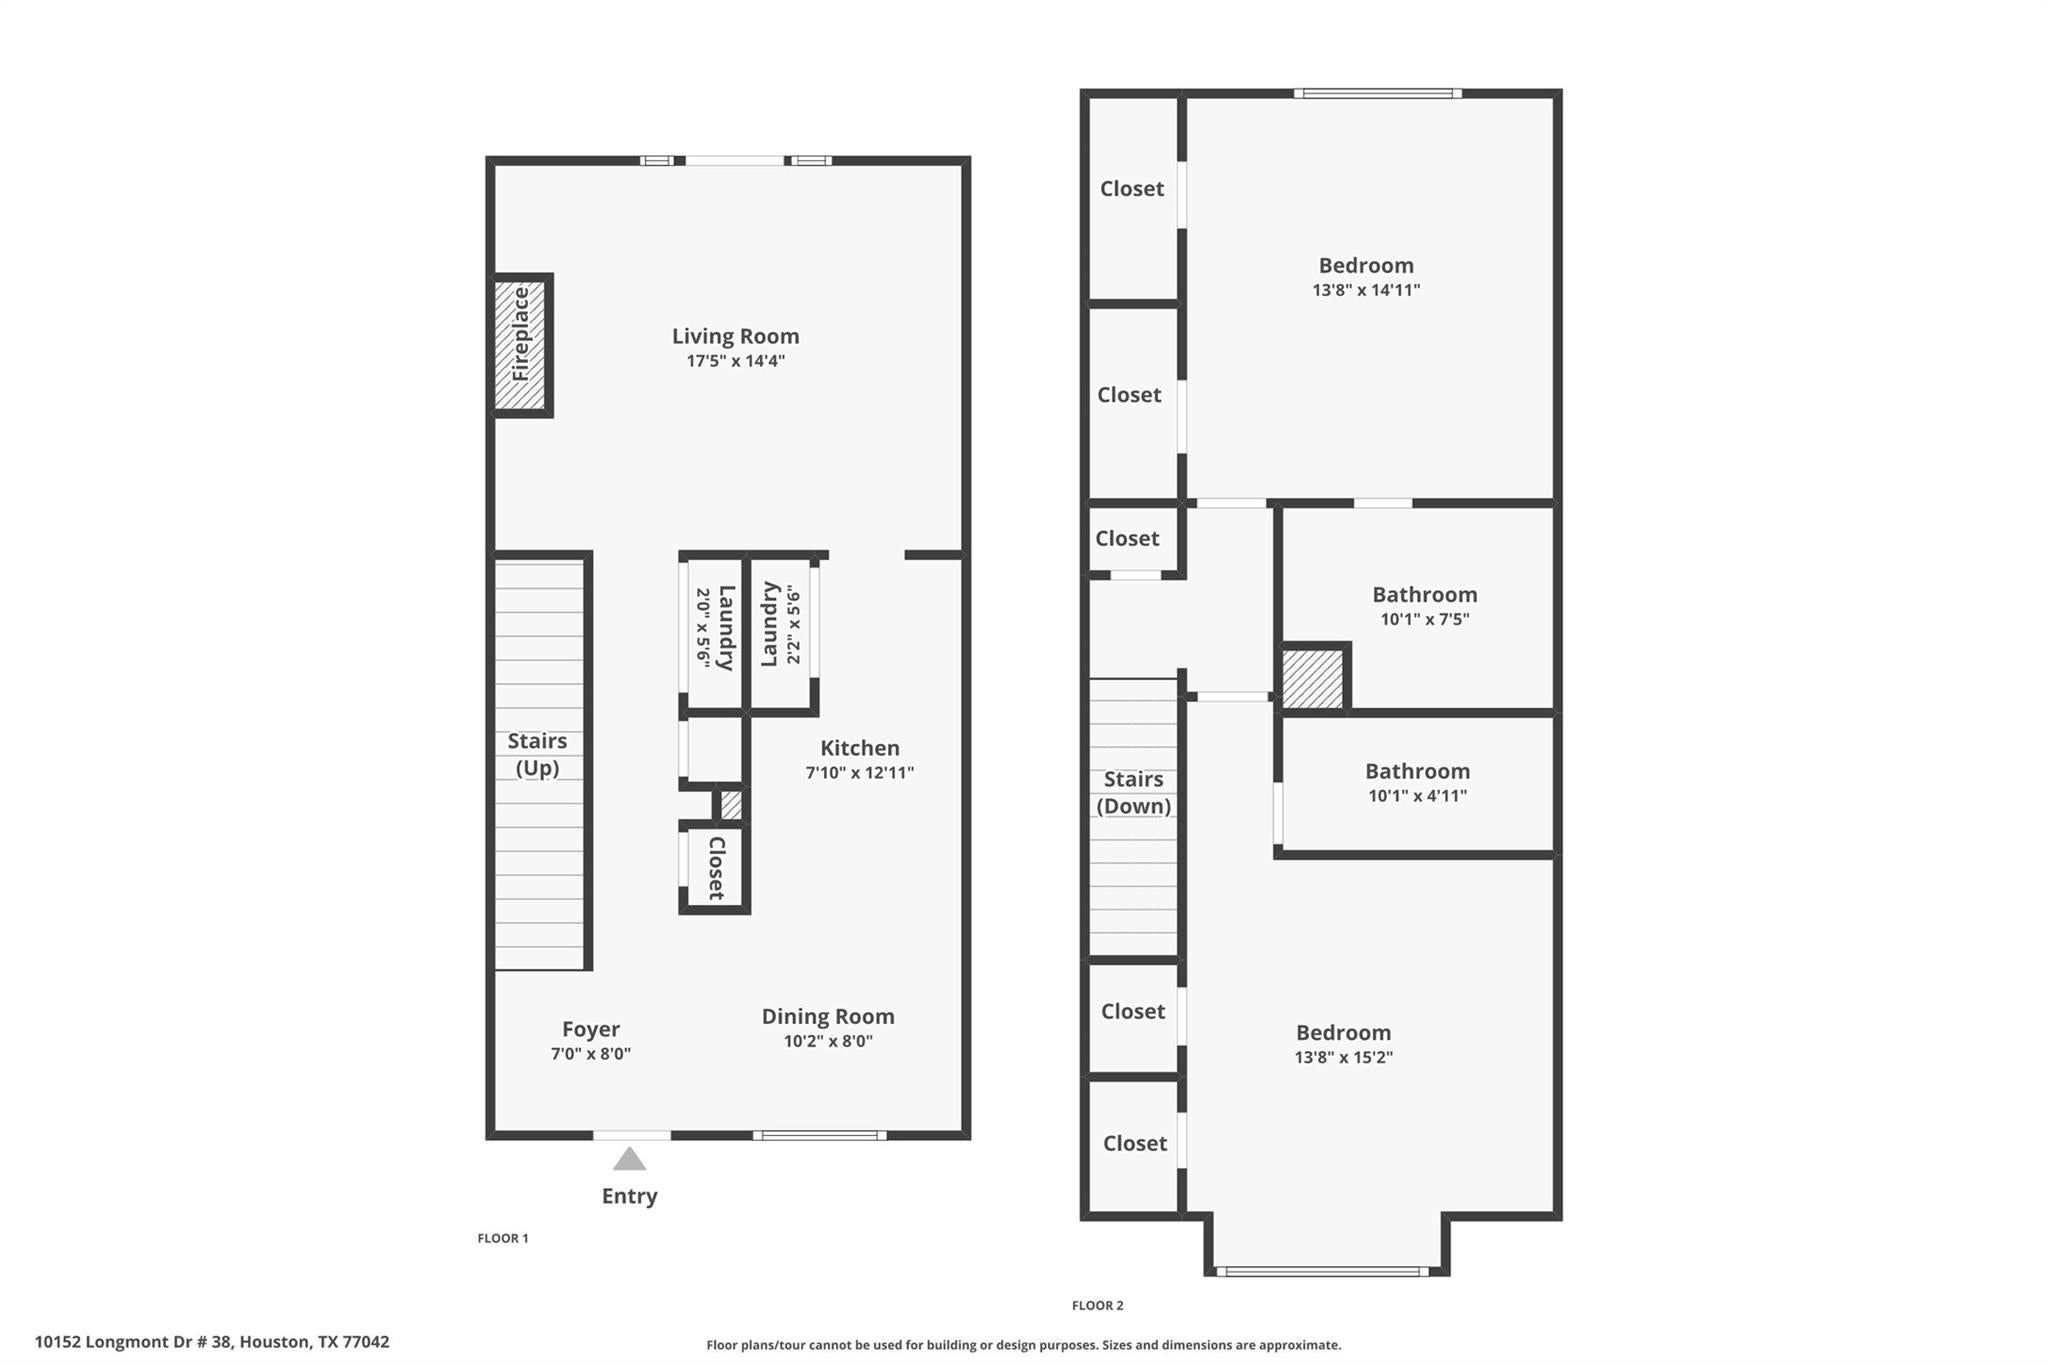
Quietly situated AWAY FROM THE HIGHWAY and NEVER FLOODED. Wood flooring throughout first and second floors. Built-in living room storage with DRY BAR + WINE FRIDGE. Classic WOOD-BURNING FIREPLACE. Functional layout with separate dining area and SOUTHWEST-FACING natural light. TWO TRUE PRIMARY SUITES upstairs with ENSUITE BATHROOMS. Updated baths with GRANITE COUNTERTOPS and modern finishes. Spacious bedrooms. Private BACK PATIO + front yard space. TWO COVERED CARPORT SPACES directly in front of unit. HOA covers WATER, FRONT YARD MAINTENANCE, TRASH, and amenities including POOL, TENNIS COURTS, PLAYGROUND, PICNIC AREA & CLUBHOUSE. Easy access to major highways without the noise.
Save
Ask
Tour
Hide
Listing Snapshot
Price
$199,499
Days On Site
8 Days
Bedrooms
2
Inside Area (SqFt)
1,416 sqft
Total Baths
3
Full Baths
2
Partial Baths
1
Lot Size
0.0264 Acres
Year Built
1975
MLS Number
37971090
Status
Active
Property Tax
$5,448
HOA/Condo/Coop Fees
$428 monthly
Sq Ft Source
N/A
Friends & Family
Recent Activity
| 59 minutes ago | Listing updated with changes from the MLS | |
| a week ago | Listing first seen on site |
General Features
Acres
0.0264
Carport
2
Direction Faces
South
Disclosures
Seller's Disclosure
Foundation
Slab
Garage
Yes
Green Energy Efficient
Thermostat
Levels
One
Number Of Stories
2
Parking
No GarageAdditional ParkingAssignedCarportUnassigned
Parking Spaces
2
Pets
Breed Restrictions
Property Sub Type
Townhouse
Security
Security Guard
Sewer
Public Sewer
SqFt Total
1416
Style
Traditional
Water Source
Public
Interior Features
Appliances
Wine RefrigeratorElectric OvenOvenElectric CooktopElectric RangeDryerRefrigeratorWasherDishwasherWasher/Dryer
Cooling
Attic FanCeiling Fan(s)Electric
Fireplace
Yes
Fireplace Features
Wood Burning
Fireplaces
1
Flooring
WoodVinyl
Heating
Electric
Interior
Dry BarWalk-In Closet(s)PantryEntrance FoyerGranite CountersSmart Thermostat
Laundry Features
InsideElectric Dryer Hookup
Window Features
Window Coverings
Bedroom
Dimensions - 13X14Level - SecondArea - 182
Save
Ask
Tour
Hide
Exterior Features
Construction Details
Brick
Exterior
Storage
Lot Features
Front YardCorner Lot
Other Structures
Storage
Patio And Porch
Patio
Roof
Composition
Windows/Doors
Window Coverings
Community Features
Association Amenities
ClubhouseParkPlaygroundPoolSecurityTennis Court(s)TrashWaterRecreation FacilitiesMaintenance GroundsSport Court
Association Fee
$428.0
Association Fee Frequency
Monthly
Community Features
Tennis Court(s)Clubhouse
MLS Area
22
School District
27 - Houston
Financing Terms Available
CashConventionalFHAVA Loan
Roads
Concrete
Schools
School District
27 - Houston
Elementary School
Walnut Bend Elementary School (Houston)
Middle School
Revere Middle School
High School
Westside High School
Listing courtesy of Corcoran Prestige Realty [email protected]
IDX information is provided exclusively for consumers’ personal, non-commercial use. It may not be used for any purpose other than to identify prospective properties consumers may be interested in purchasing. This data is deemed reliable but is not guaranteed accurate by the MLS.
Data provided by HAR.com © 2026. All information provided should be independently verified.
IDX information is provided exclusively for consumers’ personal, non-commercial use. It may not be used for any purpose other than to identify prospective properties consumers may be interested in purchasing. This data is deemed reliable but is not guaranteed accurate by the MLS.
Data provided by HAR.com © 2026. All information provided should be independently verified.
Neighborhood & Commute
Source: Walkscore
Disclosure: Community information and market data powered by Constellation Data Labs. Information is deemed reliable but not guaranteed.
Save
Ask
Tour
Hide
Did you know? You can invite friends and family to your search. They can join your search, rate and discuss listings with you.