Search For Homes

Save
Ask
Tour
Hide
Share
$404,999
14 Days On Site

21735 E Carolina Green Drive
Cypress, TX 77433

For Sale|Single Family Residence|Active
4
Beds
3
Total Baths
2
Full Baths
1
Partial Bath
3,286
SqFt
$123
/SqFt
2011
Built
Subdivision:
Fairfield Village South Sec 7
County:
Harris
Call Now: 346.202.7307
Is this the listing for you? We can help make it yours.
346.202.7307
21735 E Carolina Green Drive21735 E Carolina Green Drive21735 E Carolina Green Drive21735 E Carolina Green Drive
Save
Ask
Tour
Hide
Share

Mortgage Calculator

Monthly Payment (Est.)

Enter an interest rate to see your estimated monthly payment.
Calculator powered by Showcase IDX, a Constellation1 Company. Copyright ©2026 Information is deemed reliable but not guaranteed.

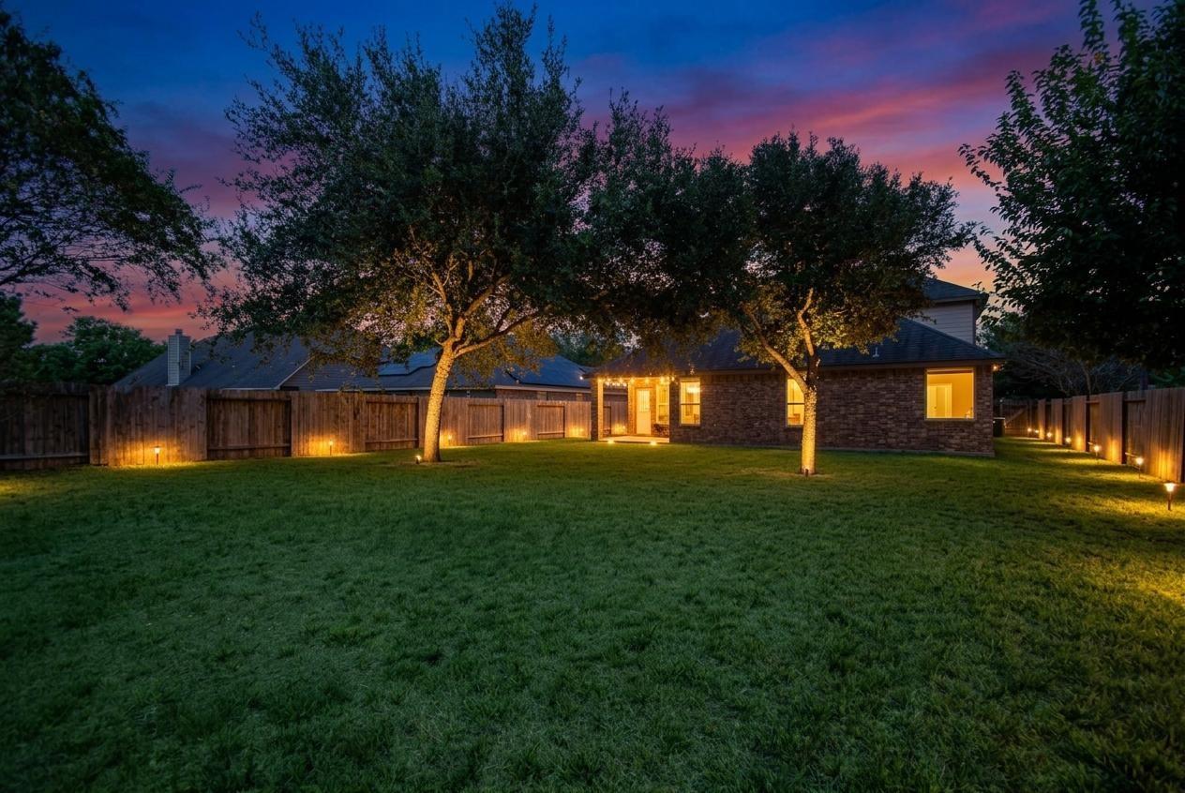
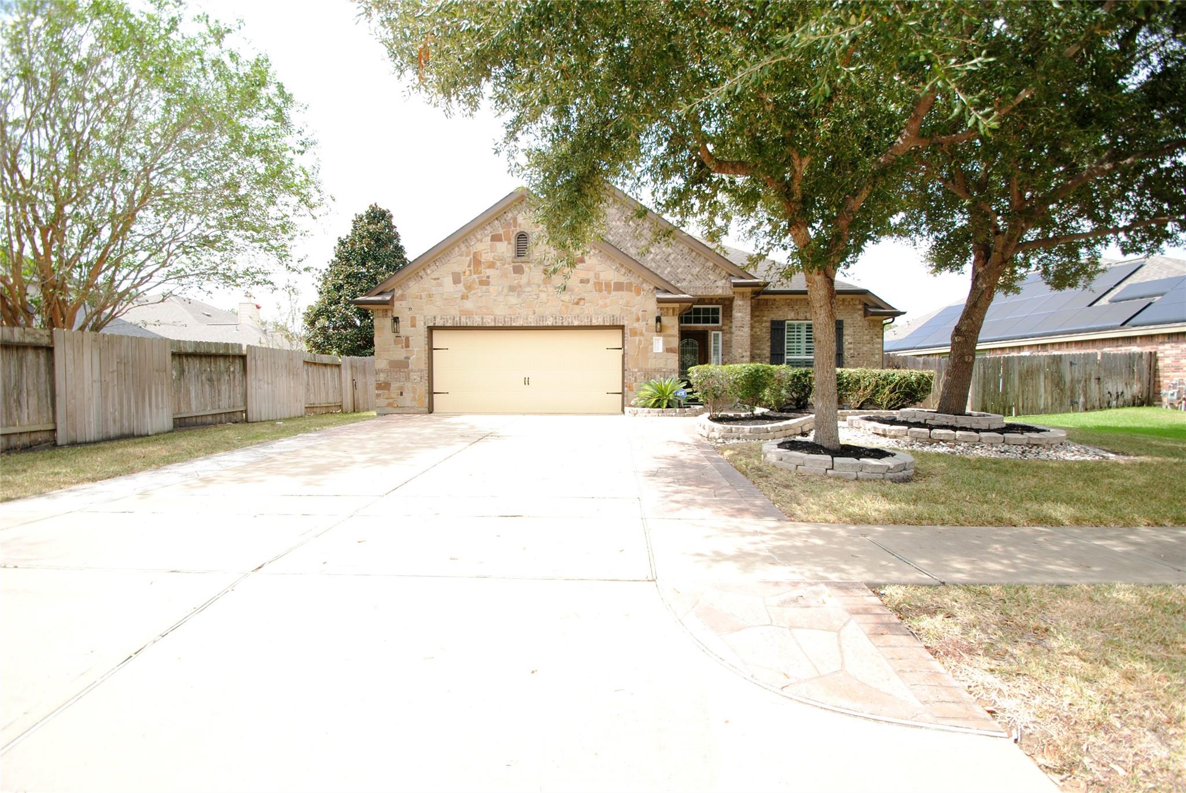
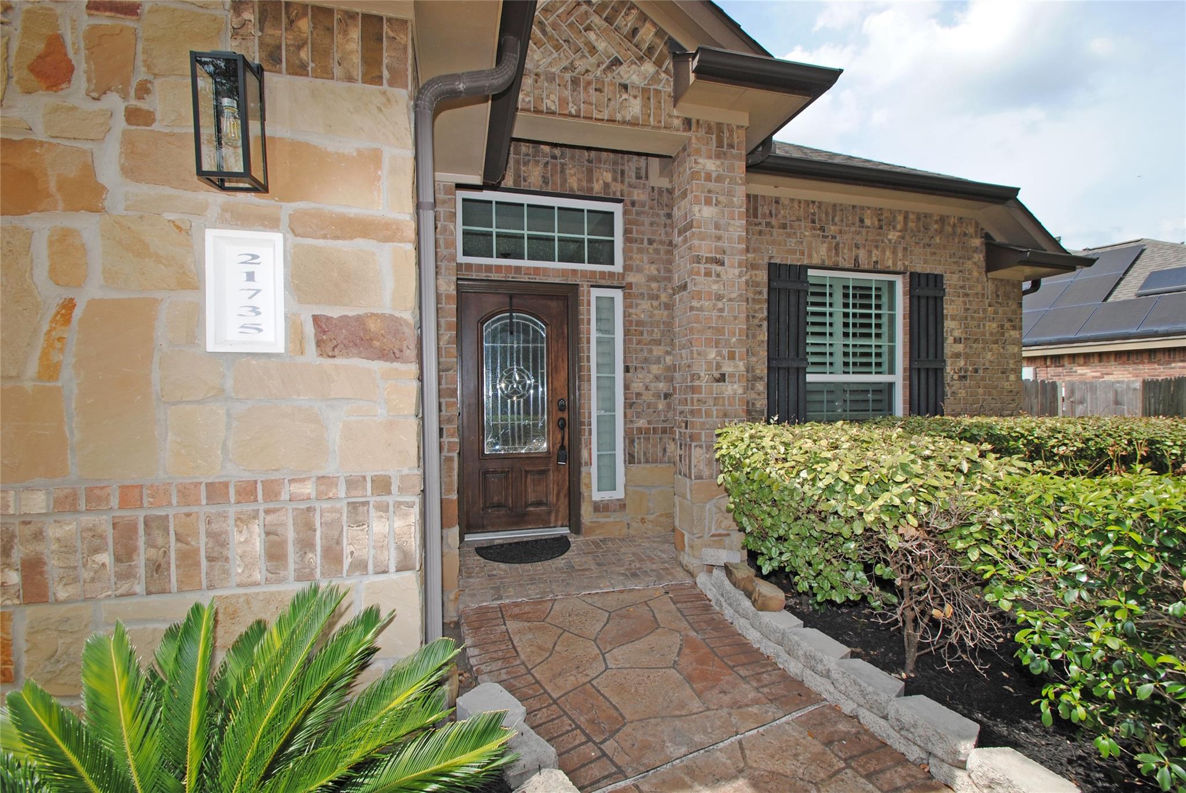
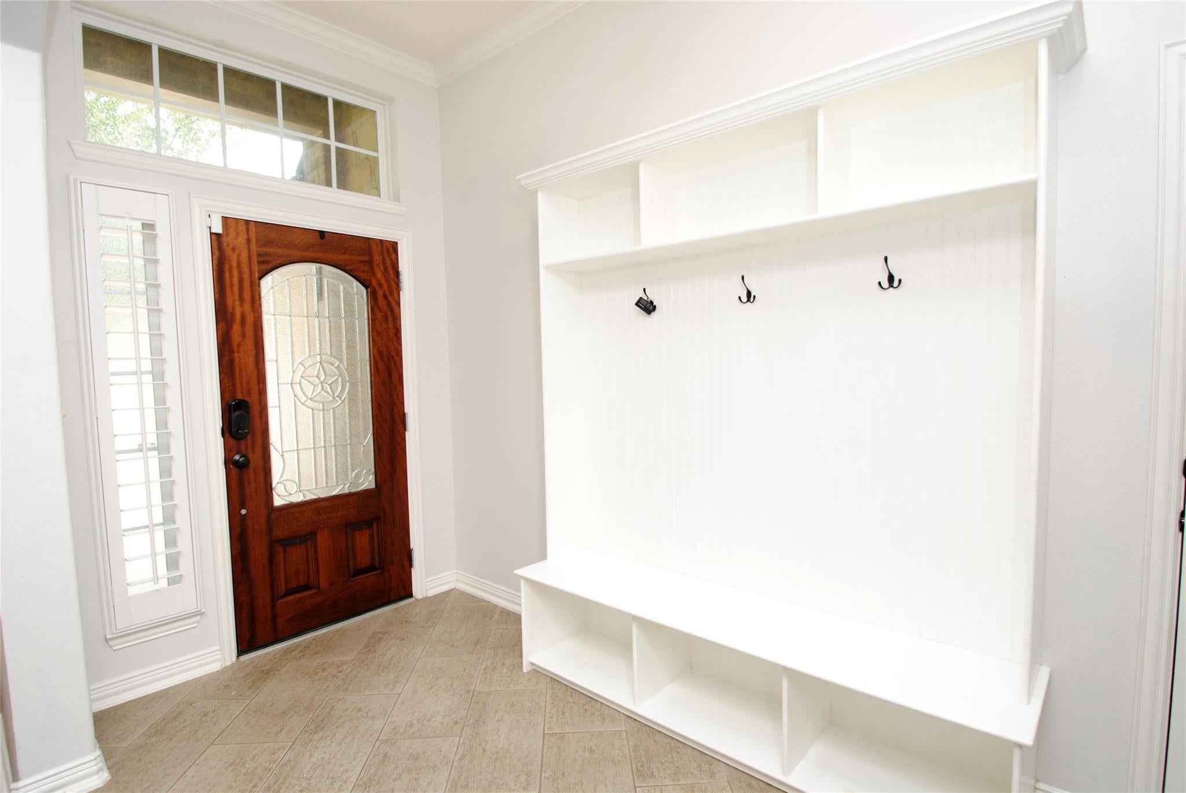
? STUNNING, TURNKEY FORMER MODEL HOME IN FAIRFIELD SOUTH! ? Welcome to 21735 East Carolina Green Home! This beautifully refreshed 1.5-story home is ready to impress from the moment you arrive. The entire interior has been freshly painted, updated light fixtures add a modern touch, and the front exterior has been freshly refreshed—creating a clean, polished, move-in-ready feel! Inside, enjoy an open-concept floor plan with gorgeous views, bamboo wood flooring throughout, and a spacious kitchen featuring granite countertops, upgraded 42" maple cabinetry, and a large island. Additional highlights include Plantation Shutters, a custom built-in entryway bench, and a widened multicolored flagstone/brick-stamped concrete driveway. With its former model-home appeal, recent updates, and fantastic Fairfield South location, this home delivers the style and quality buyers are looking for without the hassle of a project. Come see it—you may have just found the one!

Save
Ask
Tour
Hide
Share
Listing Snapshot
Price 
$404,999
Days On Site 
14 Days
Bedrooms 
4
Inside Area (SqFt) 
3,286 sqft
Total Baths 
3
Full Baths 
2
Partial Baths 
1
Lot Size 
0.2312 Acres
Year Built 
2011
MLS® Number 
37972189
Status 
Active
Property Tax 
$11,018
HOA/Condo/Coop Fees 
$100 monthly
Sq Ft Source 
N/A
Friends & Family
Recent Activity
5 days agoListing updated with changes from the MLS®
2 weeks agoStatus changed to Active
2 weeks agoListing first seen on site
General Features
Acres 
0.2312
Attached Garage 
Yes
Disclosures 
Seller's Disclosure
Foundation 
Slab
Garage 
Yes
Garage Spaces 
2
Parking 
Attached
Parking Spaces 
2
Property Sub Type 
Single Family Residence
Sewer 
Public Sewer
SqFt Total 
3286
Style 
Traditional
Water Source 
Public
Interior Features
Cooling 
Gas
Fireplace 
Yes
Fireplaces 
1
Heating 
ElectricNatural Gas
Bedroom 
Dimensions - 12x16Level - FirstArea - 192
Game Room 
Dimensions - 13x14Level - SecondArea - 182
Kitchen 
Dimensions - 14x10Level - FirstArea - 140
Living Room 
Dimensions - 19x20Level - FirstArea - 380
Master Bedroom 
Dimensions - 15x17Level - FirstArea - 255
Save
Ask
Tour
Hide
Share
Exterior Features
Construction Details 
Brick
Lot Features 
Subdivided
Roof 
Composition
Community Features
Association Fee 
$1200.0
Association Fee Frequency 
Annually
MLS Area 
35
School District 
13 - Cypress-Fairbanks
Schools
School District
13 - Cypress-Fairbanks
Elementary School
Swenke Elementary School
Middle School
Salyards Middle School
High School
Bridgeland High School
Listing courtesy of eXp Realty LLC [email protected]

IDX information is provided exclusively for consumers’ personal, non-commercial use. It may not be used for any purpose other than to identify prospective properties consumers may be interested in purchasing. This data is deemed reliable but is not guaranteed accurate by the MLS.

Data provided by HAR.com © 2026. All information provided should be independently verified.

Neighborhood & Commute
Source: Walkscore
Disclosure: Community information and market data powered by Constellation Data Labs. Information is deemed reliable but not guaranteed.
Save
Ask
Tour
Hide
Share