Search For Homes

Save
Ask
Tour
Hide
Share
$640,000
258 Days On Site

5617 Val Verde Street B
Houston, TX 77057

For Sale|Single Family Residence|Active
3
Beds
4
Total Baths
3
Full Baths
1
Partial Bath
2,494
SqFt
$257
/SqFt
2026
Built
Subdivision:
Westheimer Ests Partial Replat
County:
Harris
Call Now: 346.202.7307
Is this the listing for you? We can help make it yours.
346.202.7307
5617 Val Verde Street B5617 Val Verde Street B5617 Val Verde Street B5617 Val Verde Street B
Save
Ask
Tour
Hide
Share

Mortgage Calculator

Monthly Payment (Est.)

Enter an interest rate to see your estimated monthly payment.
Calculator powered by Showcase IDX, a Constellation1 Company. Copyright ©2026 Information is deemed reliable but not guaranteed.

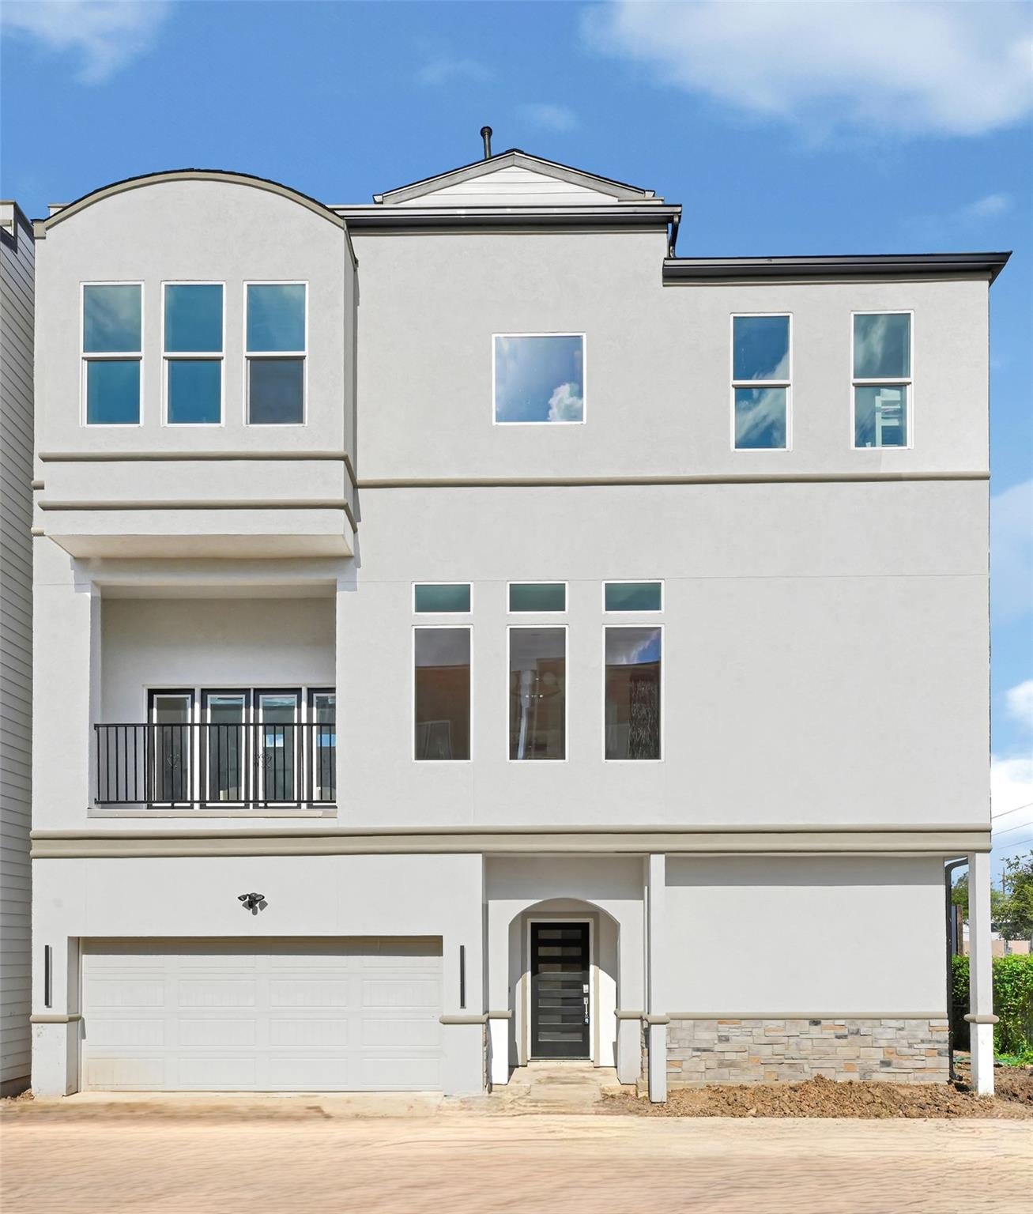
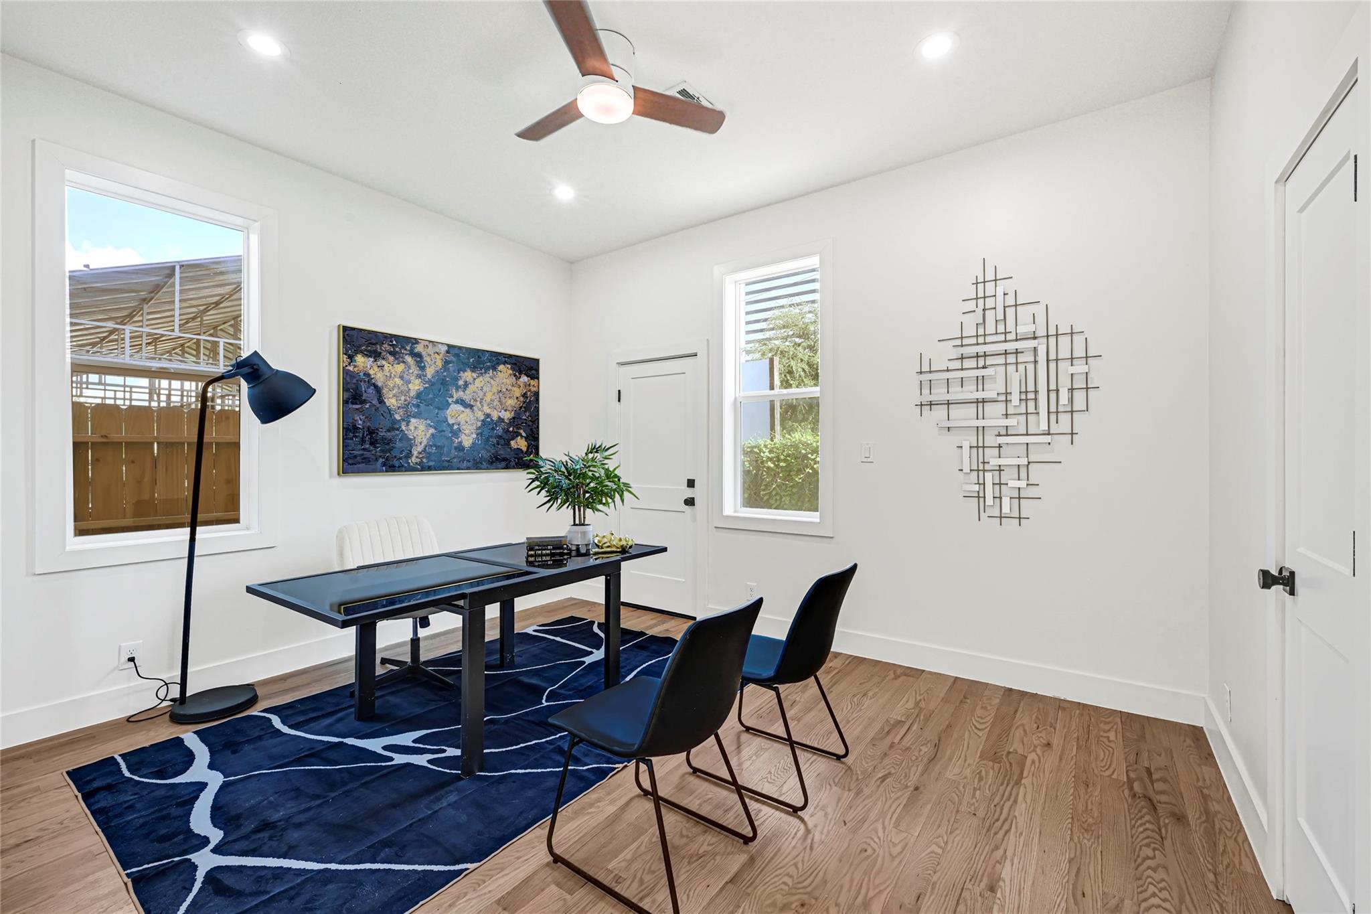
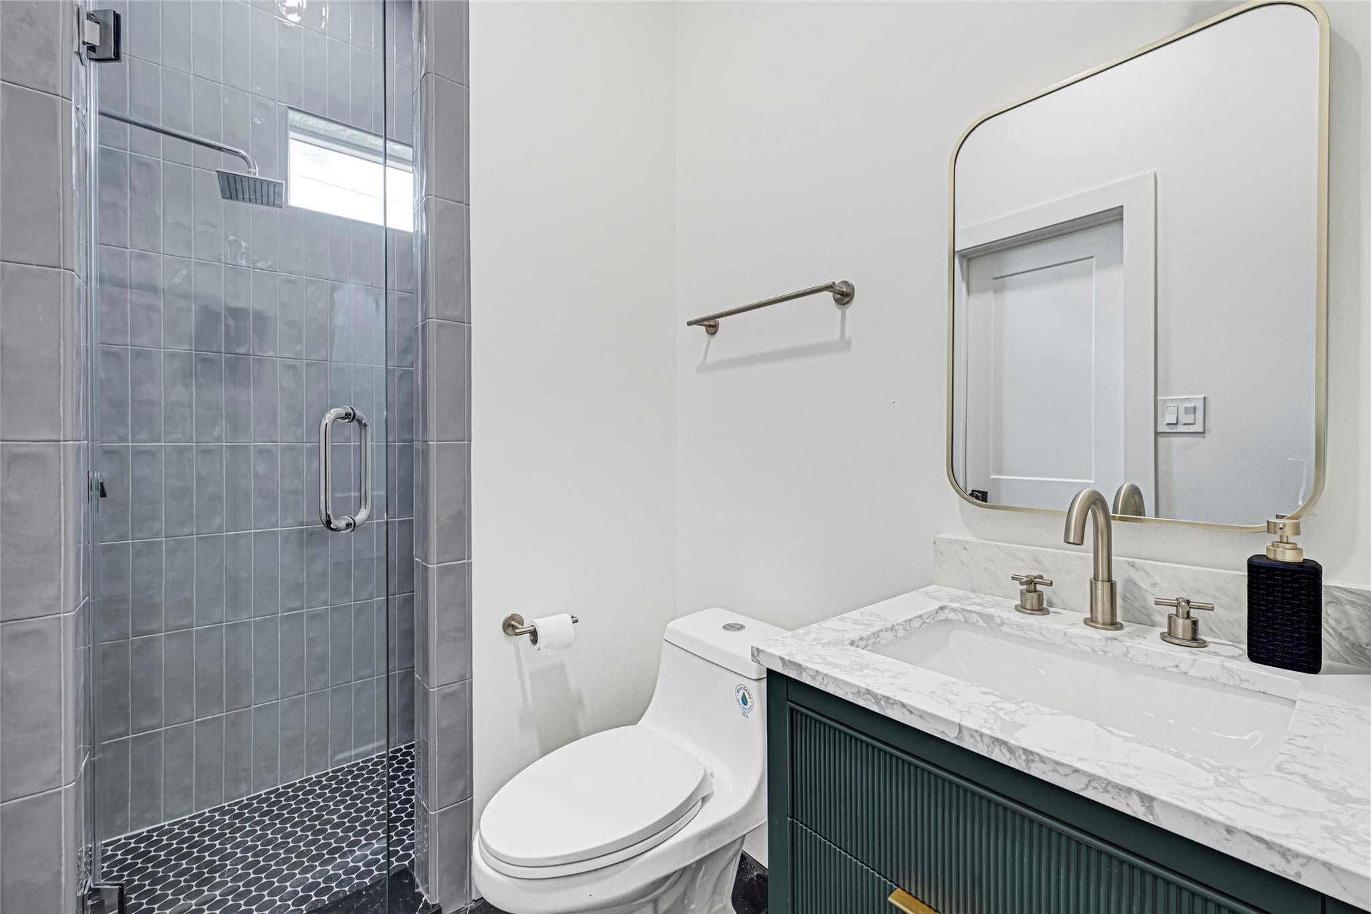
GALLERIA luxury and modern living at its finest! Experience the perfect blend of style, convenience, and vibrant city life in this sleek single-family home, nestled in a secure GATED community with stunning ROOFTOP terrace and city views. Step inside and enjoy a flexible layout: 1st floor bedroom/office with private entry and full en-suite bathroom, perfect for AIRBNB or multi-generational living. 2nd floor boasts a spacious living area and gourmet kitchen with high-end finishes and trendy design. 3rd floor features the primary suite with a spa-style walk-in shower, oversized soaking tub, and large walk-in closet, plus an additional bedroom. Rooftop terrace on 4th floor is ideal for hosting gatherings or relaxing under the stars. AC-equipped garage offers the option to convert into a game room or bonus living space. Walk to premier shopping, fine dining, and entertainment, or drive just minutes to Houston’s top attractions.

Save
Ask
Tour
Hide
Share
Listing Snapshot
Price 
$640,000
Days On Site 
258 Days
Bedrooms 
3
Inside Area (SqFt) 
2,494 sqft
Total Baths 
4
Full Baths 
3
Partial Baths 
1
Lot Size 
0.042 Acres
Year Built 
2026
MLS® Number 
37976871
Status 
Active
Property Tax 
$6,472
HOA/Condo/Coop Fees 
$10.42 monthly
Sq Ft Source 
N/A
Friends & Family
Recent Activity
3 days agoListing updated with changes from the MLS®
4 months agoStatus changed to Active
9 months agoListing first seen on site
General Features
Acres 
0.042
Attached Garage 
Yes
Disclosures 
No Disclosures
Foundation 
Slab
Garage 
Yes
Garage Spaces 
2
Green Energy Efficient 
Thermostat
Parking 
AttachedAdditional ParkingElectric Gate
Parking Spaces 
2
Property Condition 
New Construction
Property Sub Type 
Single Family Residence
Security 
Prewired
Sewer 
Public Sewer
SqFt Total 
2494
Style 
Contemporary/Modern
Water Source 
Public
Interior Features
Appliances 
Water HeaterDisposalElectric OvenOvenMicrowaveGas RangeDishwasherRefrigerator
Cooling 
Ceiling Fan(s)Electric
Flooring 
TileWood
Heating 
Natural Gas
Interior 
High CeilingsWired for SoundWalk-In Closet(s)Kitchen IslandPantryDouble VanitySoaking TubSmart Thermostat
Laundry Features 
Electric Dryer HookupGas Dryer HookupWasher Hookup
Window Features 
Low Emissivity Windows
Save
Ask
Tour
Hide
Share
Exterior Features
Construction Details 
OtherStoneStuccoBlown-In Insulation
Exterior 
Balcony
Fencing 
Full
Lot Features 
Corner LotSubdivided
Patio And Porch 
Deck
Roof 
Composition
Windows/Doors 
Low Emissivity Windows
Community Features
Accessibility Features 
Adaptable For Elevator
Association Fee 
$125.0
Association Fee Frequency 
Annually
MLS Area 
22
School District 
27 - Houston
Financing Terms Available 
CashConventionalFHAVA Loan
Roads 
Concrete
Schools
School District
27 - Houston
Elementary School
School At St George Place
Middle School
Tanglewood Middle School
High School
Wisdom High School
Listing courtesy of eXp Realty LLC [email protected]

IDX information is provided exclusively for consumers’ personal, non-commercial use. It may not be used for any purpose other than to identify prospective properties consumers may be interested in purchasing. This data is deemed reliable but is not guaranteed accurate by the MLS.

Data provided by HAR.com © 2026. All information provided should be independently verified.

Neighborhood & Commute
Source: Walkscore
Disclosure: Community information and market data powered by Constellation Data Labs. Information is deemed reliable but not guaranteed.
Save
Ask
Tour
Hide
Share