Search For Homes

Save
Ask
Tour
Hide
Share
$499,900
46 Days On Site

6902 Ladera Lane
Missouri City, TX 77459

For Sale|Single Family Residence|Active
3
Beds
3
Total Baths
2
Full Baths
1
Partial Bath
2,690
SqFt
$186
/SqFt
2012
Built
Subdivision:
Sienna Village Of Anderson Spgs Sec 18-A
County:
Fort Bend
Call Now: 346.202.7307
Is this the listing for you? We can help make it yours.
346.202.7307
6902 Ladera Lane6902 Ladera Lane6902 Ladera Lane6902 Ladera Lane
Save
Ask
Tour
Hide
Share

Mortgage Calculator

Monthly Payment (Est.)

Enter an interest rate to see your estimated monthly payment.
Calculator powered by Showcase IDX, a Constellation1 Company. Copyright ©2026 Information is deemed reliable but not guaranteed.

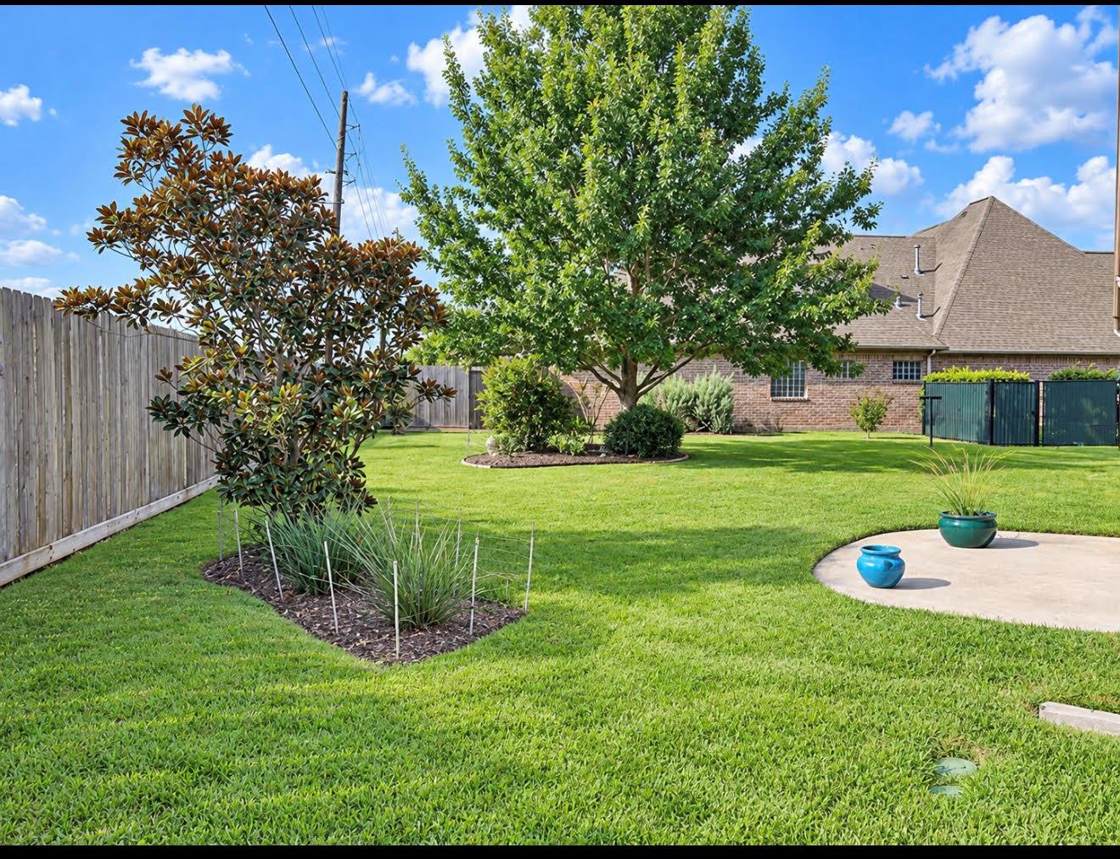
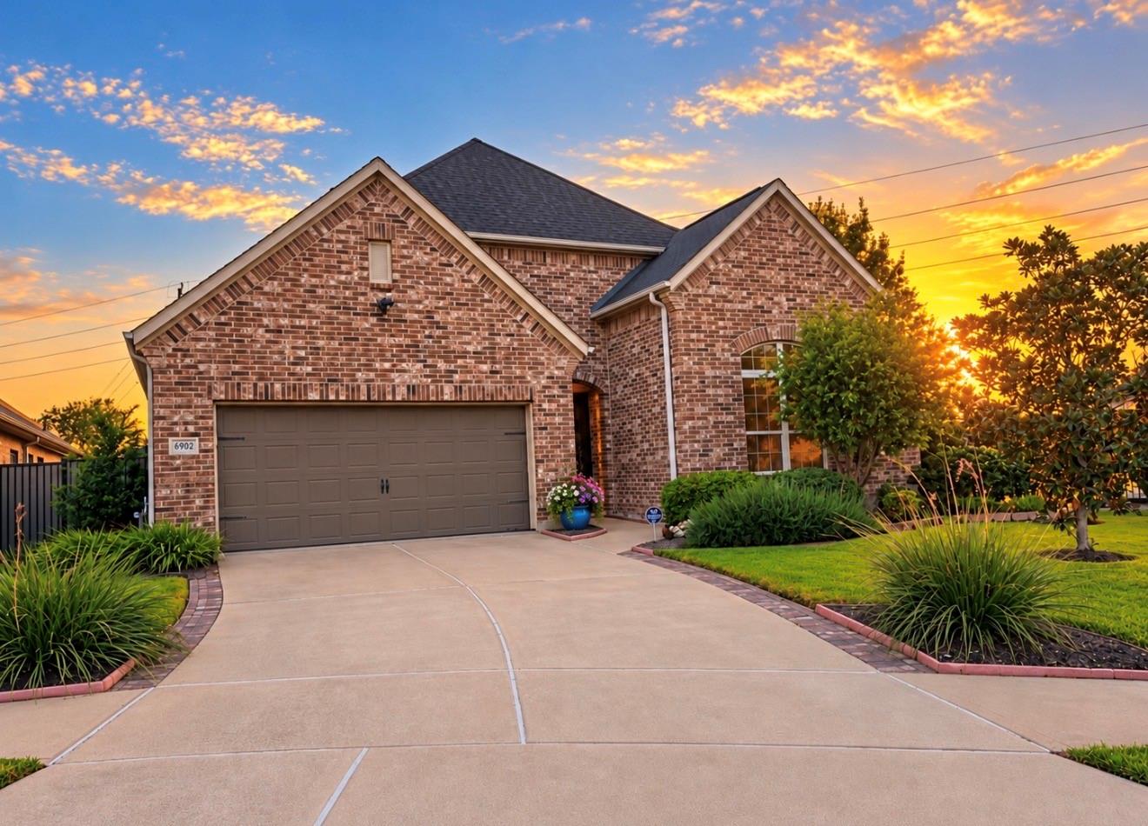
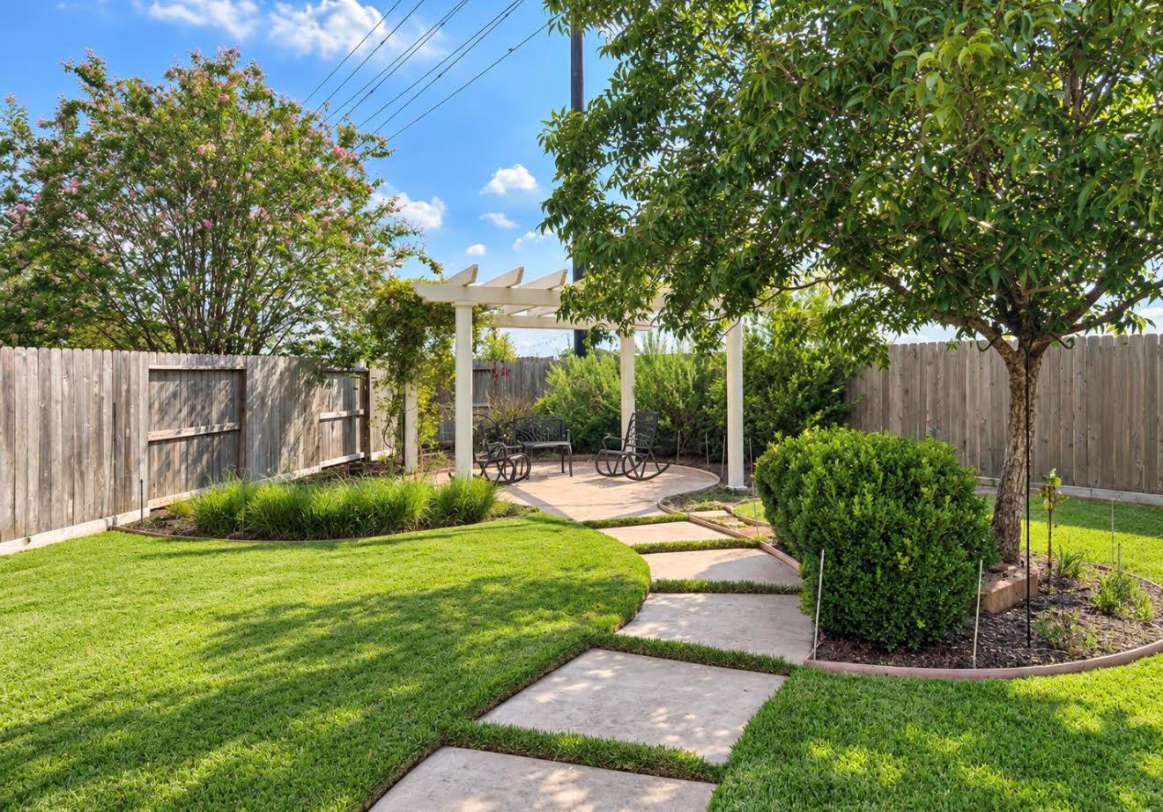
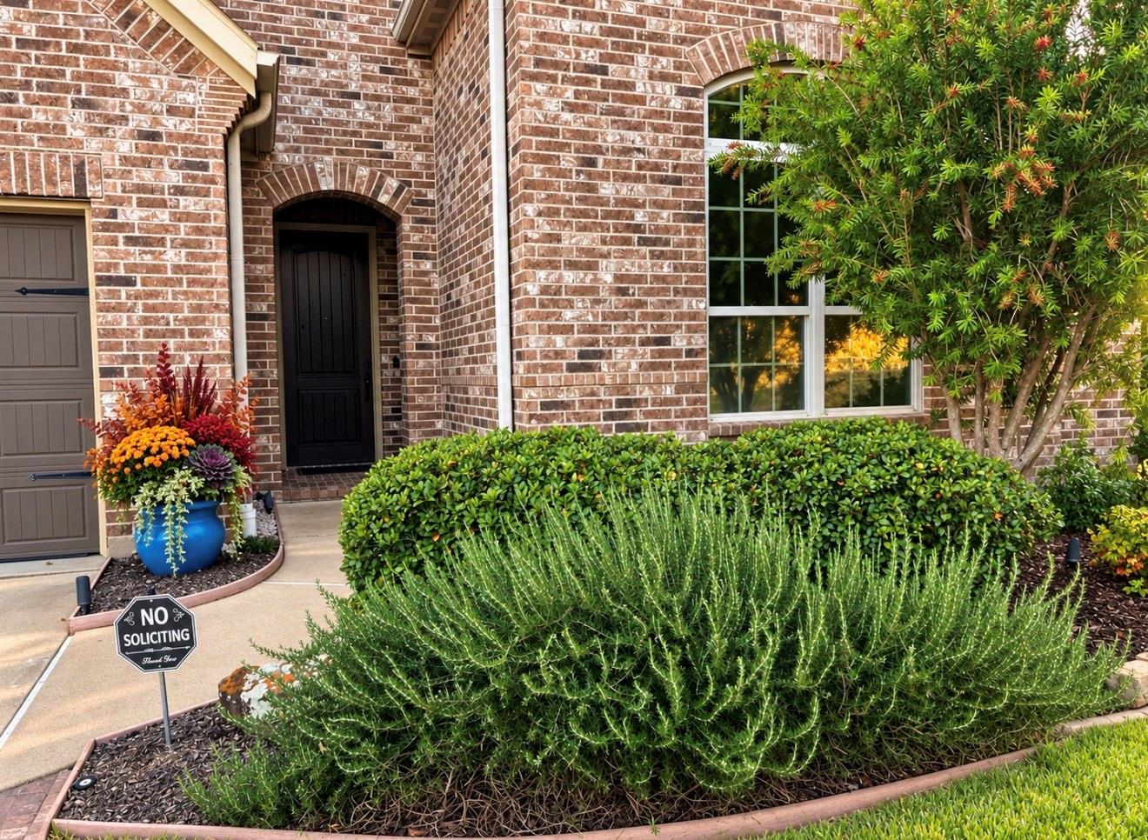
FABULOUS PROPERTY, Built by Darling Homes on a MASSIVE OVERSIZED CULDESAC LOT-PHENOMENAL LOCATION! Ideally situated in the highly desirable FRONT OF SIENNA, bordering the Riverstone community! This exceptional Sienna location offers convenient access to Highway 6 and the Fort Bend Tollway~Enjoy all the wonderful amenities and lifestyle that Sienna has to offer~NO BACK NEIGHBORS, w/picturesque sunset views from great room & kitchen • Enchanting backyard w/extended stamped concrete patio, walking path to pergola, lush gardens & mature trees • Front beautifully landscaped• WATER SOFTNER & drinking systems • GENERAC GENERATOR• RECENT AC & DUCTWORK , w/SEPERATE A/C for primary suite * DOUBLE PANE WINDOWS • Crown molding throughout • Tile & LVP in master BR & closet • Solar film on windows (minimizing glare & energy costs) • Gas FP inside & wood burning FP outside • SPRINKLER system • Large pantry • New fence * Large primary shower & closet • GRANITE & quartz countertops

Save
Ask
Tour
Hide
Share
Listing Snapshot
Price 
$499,900
Days On Site 
46 Days
Bedrooms 
3
Inside Area (SqFt) 
2,690 sqft
Total Baths 
3
Full Baths 
2
Partial Baths 
1
Lot Size 
0.301 Acres
Year Built 
2012
MLS Number 
37978224
Status 
Active
Property Tax 
$14,128
HOA/Condo/Coop Fees 
$132.08 monthly
Sq Ft Source 
N/A
Friends & Family
Recent Activity
4 weeks agoListing updated with changes from the MLS
4 weeks agoPrice changed to $499,900
2 months agoListing first seen on site
General Features
Acres 
0.301
Attached Garage 
Yes
Disclosures 
Seller's Disclosure
Foundation 
Slab
Garage 
Yes
Garage Spaces 
2
Parking 
Attached
Parking Spaces 
2
Property Sub Type 
Single Family Residence
Sewer 
Public Sewer
SqFt Total 
2690
Style 
Traditional
Water Source 
Public
Interior Features
Appliances 
DisposalGas OvenMicrowaveDishwasher
Cooling 
Ceiling Fan(s)Electric
Fireplace 
Yes
Fireplace Features 
Gas
Fireplaces 
1
Flooring 
Wood
Heating 
Natural Gas
Interior 
Breakfast BarMaster DownstairsDouble Vanity
Bedroom 
Dimensions - 13X13Level - FirstArea - 169
Breakfast 
Dimensions - 11X12Level - FirstArea - 132
Dining Room 
Dimensions - 23X11Level - FirstArea - 253
Family Room 
Dimensions - 18X22Level - FirstArea - 396
Kitchen 
Dimensions - 20X9Level - FirstArea - 180
Master Bedroom 
Dimensions - 14X19Level - FirstArea - 266
Save
Ask
Tour
Hide
Share
Exterior Features
Construction Details 
Brick
Fencing 
Back Yard
Lot Features 
Cul-De-SacNear Golf CourseSubdivided
Roof 
Composition
Community Features
Association Fee 
$1585.0
Association Fee Frequency 
Annually
Community Features 
Curbs
MLS Area 
38
School District 
19 - Fort Bend
Financing Terms Available 
CashConventional
Roads 
Concrete
Schools
School District
19 - Fort Bend
Elementary School
Schiff Elementary School
Middle School
Baines Middle School
High School
Ridge Point High School
Listing courtesy of Houser Realty Group [email protected]

IDX information is provided exclusively for consumers’ personal, non-commercial use. It may not be used for any purpose other than to identify prospective properties consumers may be interested in purchasing. This data is deemed reliable but is not guaranteed accurate by the MLS.

Data provided by HAR.com © 2026. All information provided should be independently verified.

Neighborhood & Commute
Source: Walkscore
Disclosure: Community information and market data powered by Constellation Data Labs. Information is deemed reliable but not guaranteed.
Save
Ask
Tour
Hide
Share