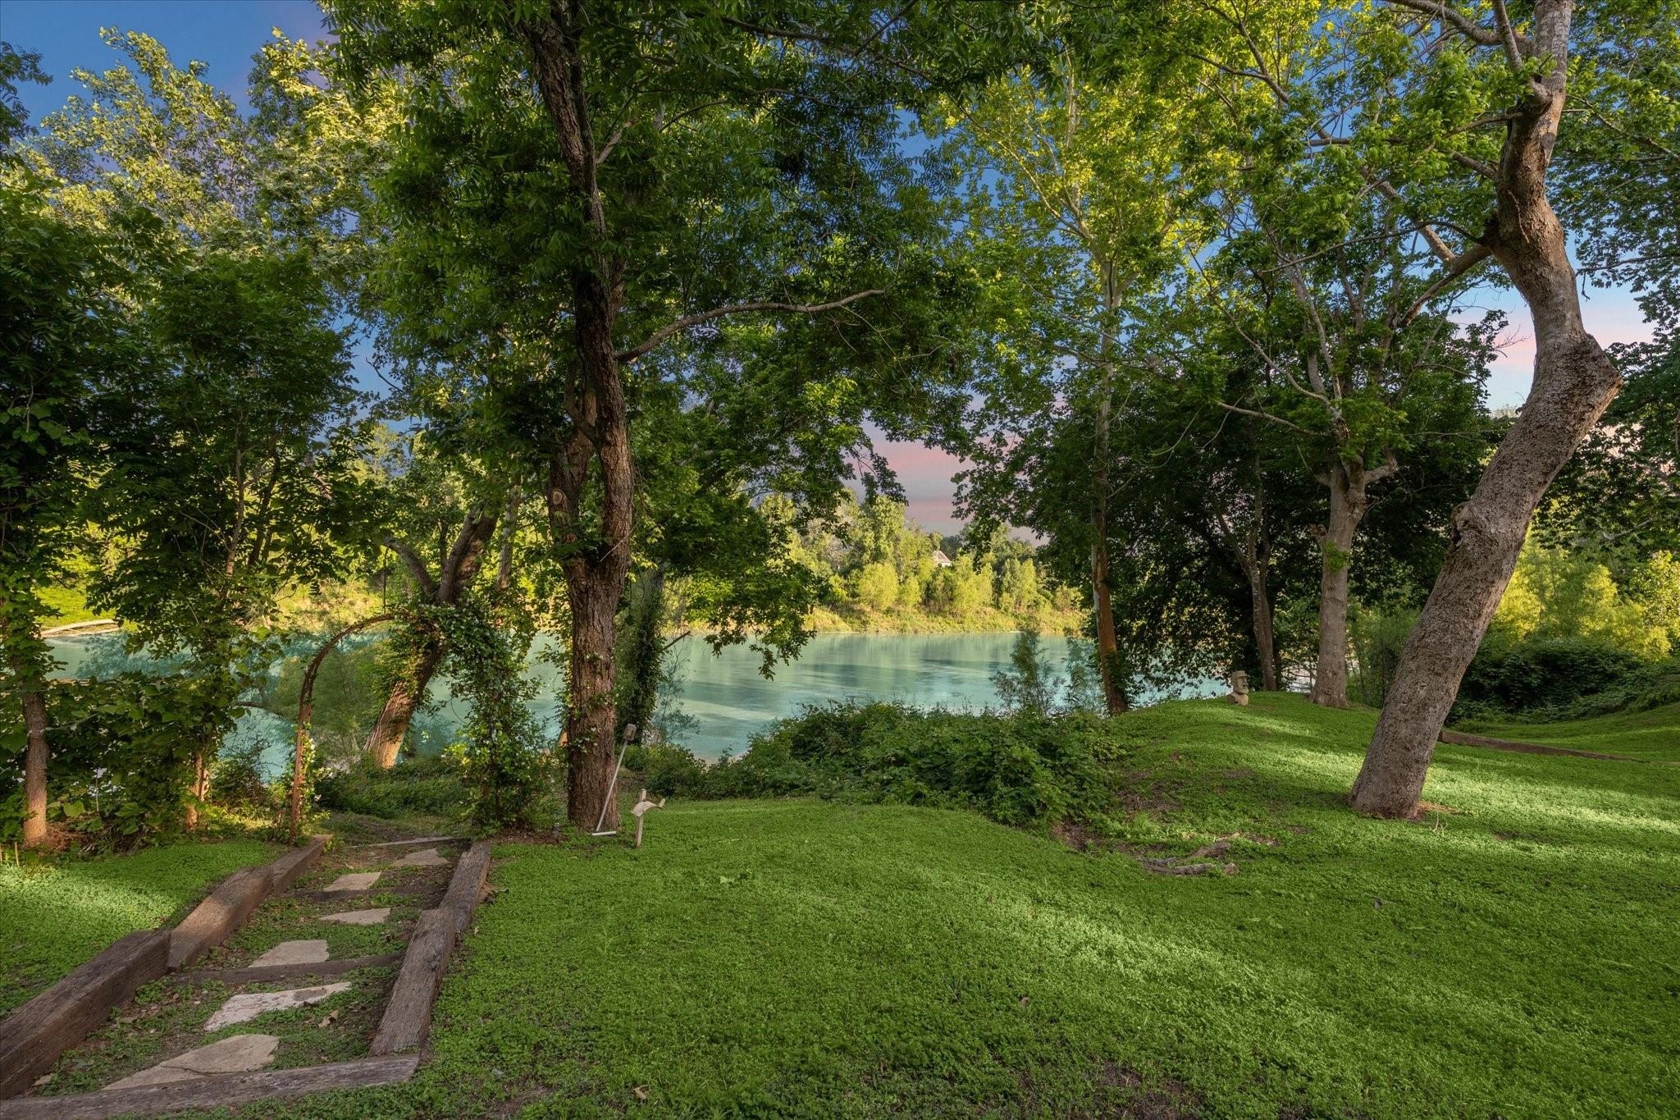
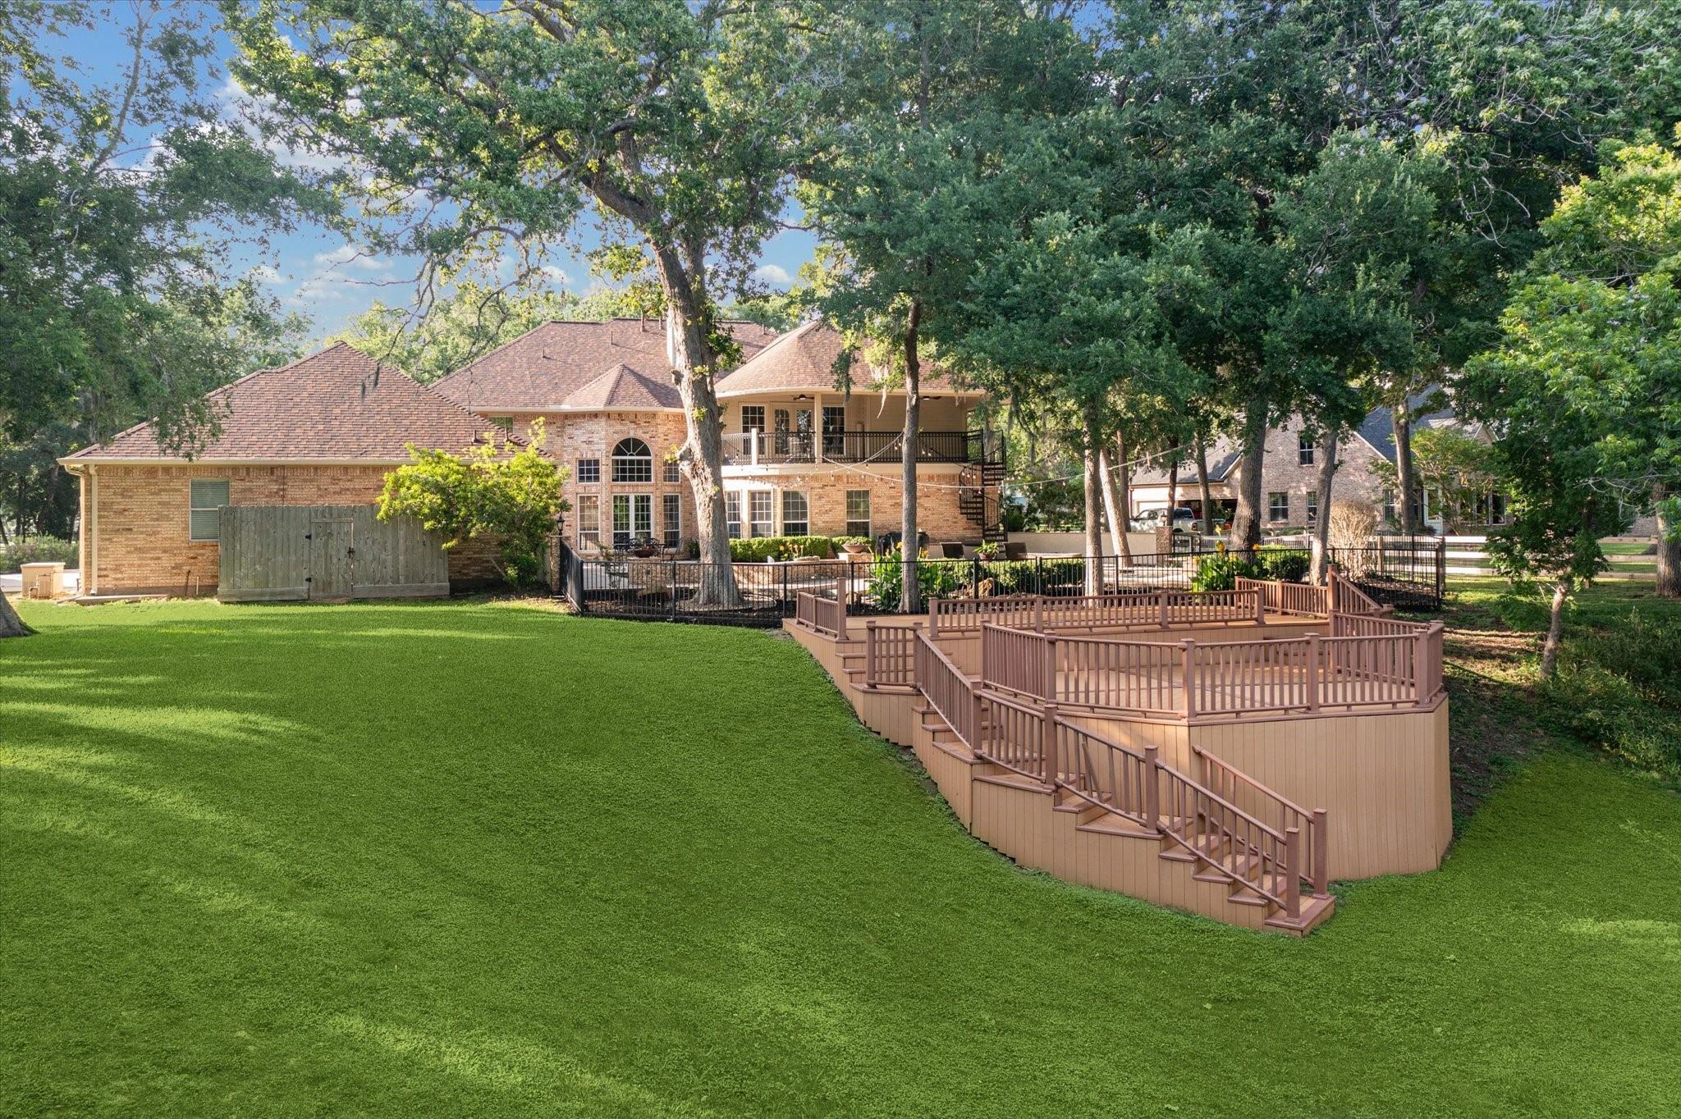
The ultimate waterfront multi-generational estate. Nearly 8000sqft of combined living space on a coveted heavily wooded 1.88 acre lot.Tucked within the prestigious, low-tax community of River Forest, this rare custom
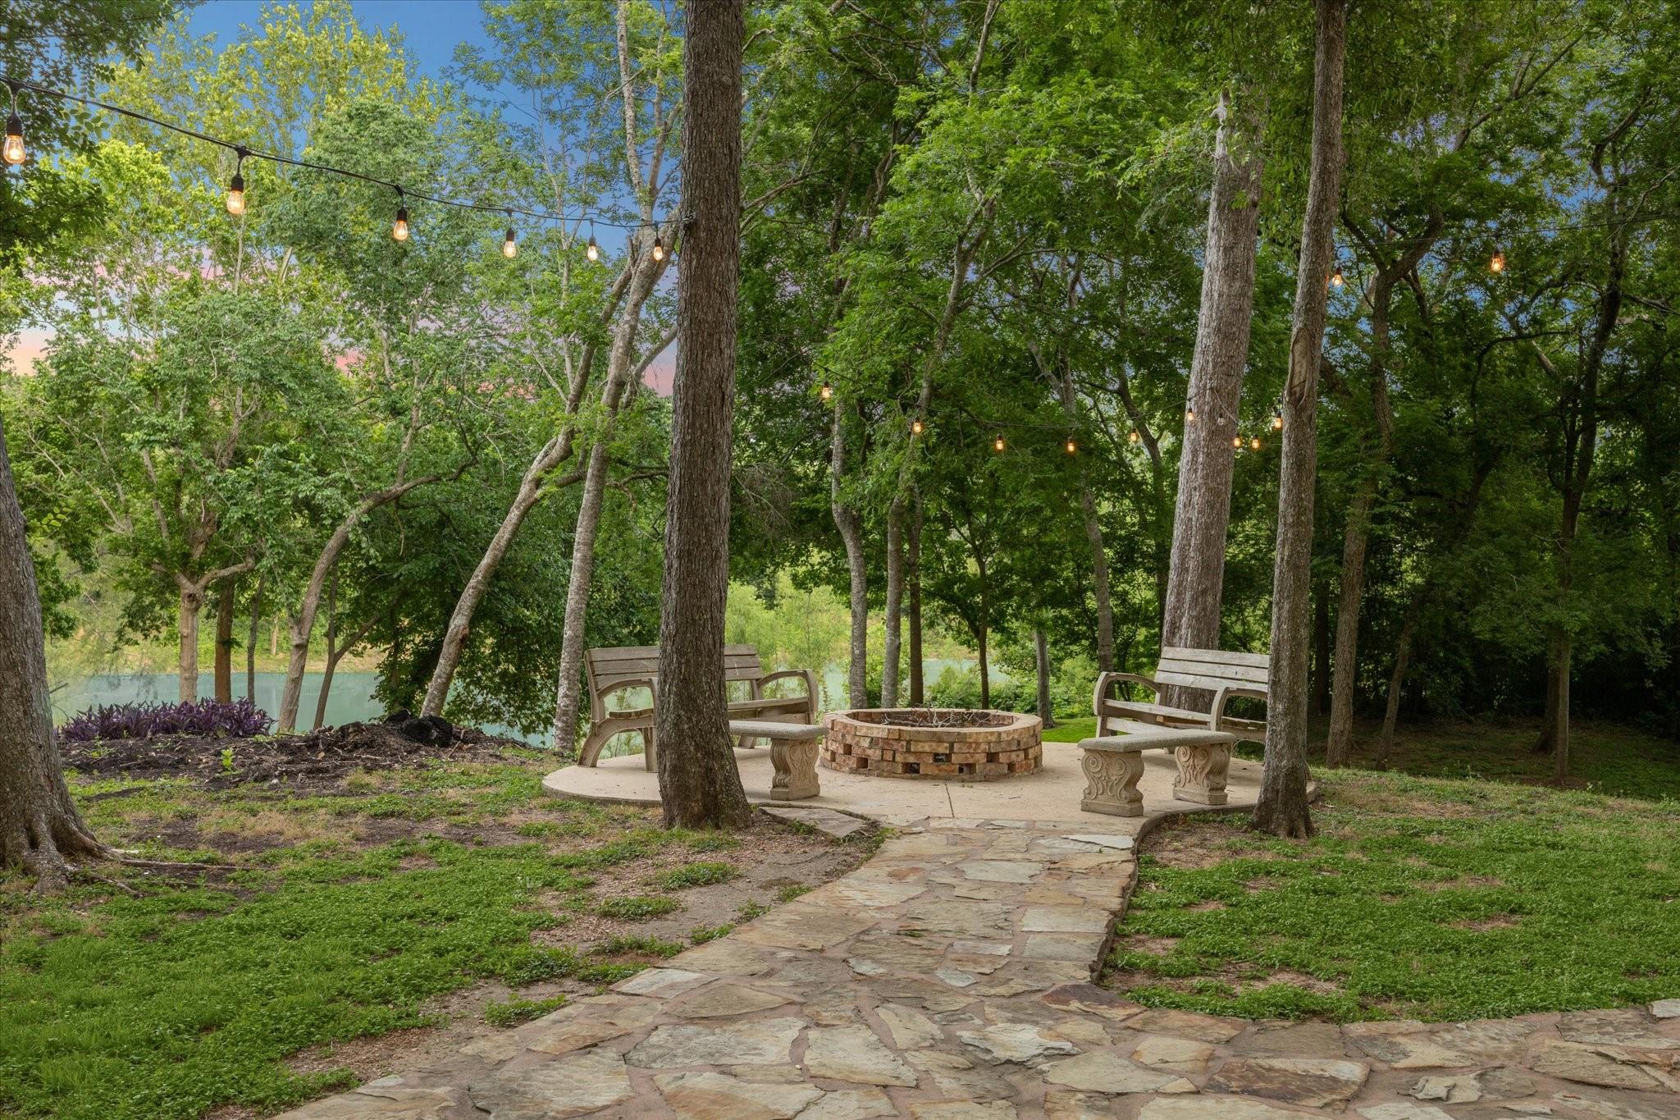
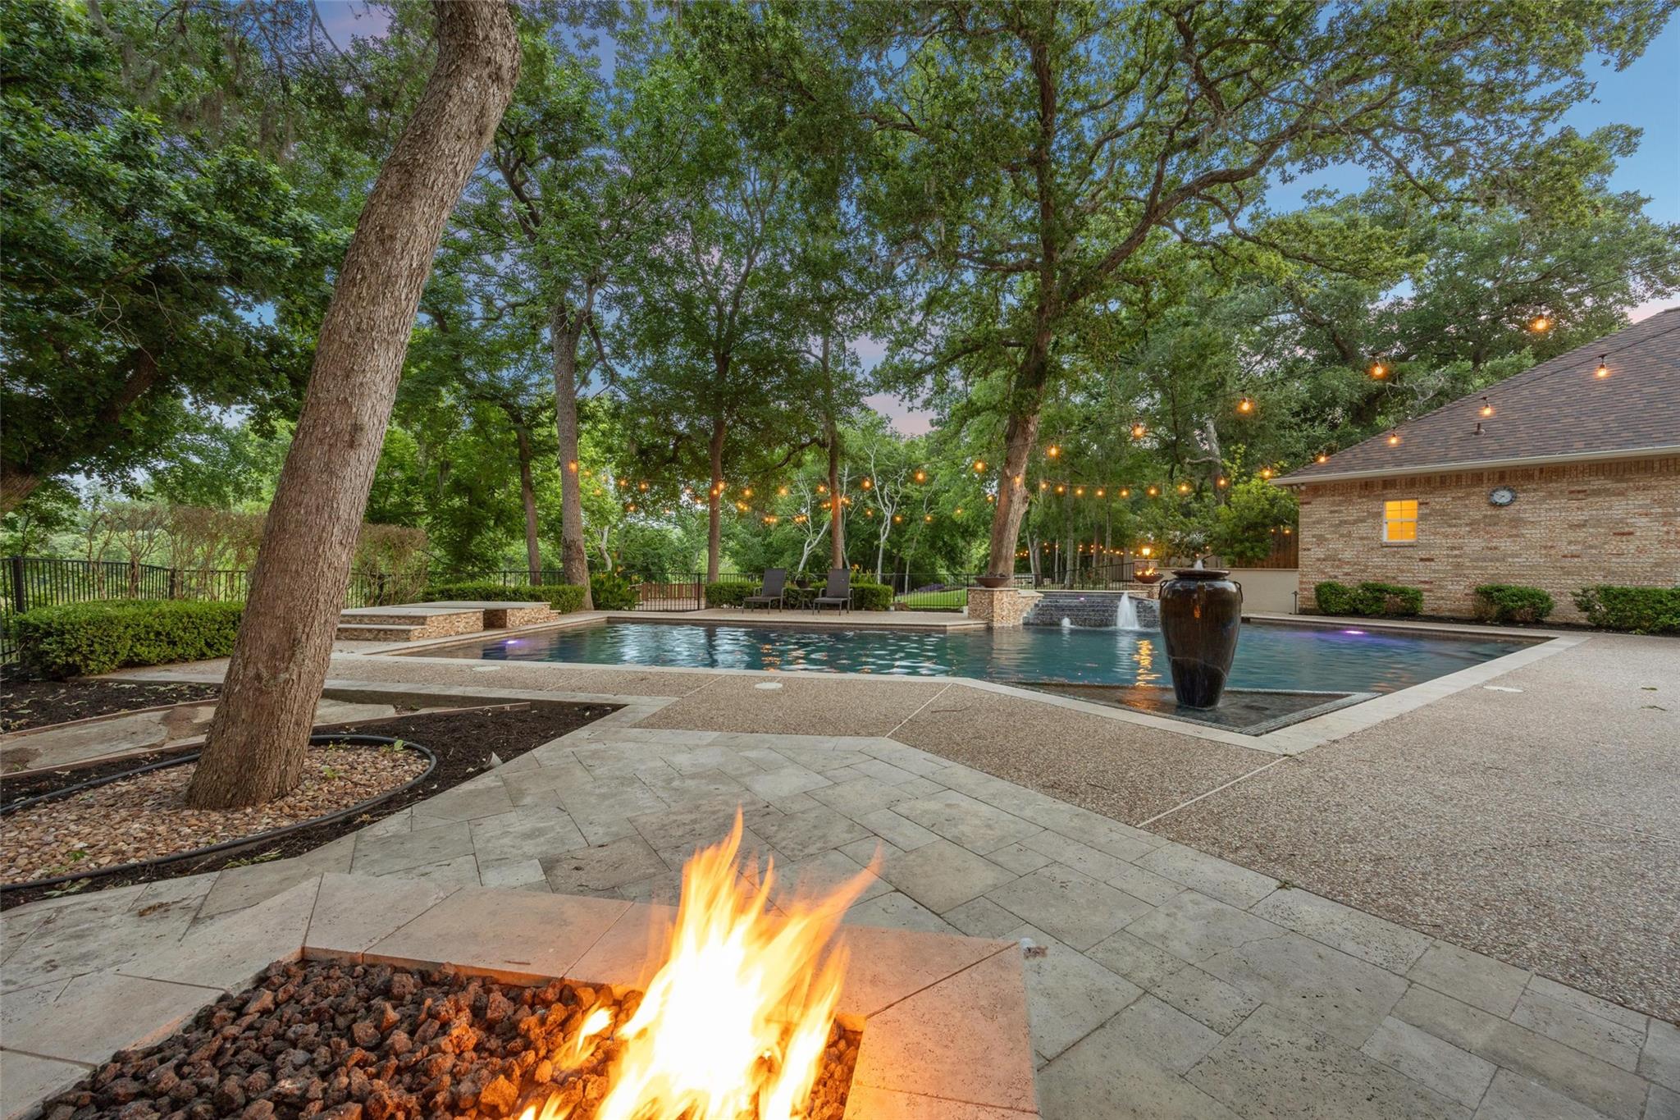
compound offers an unparalleled blend of luxury, privacy & multi-generational flexibility along 300ft of Brazos River frontage, situated on high ground that has NEVER flooded, w/a favorable river current protecting the shoreline. Private idyllic sanctuary replete w/multiple gathering areas & park-like rolling topography abounding w/wildlife. Automatic transferable surface lease($1/year)in place of a contiguous 2.5 acre parcel (w/no HOA) w/a barn, horse stall & fenced pasture affording unrestricted enjoyment & more room to roam.The main house features dual south-facing primary suites, 2-story great room w/ panoramic pool/river views, double staircases & executive finishes throughout. 3bdrm/2bath 2000+sqft guest house-, ideal for in-laws, adult children or long-term guests.
Save
Ask
Tour
Hide
Share
Listing Snapshot
Price
$1,500,000
Days On Site
124 Days
Bedrooms
5
Inside Area (SqFt)
5,444 sqft
Total Baths
5
Full Baths
4
Partial Baths
1
Lot Size
1.882 Acres
Year Built
2001
MLS® Number
37995007
Status
Active Under Contract
Property Tax
$15,677
HOA/Condo/Coop Fees
$100 monthly
Sq Ft Source
N/A
Friends & Family
React
Comment
Invite
No Comments Yet
Did you know? You can invite friends and family to your search. They can join your search, rate and discuss listings with you.
Recent Activity
a week ago
Listing updated with changes from the MLS®
a week ago
Status changed to Active Under Contract
a month ago
Price changed to $1,500,000
4 months ago
Listing first seen on site
General Features
Acres
1.882
Attached Garage
Yes
Carport
3
Direction Faces
North
Disclosures
Sellers Disclosure
Garage
Yes
Garage Spaces
3
Green Energy Efficient
ThermostatExposure/Shade
Parking
AttachedDetachedOversizedAdditional ParkingGarage Door OpenerWorkshop in GarageAttached Carport
Parking Spaces
6
Property Sub Type
Single Family Residence
Sewer
Septic Tank
SqFt Total
5444
Style
RanchTraditional
Water Source
Well
Interior Features
Appliances
Water HeaterDisposalWater SoftenerWine RefrigeratorDouble OvenGas OvenMicrowaveGas CooktopDishwasherRefrigeratorWater PurifierCooktop
Listing courtesy of Compass RE Texas, LLC - West Houston [email protected]
IDX information is provided exclusively for consumers’ personal, non-commercial use. It may not be used for any purpose other than to identify prospective properties consumers may be interested in purchasing. This data is deemed reliable but is not guaranteed accurate by the MLS.

Did you know? You can invite friends and family to your search. They can join your search, rate and discuss listings with you.