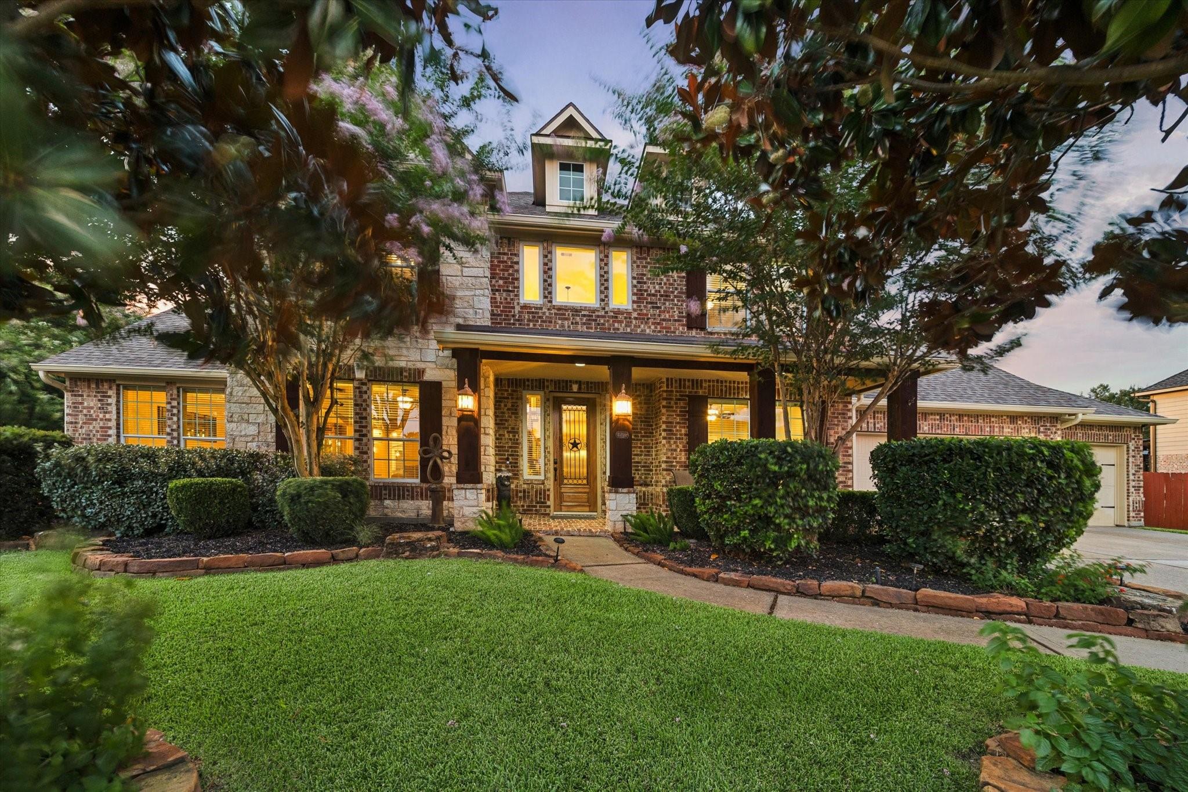
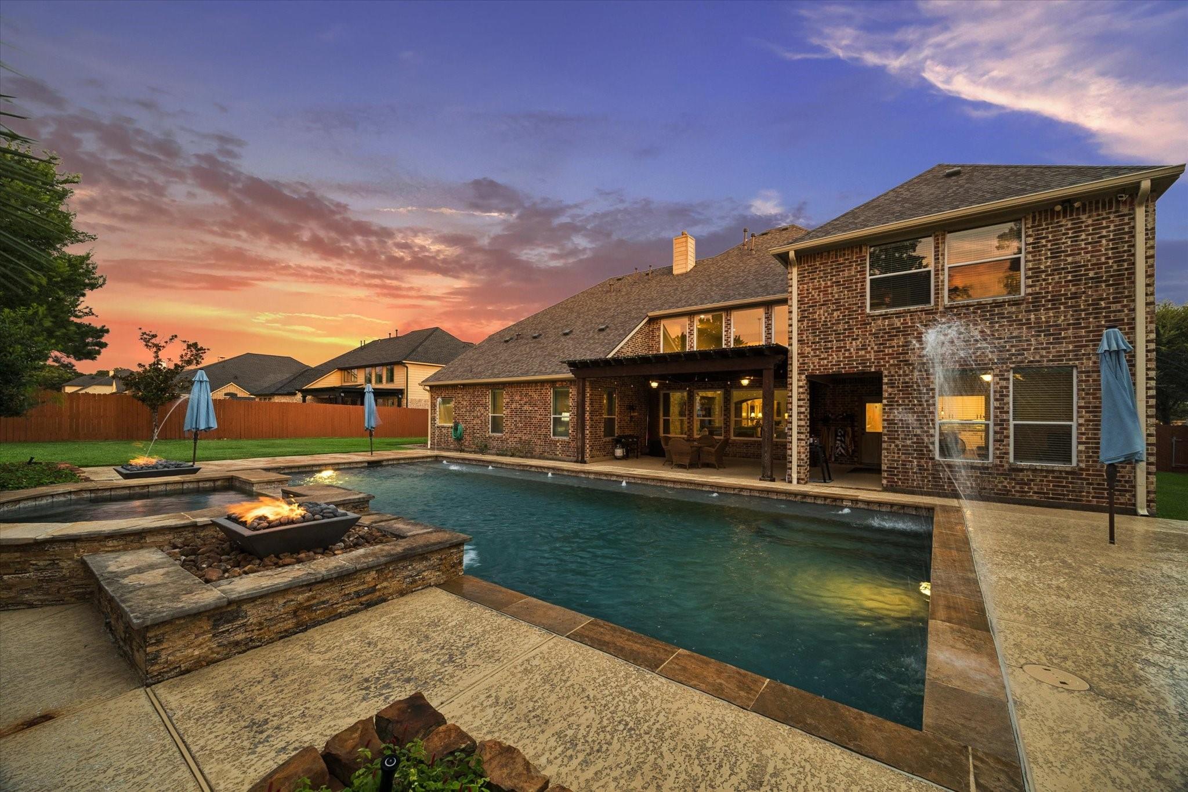
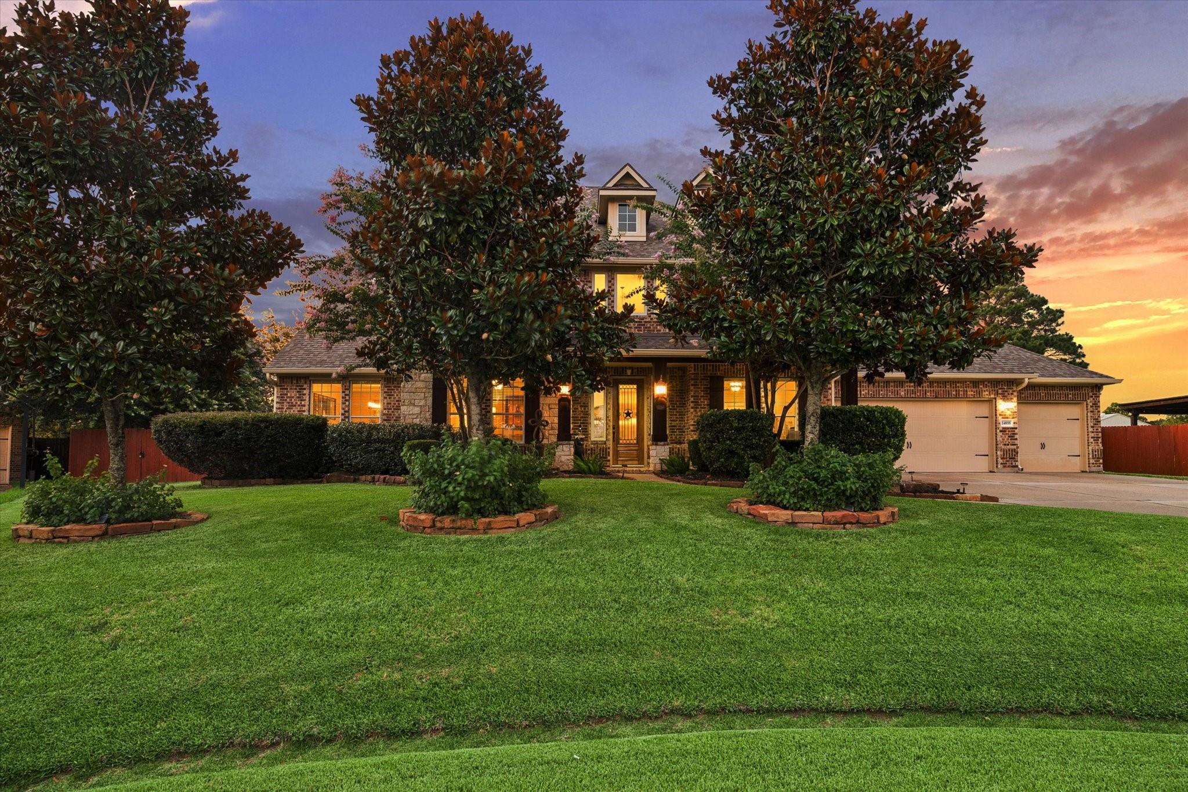
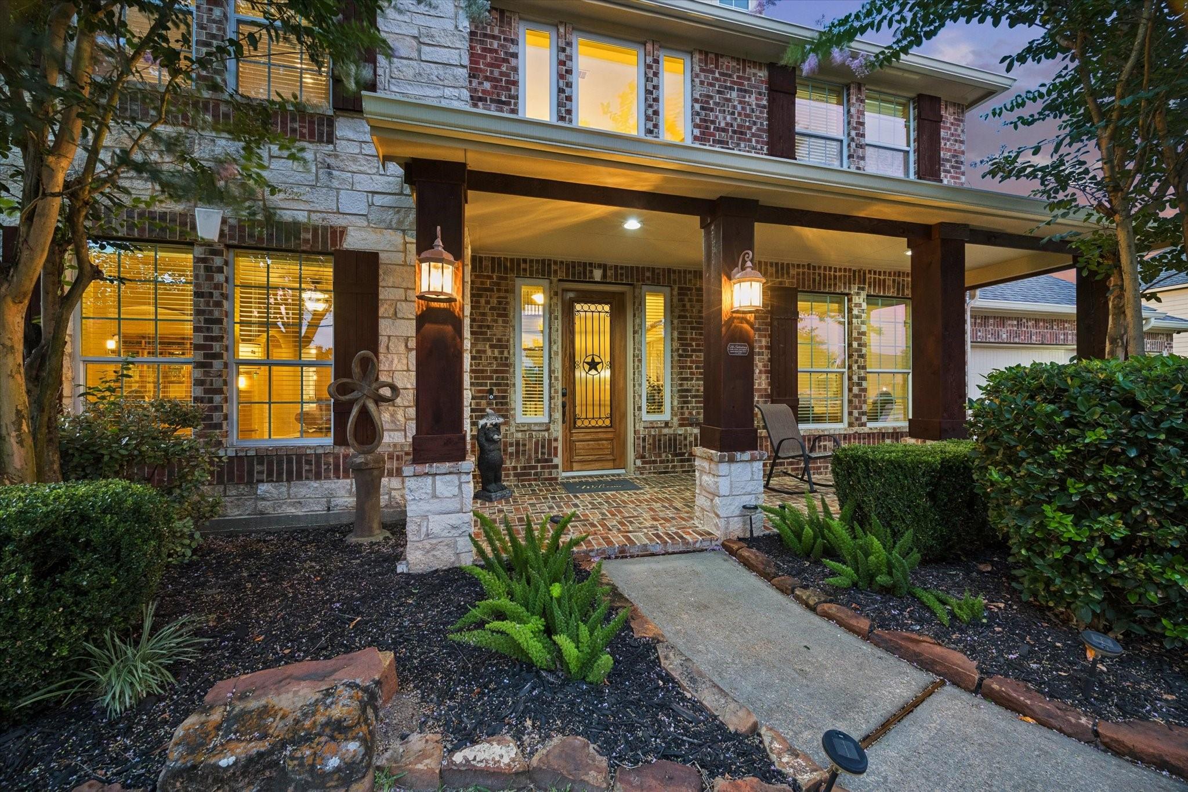
Nestled within the prestigious gated community of Waterstone Estates, this exceptional residence blends timeless elegance with modern comfort. A grand two-story foyer with a sweeping wrought-iron staircase welcomes guests into a dramatic family room showcases a floor-to-ceiling stone fireplace and walls of windows overlooking the backyard retreat. The beautifully updated kitchen features quartzite countertops, abundant cabinetry, stainless-steel appliances, gas cooking, and expansive prep and serving spaces ideal for entertaining. Formal living and dining rooms provide refined gathering areas, while a first-floor secondary bedroom and flex room add versatility. Upstairs offers spacious secondary bedrooms, a family room, and dedicated home theater. Outdoors, enjoy a covered patio, sparkling pool and spa, four-car garage, and exceptional curb appeal. No MUD Taxes! Updates include the roof, A/C and furnaces. Zoned to acclaimed Tomball ISD.
Save
Ask
Tour
Hide
Share
Listing Snapshot
Price
$1,200,000
Days On Site
41 Days
Bedrooms
5
Inside Area (SqFt)
5,783 sqft
Total Baths
5
Full Baths
5
Partial Baths
N/A
Lot Size
0.5002 Acres
Year Built
2012
MLS® Number
37998835
Status
Active
Property Tax
$18,492
HOA/Condo/Coop Fees
$128.75 monthly
Sq Ft Source
N/A
Friends & Family
React
Comment
Invite
No Comments Yet
Did you know? You can invite friends and family to your search. They can join your search, rate and discuss listings with you.
Recent Activity
3 hours ago
Listing updated with changes from the MLS®
a month ago
Listing first seen on site
General Features
Acres
0.5002
Attached Garage
Yes
Direction Faces
South
Disclosures
Other DisclosuresSeller's Disclosure
Foundation
Slab
Garage
Yes
Garage Spaces
4
Green Energy Efficient
ThermostatLightingHVACExposure/ShadeAppliances
Parking
AttachedOversizedTandemGarage Door OpenerDriveway
Parking Spaces
4
Property Sub Type
Single Family Residence
Security
Prewired
Sewer
Septic Tank
SqFt Total
5783
Style
Traditional
Interior Features
Appliances
ENERGY STAR Qualified AppliancesDisposalWater SoftenerConvection OvenElectric OvenOvenMicrowaveGas CooktopDishwasher
Cooling
Ceiling Fan(s)Electric
Fireplace
Yes
Fireplace Features
OutsideGas Log
Fireplaces
1
Flooring
CarpetTileWood
Heating
Natural Gas
Interior
High CeilingsWired for SoundWalk-In Closet(s)Kitchen IslandPantryEntrance FoyerMaster DownstairsDouble VanitySmart Thermostat
Laundry Features
Electric Dryer HookupGas Dryer HookupWasher Hookup
Spa
Yes
Window Features
Window CoveringsLow Emissivity Windows
Bedroom
Dimensions - 13 x 16Level - SecondArea - 208
Breakfast
Dimensions - 13 x 13Level - FirstArea - 169
Dining Room
Dimensions - 13 x 16Level - FirstArea - 208
Family Room
Dimensions - 22 x 24Level - FirstArea - 528
Game Room
Dimensions - 18 x 26Level - SecondArea - 468
Kitchen
Dimensions - 14 x 17Level - FirstArea - 238
Living Room
Dimensions - 12x18Level - FirstArea - 216
Master Bathroom
Level - First
Master Bedroom
Dimensions - 18 x 21Level - FirstArea - 378
Media Room
Dimensions - 18 x 15Level - SecondArea - 270
Sunroom
Dimensions - 11 x 15Level - FirstArea - 165
Utility Room
Level - First
Save
Ask
Tour
Hide
Share
Exterior Features
Construction Details
BrickStone
Fencing
Back YardCross Fenced
Lot Features
Back YardCul-De-SacSubdivided
Patio And Porch
CoveredPorchPatio
Pool Features
HeatedIn Ground
Private Pool
Yes
Roof
Composition
Spa
Yes
Spa Features
Private
Windows/Doors
Window CoveringsLow Emissivity Windows
Community Features
Accessibility Features
Therapeutic Whirlpool
Association Fee
$1545.0
Association Fee Frequency
Annually
Community Features
Curbs
MLS Area
14
School District
53 - Tomball
Financing Terms Available
CashConventional
Roads
Concrete
Schools
School District
53 - Tomball
Elementary School
Timber Creek Elementary School (Tomball)
Middle School
Creekside Park Junior High School
High School
Tomball High School
Listing courtesy of Martha Turner Sotheby's International Realty - The Woodlands [email protected]
IDX information is provided exclusively for consumers’ personal, non-commercial use. It may not be used for any purpose other than to identify prospective properties consumers may be interested in purchasing. This data is deemed reliable but is not guaranteed accurate by the MLS.

Did you know? You can invite friends and family to your search. They can join your search, rate and discuss listings with you.