Search For Homes

Save
Ask
Tour
Hide
Share
$199,900
10 Days On Site

2379 Briarwest Boulevard 85
Houston, TX 77077

For Sale|Townhouse|Active
2
Beds
3
Total Baths
2
Full Baths
1
Partial Bath
1,472
SqFt
$136
/SqFt
1981
Built
Subdivision:
Autumn Chase T/H Ph 03
County:
Harris
Call Now: 346.202.7307
Is this the listing for you? We can help make it yours.
346.202.7307
2379 Briarwest Boulevard 852379 Briarwest Boulevard 852379 Briarwest Boulevard 852379 Briarwest Boulevard 85
Save
Ask
Tour
Hide
Share

Mortgage Calculator

Monthly Payment (Est.)

Enter an interest rate to see your estimated monthly payment.
Calculator powered by Showcase IDX, a Constellation1 Company. Copyright ©2026 Information is deemed reliable but not guaranteed.

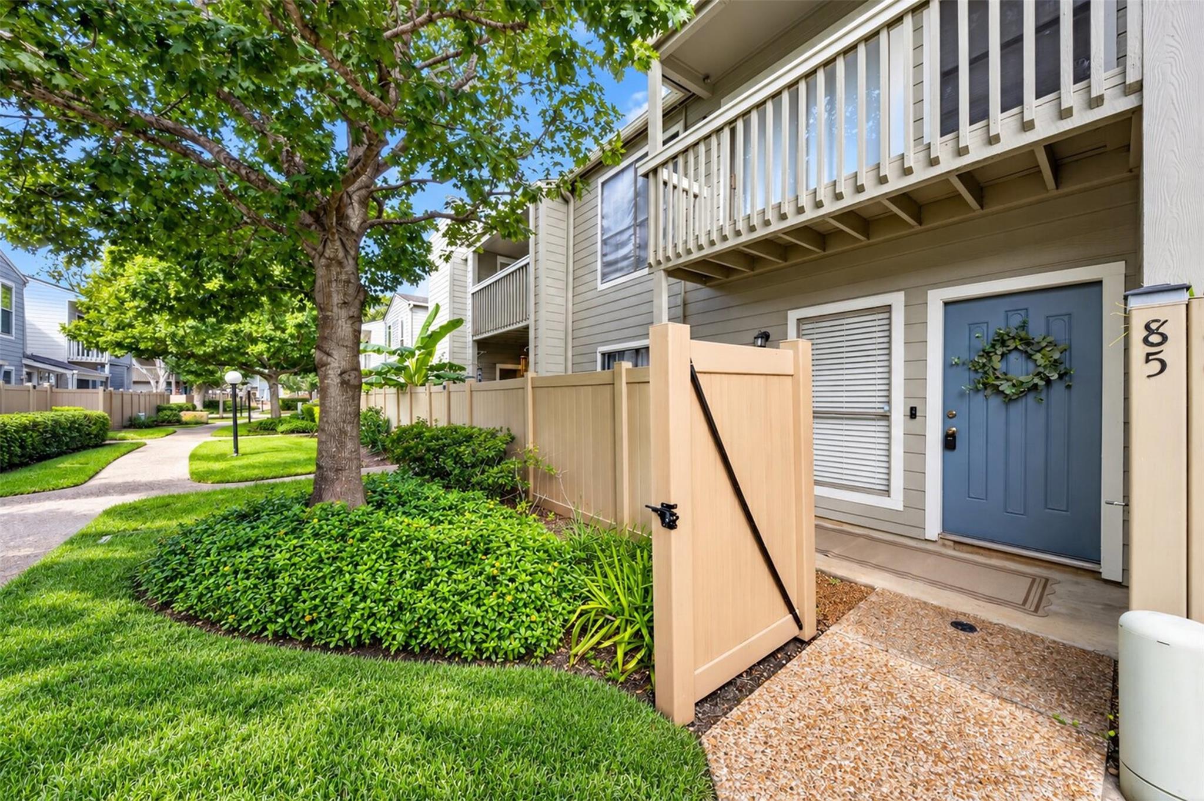
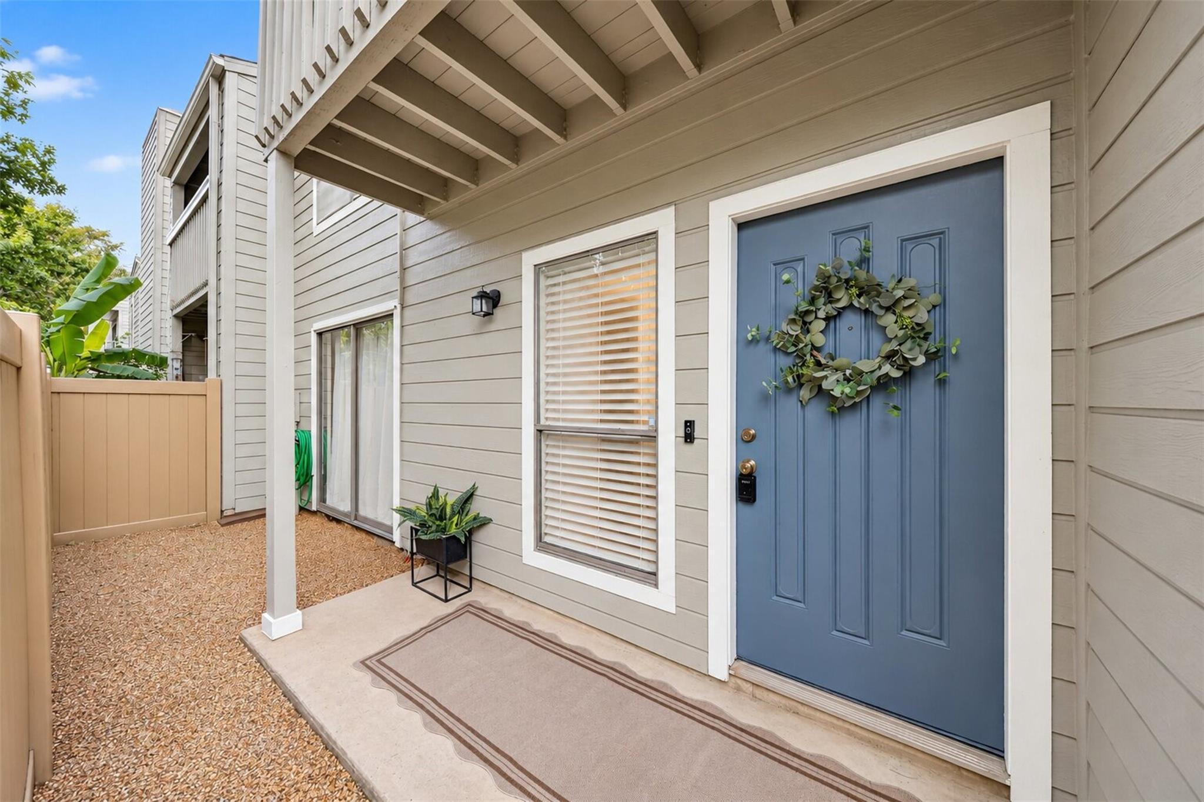
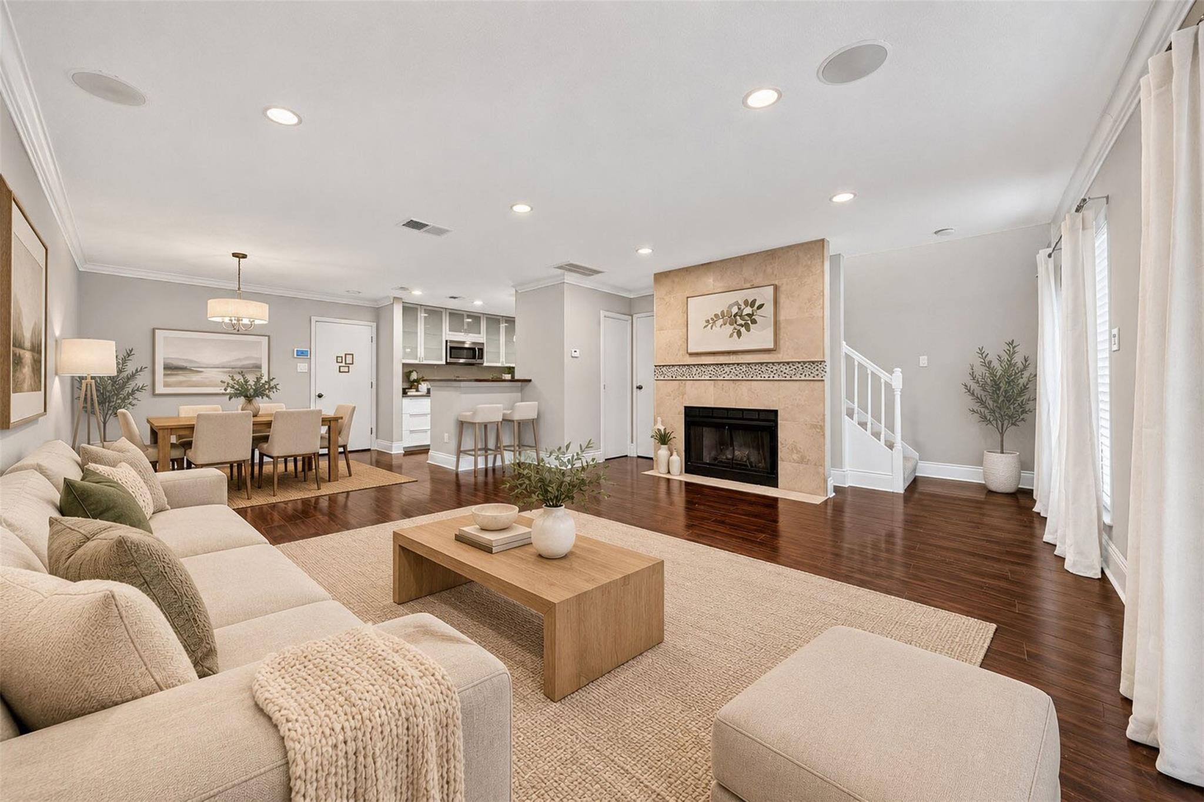
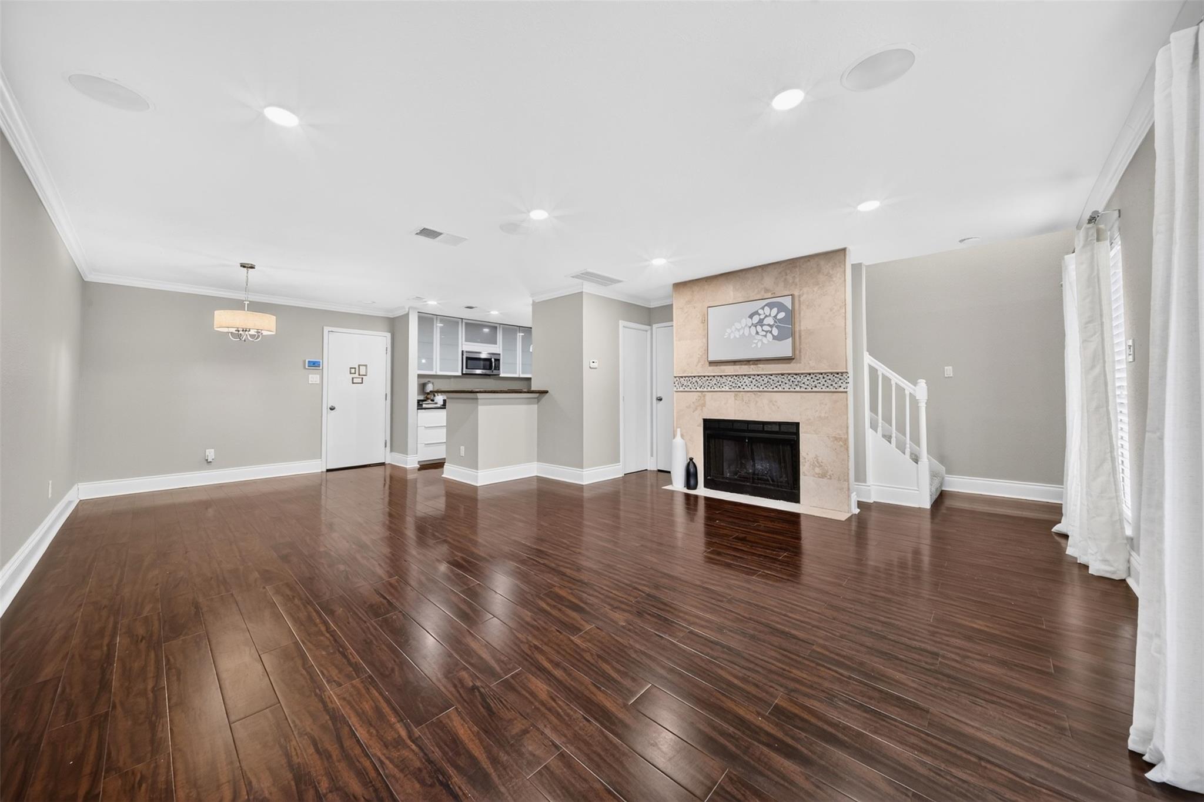
Welcome to Autumn Chase in the heart of the Energy Corridor! Freshly painted, with new carpet and new lighting throughout, this updated two-story townhome offers 2 bedrooms, 2.5 baths, and 1,472 SF of light-filled living. Dark hardwoods flow through the open living and dining areas, anchored by a tiled fireplace with a mosaic accent band and in-ceiling speakers. The galley kitchen shines with white cabinetry, dark granite counters, stainless appliances, and a raised breakfast bar. Upstairs, two generous suites each with an ensuite bath and walk-in closet — one bath with a brand-new vanity — plus all-new mirrors and a second-floor laundry. Enjoy morning coffee on the covered rear balcony or unwind on the front balcony overlooking tree-lined walkways. A gated front patio, private side patio, and an oversized 2-car garage complete the picture. Pool, tennis, clubhouse, and fitness center — minutes from I-10, Hwy 6, Beltway 8, Westheimer, and the Westpark Tollway. Move-in ready!

Save
Ask
Tour
Hide
Share
Listing Snapshot
Price 
$199,900
Days On Site 
10 Days
Bedrooms 
2
Inside Area (SqFt) 
1,472 sqft
Total Baths 
3
Full Baths 
2
Partial Baths 
1
Lot Size 
5.3393 Acres
Year Built 
1981
MLS Number 
38010421
Status 
Active
Property Tax 
$4,058
HOA/Condo/Coop Fees 
$355 monthly
Sq Ft Source 
N/A
Friends & Family
Recent Activity
6 days agoListing updated with changes from the MLS
a week agoStatus changed to Active
2 weeks agoListing first seen on site
General Features
Acres 
5.3393
Attached Garage 
Yes
Direction Faces 
South
Disclosures 
Seller's Disclosure
Foundation 
Slab
Garage 
Yes
Number Of Stories 
2
Parking 
AttachedAdditional Parking
Property Sub Type 
Townhouse
Sewer 
Public Sewer
SqFt Total 
1472
Style 
Traditional
Water Source 
Public
Interior Features
Appliances 
DisposalElectric OvenMicrowaveElectric RangeDryerRefrigeratorWasherDishwasherWasher/Dryer
Cooling 
Ceiling Fan(s)Electric
Fireplace 
Yes
Fireplace Features 
Wood Burning
Fireplaces 
1
Flooring 
CarpetTileWood
Heating 
Electric
Interior 
Crown MoldingWalk-In Closet(s)
Laundry Features 
Inside
Dining Room 
Dimensions - 8X8Level - FirstArea - 64
Master Bedroom 
Dimensions - 12X12Level - SecondArea - 144
Save
Ask
Tour
Hide
Share
Exterior Features
Construction Details 
Cement Siding
Exterior 
StorageCourtyardBalcony
Other Structures 
Storage
Patio And Porch 
Patio
Roof 
Composition
Community Features
Association Amenities 
ClubhousePoolTennis Court(s)TrashRecreation FacilitiesMaintenance Grounds
Association Fee 
$355.0
Association Fee Frequency 
Monthly
Community Features 
Clubhouse
MLS Area 
31
School District 
27 - Houston
Financing Terms Available 
CashConventional
Roads 
Concrete
Schools
School District
27 - Houston
Elementary School
Daily Elementary School
Middle School
West Briar Middle School
High School
Westside High School
Listing courtesy of CB&A, Realtors-Katy [email protected]

IDX information is provided exclusively for consumers’ personal, non-commercial use. It may not be used for any purpose other than to identify prospective properties consumers may be interested in purchasing. This data is deemed reliable but is not guaranteed accurate by the MLS.

Data provided by HAR.com © 2026. All information provided should be independently verified.

Neighborhood & Commute
Source: Walkscore
Disclosure: Community information and market data powered by Constellation Data Labs. Information is deemed reliable but not guaranteed.
Save
Ask
Tour
Hide
Share