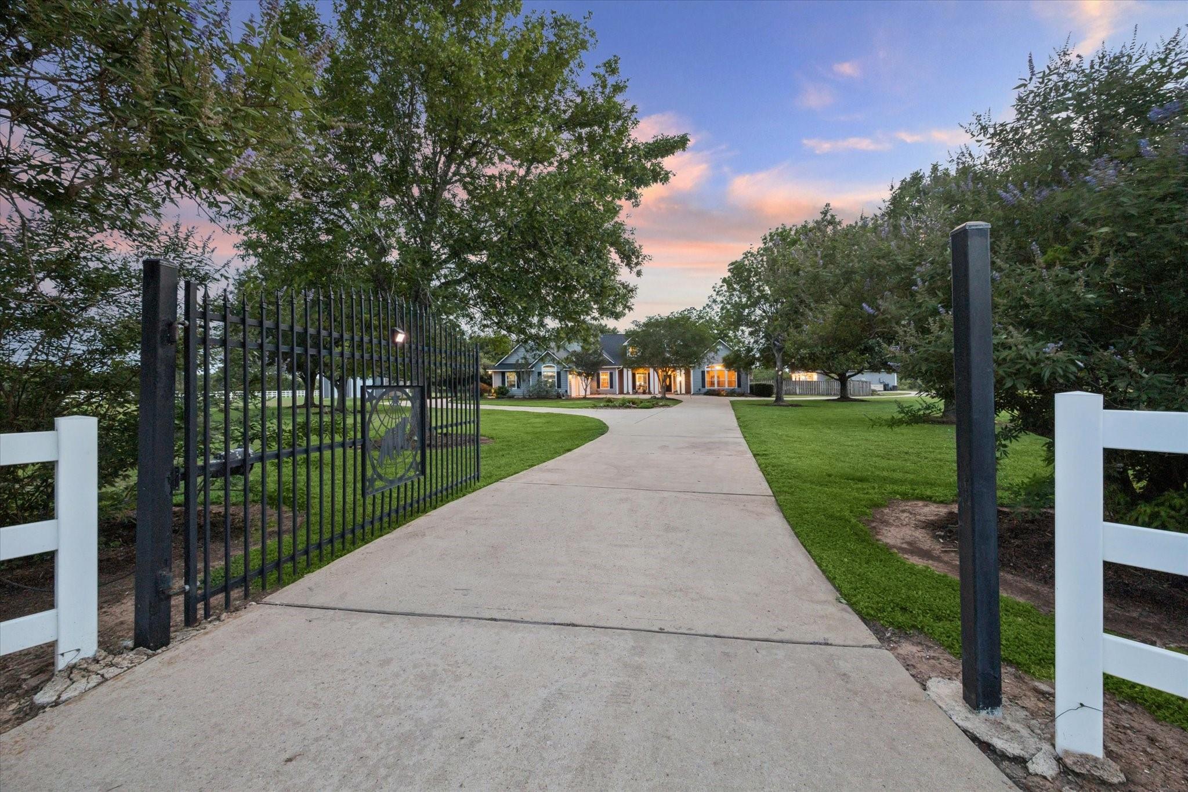
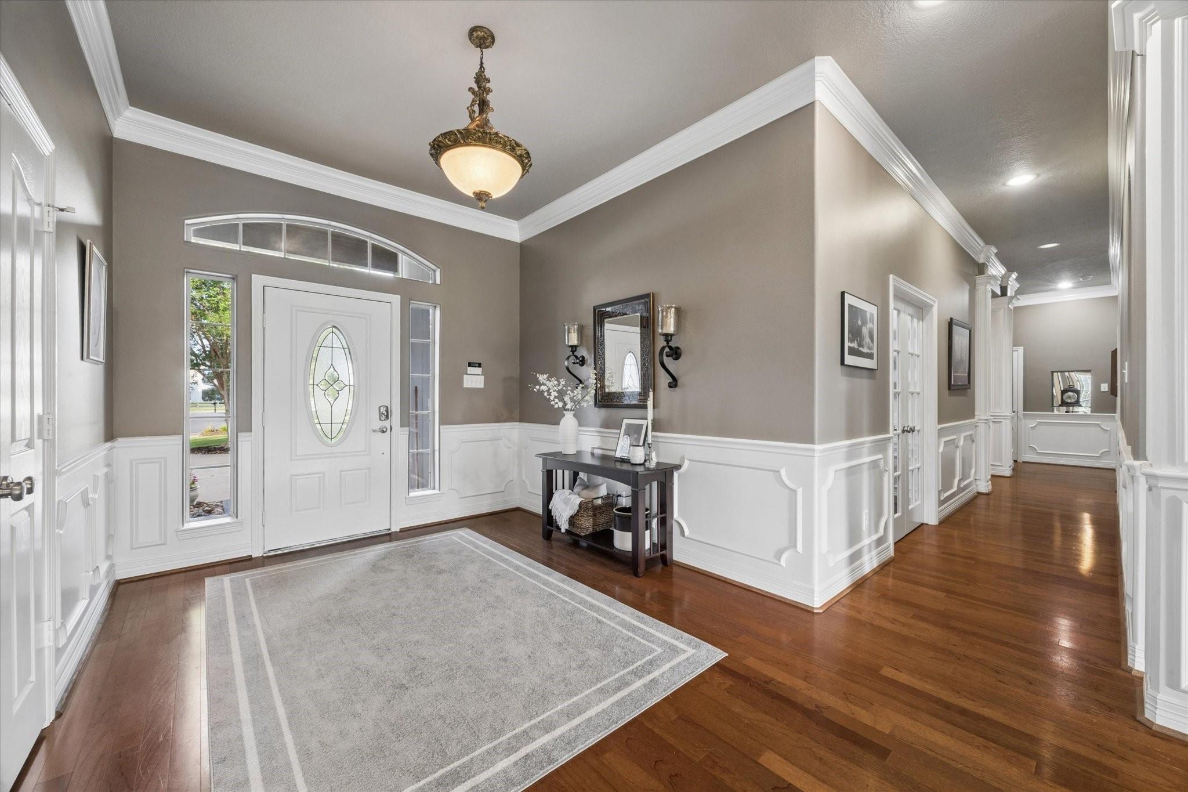
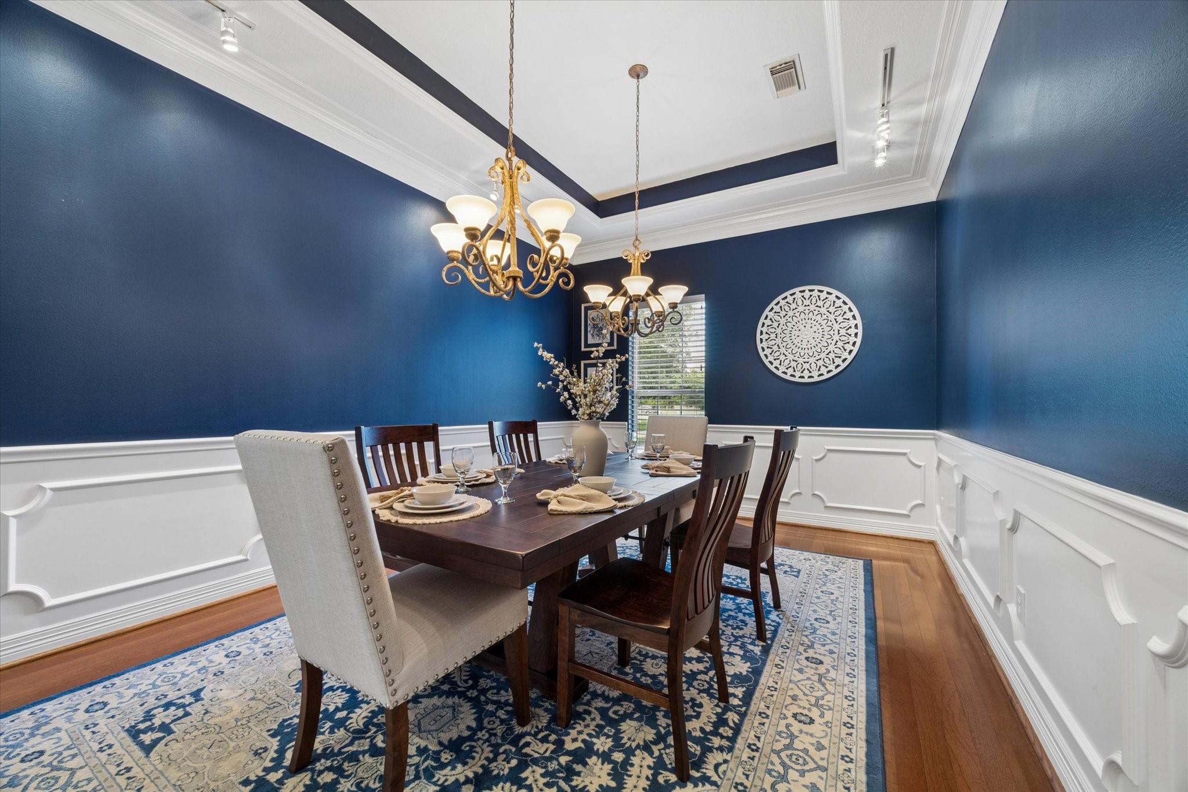
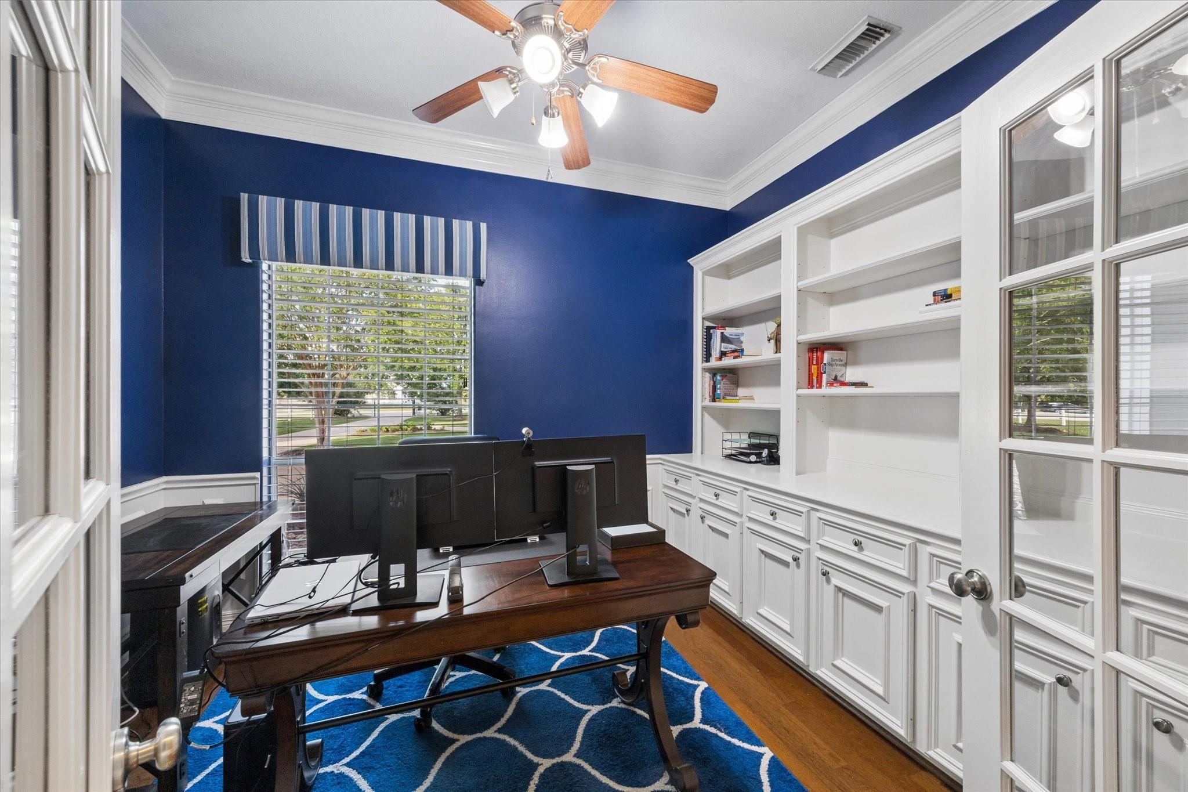
Nestled on 5 private acres in sought-after Suncreek Ranch, this exceptional estate blends luxury, privacy, and flexibility with an ideal layout for multi-generational living complete with a private guest house and backyard oasis on a quiet cul-de-sac. The main home features 4 spacious bedrooms, each with ensuite baths and walk in closets, along with 2 half baths, a flex room downstairs and a game room upstairs. The guest house includes an almost 1200 SF 1 bedroom, 1.5 baths, full kitchen, laundry room, garage with private entry, tankless water heater, it's own well, and whole-home generator. Outdoor features include a sparkling pool with hot tub and waterfall, three covered patios, 1500 SF workshop with RV parking, observatory, automatic driveway gate, lush landscaping, and numerous fruit trees. Recent updates include roof in 2025, sprinklers updated in 2026, carpet upstairs a cabinets. Plenty of room to relax, entertain, and enjoy peaceful country living with lots of wildlife!
Save
Ask
Tour
Hide
Share
Listing Snapshot
Price
$1,150,000
Days On Site
95 Days
Bedrooms
5
Inside Area (SqFt)
4,708 sqft
Total Baths
8
Full Baths
5
Partial Baths
3
Lot Size
5 Acres
Year Built
2004
MLS® Number
38067483
Status
Pending
Property Tax
$16,405
HOA/Condo/Coop Fees
$56.25 monthly
Sq Ft Source
N/A
Friends & Family
React
Comment
Invite
No Comments Yet
Did you know? You can invite friends and family to your search. They can join your search, rate and discuss listings with you.
Recent Activity
yesterday
Listing updated with changes from the MLS®
a month ago
Status changed to Pending
3 months ago
Listing first seen on site
General Features
Acres
5
Attached Garage
Yes
Disclosures
MudSeller's Disclosure
Foundation
Slab
Garage
Yes
Garage Spaces
5
Green Energy Efficient
ThermostatLightingHVACAppliances
Parking
Additional ParkingGarage Door OpenerRV Access/ParkingWorkshop in GarageAttachedDetachedElectric GateGated
Parking Spaces
5
Property Sub Type
Single Family Residence
Security
Prewired
Sewer
Aerobic SepticSeptic Tank
SqFt Total
4708
Style
Ranch
Water Source
Well
Interior Features
Appliances
ENERGY STAR Qualified AppliancesWater HeaterDisposalElectric OvenMicrowaveGas CooktopDishwasher
IDX information is provided exclusively for consumers’ personal, non-commercial use. It may not be used for any purpose other than to identify prospective properties consumers may be interested in purchasing. This data is deemed reliable but is not guaranteed accurate by the MLS.

Did you know? You can invite friends and family to your search. They can join your search, rate and discuss listings with you.