Search For Homes

Save
Ask
Tour
Hide
Share
$234,500
35 Days On Site

1709 San Sebastian Lane 1709
Houston, TX 77058

For Sale|Condominium|Active
2
Beds
3
Total Baths
2
Full Baths
1
Partial Bath
1,412
SqFt
$166
/SqFt
1975
Built
Subdivision:
Heritage T/H Condo
County:
Harris
Call Now: 346.202.7307
Is this the listing for you? We can help make it yours.
346.202.7307
1709 San Sebastian Lane 17091709 San Sebastian Lane 17091709 San Sebastian Lane 17091709 San Sebastian Lane 1709
Save
Ask
Tour
Hide
Share

Mortgage Calculator

Monthly Payment (Est.)

$1,070
Calculator powered by Showcase IDX, a Constellation1 Company. Copyright ©2026 Information is deemed reliable but not guaranteed.

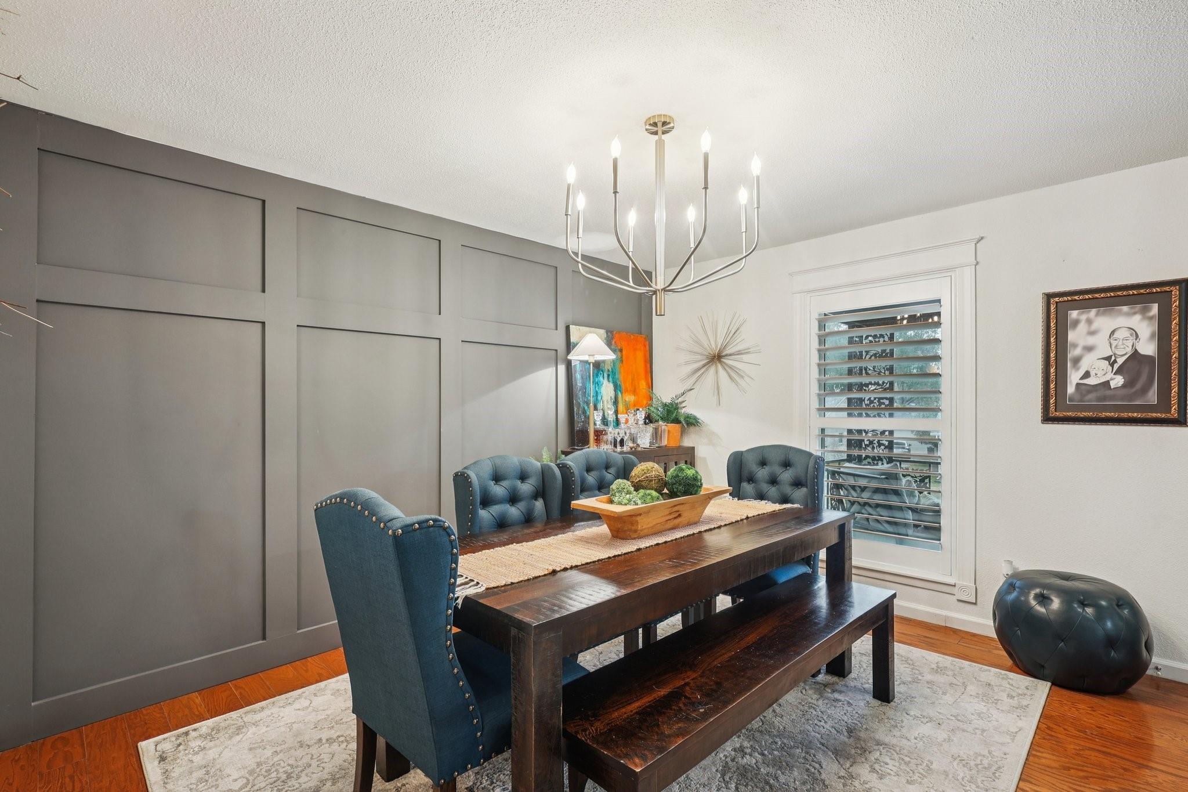
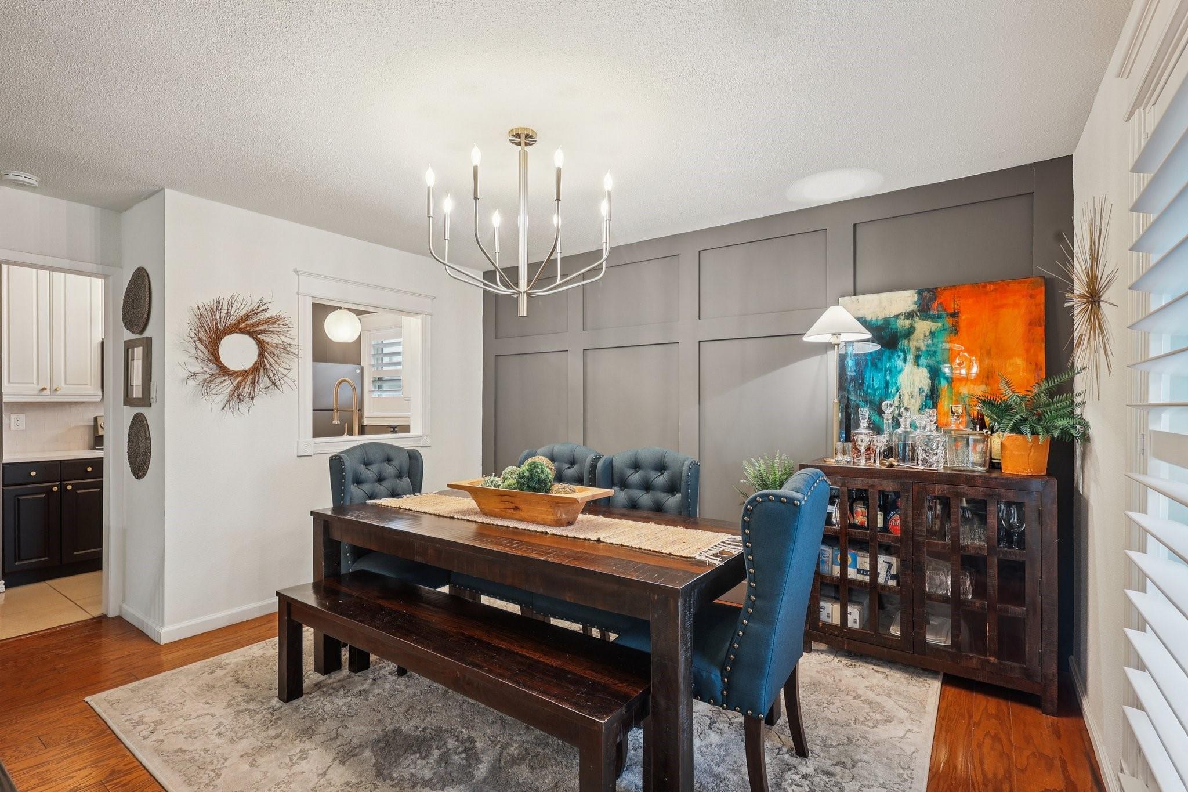
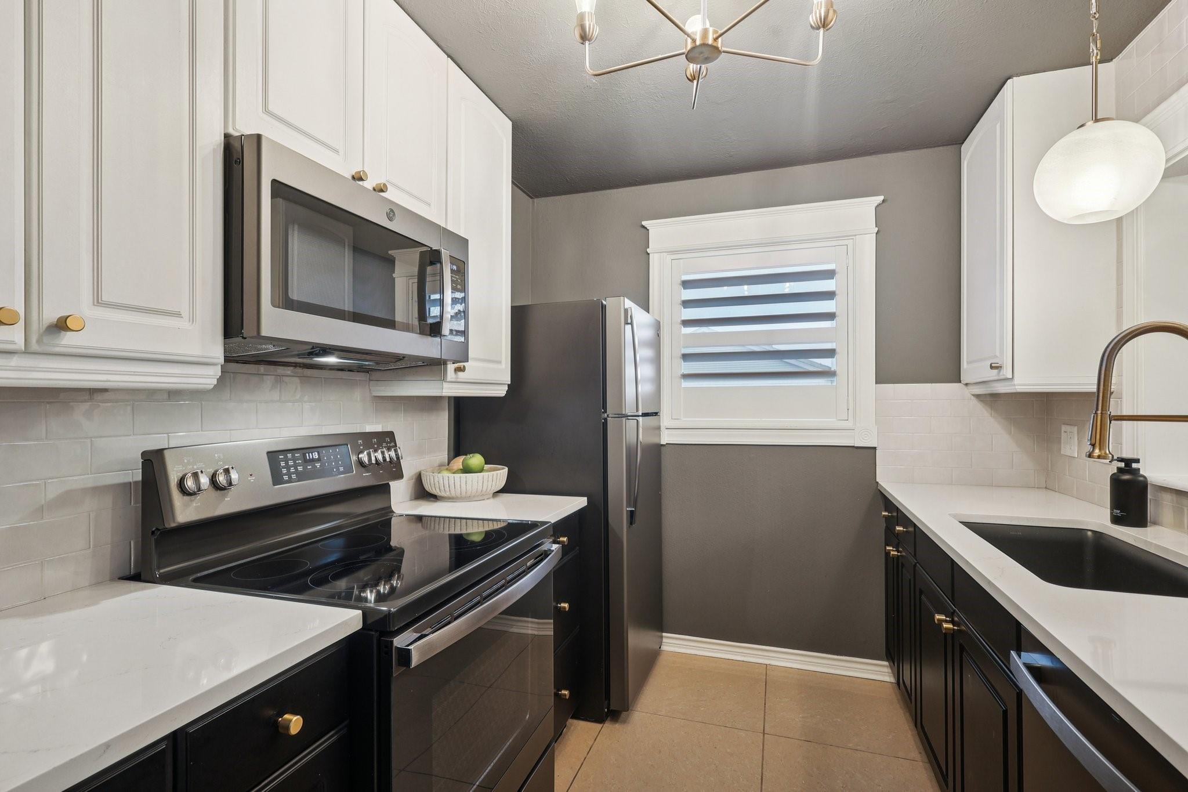
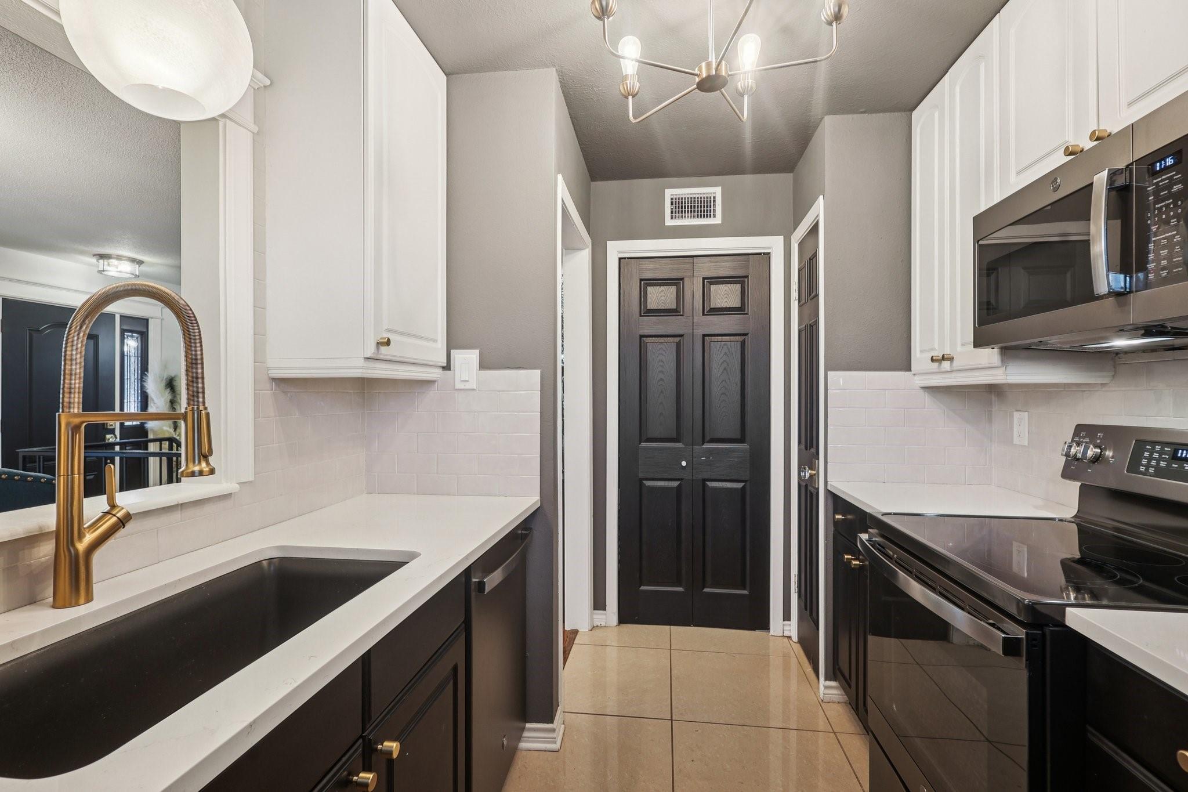
More than $70,000 in thoughtful improvements means the work has already been done—just move in and enjoy. This beautifully updated Nassau Bay home combines timeless style, modern comfort, and low-maintenance living in a space that feels special from the moment you walk through the door. Carefully selected finishes create a polished, upscale atmosphere without sacrificing warmth or livability. The inviting living areas are equally suited for entertaining or relaxing at home, while the impressive custom closet adds both function and a touch of luxury. Even more value is built into the HOA fee, which includes exterior insurance, and maintenance of the exterior structure to include-roof, foundation, staircase, etc, water/sewer, and maintenance of the common grounds—expenses homeowners would otherwise typically have to account for separately. Stylish, updated, and designed for easier ownership, this is affordable luxury that deserves to be experienced in person.

Save
Ask
Tour
Hide
Share
Listing Snapshot
Price 
$234,500
Days On Site 
35 Days
Bedrooms 
2
Inside Area (SqFt) 
1,412 sqft
Total Baths 
3
Full Baths 
2
Partial Baths 
1
Lot Size 
2.9796 Acres
Year Built 
1975
MLS® Number 
38104437
Status 
Active
Property Tax 
$3,514
HOA/Condo/Coop Fees 
$600 monthly
Sq Ft Source 
N/A
Friends & Family
Recent Activity
4 days agoListing updated with changes from the MLS®
3 weeks agoPrice changed to $234,500
a month agoListing first seen on site
General Features
Acres 
2.9796
Disclosures 
Sellers Disclosure
Foundation 
Slab
Garage 
Yes
Number Of Stories 
2
Parking 
No GarageAssignedCarport
Property Sub Type 
Condominium
Sewer 
Public Sewer
SqFt Total 
1412
Style 
Traditional
Water Source 
Public
Interior Features
Appliances 
DisposalElectric OvenMicrowaveElectric CooktopDishwasher
Cooling 
Electric
Fireplace 
Yes
Fireplace Features 
Gas Log
Fireplaces 
1
Heating 
Electric
Interior 
Walk-In Closet(s)
Bedroom 
Dimensions - 15 x 10Level - FirstArea - 150
Dining Room 
Dimensions - 10 x 12Level - SecondArea - 120
Kitchen 
Dimensions - 7 x 5Level - SecondArea - 35
Living Room 
Dimensions - 17 x 11Level - SecondArea - 187
Save
Ask
Tour
Hide
Share
Exterior Features
Construction Details 
Brick
Lot Features 
Corner Lot
Patio And Porch 
Patio
Roof 
Composition
Community Features
Association Amenities 
TrashWaterRecreation Facilities
Association Fee 
$600.0
Association Fee Frequency 
Monthly
MLS Area 
7
School District 
9 - Clear Creek
Financing Terms Available 
CashConventionalFHAVA Loan
Schools
School District
9 - Clear Creek
Elementary School
Robinson Elementary School (Clear Creek)
Middle School
Space Center Intermediate School
High School
Clear Creek High School
Listing courtesy of Liss Realty Group [email protected]

IDX information is provided exclusively for consumers’ personal, non-commercial use. It may not be used for any purpose other than to identify prospective properties consumers may be interested in purchasing. This data is deemed reliable but is not guaranteed accurate by the MLS.

Data provided by HAR.com © 2026. All information provided should be independently verified.

Neighborhood & Commute
Source: Walkscore
Disclosure: Community information and market data powered by Constellation Data Labs. Information is deemed reliable but not guaranteed.
Save
Ask
Tour
Hide
Share