Search For Homes

Save
Ask
Tour
Hide
Share
$425,000
14 Days On Site

2343 Calm Channel Court
Missouri City, TX 77459

For Sale|Single Family Residence|Active
3
Beds
3
Total Baths
3
Full Baths
2,484
SqFt
$171
/SqFt
2020
Built
Subdivision:
Sienna Plantation Sec 16
County:
Fort Bend
Call Now: 346.202.7307
Is this the listing for you? We can help make it yours.
346.202.7307
2343 Calm Channel Court2343 Calm Channel Court2343 Calm Channel Court2343 Calm Channel Court
Save
Ask
Tour
Hide
Share

Mortgage Calculator

Monthly Payment (Est.)

$1,939
Calculator powered by Showcase IDX, a Constellation1 Company. Copyright ©2026 Information is deemed reliable but not guaranteed.

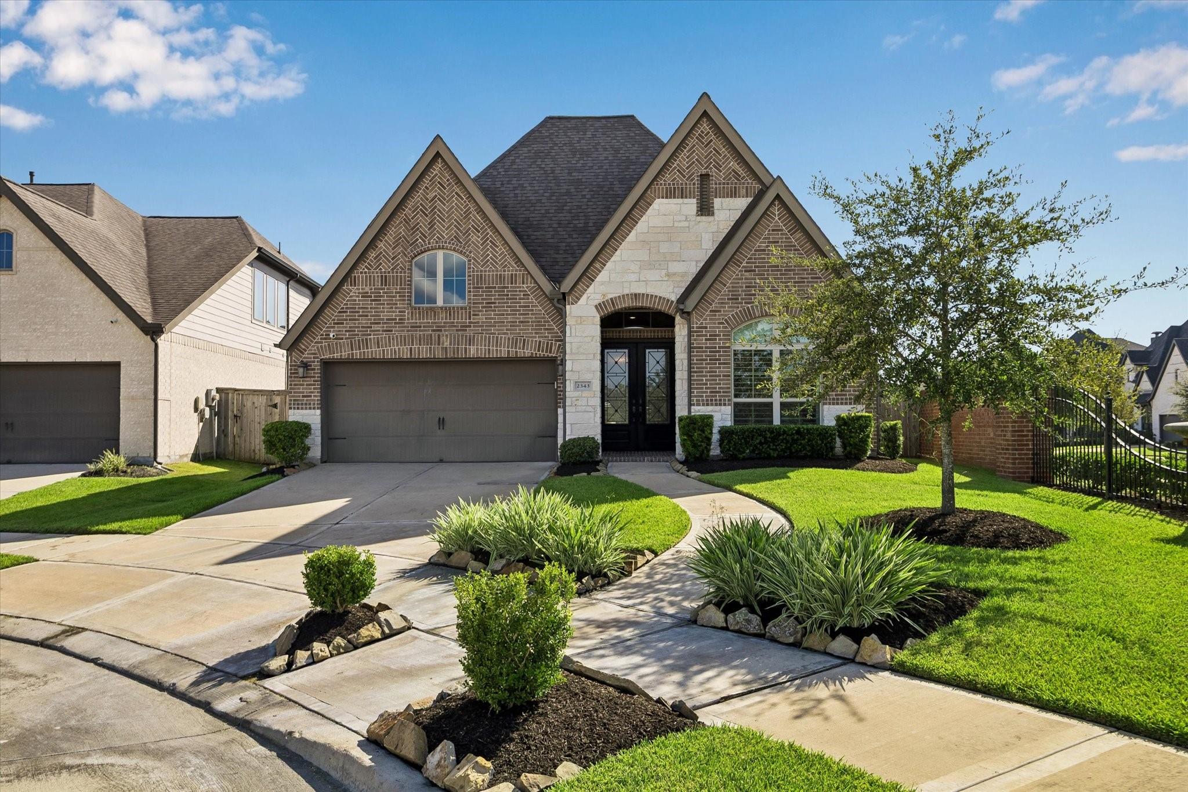
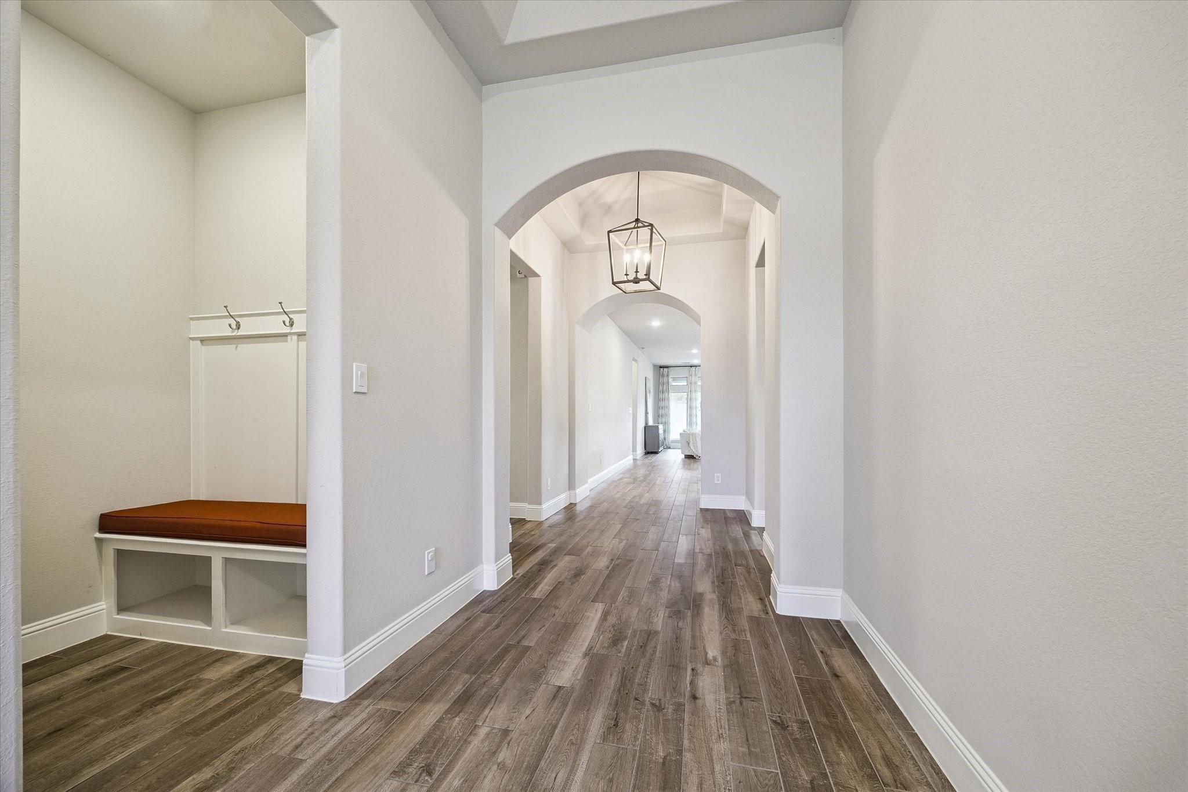
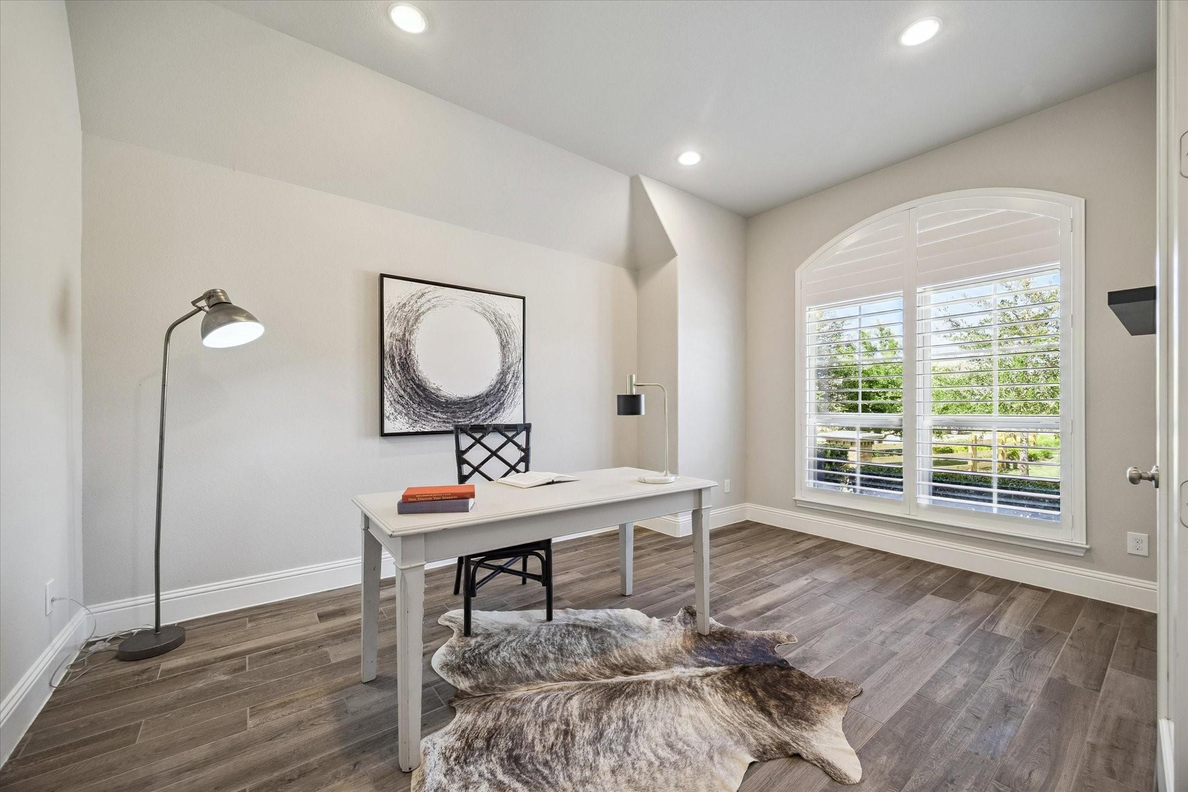
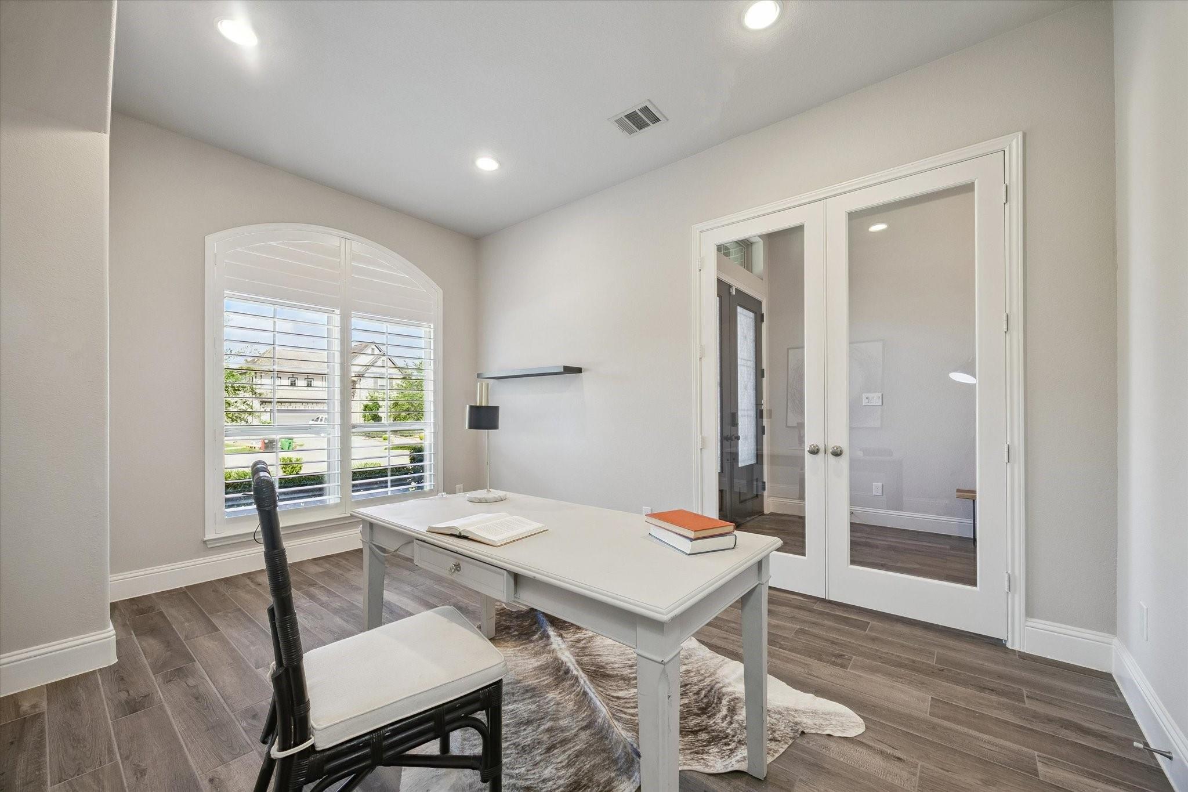
Welcome home to this stunning 2020 Perry Homes SMART home featuring 3 bedrooms PLUS a study, 3 baths, 3 car garage and ideally situated on a cul-de-sac with no right side neighbors in Sienna. This Northeast facing home offers timeless curb appeal with its Austin stone exterior and double iron front doors. Inside, a 12-foot entry leads to a private study with glass French doors and an open-concept design with a spacious family room filled with natural light. The chef's kitchen boasts granite countertops, 42" custom cabinetry, glass tile backsplash, stainless steel appliances, a gas cooktop with pot filler, and oversized island. The luxurious primary suite offers a spa-inspired bath with an oversized shower and dual walk-in closets. Enjoy the extended covered patio plus many upgrades including 3-car tandem garage with epoxy flooring, clear view plantation shutters, security camera system, kitchen & laundry room fridge, washer & dryer, and more.

Save
Ask
Tour
Hide
Share
Listing Snapshot
Price 
$425,000
Days On Site 
14 Days
Bedrooms 
3
Inside Area (SqFt) 
2,484 sqft
Total Baths 
3
Full Baths 
3
Partial Baths 
N/A
Lot Size 
0.1672 Acres
Year Built 
2020
MLS® Number 
38119419
Status 
Active
Property Tax 
$13,247
HOA/Condo/Coop Fees 
$119 monthly
Sq Ft Source 
N/A
Friends & Family
Recent Activity
2 weeks agoListing updated with changes from the MLS®
2 weeks agoListing first seen on site
General Features
Acres 
0.1672
Attached Garage 
Yes
Direction Faces 
East
Disclosures 
MudSellers Disclosure
Foundation 
Slab
Garage 
Yes
Garage Spaces 
3
Green Energy Efficient 
ThermostatLighting
Parking 
AttachedTandemGarage Door Opener
Parking Spaces 
3
Property Sub Type 
Single Family Residence
Security 
Prewired
SqFt Total 
2484
Style 
Traditional
Water Source 
Public
Interior Features
Appliances 
DisposalIce MakerElectric OvenOvenMicrowaveGas CooktopDishwasher
Cooling 
Ceiling Fan(s)Electric
Flooring 
CarpetTile
Heating 
Natural Gas
Interior 
High CeilingsWired for SoundWalk-In Closet(s)Entrance FoyerMaster DownstairsGranite CountersDouble VanitySmart Thermostat
Laundry Features 
Electric Dryer HookupGas Dryer HookupWasher Hookup
Window Features 
Low Emissivity Windows
Bedroom 
Dimensions - 14x11Level - FirstArea - 154
Dining Room 
Dimensions - 20x10Level - FirstArea - 200
Family Room 
Dimensions - 20x17Level - FirstArea - 340
Master Bedroom 
Dimensions - 18x14Level - FirstArea - 252
Save
Ask
Tour
Hide
Share
Exterior Features
Construction Details 
BrickStoneBlown-In Insulation
Fencing 
Back Yard
Lot Features 
Back YardCul-De-SacNear Golf CourseSubdivided
Other Structures 
Shed(s)
Patio And Porch 
Covered
Roof 
Composition
Windows/Doors 
Low Emissivity Windows
Community Features
Accessibility Features 
Accessible Entrance
Association Amenities 
Recreation Facilities
Association Fee 
$1428.0
Association Fee Frequency 
Annually
Community Features 
Tennis Court(s)
MLS Area 
38
School District 
19 - Fort Bend
Financing Terms Available 
CashConventionalFHAVA Loan
Roads 
Asphalt
Schools
School District
19 - Fort Bend
Elementary School
Alyssa Ferguson Elementary
Middle School
Thornton Middle School (Fort Bend)
High School
Almeta Crawford High School
Listing courtesy of Living Houston Real Estate LLC [email protected]

IDX information is provided exclusively for consumers’ personal, non-commercial use. It may not be used for any purpose other than to identify prospective properties consumers may be interested in purchasing. This data is deemed reliable but is not guaranteed accurate by the MLS.

Data provided by HAR.com © 2026. All information provided should be independently verified.

Neighborhood & Commute
Source: Walkscore
Disclosure: Community information and market data powered by Constellation Data Labs. Information is deemed reliable but not guaranteed.
Save
Ask
Tour
Hide
Share