Search For Homes

Save
Ask
Tour
Hide
Share
$575,000
80 Days On Site

1119 Avenue L
Galveston, TX 77550

For Sale|Single Family Residence|Active
2
Beds
2
Total Baths
2
Full Baths
1,428
SqFt
$403
/SqFt
2012
Built
Subdivision:
Galveston Townsite
County:
Galveston
Call Now: 346.202.7307
Is this the listing for you? We can help make it yours.
346.202.7307
1119 Avenue L1119 Avenue L1119 Avenue L1119 Avenue L
Save
Ask
Tour
Hide
Share

Mortgage Calculator

Monthly Payment (Est.)

$2,623
Calculator powered by Showcase IDX, a Constellation1 Company. Copyright ©2026 Information is deemed reliable but not guaranteed.

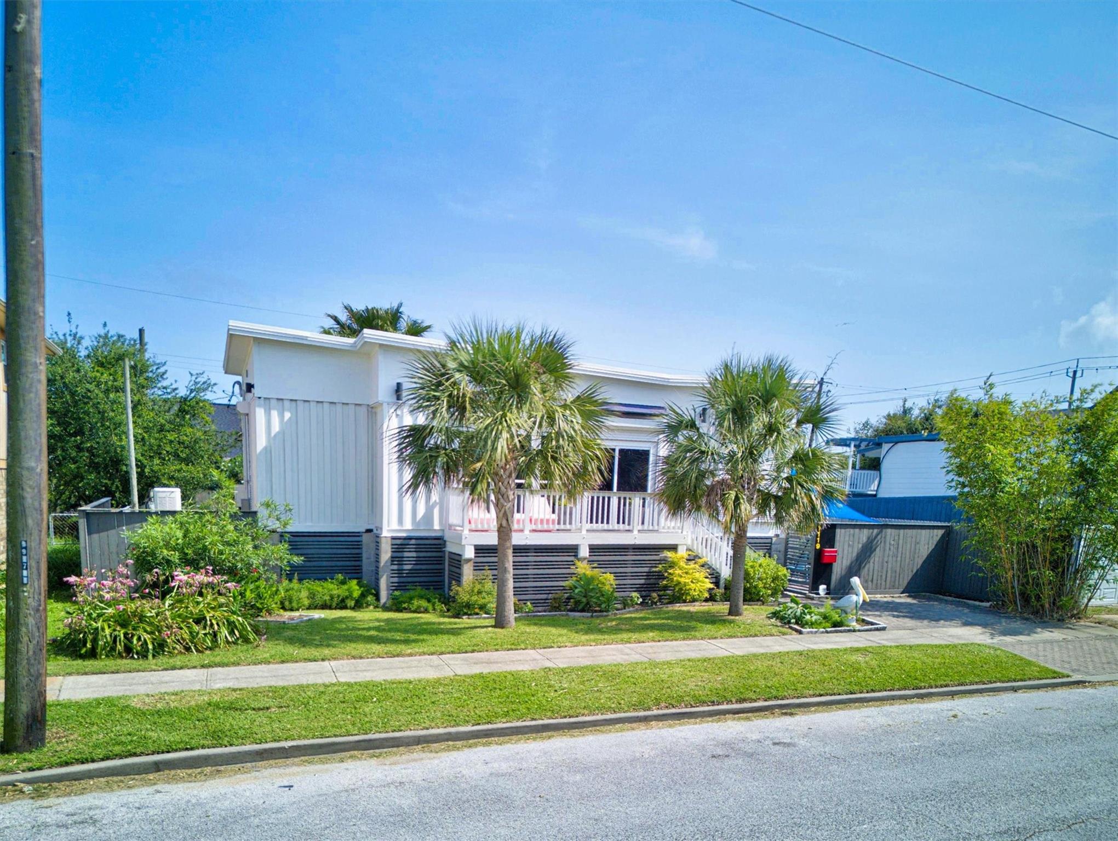
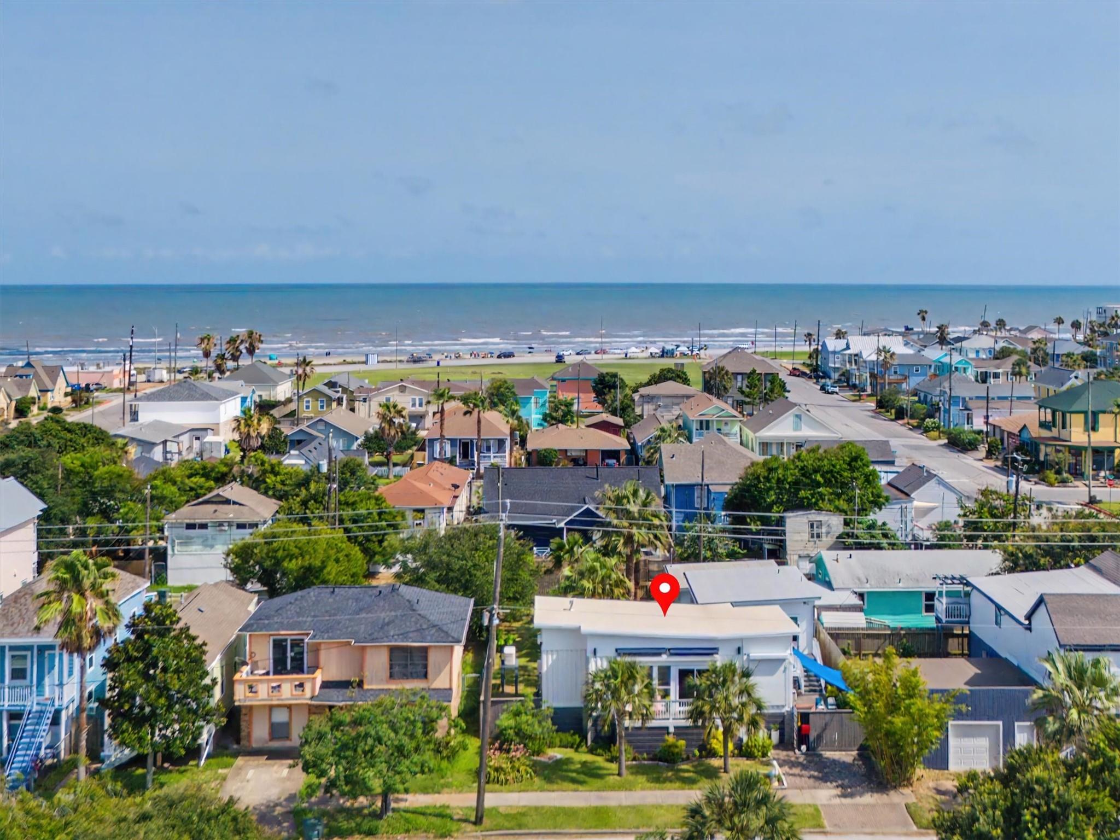
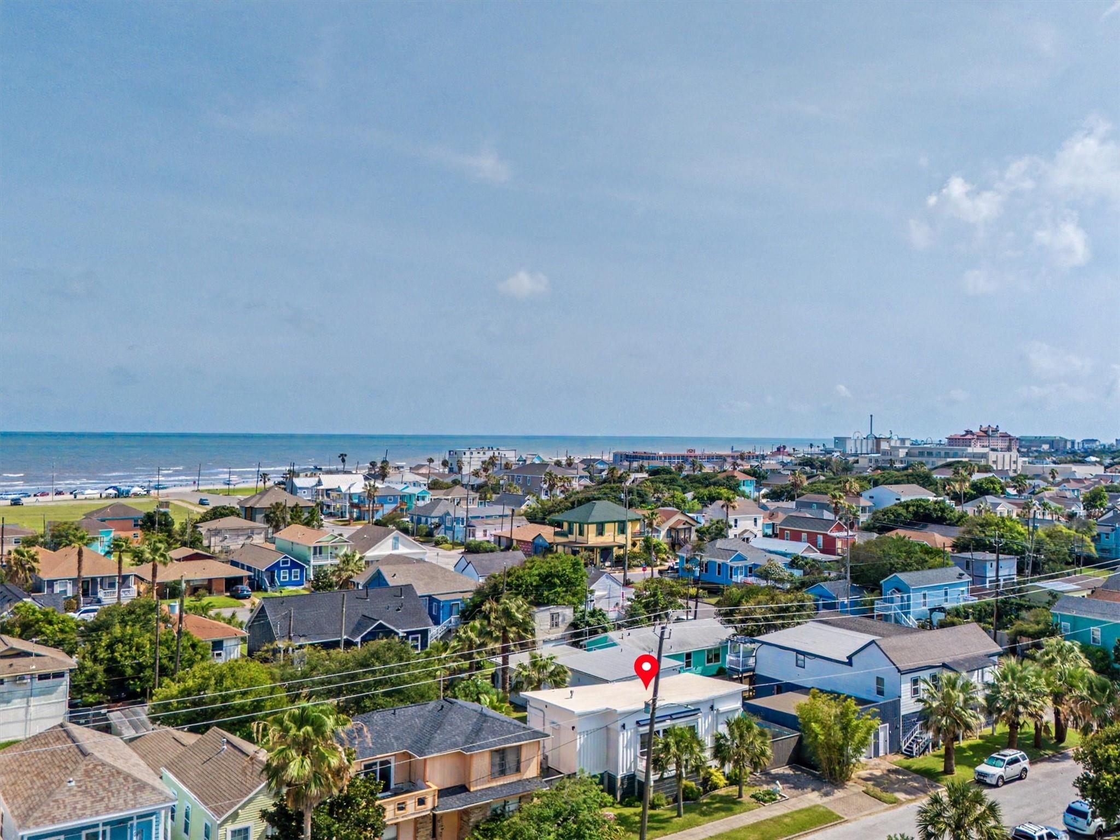
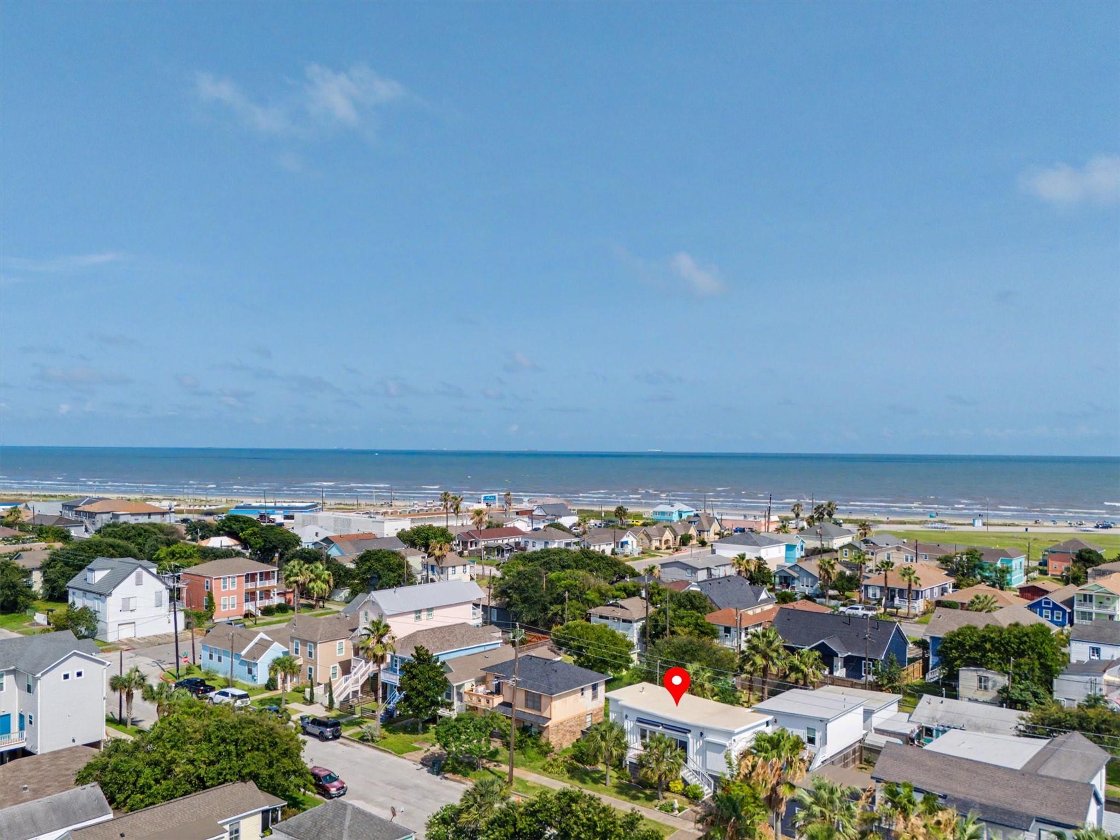
New Pricing!! Amazing One Of A Kind On Galveston's East End!! Shipping Container Based Home On Three Lots With Separate One Bedroom Income Producing Property And Separate Garage/Workshop. So Much Open Space Inside So You Can Develop Your Own Decorating Designs And Flow. Custom Design And Build Incorporating Steel Framing And Shipping Containers. Built As An Urban Industrial Loft Space By The Developer/Builder Of The Cordell House In Houston. Maple Floor Repurposed From Houston's Wortham Theater. Upon Entering, You Will Immediately Notice The Serene Quietness From The Excellent Insulation/Sound Proofing. Storm Shutters And Closeable Doors Protect The House. Off Street Parking Front And Rear. Over Sized Back Yard With Mature Palm Trees Allows Ample Space For Lawn And Garden Fun As Well As Space For A Pool Or Pergola. Only A Short Three Block Walk To The Beach As Well As Popular Galveston Eateries. A Five Minute Drive To UTMB Campus.

Save
Ask
Tour
Hide
Share
Listing Snapshot
Price 
$575,000
Days On Site 
80 Days
Bedrooms 
2
Inside Area (SqFt) 
1,428 sqft
Total Baths 
2
Full Baths 
2
Partial Baths 
N/A
Lot Size 
0.1771 Acres
Year Built 
2012
MLS® Number 
38137511
Status 
Active
Property Tax 
$2,496
HOA/Condo/Coop Fees 
N/A
Sq Ft Source 
N/A
Friends & Family
Recent Activity
a week agoListing updated with changes from the MLS®
a week agoPrice changed to $575,000
3 months agoListing first seen on site
General Features
Acres 
0.1771
Direction Faces 
North
Disclosures 
ExclusionsSellers Disclosure
Foundation 
Pillar/Post/PierSlab
Garage 
Yes
Garage Spaces 
1
Green Energy Efficient 
ThermostatExposure/Shade
Parking 
DetachedOversizedAdditional ParkingAlley AccessWorkshop in Garage
Parking Spaces 
1
Property Sub Type 
Single Family Residence
Sewer 
Public Sewer
SqFt Total 
1428
Style 
Contemporary/Modern
Water Source 
Public
Interior Features
Appliances 
Water HeaterDisposalConvection OvenDouble OvenGas OvenMicrowaveGas RangeDishwasherOven
Cooling 
Ceiling Fan(s)Electric
Flooring 
CarpetTileWood
Heating 
Natural Gas
Interior 
High CeilingsBeamed CeilingsSmart Thermostat
Laundry Features 
Electric Dryer HookupWasher Hookup
Window Features 
ShuttersWindow CoveringsLow Emissivity Windows
Bathroom 
Dimensions - 7x7Level - FirstArea - 49
Bedroom 
Dimensions - 11x10Level - FirstArea - 110
Dining Room 
Dimensions - 19x8Level - FirstArea - 152
Kitchen 
Dimensions - 23x8Level - FirstArea - 184
Living Room 
Dimensions - 19x16Level - FirstArea - 304
Save
Ask
Tour
Hide
Share
Exterior Features
Construction Details 
Foam InsulationCement SidingOtherBlown-In Insulation
Fencing 
Back YardFull
Lot Features 
Back YardSubdivided
Other Structures 
Workshop
Patio And Porch 
PorchPatio
Roof 
Other
Windows/Doors 
ShuttersWindow CoveringsLow Emissivity Windows
Community Features
Community Features 
Curbs
MLS Area 
33
School District 
22 - Galveston
Financing Terms Available 
CashConventional
Roads 
Asphalt
Schools
School District
22 - Galveston
Elementary School
Gisd Open Enroll
Middle School
Gisd Open Enroll
High School
Ball High School
Listing courtesy of Berkshire Hathaway HomeServices Premier Properties [email protected]

IDX information is provided exclusively for consumers’ personal, non-commercial use. It may not be used for any purpose other than to identify prospective properties consumers may be interested in purchasing. This data is deemed reliable but is not guaranteed accurate by the MLS.

Data provided by HAR.com © 2026. All information provided should be independently verified.

Neighborhood & Commute
Source: Walkscore
Disclosure: Community information and market data powered by Constellation Data Labs. Information is deemed reliable but not guaranteed.
Save
Ask
Tour
Hide
Share