Search For Homes

Save
Ask
Tour
Hide
Share
$265,000
98 Days On Site

2615 Blue Mist Drive
Sugar Land, TX 77498

Single Family Residence|Pending
3
Beds
2
Total Baths
2
Full Baths
1,353
SqFt
$196
/SqFt
1990
Built
Subdivision:
Pheasant Creek Sec 1
County:
Fort Bend
Call Now: 346.202.7307
Is this the listing for you? We can help make it yours.
346.202.7307
2615 Blue Mist Drive2615 Blue Mist Drive2615 Blue Mist Drive2615 Blue Mist Drive
Save
Ask
Tour
Hide
Share

Mortgage Calculator

Monthly Payment (Est.)

$1,209
Calculator powered by Showcase IDX, a Constellation1 Company. Copyright ©2026 Information is deemed reliable but not guaranteed.

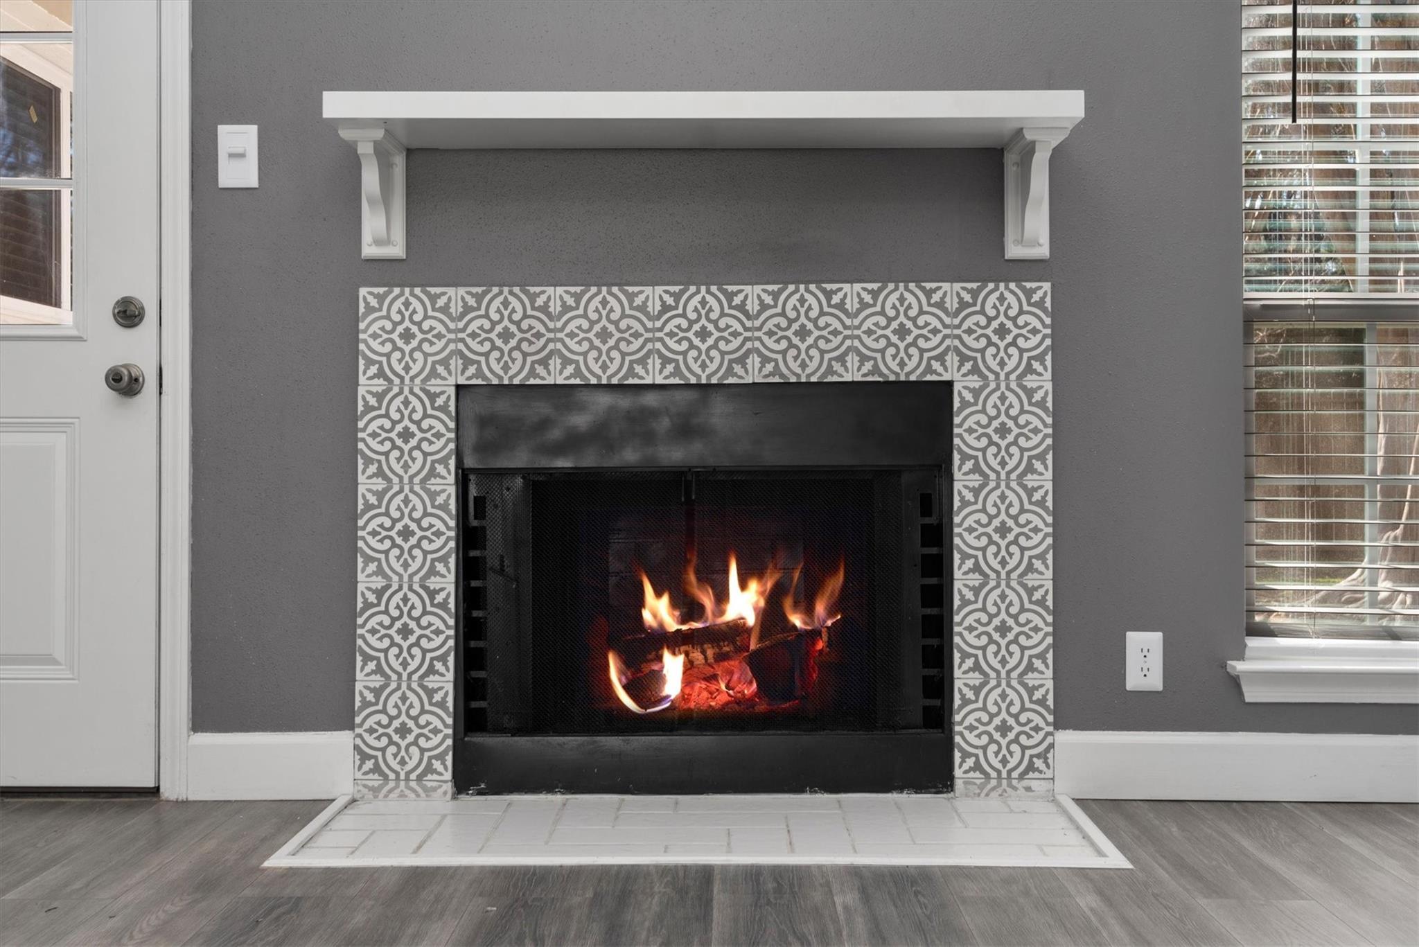
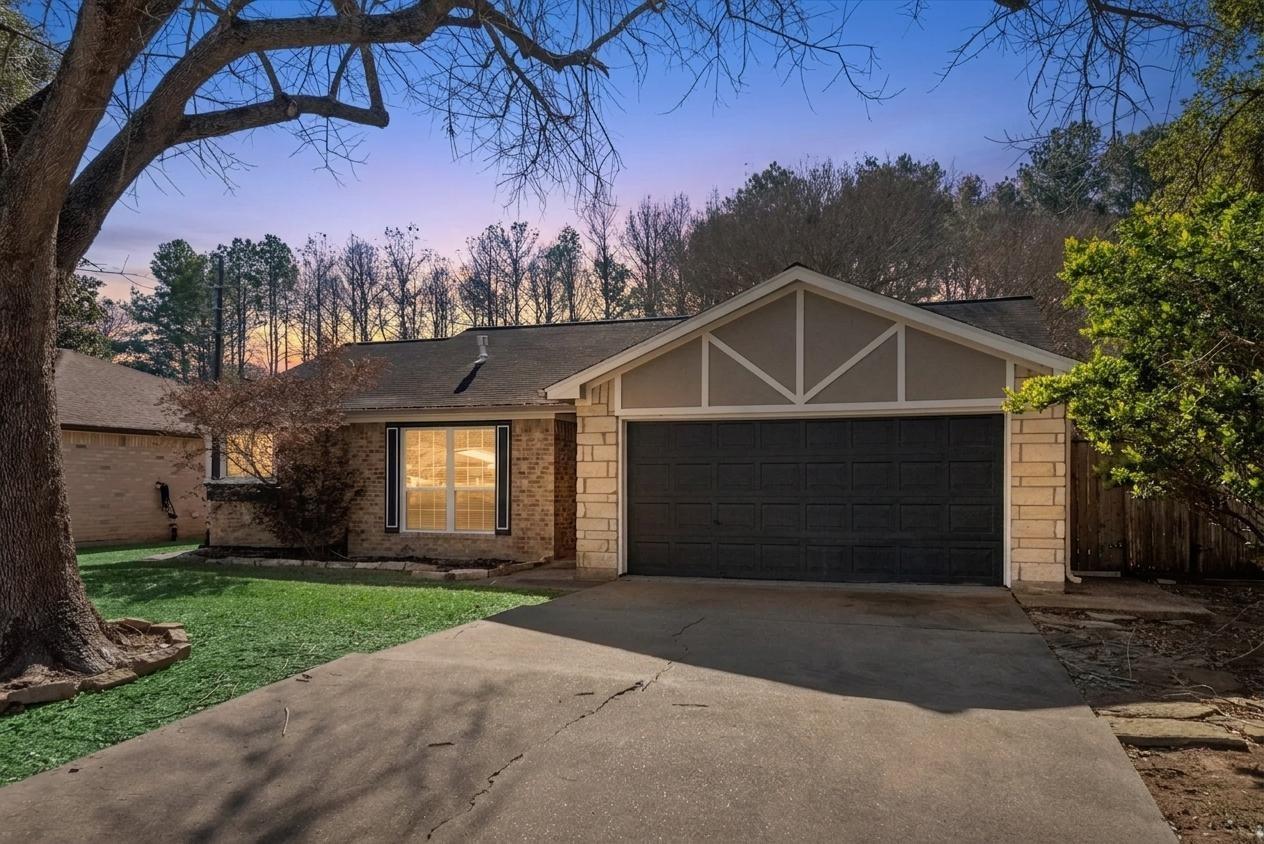
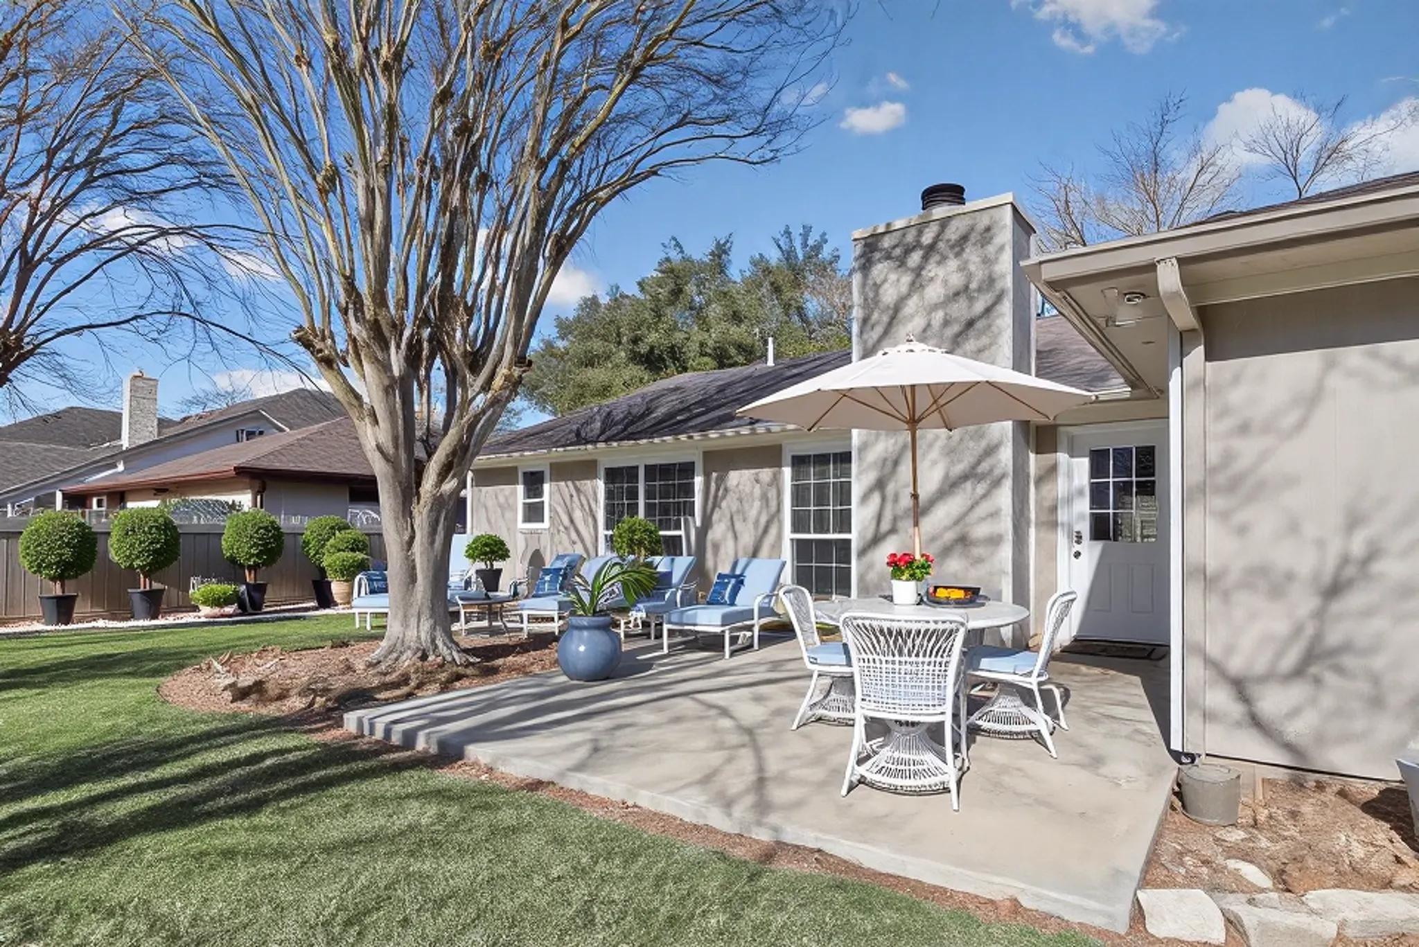
STOP SCROLLING! New roof. Nestled in Sugar Land’s desirable Pheasant Creek, this stunning 3-bed, 2-bath single-story brick home blends modern comfort with ultimate privacy. Step inside to a bright, open-concept layout featuring high ceilings, elegant crown molding, gorgeous engineered wood floors, and a cozy gas-log fireplace. The inviting kitchen boasts a convection oven and a seamless flow into the living space. Step outside to a massive concrete patio and a large, shaded, fenced backyard with NO direct front or back neighbors! Enjoy premium energy efficiency with North/South exposure and a >13 SEER HVAC. You'll love the tranquil proximity to Cullinan Park's enchanting trails, White Lake, and Sugar Land's oldest Pecan tree. Zoned to highly-rated Fort Bend ISD! This rare combination of lifestyle, location, and affordability. Schedule your showing today!

Save
Ask
Tour
Hide
Share
Listing Snapshot
Price 
$265,000
Days On Site 
98 Days
Bedrooms 
3
Inside Area (SqFt) 
1,353 sqft
Total Baths 
2
Full Baths 
2
Partial Baths 
N/A
Lot Size 
0.1617 Acres
Year Built 
1990
MLS® Number 
38171135
Status 
Pending
Property Tax 
$5,303
HOA/Condo/Coop Fees 
$32.25 monthly
Sq Ft Source 
N/A
Friends & Family
Recent Activity
4 weeks agoListing updated with changes from the MLS®
2 months agoStatus changed to Pending
3 months agoListing first seen on site
General Features
Acres 
0.1617
Attached Garage 
Yes
Direction Faces 
North
Disclosures 
Sellers Disclosure
Foundation 
Slab
Garage 
Yes
Garage Spaces 
2
Green Energy Efficient 
ThermostatLightingExposure/ShadeAppliances
Parking 
Attached
Parking Spaces 
2
Property Sub Type 
Single Family Residence
Sewer 
Public Sewer
SqFt Total 
1353
Style 
Traditional
Water Source 
Public
Interior Features
Appliances 
ENERGY STAR Qualified AppliancesDisposalConvection OvenMicrowaveElectric RangeDishwasherRefrigerator
Cooling 
Electric
Fireplace 
Yes
Fireplace Features 
Free StandingGas Log
Fireplaces 
1
Flooring 
Wood
Heating 
Electric
Interior 
Crown MoldingHigh CeilingsSmart Thermostat
Laundry Features 
Electric Dryer HookupWasher Hookup
Window Features 
Window Coverings
Bedroom 
Dimensions - 12x10Level - FirstArea - 120
Kitchen 
Dimensions - 12x10Level - FirstArea - 120
Living Room 
Dimensions - 19x15Level - FirstArea - 285
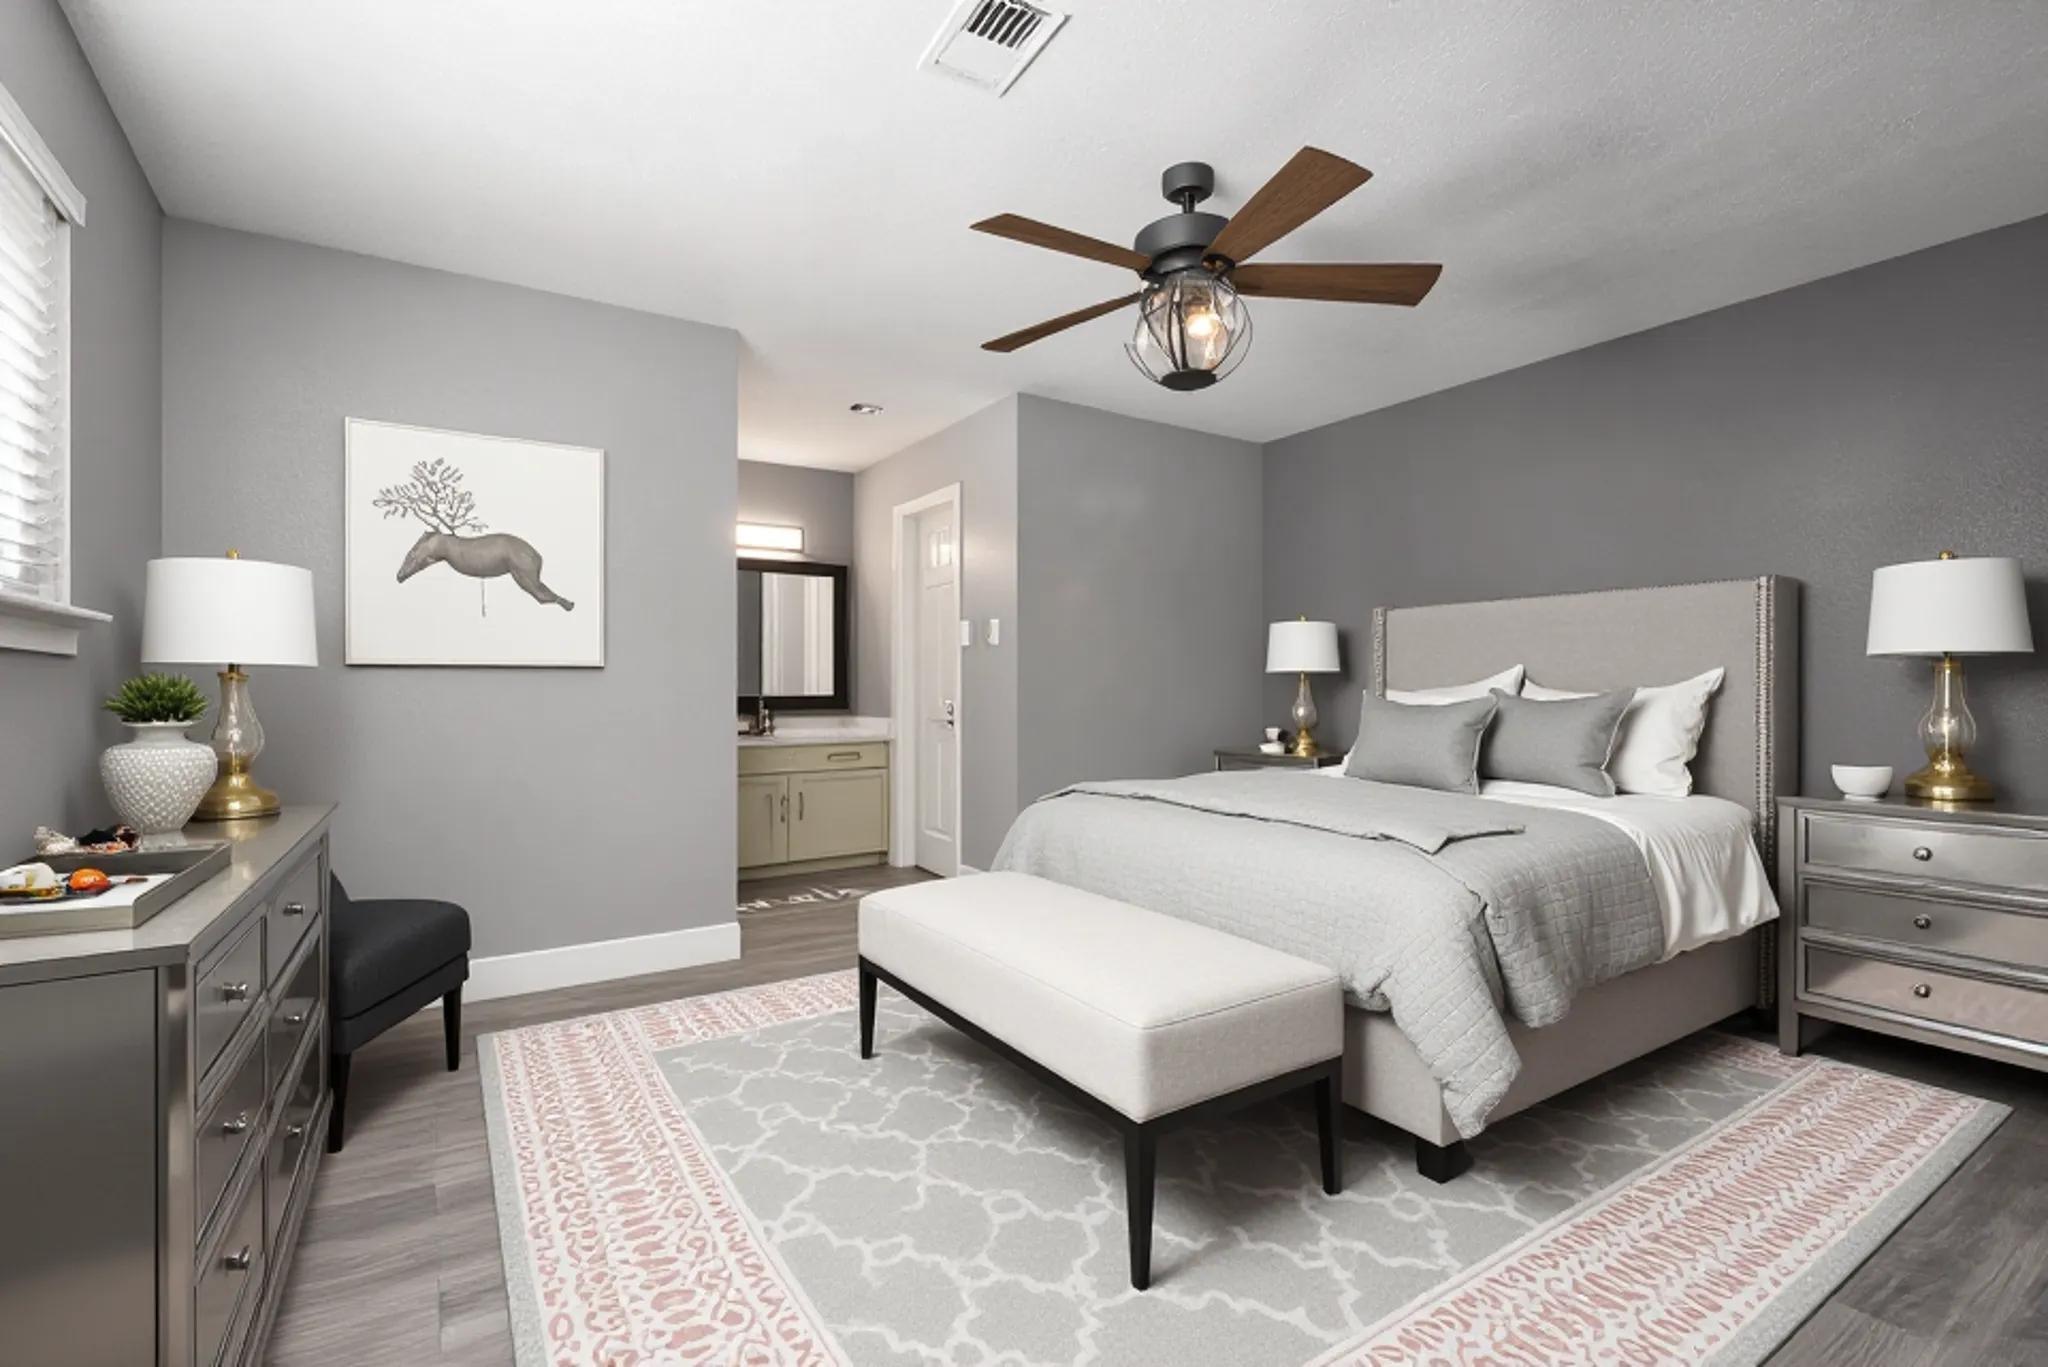
Master Bedroom 
Dimensions - 15x12Level - FirstArea - 180
Save
Ask
Tour
Hide
Share
Exterior Features
Construction Details 
Batts InsulationBrickCement Siding
Fencing 
Back Yard
Lot Features 
Subdivided
Patio And Porch 
Patio
Roof 
Composition
Windows/Doors 
Window Coverings
Community Features
Association Fee 
$387.0
Association Fee Frequency 
Annually
MLS Area 
37
School District 
19 - Fort Bend
Financing Terms Available 
CashConventionalFHA
Roads 
Concrete
Schools
School District
19 - Fort Bend
Elementary School
Oyster Creek Elementary School
Middle School
Garcia Middle School (Fort Bend)
High School
Austin High School (Fort Bend)
Listing courtesy of RE/MAX Universal [email protected]

IDX information is provided exclusively for consumers’ personal, non-commercial use. It may not be used for any purpose other than to identify prospective properties consumers may be interested in purchasing. This data is deemed reliable but is not guaranteed accurate by the MLS.

Data provided by HAR.com © 2026. All information provided should be independently verified.

Neighborhood & Commute
Source: Walkscore
Disclosure: Community information and market data powered by Constellation Data Labs. Information is deemed reliable but not guaranteed.
Save
Ask
Tour
Hide
Share