Search For Homes

Save
Ask
Tour
Hide
Share
$285,000
3 Days On Site

210 Chestnut Street
Baytown, TX 77520

For Sale|Single Family Residence|Active
4
Beds
3
Total Baths
2
Full Baths
1
Partial Bath
2,178
SqFt
$131
/SqFt
2015
Built
Subdivision:
Lakewood Estates Sec 3
County:
Harris
Call Now: 346.202.7307
Is this the listing for you? We can help make it yours.
346.202.7307
210 Chestnut Street210 Chestnut Street210 Chestnut Street210 Chestnut Street
Save
Ask
Tour
Hide
Share

Mortgage Calculator

Monthly Payment (Est.)

Enter an interest rate to see your estimated monthly payment.
Calculator powered by Showcase IDX, a Constellation1 Company. Copyright ©2026 Information is deemed reliable but not guaranteed.

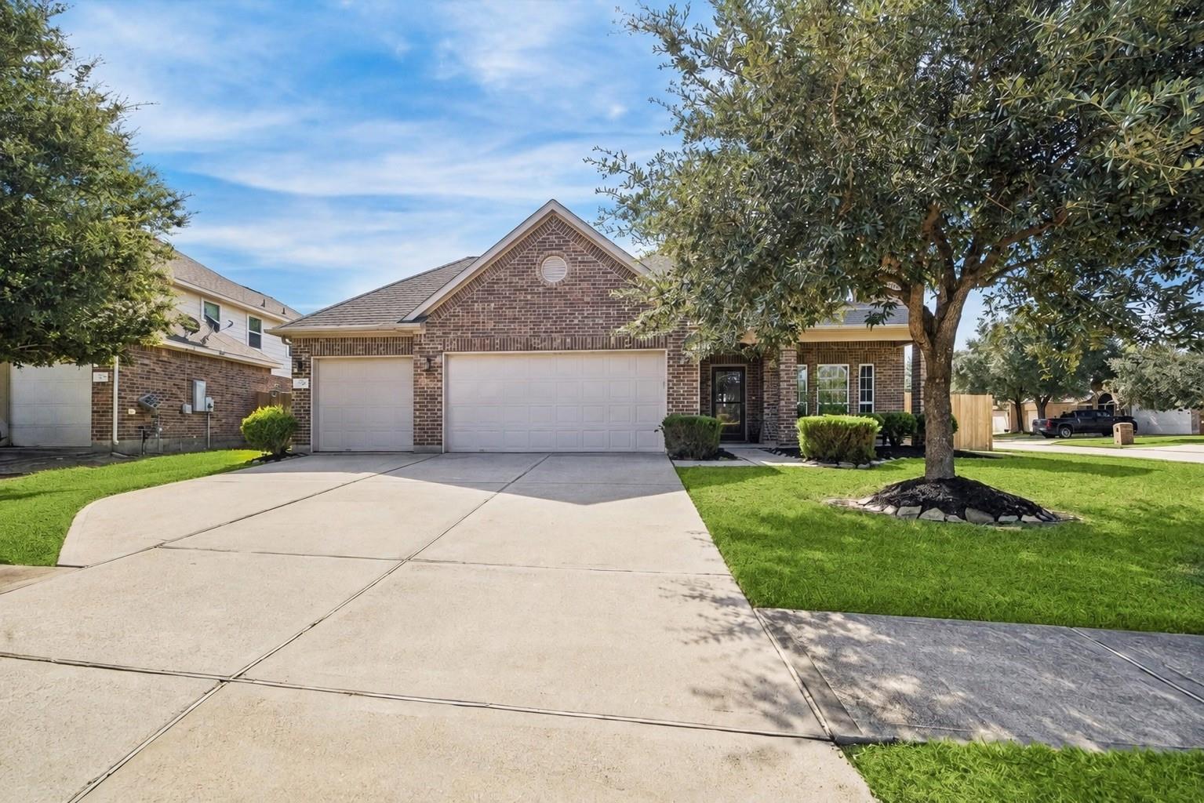
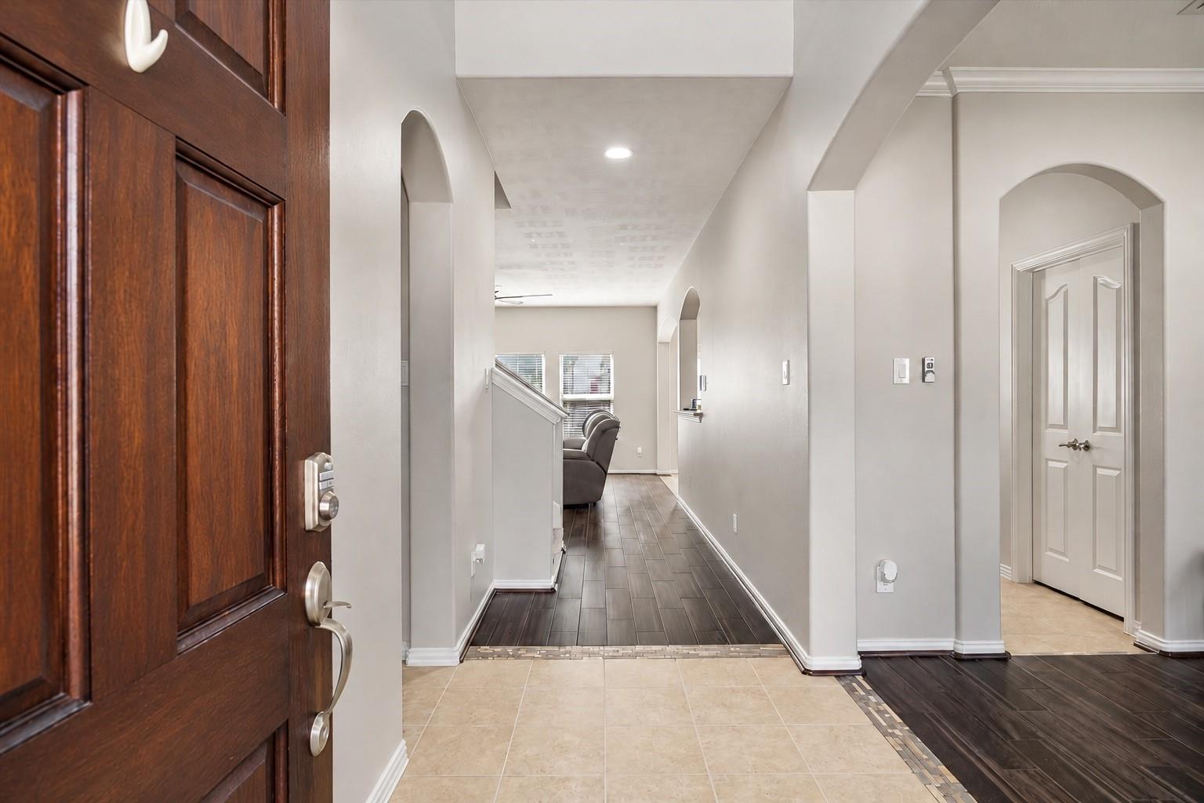
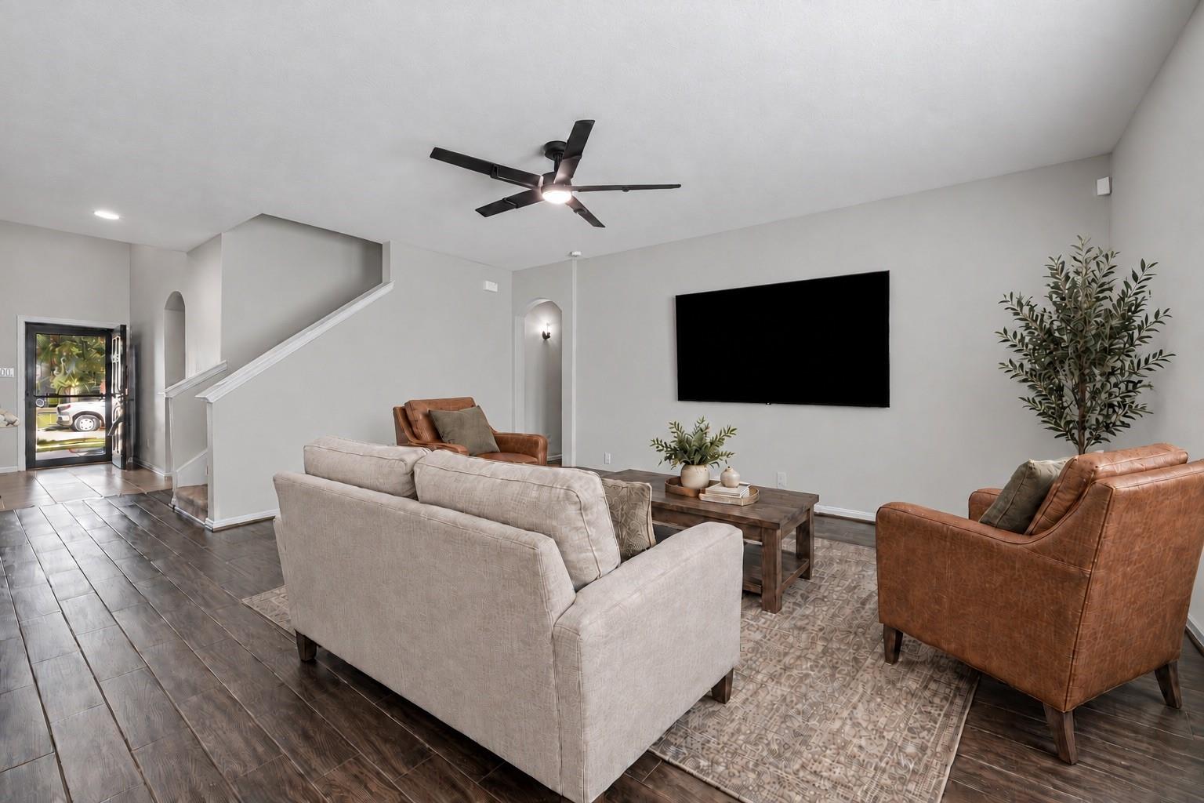
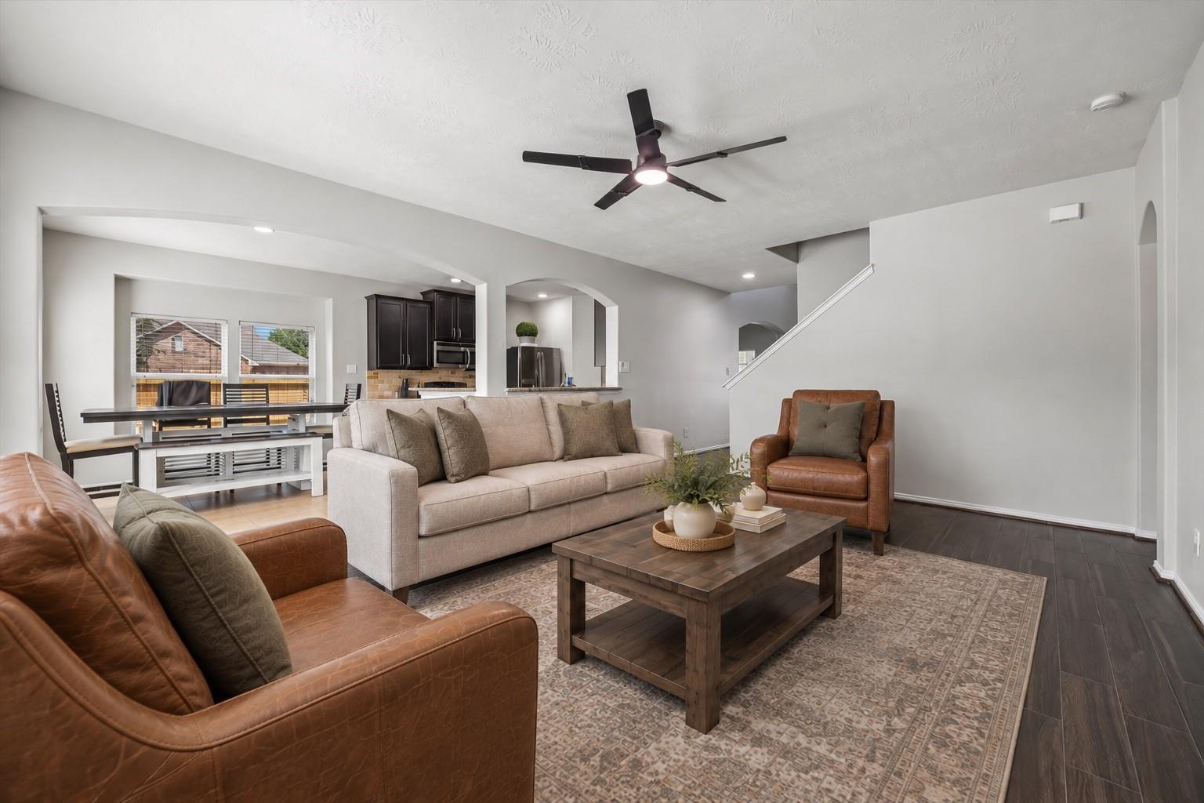
Space, privacy, and room to grow, all behind the gates! 210 Chestnut is a 4-bedroom, 2,178 sq ft home on a corner lot in a gated community. The open-concept layout connects the living, dining, and kitchen areas, creating a natural gathering space for movie nights, holidays, and everyday moments. The kitchen offers generous counter and cabinet space for anyone who loves to cook and entertain. Retreat to the private primary suite, while three additional bedrooms give you flexibility for guests, a home office, or a gym. The real showstopper is outside: a huge, oversized yard with endless potential for a pool, garden, outdoor kitchen, or weekend gatherings. A rare 3-car garage gives you room for vehicles, a workshop, toys, and extra storage. Close to shopping, dining, schools, and major roadways. A gated community, corner lot, oversized yard, and 3-car garage at this value won’t last. Schedule your private showing today!

Save
Ask
Tour
Hide
Share
Listing Snapshot
Price 
$285,000
Days On Site 
3 Days
Bedrooms 
4
Inside Area (SqFt) 
2,178 sqft
Total Baths 
3
Full Baths 
2
Partial Baths 
1
Lot Size 
0.2148 Acres
Year Built 
2015
MLS Number 
38206594
Status 
Active
Property Tax 
$8,047
HOA/Condo/Coop Fees 
$22.92 monthly
Sq Ft Source 
N/A
Friends & Family
Recent Activity
10 hours agoListing updated with changes from the MLS
2 days agoStatus changed to Active
3 days agoListing first seen on site
General Features
Acres 
0.2148
Attached Garage 
Yes
Disclosures 
Seller's Disclosure
Foundation 
Slab
Garage 
Yes
Garage Spaces 
3
Green Energy Efficient 
HVAC
Parking 
AttachedAdditional ParkingElectric Gate
Parking Spaces 
3
Property Sub Type 
Single Family Residence
Sewer 
Public Sewer
SqFt Total 
2178
Style 
Traditional
Water Source 
Public
Interior Features
Appliances 
Water HeaterDisposalGas OvenMicrowaveGas RangeDishwasher
Cooling 
Ceiling Fan(s)ElectricGas
Flooring 
ConcreteTile
Heating 
ElectricNatural Gas
Interior 
High CeilingsWired for Sound
Laundry Features 
Electric Dryer HookupGas Dryer HookupWasher Hookup
Bedroom 
Dimensions - 10x14Level - SecondArea - 140
Dining Room 
Dimensions - 11x10Level - FirstArea - 110
Family Room 
Dimensions - 20x18Level - SecondArea - 360
Living Room 
Dimensions - 15x19Level - FirstArea - 285
Master Bathroom 
Dimensions - 9x15Level - FirstArea - 135
Master Bedroom 
Dimensions - 11x15Level - FirstArea - 165
Save
Ask
Tour
Hide
Share
Exterior Features
Construction Details 
Wood Siding
Exterior 
Dock
Fencing 
Back Yard
Lot Features 
ClearedCorner LotSubdivided
Roof 
Composition
Community Features
Association Amenities 
Boat DockPicnic AreaPlaygroundTrail(s)
Association Fee 
$275.0
Association Fee Frequency 
Annually
MLS Area 
2
School District 
23 - Goose Creek Consolidated
Roads 
Concrete
Schools
School District
23 - Goose Creek Consolidated
Elementary School
Travis Elementary School (Goose Creek)
Middle School
Baytown Junior High School
High School
Lee High School (Goose Creek)
Listing courtesy of Keller Williams Realty Metropolitan [email protected]

IDX information is provided exclusively for consumers’ personal, non-commercial use. It may not be used for any purpose other than to identify prospective properties consumers may be interested in purchasing. This data is deemed reliable but is not guaranteed accurate by the MLS.

Data provided by HAR.com © 2026. All information provided should be independently verified.

Neighborhood & Commute
Source: Walkscore
Disclosure: Community information and market data powered by Constellation Data Labs. Information is deemed reliable but not guaranteed.
Save
Ask
Tour
Hide
Share