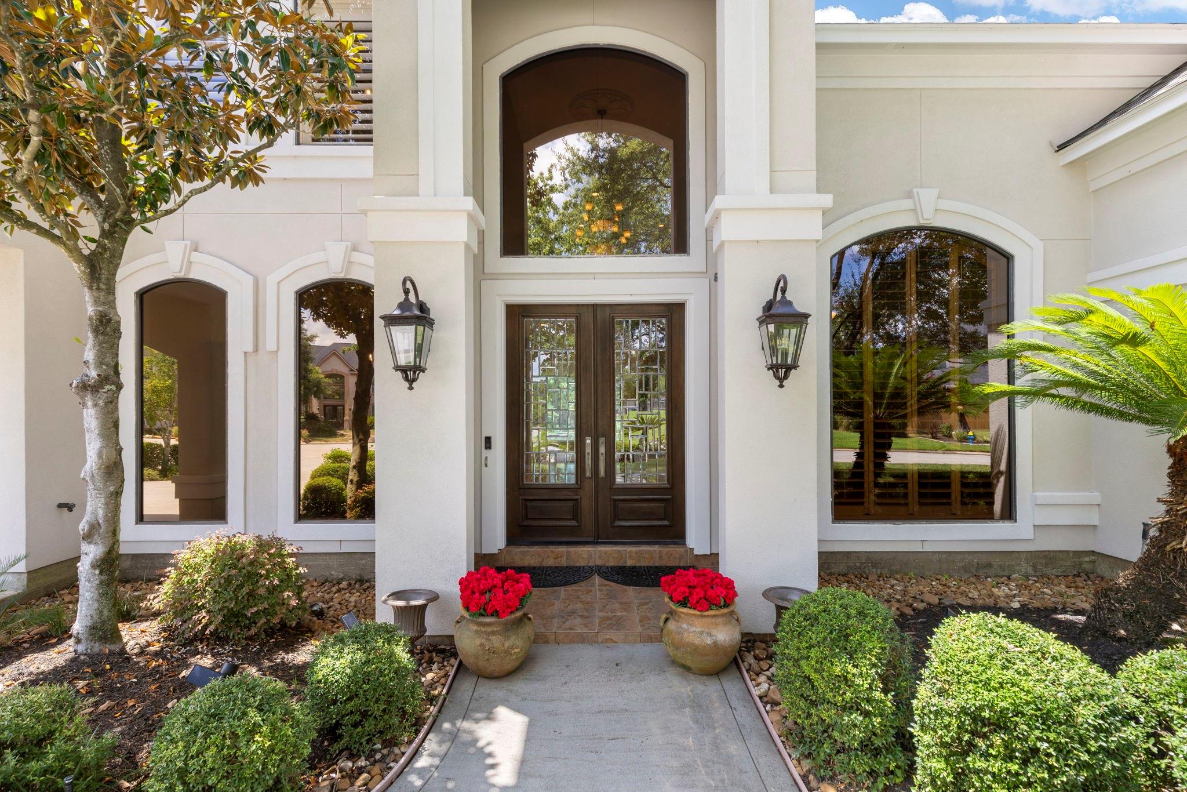
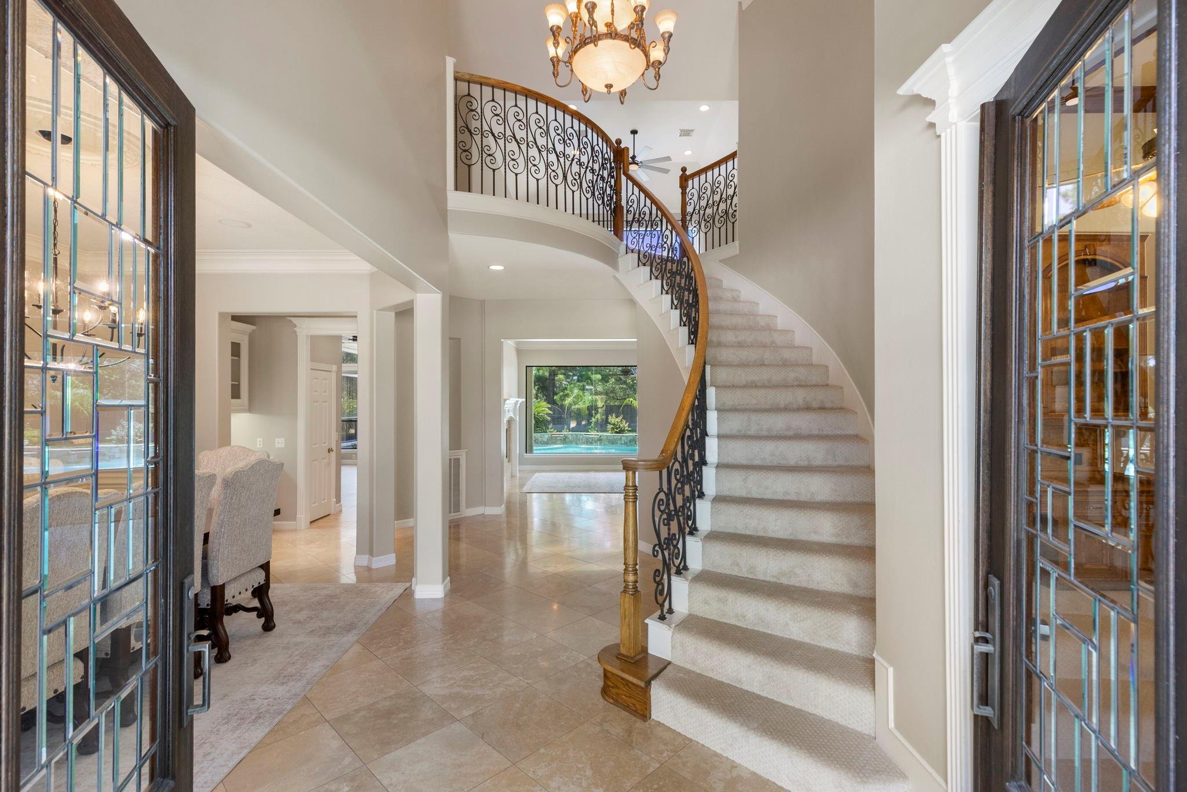
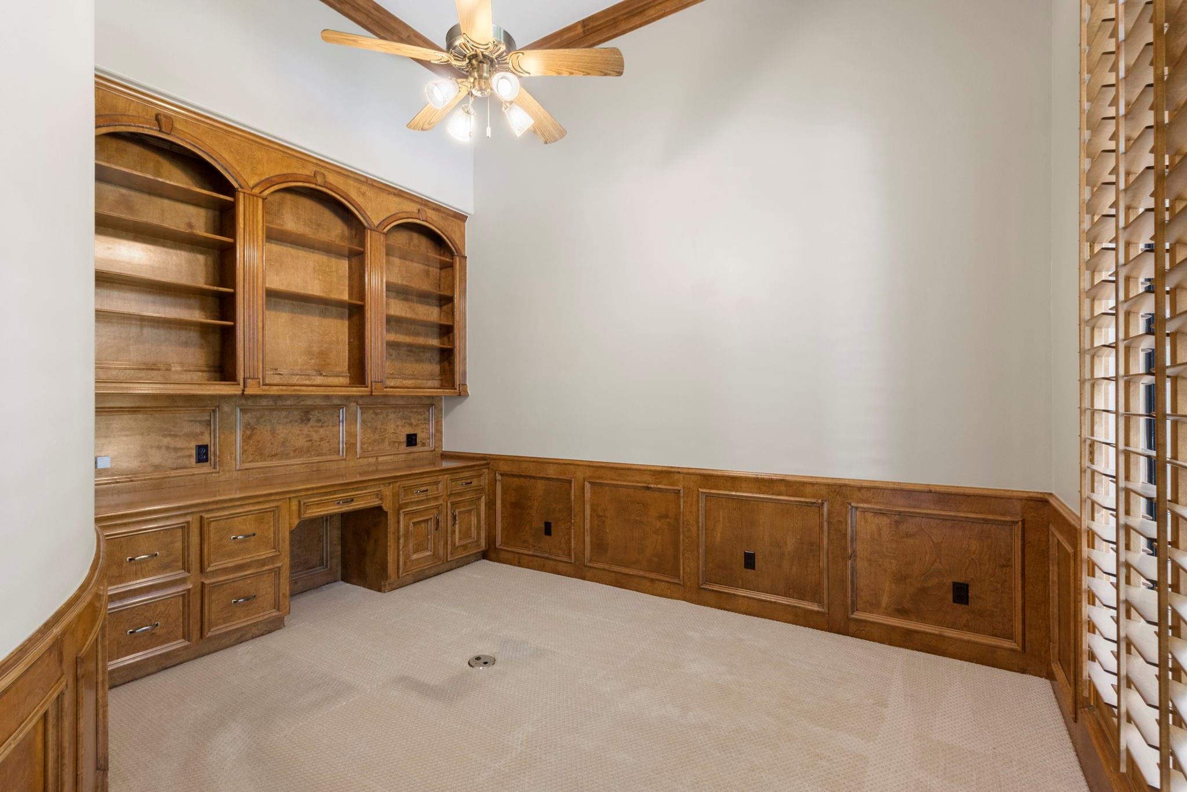
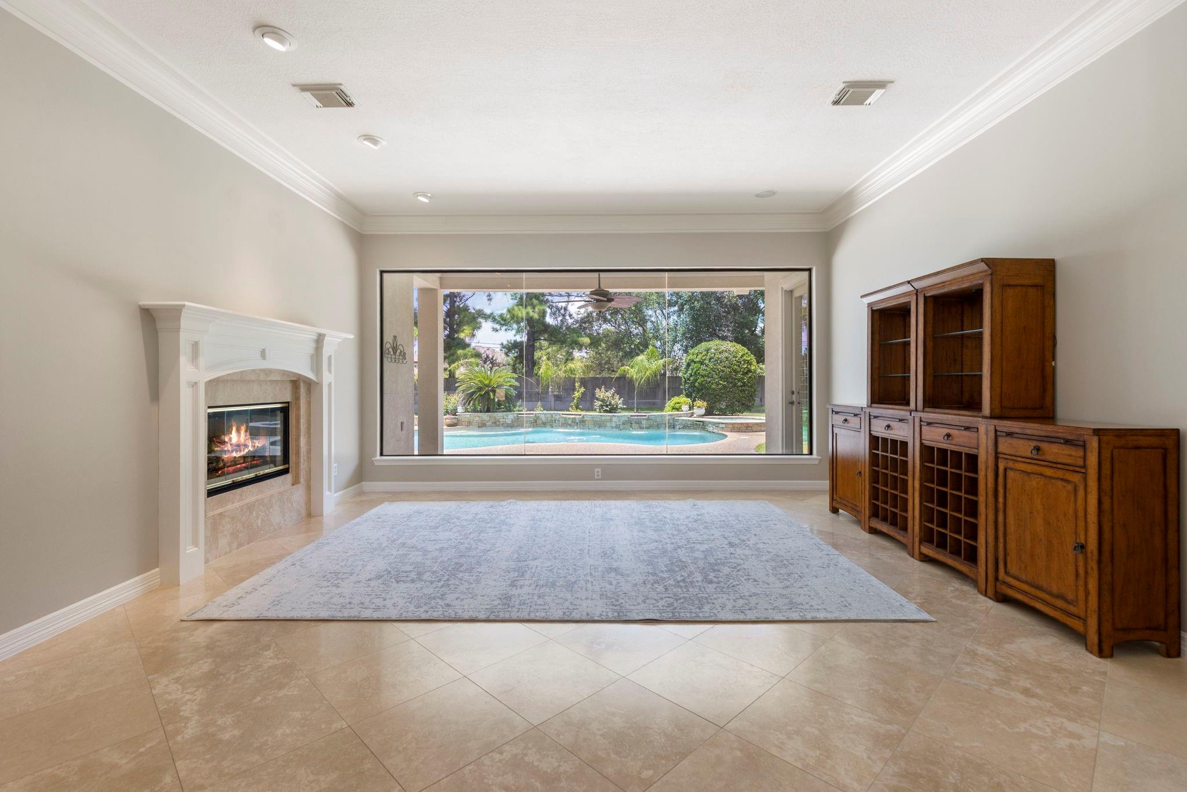
Nestled on a quiet cul-de-sac in the desirable Windrose Golf Community, this stunning Mediterranean-style home offers elegance, space, and exceptional functionality. A grand entry with a sweeping spiral staircase welcomes you into a thoughtfully designed floor plan featuring a private study with built-ins, a formal living room with expansive windows overlooking the sparkling pool, and an open-concept kitchen, breakfast area, and family room perfect for entertaining with a dual staircase. The first-floor primary suite features a spacious ensuite bath and oversized walk-in closet, along with a large utility room and convenient pool bath. Upstairs offers four generous bedrooms, two full baths, and two oversized flex rooms ideal for a game room, media room, playroom, home gym, or hobby space. Complete with a three-car epoxy floor garage! Situated on an oversized lot with ample room to relax and entertain, this exceptional home offers the perfect blend of luxury, comfort, and convenience.
Save
Ask
Tour
Hide
Share
Listing Snapshot
Price
$859,000
Days On Site
86 Days
Bedrooms
5
Inside Area (SqFt)
4,887 sqft
Total Baths
5
Full Baths
4
Partial Baths
1
Lot Size
0.4181 Acres
Year Built
2001
MLS® Number
38207502
Status
Pending
Property Tax
$15,336
HOA/Condo/Coop Fees
$83.33 monthly
Sq Ft Source
N/A
Friends & Family
React
Comment
Invite
No Comments Yet
Did you know? You can invite friends and family to your search. They can join your search, rate and discuss listings with you.
Electric Dryer HookupGas Dryer HookupWasher Hookup
Window Features
Window Coverings
Bedroom
Dimensions - 15x11Level - SecondArea - 165
Breakfast
Dimensions - 10x10Level - FirstArea - 100
Dining Room
Dimensions - 11x14Level - FirstArea - 154
Family Room
Dimensions - 19x24Level - FirstArea - 456
Game Room
Dimensions - 17x15Level - SecondArea - 255
Kitchen
Dimensions - 13x20Level - FirstArea - 260
Living Room
Dimensions - 16x16Level - FirstArea - 256
Master Bedroom
Dimensions - 15x23Level - FirstArea - 345
Media Room
Dimensions - 19x17Level - SecondArea - 323
Utility Room
Dimensions - 8x7Level - FirstArea - 56
Save
Ask
Tour
Hide
Share
Exterior Features
Construction Details
Stucco
Fencing
Back Yard
Lot Features
Cul-De-SacNear Golf CourseSubdivided
Patio And Porch
Covered
Pool Features
Gunite
Private Pool
Yes
Roof
Composition
Windows/Doors
Window Coverings
Community Features
Association Amenities
Recreation Facilities
Association Fee
$1000.0
Association Fee Frequency
Annually
Community Features
Tennis Court(s)
MLS Area
14
School District
32 - Klein
Financing Terms Available
CashConventionalFHAVA Loan
Schools
School District
32 - Klein
Elementary School
Benignus Elementary School
Middle School
Krimmel Intermediate School
High School
Klein Oak High School
Listing courtesy of Keller Williams Realty The Woodlands [email protected]
IDX information is provided exclusively for consumers’ personal, non-commercial use. It may not be used for any purpose other than to identify prospective properties consumers may be interested in purchasing. This data is deemed reliable but is not guaranteed accurate by the MLS.

Did you know? You can invite friends and family to your search. They can join your search, rate and discuss listings with you.