Search For Homes

Save
Ask
Tour
Hide
Share
$499,995
181 Days On Site

11514 Tara Place
Pearland, TX 77584

For Sale|Single Family Residence|Active
4
Beds
4
Total Baths
3
Full Baths
1
Partial Bath
3,530
SqFt
$142
/SqFt
2006
Built
Subdivision:
Southgate
County:
Brazoria
Call Now: 346.202.7307
Is this the listing for you? We can help make it yours.
346.202.7307
11514 Tara Place11514 Tara Place11514 Tara Place11514 Tara Place
Save
Ask
Tour
Hide
Share

Mortgage Calculator

Monthly Payment (Est.)

$2,281
Calculator powered by Showcase IDX, a Constellation1 Company. Copyright ©2026 Information is deemed reliable but not guaranteed.

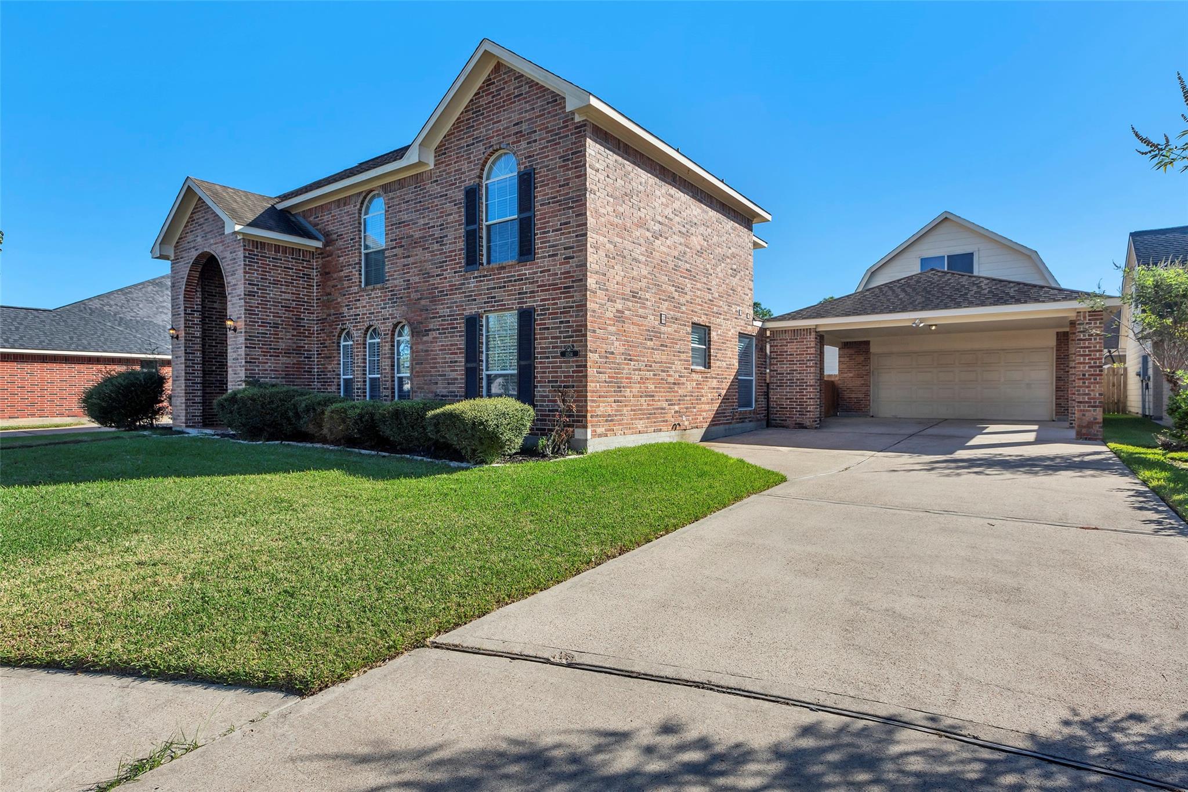
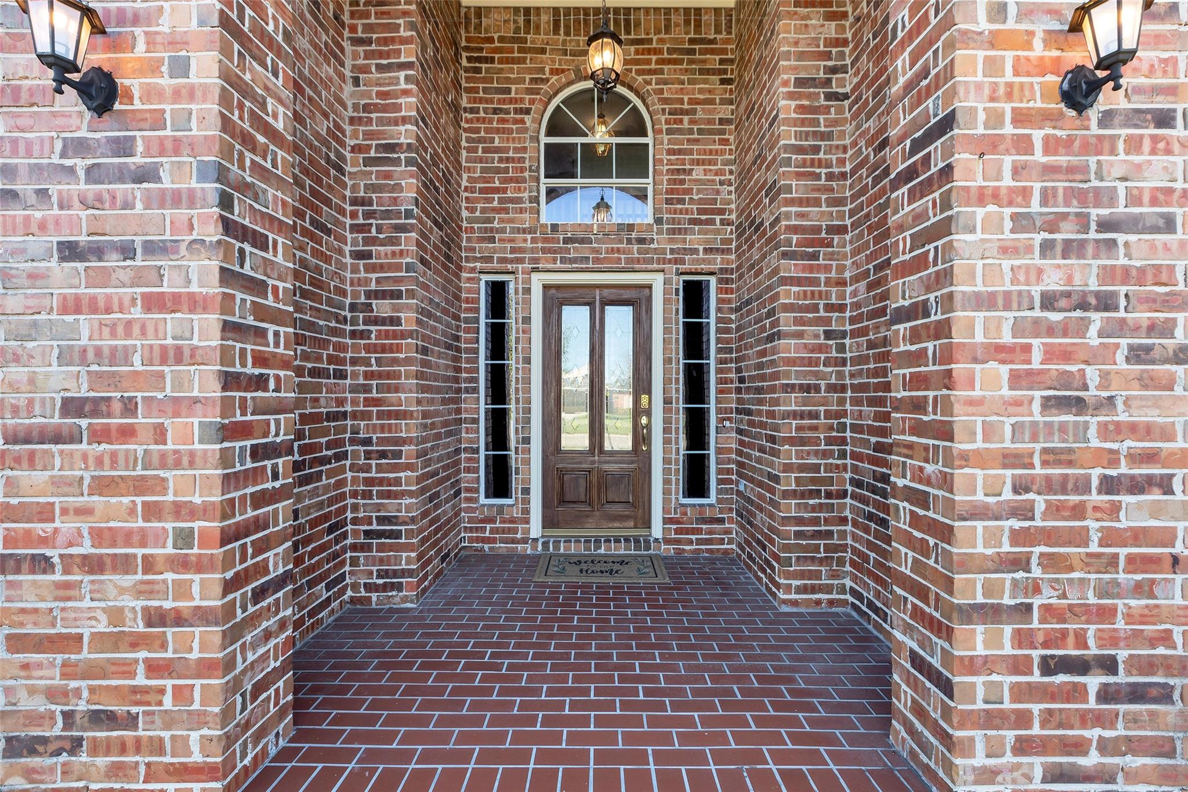
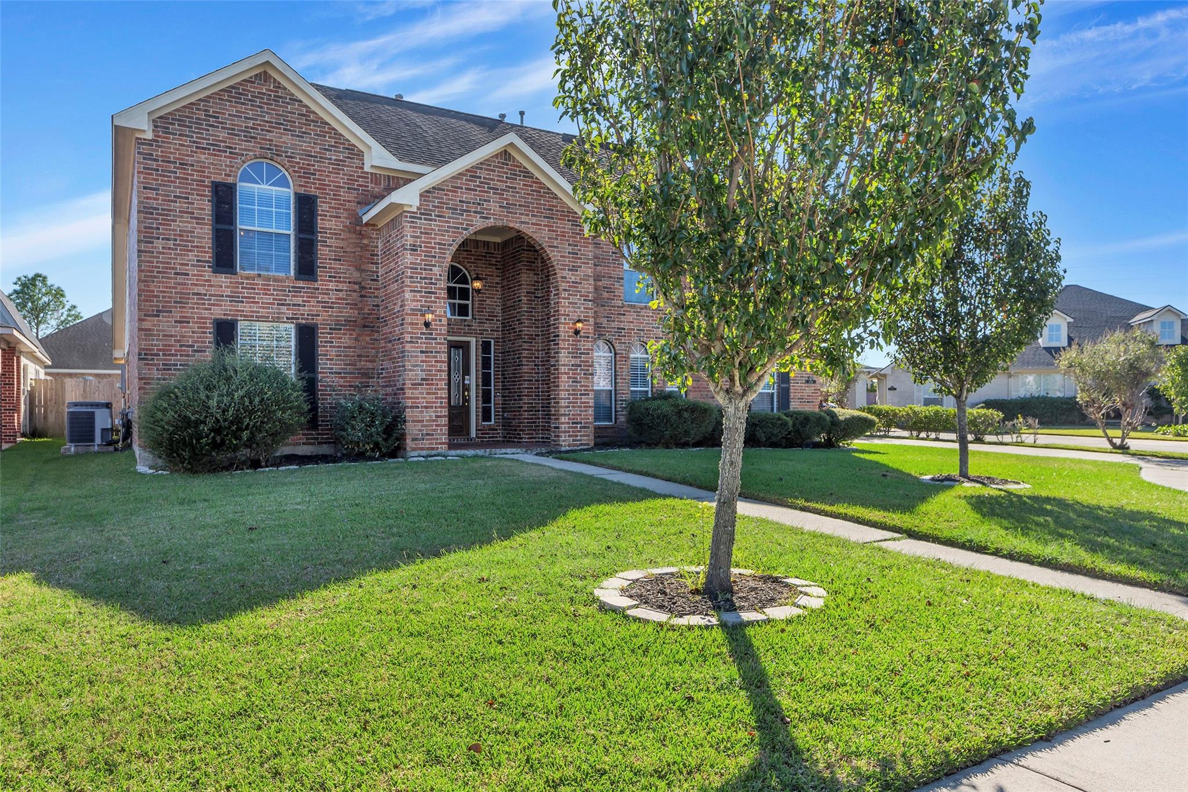
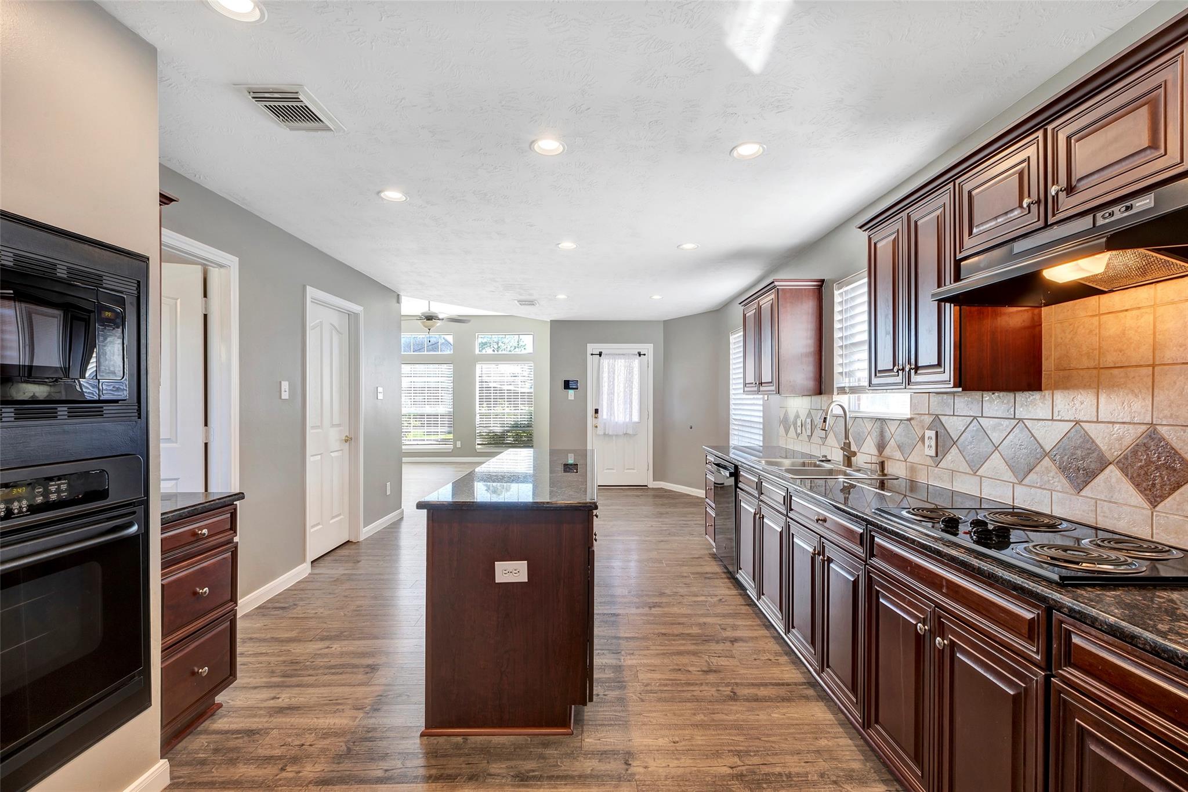
Price improvement! Welcome to this elegant home featuring two primary bedrooms. Located on a quiet cul-de-sac, this property boasts high ceilings, bright spaces, and an island kitchen with granite countertops. The downstairs family room includes twin fans, a cozy fireplace and beautiful engineered wood floors. Upstairs, a spacious game room offers versatility for gatherings and family recreation. The oversized garage, attached carport, and unfinished upstairs space, offer endless possibilities. Enjoy evening walks or running on the lighted paved mile path around the neighborhood lake. This wonderful home is located just minutes from The Pearland Town Center where retail shopping and restaurants abound. This 4/5 bedroom, 3.5 bath home is just minutes from Houston's Medical Center and The University of Houston. Don't miss out on this terrific opportunity live in the Suburban Pearland Community while being close to all the activities Houston has to offer. Schedule your showing today!

Save
Ask
Tour
Hide
Share
Listing Snapshot
Price 
$499,995
Days On Site 
181 Days
Bedrooms 
4
Inside Area (SqFt) 
3,530 sqft
Total Baths 
4
Full Baths 
3
Partial Baths 
1
Lot Size 
N/A
Year Built 
2006
MLS® Number 
38209335
Status 
Active
Property Tax 
$10,900
HOA/Condo/Coop Fees 
$31.25 monthly
Sq Ft Source 
N/A
Friends & Family
Recent Activity
a week agoListing updated with changes from the MLS®
a week agoPrice changed to $499,995
a month agoStatus changed to Active
6 months agoListing first seen on site
General Features
Attached Garage 
Yes
Carport 
2
Direction Faces 
North
Disclosures 
MudOther DisclosuresSellers Disclosure
Foundation 
Slab
Garage 
Yes
Garage Spaces 
2
Parking 
OversizedAdditional ParkingAttachedDetached
Parking Spaces 
4
Property Sub Type 
Single Family Residence
Sewer 
Public Sewer
SqFt Total 
3530
Style 
Traditional
Water Source 
Public
Interior Features
Appliances 
DisposalMicrowaveDishwasher
Cooling 
ElectricZoned
Fireplace 
Yes
Fireplace Features 
Gas Log
Fireplaces 
1
Heating 
ElectricNatural Gas
Interior 
Walk-In Closet(s)Kitchen IslandPantryMaster DownstairsGranite CountersDouble Vanity
Laundry Features 
Electric Dryer HookupGas Dryer HookupWasher Hookup
Spa 
Yes
Save
Ask
Tour
Hide
Share
Exterior Features
Construction Details 
BrickCement SidingWood Siding
Fencing 
Back Yard
Lot Features 
Cul-De-SacSubdivided
Patio And Porch 
Porch
Roof 
Composition
Spa 
Yes
Waterfront Features 
Pond
Community Features
Accessibility Features 
Therapeutic Whirlpool
Association Amenities 
Jogging PathParkPlaygroundRecreation Facilities
Association Fee 
$375.0
Association Fee Frequency 
Annually
MLS Area 
5
School District 
3 - Alvin
Financing Terms Available 
CashConventionalFHAVA Loan
Roads 
Concrete
Schools
School District
3 - Alvin
Elementary School
Red Duke Elementary School
Middle School
Nolan Ryan Junior High School
High School
Shadow Creek High School
Listing courtesy of Coldwell Banker Realty - Houston Bay Area [email protected]

IDX information is provided exclusively for consumers’ personal, non-commercial use. It may not be used for any purpose other than to identify prospective properties consumers may be interested in purchasing. This data is deemed reliable but is not guaranteed accurate by the MLS.

Data provided by HAR.com © 2026. All information provided should be independently verified.

Neighborhood & Commute
Source: Walkscore
Disclosure: Community information and market data powered by Constellation Data Labs. Information is deemed reliable but not guaranteed.
Save
Ask
Tour
Hide
Share