Search For Homes

Save
Ask
Tour
Hide
Share
$2,100
3 Days On Site

1723 Brownwood Ridge Court
Rosenberg, TX 77469

For Rent|Single Family Residence|Active
3
Beds
2
Total Baths
2
Full Baths
1,286
SqFt
$2
/SqFt
2020
Built
Subdivision:
Sunset Crossing Sec 1
County:
Fort Bend
Call Now: 346.202.7307
Is this the listing for you? We can help make it yours.
346.202.7307
1723 Brownwood Ridge Court1723 Brownwood Ridge Court1723 Brownwood Ridge Court1723 Brownwood Ridge Court
Save
Ask
Tour
Hide
Share

Mortgage Calculator

Monthly Payment (Est.)

Enter an interest rate to see your estimated monthly payment.
Calculator powered by Showcase IDX, a Constellation1 Company. Copyright ©2026 Information is deemed reliable but not guaranteed.

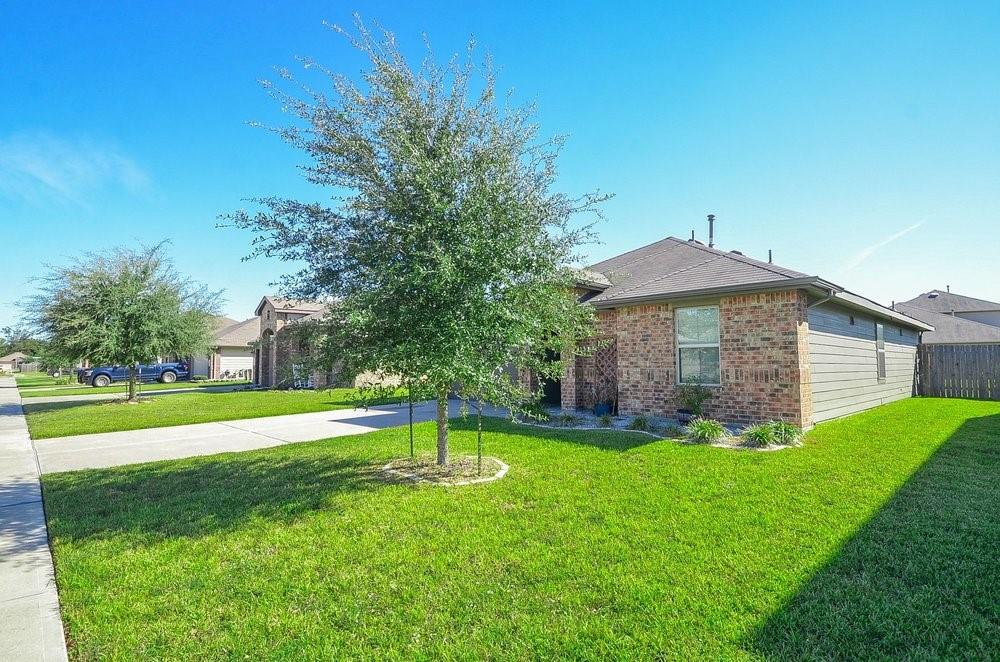
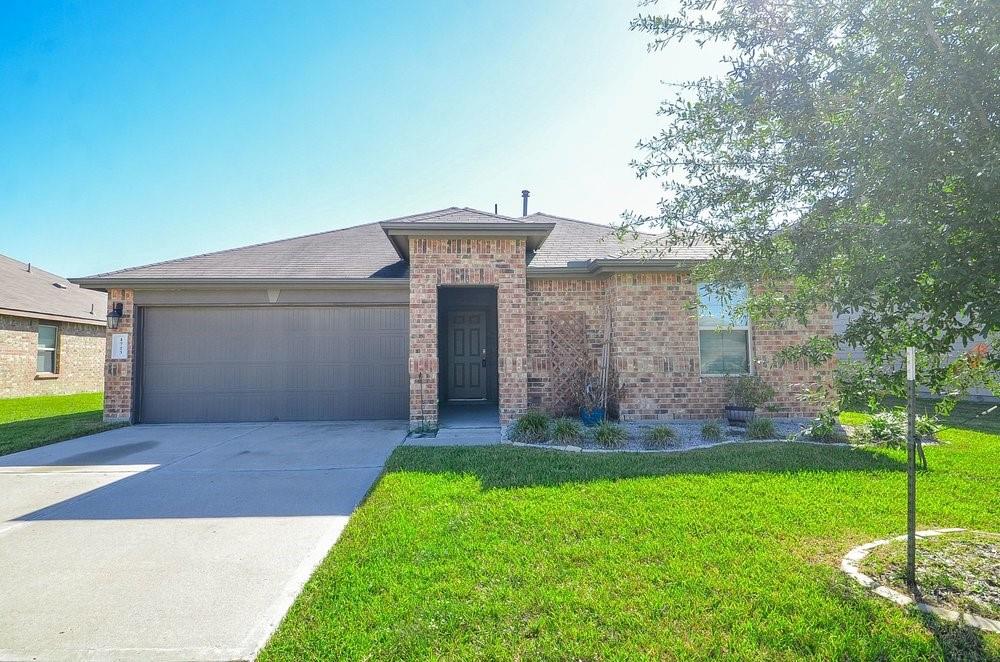
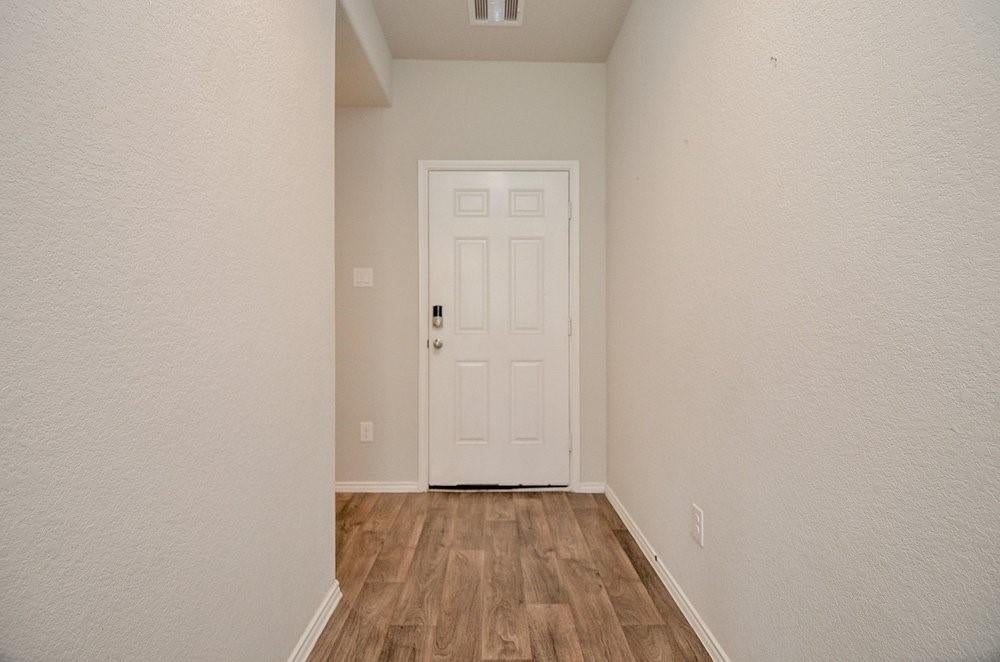
Discover comfort and convenience in this single-story home nestled on a quiet cul-de-sac street in Sunset Crossing! Featuring 3 bedrooms, 2 bathrooms, and a spacious open-concept layout, this home offers the perfect blend of style and functionality. Luxury vinyl plank flooring flows through the main living areas, while abundant natural light creates a bright, inviting atmosphere. The kitchen features granite countertops, stainless steel appliances, a large island with breakfast seating, and a walk-in pantry. The private primary suite offers a generous walk-in closet and ensuite bath with dual vanities and a walk-in shower. Two additional bedrooms provide ample closet space. Step outside to enjoy the covered patio and expansive fenced backyard with endless possibilities for outdoor enjoyment. Additional highlights include upgraded insulation, on-demand hot water, and a 2-car garage. Enjoy community amenities including a pool, park, playground, and walking trails!

Save
Ask
Tour
Hide
Share
Listing Snapshot
Price 
$2,100
Days On Site 
3 Days
Bedrooms 
3
Inside Area (SqFt) 
1,286 sqft
Total Baths 
2
Full Baths 
2
Partial Baths 
N/A
Lot Size 
0.1723 Acres
Year Built 
2020
MLS Number 
38225244
Status 
Active
Property Tax 
N/A
HOA/Condo/Coop Fees 
N/A
Sq Ft Source 
N/A
Friends & Family
Recent Activity
3 days agoListing updated with changes from the MLS
3 days agoListing first seen on site
General Features
Acres 
0.1723
Attached Garage 
Yes
Direction Faces 
Northwest
Disclosures 
No Disclosures
Garage 
Yes
Garage Spaces 
2
Green Energy Efficient 
ThermostatHVAC
Lease Term 
12 Months
Number Of Stories 
1
Parking 
Attached
Parking Spaces 
2
Pets 
Call
Property Sub Type 
Single Family Residence
SqFt Total 
1286
Utilities 
None
Water Source 
Public
Interior Features
Appliances 
Water HeaterDisposalGas OvenMicrowaveGas RangeDishwasherDryerWasher
Cooling 
Ceiling Fan(s)Electric
Flooring 
CarpetVinyl
Heating 
Natural Gas
Interior 
High CeilingsWalk-In Closet(s)Breakfast BarKitchen IslandPantryMaster DownstairsGranite CountersDouble VanitySmart Thermostat
Window Features 
Window Coverings
Utility Room 
Level - First
Save
Ask
Tour
Hide
Share
Exterior Features
Construction Details 
Blown-In Insulation
Fencing 
Back YardFenced
Lot Features 
Subdivided
Patio And Porch 
Patio
Windows/Doors 
Window Coverings
Community Features
Association Amenities 
Jogging PathParkPicnic AreaPlaygroundPool
Community Features 
Curbs
MLS Area 
30
School District 
33 - Lamar Consolidated
Roads 
Concrete
Schools
School District
33 - Lamar Consolidated
Elementary School
Thomas Elementary School (Lamar)
Middle School
Wright Junior High School
High School
Randle High School
Listing courtesy of JLA Realty [email protected]

IDX information is provided exclusively for consumers’ personal, non-commercial use. It may not be used for any purpose other than to identify prospective properties consumers may be interested in purchasing. This data is deemed reliable but is not guaranteed accurate by the MLS.

Data provided by HAR.com © 2026. All information provided should be independently verified.

Neighborhood & Commute
Source: Walkscore
Disclosure: Community information and market data powered by Constellation Data Labs. Information is deemed reliable but not guaranteed.
Save
Ask
Tour
Hide
Share