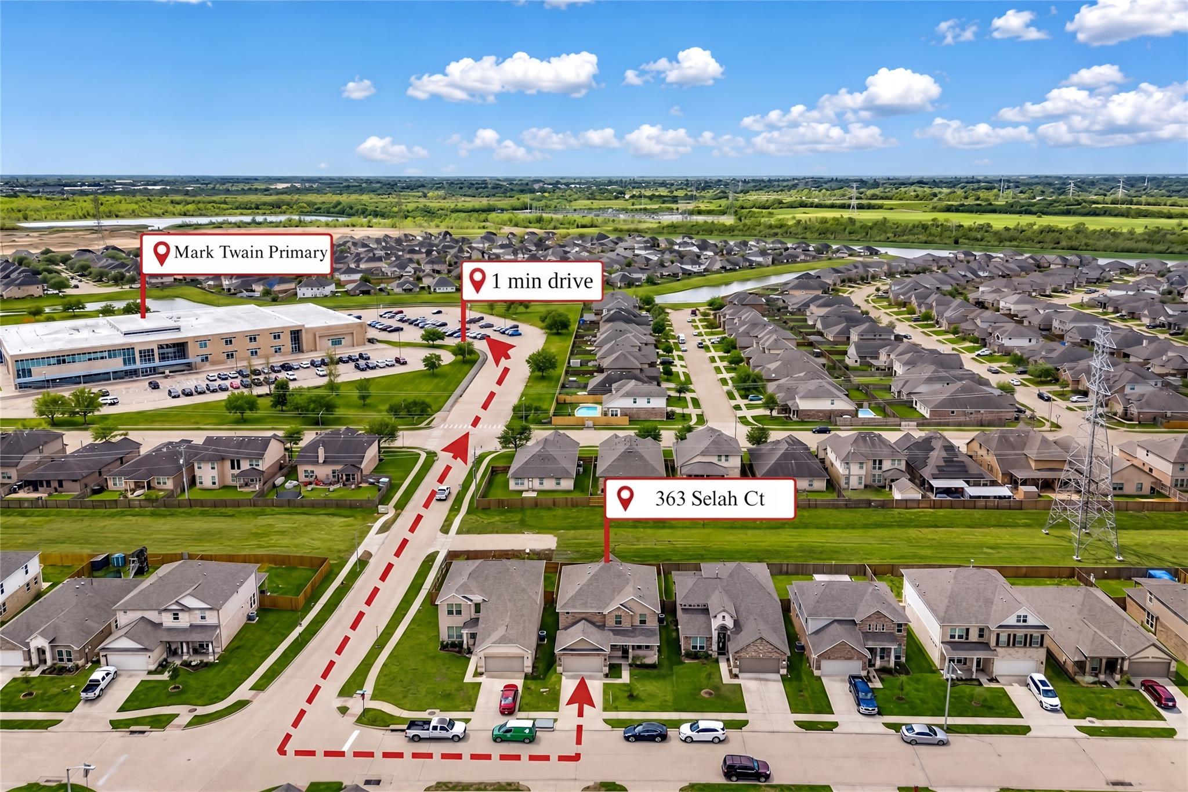
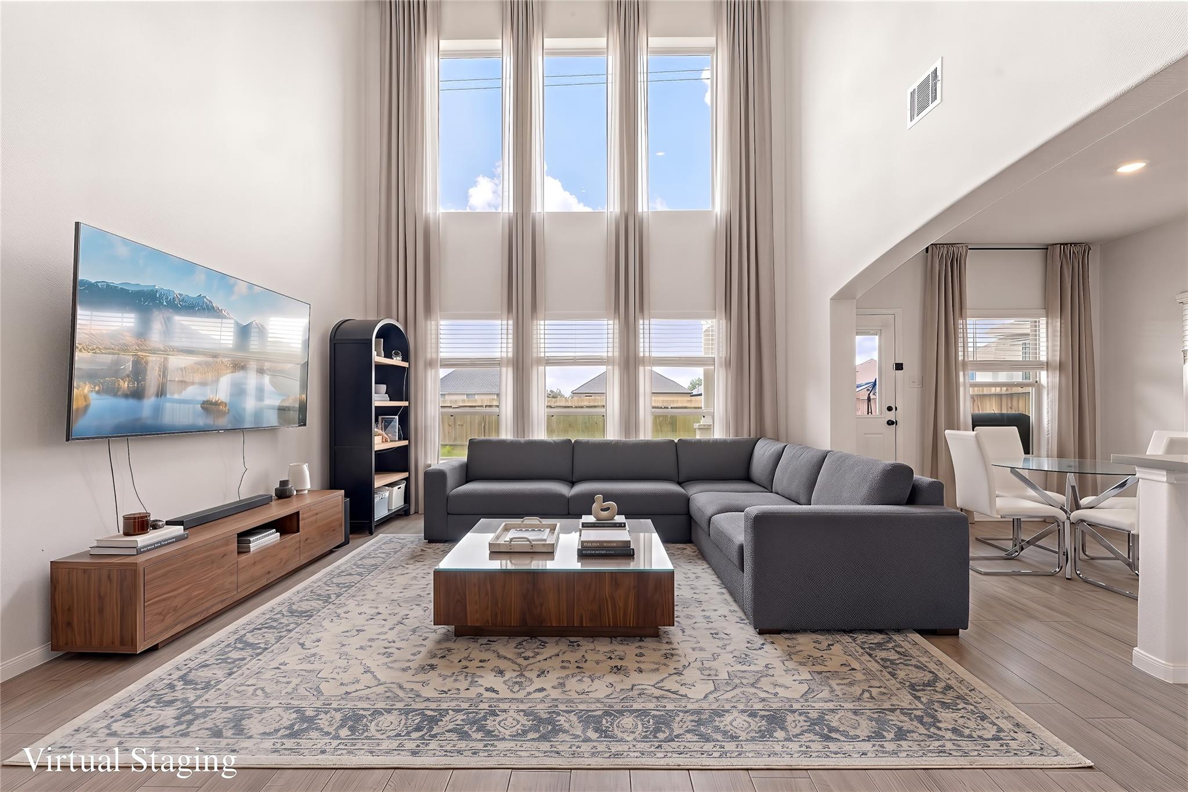
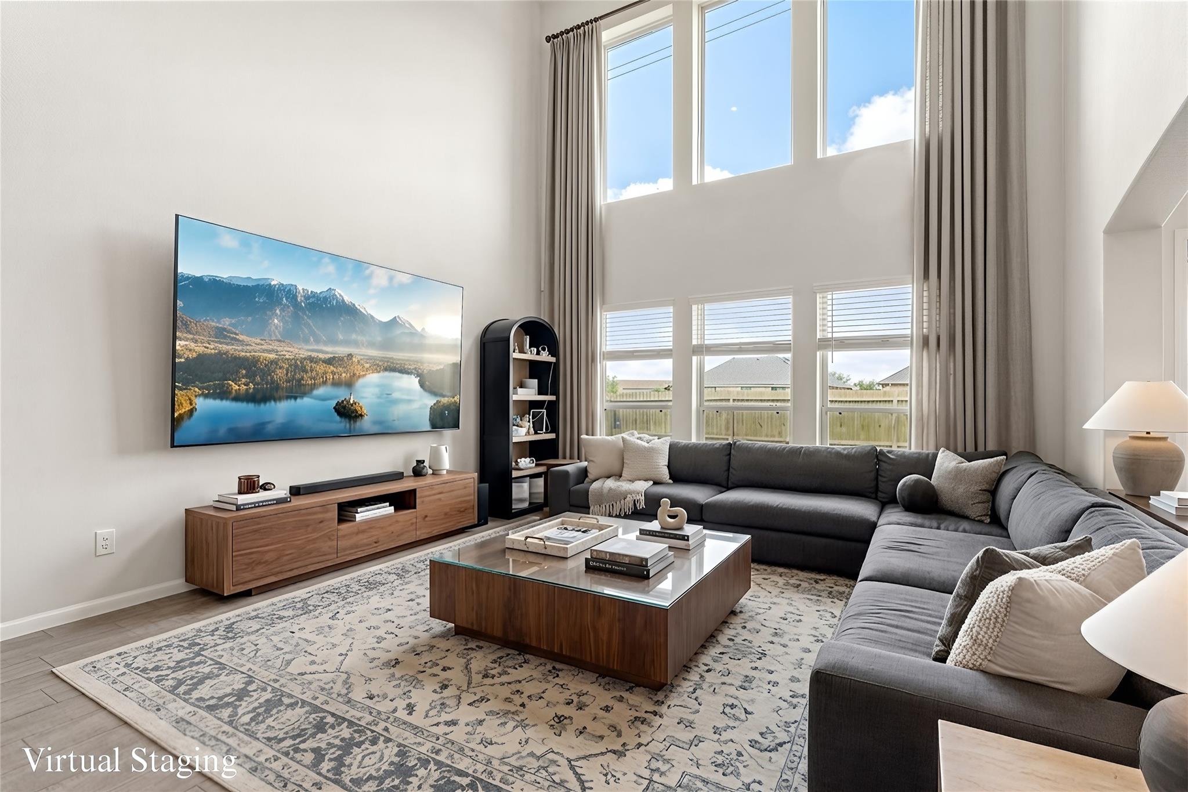
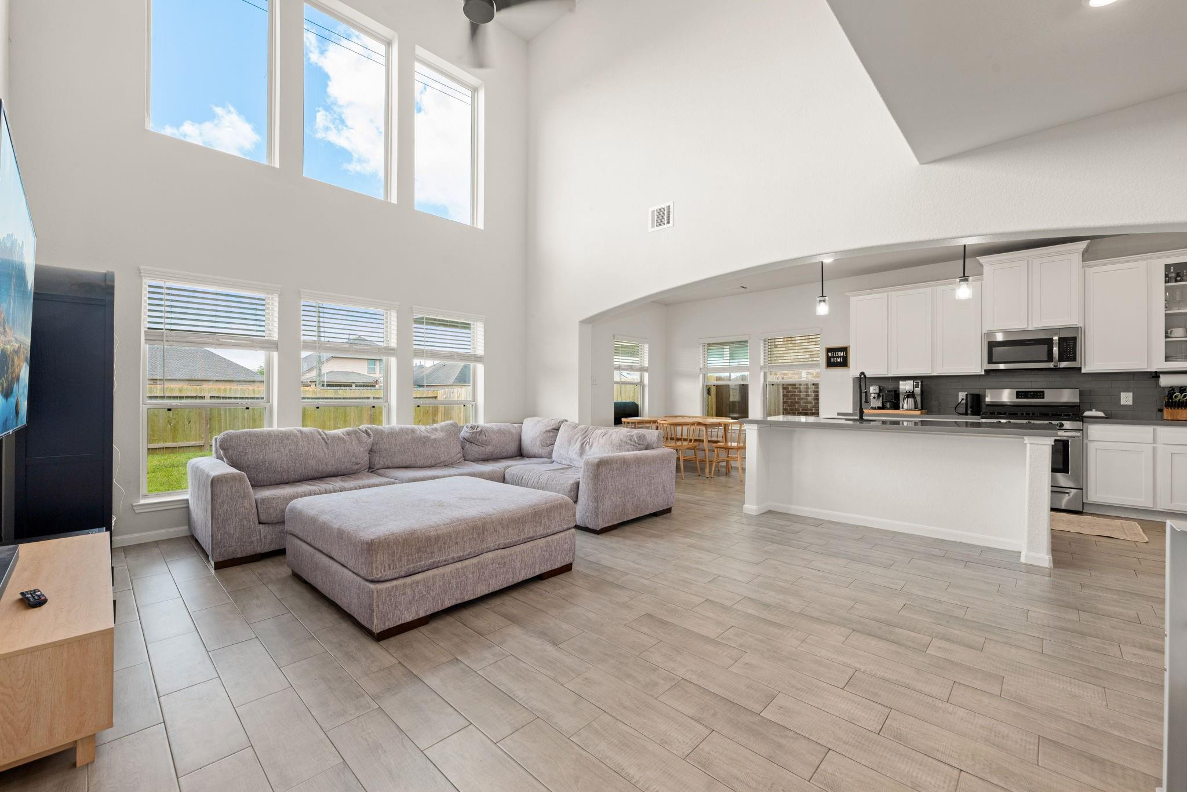
Greenbelt views, Mark Twain Primary School seconds away, smart upgrades & a bright like-new feel make this Lennox floorplan a must-see! This spacious 2-story offers NEW paint, a 1st-floor primary suite, formal dining, breakfast area, oversized family room w/ TV mount, floor-to-ceiling windows, upstairs gameroom & great natural light. The open kitchen is ready to impress w/ a center island, bar seating, stone counters, SS gas appliances, modern black faucet & NEW garbage disposal. The private primary retreat features double sinks, soaking tub, glass shower w/ filter & walk-in closet. Upstairs, spacious secondary bedrooms & a large gameroom create flexible space for guests, work, play or movie nights. Enjoy a covered patio & fenced backyard backing to a peaceful greenbelt. Energy-efficient features include low-E windows, high-efficiency HVAC, smart thermostat, programmable thermostat & video doorbell. Community perks include a pond, pool & park, plus Alvin ISD zoning.
Save
Ask
Tour
Hide
Share
Listing Snapshot
Price
$345,000
Days On Site
113 Days
Bedrooms
5
Inside Area (SqFt)
2,589 sqft
Total Baths
4
Full Baths
3
Partial Baths
1
Lot Size
0.1263 Acres
Year Built
2023
MLS® Number
3826150
Status
Active
Property Tax
$11,041
HOA/Condo/Coop Fees
$50 monthly
Sq Ft Source
N/A
Friends & Family
React
Comment
Invite
No Comments Yet
Did you know? You can invite friends and family to your search. They can join your search, rate and discuss listings with you.
Recent Activity
6 hours ago
Listing updated with changes from the MLS®
2 months ago
Price changed to $345,000
4 months ago
Listing first seen on site
General Features
Acres
0.1263
Attached Garage
Yes
Disclosures
Seller's DisclosureShort Sale
Foundation
Slab
Garage
Yes
Garage Spaces
2
Green Energy Efficient
ThermostatHVACAppliances
Parking
Attached
Parking Spaces
2
Property Sub Type
Single Family Residence
Security
Prewired
Sewer
Public Sewer
Special Circumstances
Short Sale
SqFt Total
2589
Style
Contemporary/ModernTraditional
Water Source
Public
Interior Features
Appliances
ENERGY STAR Qualified AppliancesDisposalGas OvenMicrowaveGas CooktopDishwasherInstant Hot Water
Cooling
Attic FanCeiling Fan(s)Electric
Flooring
CarpetTile
Heating
Natural GasHot Water
Interior
High CeilingsWalk-In Closet(s)Breakfast BarKitchen IslandEntrance FoyerMaster DownstairsPantryDouble VanitySoaking TubSmart Thermostat
IDX information is provided exclusively for consumers’ personal, non-commercial use. It may not be used for any purpose other than to identify prospective properties consumers may be interested in purchasing. This data is deemed reliable but is not guaranteed accurate by the MLS.

Did you know? You can invite friends and family to your search. They can join your search, rate and discuss listings with you.