Search For Homes

Save
Ask
Tour
Hide
Share
$4,300
17 Days On Site

2722 Tahoe Basin
Missouri City, TX 77459

For Rent|Single Family Residence|Active
5
Beds
4
Total Baths
3
Full Baths
1
Partial Bath
4,107
SqFt
$1
/SqFt
2005
Built
Subdivision:
Sienna Village Of Waters Lake Sec 18-B
County:
Fort Bend
Call Now: 346.202.7307
Is this the listing for you? We can help make it yours.
346.202.7307
2722 Tahoe Basin2722 Tahoe Basin2722 Tahoe Basin2722 Tahoe Basin
Save
Ask
Tour
Hide
Share

Mortgage Calculator

Monthly Payment (Est.)

Enter an interest rate to see your estimated monthly payment.
Calculator powered by Showcase IDX, a Constellation1 Company. Copyright ©2026 Information is deemed reliable but not guaranteed.

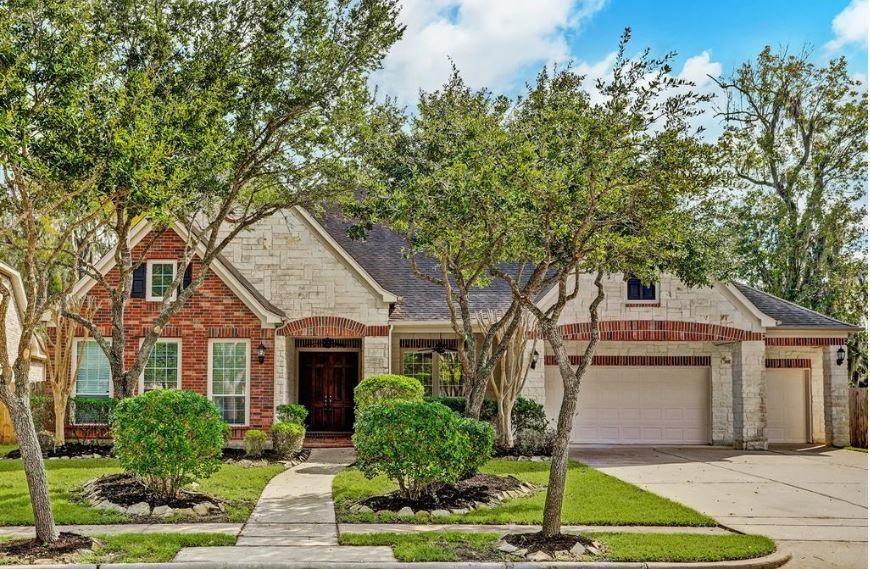
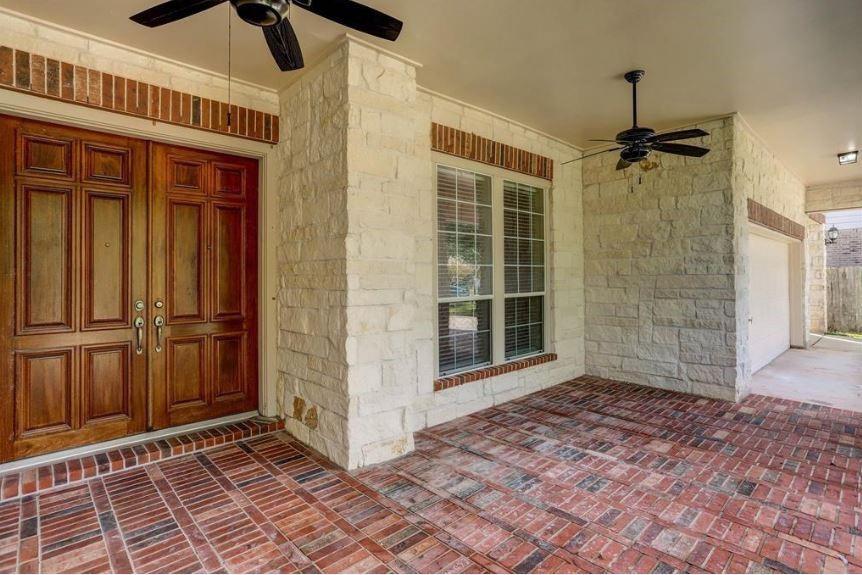
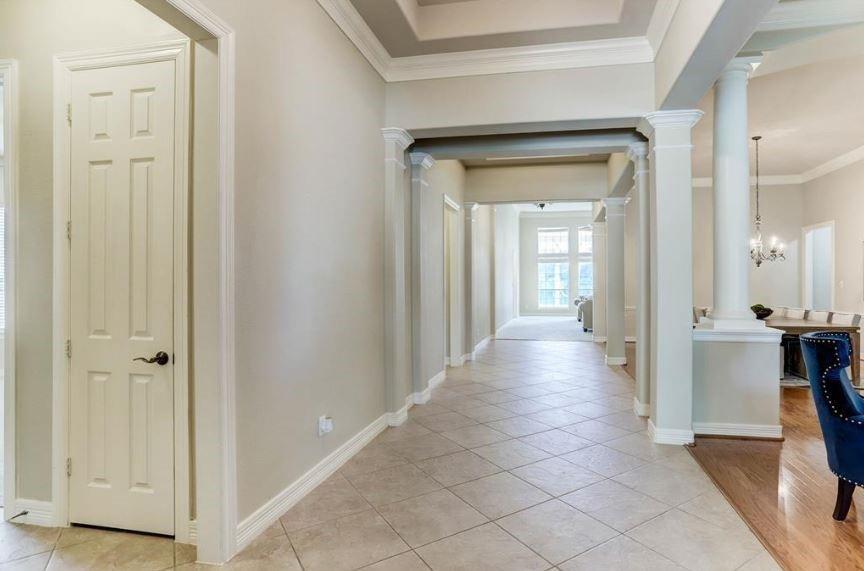
Rare 5 bedroom, 3.5 bath home in the highly desirable community of Sienna with amenities galore. This spacious home has everything you need - soaring ceilings, split layout, and generous sized rooms offering space for everyone. One of the secondary bedrooms offers an en-suite bath which is ideal for guests, extended stays or an older teen wanting a little more privacy. The large kitchen opens to the family room and breakfast area. The formal dining area, formal living room, and fireplace in the main living room create an elegant and inviting setting for entertainment and hosting guests. Enjoy the outdoors in one of two covered spaces - the front porch and back patio both with ceiling fans. Other highlights include the oversized lot, 3-car garage, and access to Sienna's extensive community amenities.

Save
Ask
Tour
Hide
Share
Listing Snapshot
Price 
$4,300
Days On Site 
17 Days
Bedrooms 
5
Inside Area (SqFt) 
4,107 sqft
Total Baths 
4
Full Baths 
3
Partial Baths 
1
Lot Size 
0.3235 Acres
Year Built 
2005
MLS® Number 
3826387
Status 
Active
Property Tax 
N/A
HOA/Condo/Coop Fees 
N/A
Sq Ft Source 
N/A
Friends & Family
Recent Activity
a week agoListing updated with changes from the MLS®
2 weeks agoListing first seen on site
General Features
Acres 
0.3235
Attached Garage 
Yes
Disclosures 
No Disclosures
Garage 
Yes
Garage Spaces 
3
Lease Term 
12 Months
Number Of Stories 
1
Parking 
Attached
Parking Spaces 
3
Pets 
Call
Property Sub Type 
Single Family Residence
Sewer 
Public Sewer
SqFt Total 
4107
Style 
Traditional
Water Source 
Public
Interior Features
Appliances 
DisposalDouble OvenElectric OvenMicrowaveGas RangeRefrigeratorDishwasher
Cooling 
Ceiling Fan(s)Electric
Fireplace 
Yes
Fireplaces 
1
Flooring 
Laminate
Furnished 
Unfurnished
Heating 
Natural Gas
Interior 
High CeilingsKitchen Island
Laundry Features 
Gas Dryer HookupWasher Hookup
Bedroom 
Dimensions - 13 x 12Level - FirstArea - 156
Master Bedroom 
Dimensions - 18 x 20Level - FirstArea - 360
Save
Ask
Tour
Hide
Share
Exterior Features
Fencing 
Back Yard
Lot Features 
Back YardSubdivided
Community Features
Accessibility Features 
Therapeutic Whirlpool
Association Amenities 
ClubhousePlaygroundPoolTennis Court(s)Trail(s)
Community Features 
Clubhouse
MLS Area 
38
School District 
19 - Fort Bend
Schools
School District
19 - Fort Bend
Elementary School
Scanlan Oaks Elementary School
Middle School
Thornton Middle School (Fort Bend)
High School
Ridge Point High School
Listing courtesy of Premier Properties Realty Group TX LLC [email protected]

IDX information is provided exclusively for consumers’ personal, non-commercial use. It may not be used for any purpose other than to identify prospective properties consumers may be interested in purchasing. This data is deemed reliable but is not guaranteed accurate by the MLS.

Data provided by HAR.com © 2026. All information provided should be independently verified.

Neighborhood & Commute
Source: Walkscore
Disclosure: Community information and market data powered by Constellation Data Labs. Information is deemed reliable but not guaranteed.
Save
Ask
Tour
Hide
Share