
November 2, 2017
Save
Ask
Tour
Hide
$350,000
7 Days On Site
5311 Lantana Creek CourtKaty, TX 77494
For Sale|Single Family Residence|Active
2
Beds
2
Total Baths
2
Full Baths
1,561
SqFt
$224
/SqFt
2004
Built
Subdivision:
Heritage Grand
County:
Fort Bend
Call Now: 346.202.7307
Is this the listing for you? We can help make it yours.
346.202.7307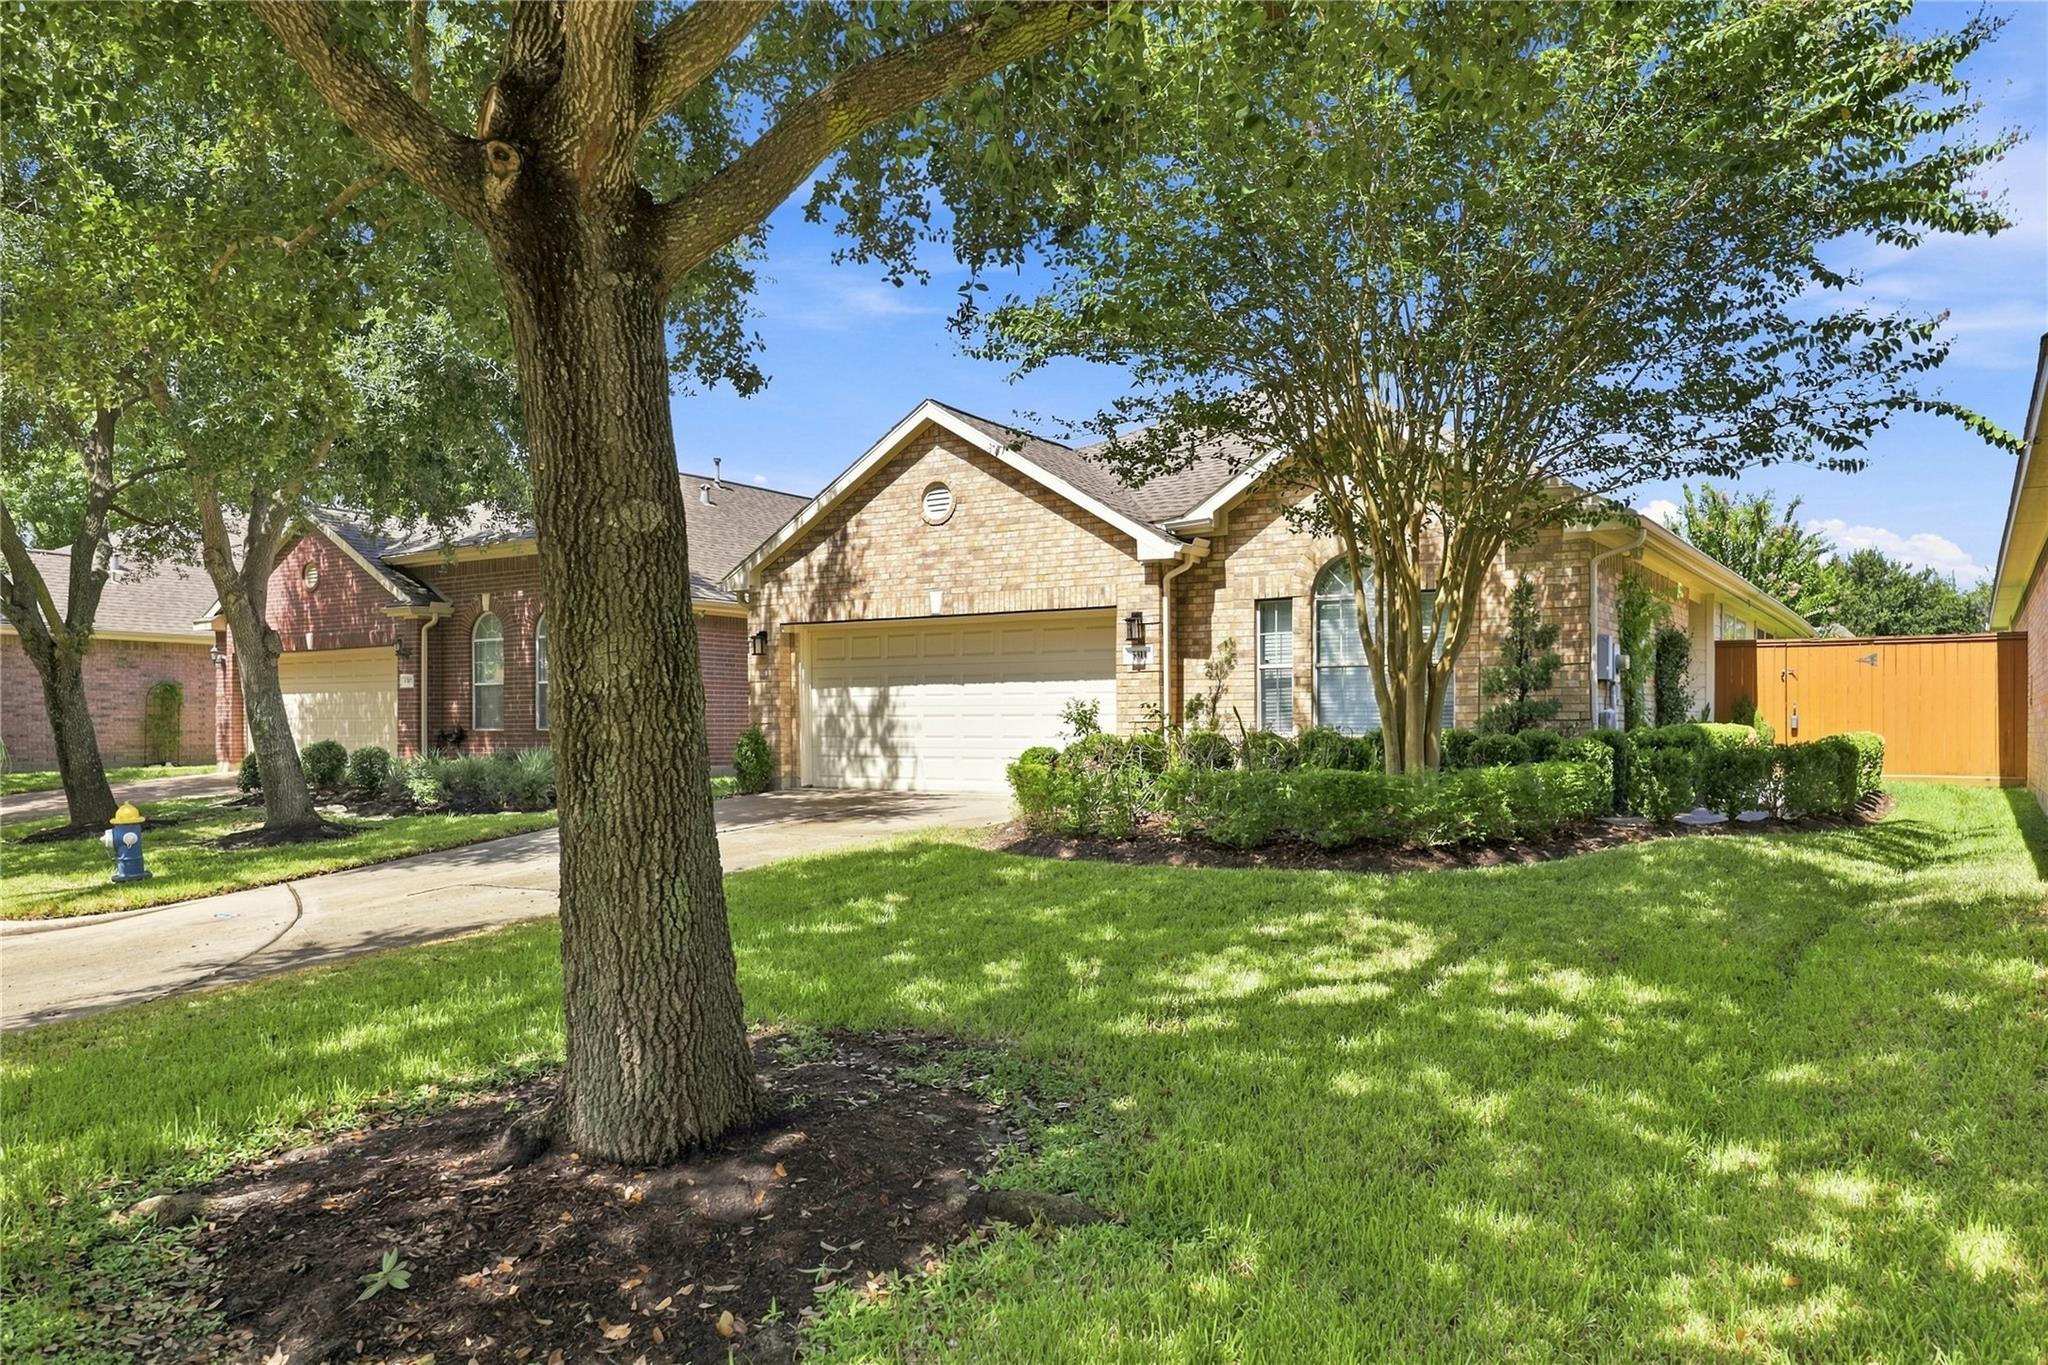
Save
Ask
Tour
Hide
Mortgage Calculator
Monthly Payment (Est.)
$1,597Calculator powered by Showcase IDX, a Constellation1 Company. Copyright ©2026 Information is deemed reliable but not guaranteed.
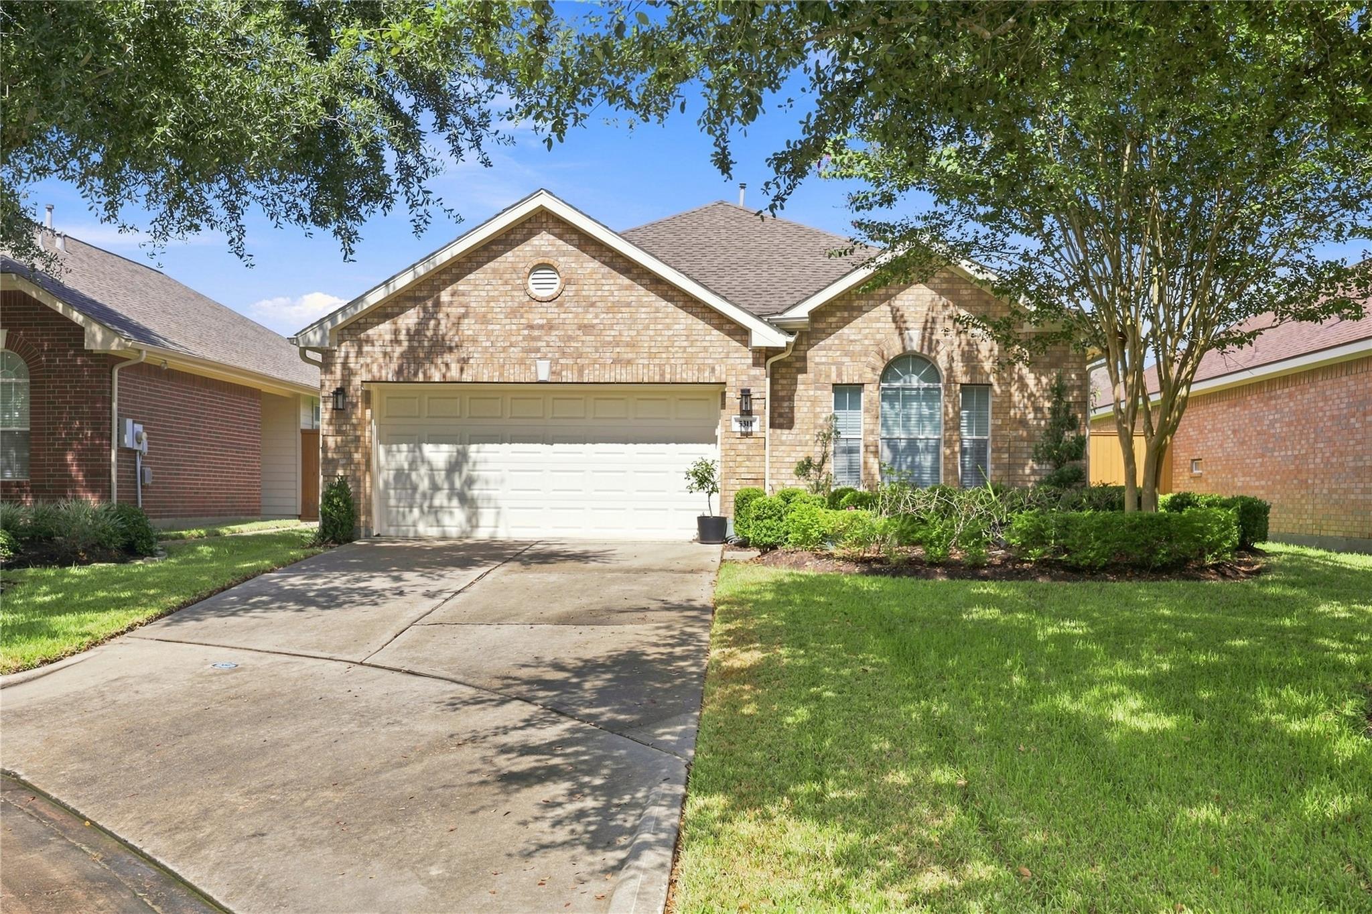
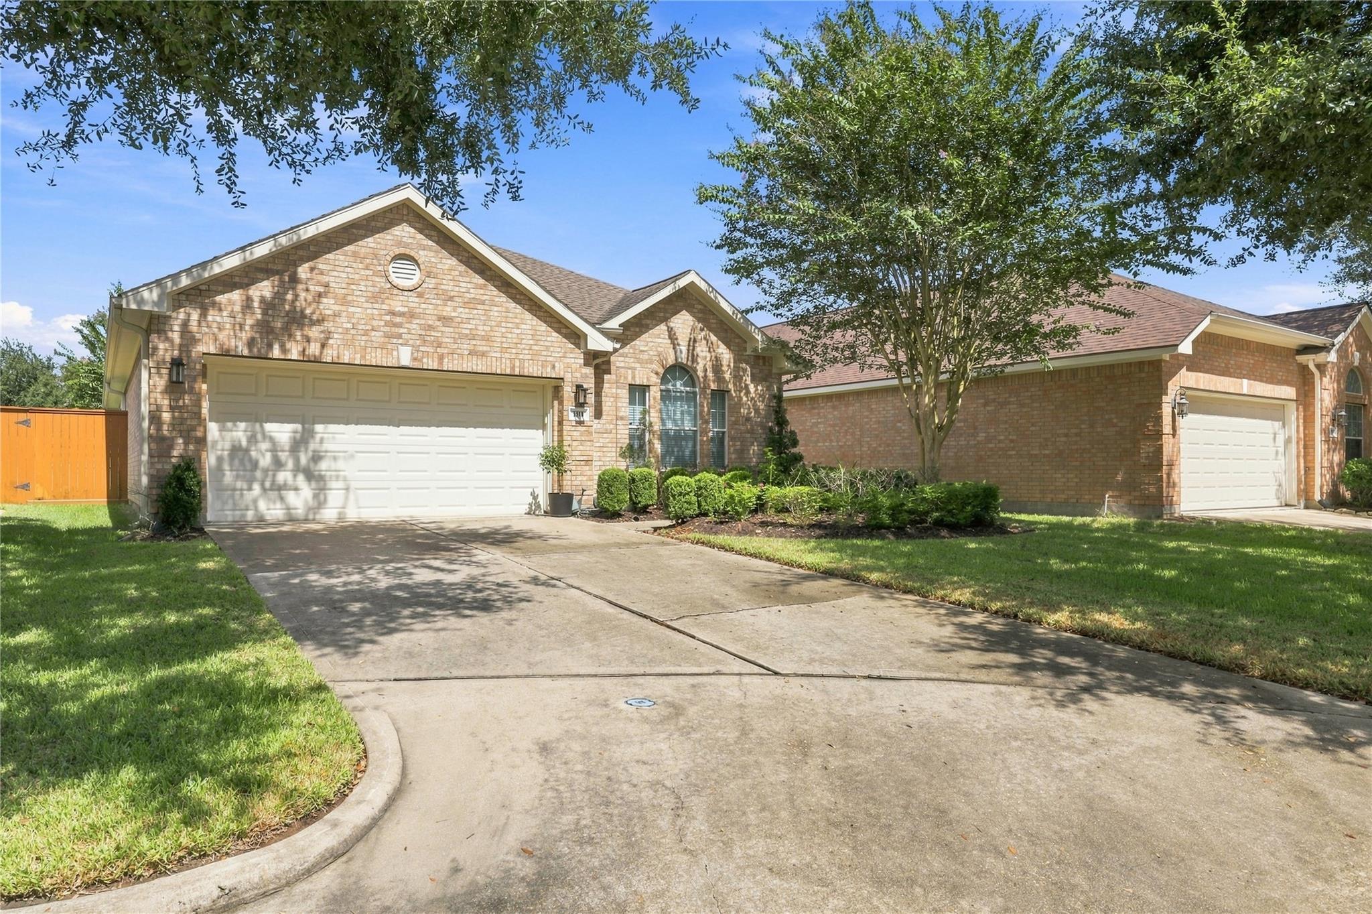
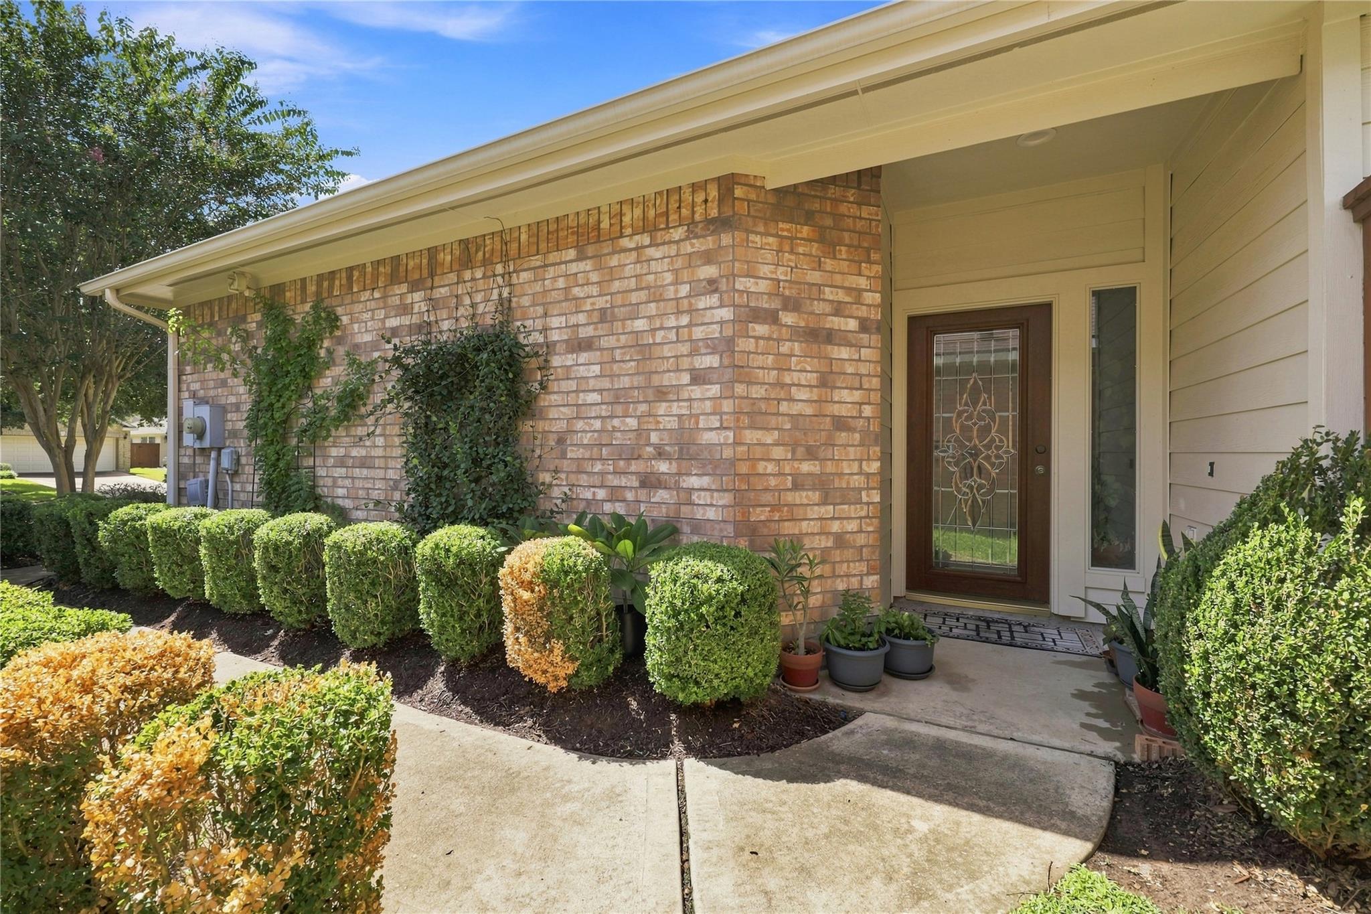
An exceptionally well maintained home located on a quiet cul de sac in the 55+ active adult community of Heritage Grand. Floors all wood and tile, blinds thruout, water heater 3 yrs old, kitchen has stained cabinets, granite counters, stainless appliances, walk-in pantry, breakfast nook. Great flow from foyer to dining & family room to kitchen. Good-size primary bedroom has ensuite bath with whirlpool type tub & separate shower, & walk-in closet. HOA provides the most complete set of services of any 55+ community in the Houston area: lawn care, internet, recreation facilities including heated pool, clubhouse with ballroom, fitness center, courts, mini-golf for your enjoyment!
Save
Ask
Tour
Hide
Listing Snapshot
Price
$350,000
Days On Site
7 Days
Bedrooms
2
Inside Area (SqFt)
1,561 sqft
Total Baths
2
Full Baths
2
Partial Baths
N/A
Lot Size
0.1147 Acres
Year Built
2004
MLS® Number
38297219
Status
Active
Property Tax
$6,803
HOA/Condo/Coop Fees
$358 monthly
Sq Ft Source
N/A
Friends & Family
Recent Activity
| 4 days ago | Listing updated with changes from the MLS® | |
| a week ago | Listing first seen on site |
General Features
Acres
0.1147
Attached Garage
Yes
Direction Faces
West
Disclosures
MudSellers Disclosure
Foundation
Slab
Garage
Yes
Garage Spaces
2
Green Energy Efficient
Thermostat
Parking
AttachedGarage Door Opener
Parking Spaces
2
Property Sub Type
Single Family Residence
SqFt Total
1561
Style
Traditional
Water Source
Public
Interior Features
Appliances
DisposalGas OvenOvenMicrowaveGas RangeDishwasher
Cooling
Ceiling Fan(s)Electric
Flooring
TileWood
Heating
Natural Gas
Interior
Crown MoldingWalk-In Closet(s)PantryEntrance FoyerMaster DownstairsGranite CountersDouble VanitySmart Thermostat
Laundry Features
Electric Dryer HookupWasher Hookup
Spa
Yes
Window Features
Window Coverings
Bedroom
Dimensions - 14x11Level - FirstArea - 154
Dining Room
Dimensions - 14x11Level - FirstArea - 154
Family Room
Dimensions - 17x15Level - FirstArea - 255
Kitchen
Dimensions - 18x11Level - FirstArea - 198
Master Bedroom
Dimensions - 16x12Level - FirstArea - 192
Utility Room
Dimensions - 8X6Level - FirstArea - 48
Save
Ask
Tour
Hide
Exterior Features
Construction Details
BrickCement Siding
Lot Features
Cul-De-SacSubdivided
Patio And Porch
CoveredPatio
Roof
Composition
Spa
Yes
Windows/Doors
Window Coverings
Community Features
Accessibility Features
Therapeutic Whirlpool
Association Amenities
Basketball CourtClubhouseFitness CenterParty RoomPoolRecreation FacilitiesMaintenance Grounds
Association Fee
$358.0
Association Fee Frequency
Monthly
Community Features
Clubhouse
MLS Area
36
School District
30 - Katy
Financing Terms Available
CashConventionalFHAVA Loan
Roads
Concrete
Schools
School District
30 - Katy
Elementary School
Griffin Elementary School (Katy)
Middle School
Beckendorff Junior High School
High School
Seven Lakes High School
Listing courtesy of NewTrust Real Estate [email protected]
IDX information is provided exclusively for consumers’ personal, non-commercial use. It may not be used for any purpose other than to identify prospective properties consumers may be interested in purchasing. This data is deemed reliable but is not guaranteed accurate by the MLS.
Data provided by HAR.com © 2026. All information provided should be independently verified.
IDX information is provided exclusively for consumers’ personal, non-commercial use. It may not be used for any purpose other than to identify prospective properties consumers may be interested in purchasing. This data is deemed reliable but is not guaranteed accurate by the MLS.
Data provided by HAR.com © 2026. All information provided should be independently verified.
Neighborhood & Commute
Source: Walkscore
Disclosure: Community information and market data powered by Constellation Data Labs. Information is deemed reliable but not guaranteed.
Save
Ask
Tour
Hide
Did you know? You can invite friends and family to your search. They can join your search, rate and discuss listings with you.