Search For Homes

Save
Ask
Tour
Hide
Share
$6,500
100 Days On Site

4711 Derbywood Glen Lane
Katy, TX 77494

For Rent|Single Family Residence|Active
5
Beds
6
Total Baths
3
Full Baths
3
Partial Baths
4,990
SqFt
$1
/SqFt
2011
Built
Subdivision:
Cinco Ranch Southwest
County:
Fort Bend
Call Now: 346.202.7307
Is this the listing for you? We can help make it yours.
346.202.7307
4711 Derbywood Glen Lane4711 Derbywood Glen Lane4711 Derbywood Glen Lane4711 Derbywood Glen Lane
Save
Ask
Tour
Hide
Share

Mortgage Calculator

Monthly Payment (Est.)

$30
Calculator powered by Showcase IDX, a Constellation1 Company. Copyright ©2026 Information is deemed reliable but not guaranteed.

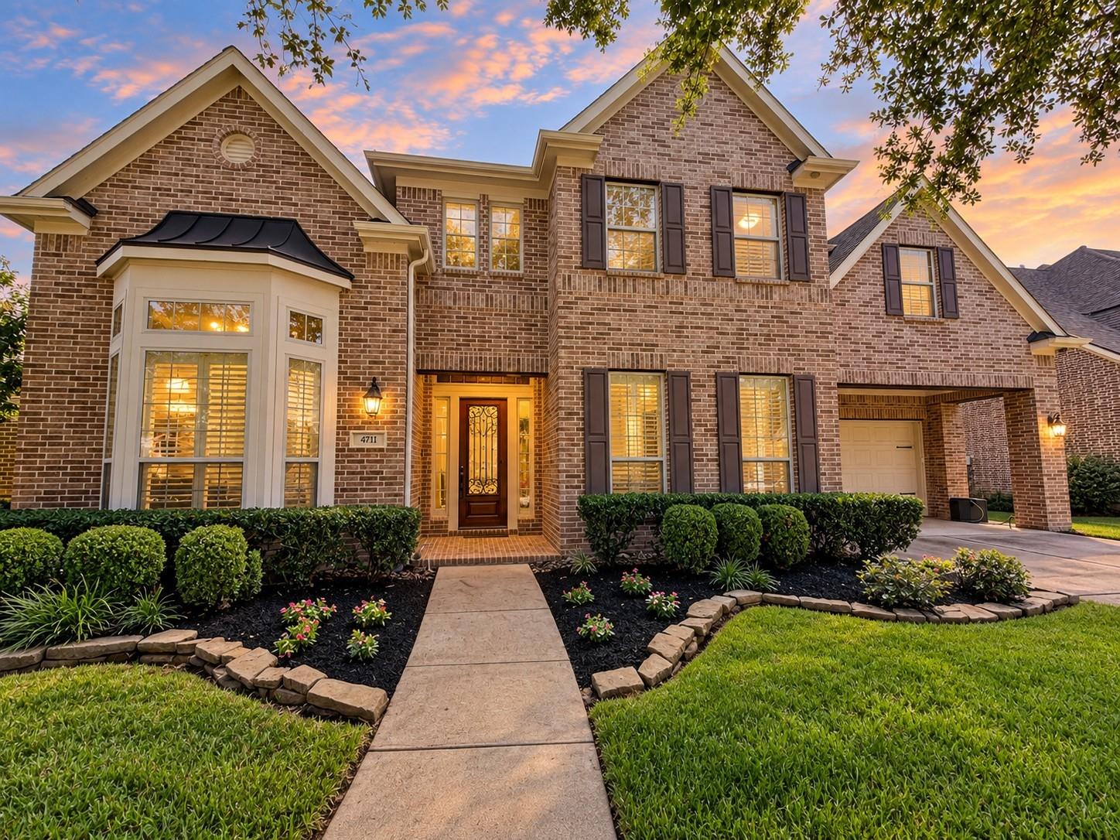
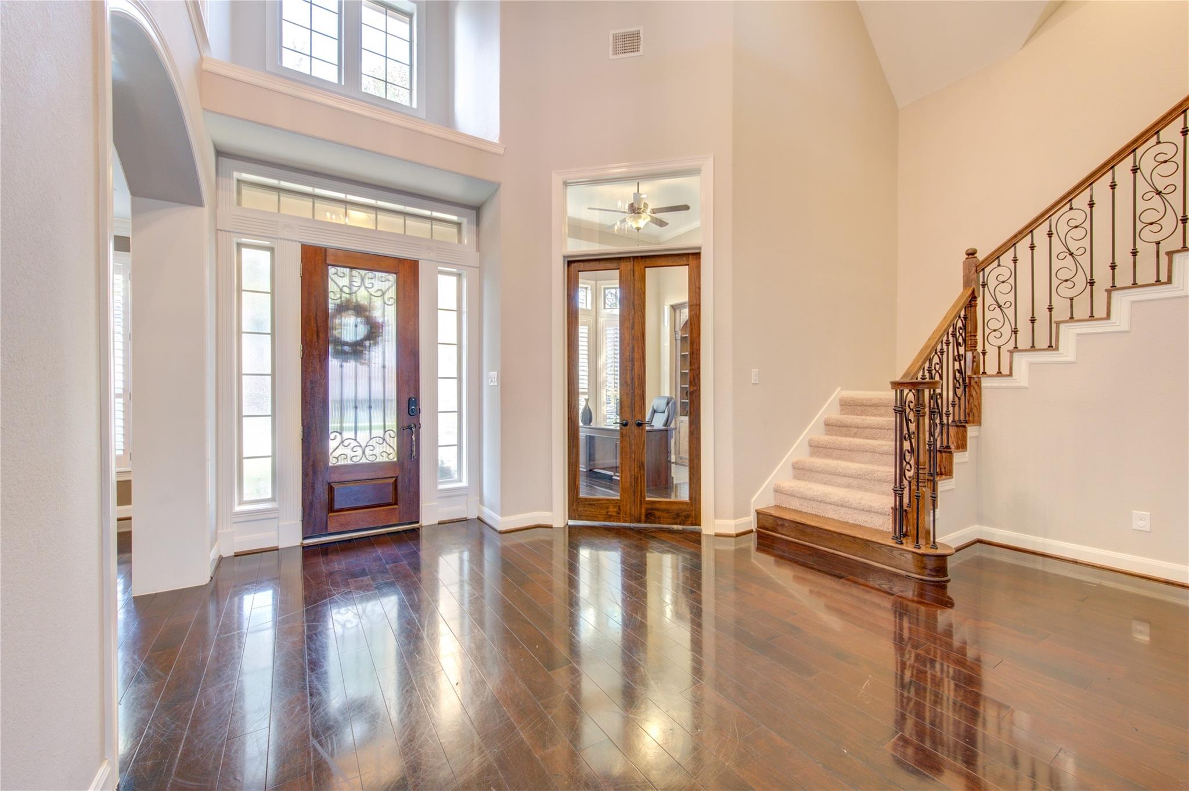
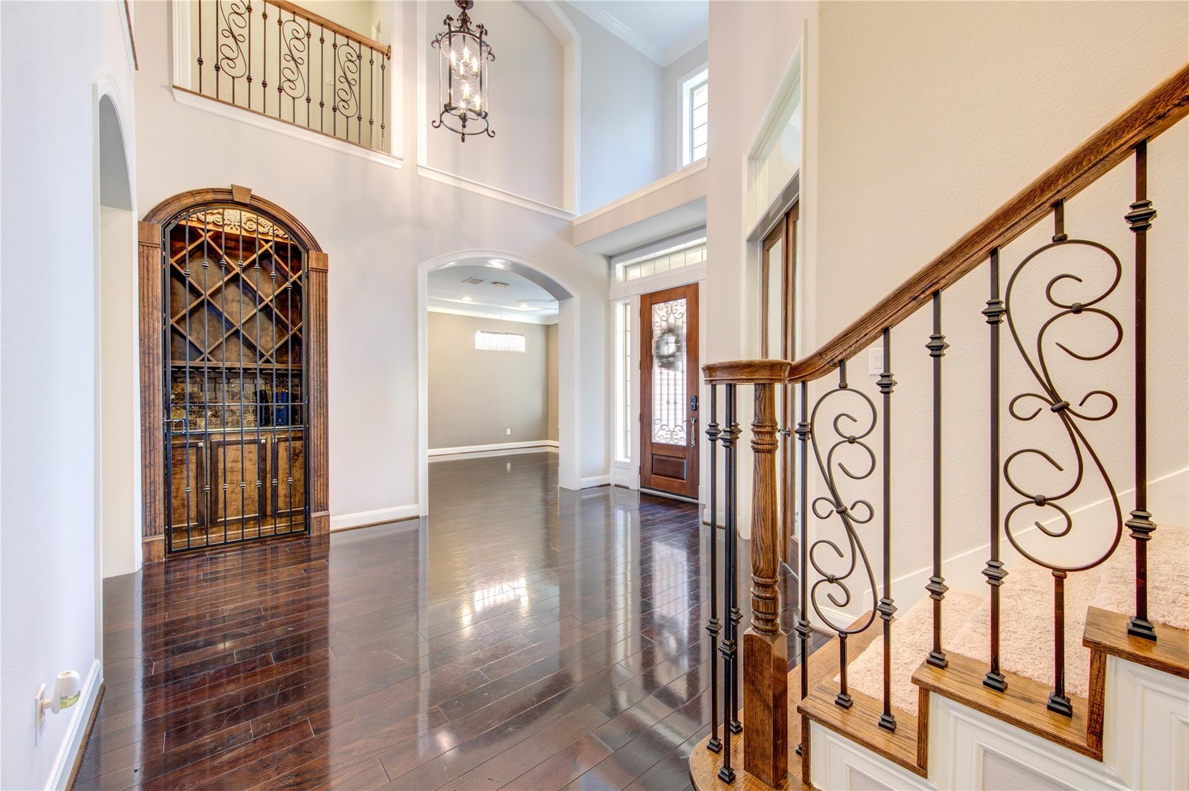
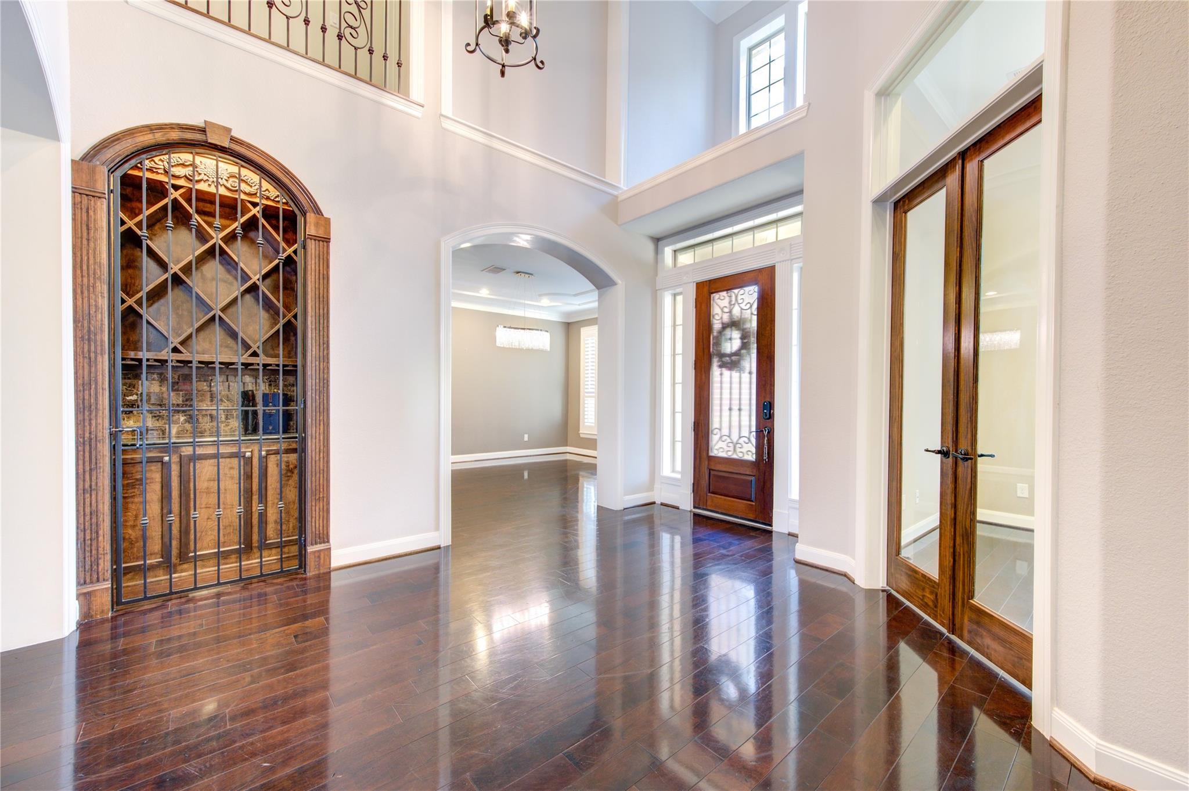
This spectacular home checks every box! FIVE bedrooms plus office, game room, theater room and much MORE! You’ll find a first floor master-suite with jaw dropping master bath retreat, chef’s kitchen with double oven, lots of beautiful granite & cabinet space, wine cellar, soaring ceilings & abundance of natural light with all secondary beds upstairs & three car garage. This home notes a true MUST HAVE backyard oasis equipped with custom outdoor, covered patio, infinity hot tub, self cleaning pool, landscaping design, mosquito mister, his & her OUTDOOR bathroom. In a class of its own custom outdoor space that you surely will enjoy with your family! Quality & design coupled with ideal layout & location for the utmost lifestyle. Zoned to award winning Katy ISD schools and located in close proximity to top rated Tompkins High school!! A great location close to energy corridor, commuter routes such as the west park tollway, shopping and restaurants.

Save
Ask
Tour
Hide
Share
Listing Snapshot
Price 
$6,500
Days On Site 
100 Days
Bedrooms 
5
Inside Area (SqFt) 
4,990 sqft
Total Baths 
6
Full Baths 
3
Partial Baths 
3
Lot Size 
N/A
Year Built 
2011
MLS® Number 
38345345
Status 
Active
Property Tax 
N/A
HOA/Condo/Coop Fees 
N/A
Sq Ft Source 
N/A
Friends & Family
Recent Activity
3 weeks agoListing updated with changes from the MLS®
3 months agoListing first seen on site
General Features
Attached Garage 
Yes
Disclosures 
Mud
Garage 
Yes
Garage Spaces 
3
Parking 
AttachedGarage Door Opener
Parking Spaces 
3
Pets 
Call
Property Sub Type 
Single Family Residence
Sewer 
Public Sewer
SqFt Total 
4990
Style 
Contemporary/ModernTraditional
Utilities 
Cable AvailableNone
Interior Features
Appliances 
Double OvenGas CooktopIndoor GrillDryerRefrigeratorWasher
Cooling 
Ceiling Fan(s)Electric
Fireplace 
Yes
Fireplace Features 
Gas Log
Fireplaces 
1
Flooring 
CarpetTileWood
Heating 
Electric
Interior 
Walk-In Closet(s)Kitchen IslandPantryMaster DownstairsDouble Vanity
Spa 
Yes
Bathroom 
Level - First
Bedroom 
Dimensions - verifyLevel - Second
Master Bathroom 
Level - First
Master Bedroom 
Dimensions - verifyLevel - First
Save
Ask
Tour
Hide
Share
Exterior Features
Exterior 
Balcony
Fencing 
Back Yard
Lot Features 
Subdivided
Pool Features 
Gunite
Private Pool 
Yes
Spa 
Yes
Spa Features 
Private
Community Features
MLS Area 
36
School District 
30 - Katy
Schools
School District
30 - Katy
Elementary School
Wilson Elementary School (Katy)
Middle School
Tays Junior High School
High School
Tompkins High School
Listing courtesy of Realm Real Estate Professionals - Katy [email protected]

IDX information is provided exclusively for consumers’ personal, non-commercial use. It may not be used for any purpose other than to identify prospective properties consumers may be interested in purchasing. This data is deemed reliable but is not guaranteed accurate by the MLS.

Data provided by HAR.com © 2026. All information provided should be independently verified.

Neighborhood & Commute
Source: Walkscore
Disclosure: Community information and market data powered by Constellation Data Labs. Information is deemed reliable but not guaranteed.
Save
Ask
Tour
Hide
Share