Search For Homes

Save
Ask
Tour
Hide
Share
$355,000
13 Days On Site

4026 Chestnut Bend
Missouri City, TX 77459

For Sale|Single Family Residence|Active
4
Beds
3
Total Baths
2
Full Baths
1
Partial Bath
2,563
SqFt
$139
/SqFt
2003
Built
Subdivision:
Sienna
County:
Fort Bend
Call Now: 346.202.7307
Is this the listing for you? We can help make it yours.
346.202.7307
4026 Chestnut Bend4026 Chestnut Bend4026 Chestnut Bend4026 Chestnut Bend
Save
Ask
Tour
Hide
Share

Mortgage Calculator

Monthly Payment (Est.)

$1,620
Calculator powered by Showcase IDX, a Constellation1 Company. Copyright ©2026 Information is deemed reliable but not guaranteed.

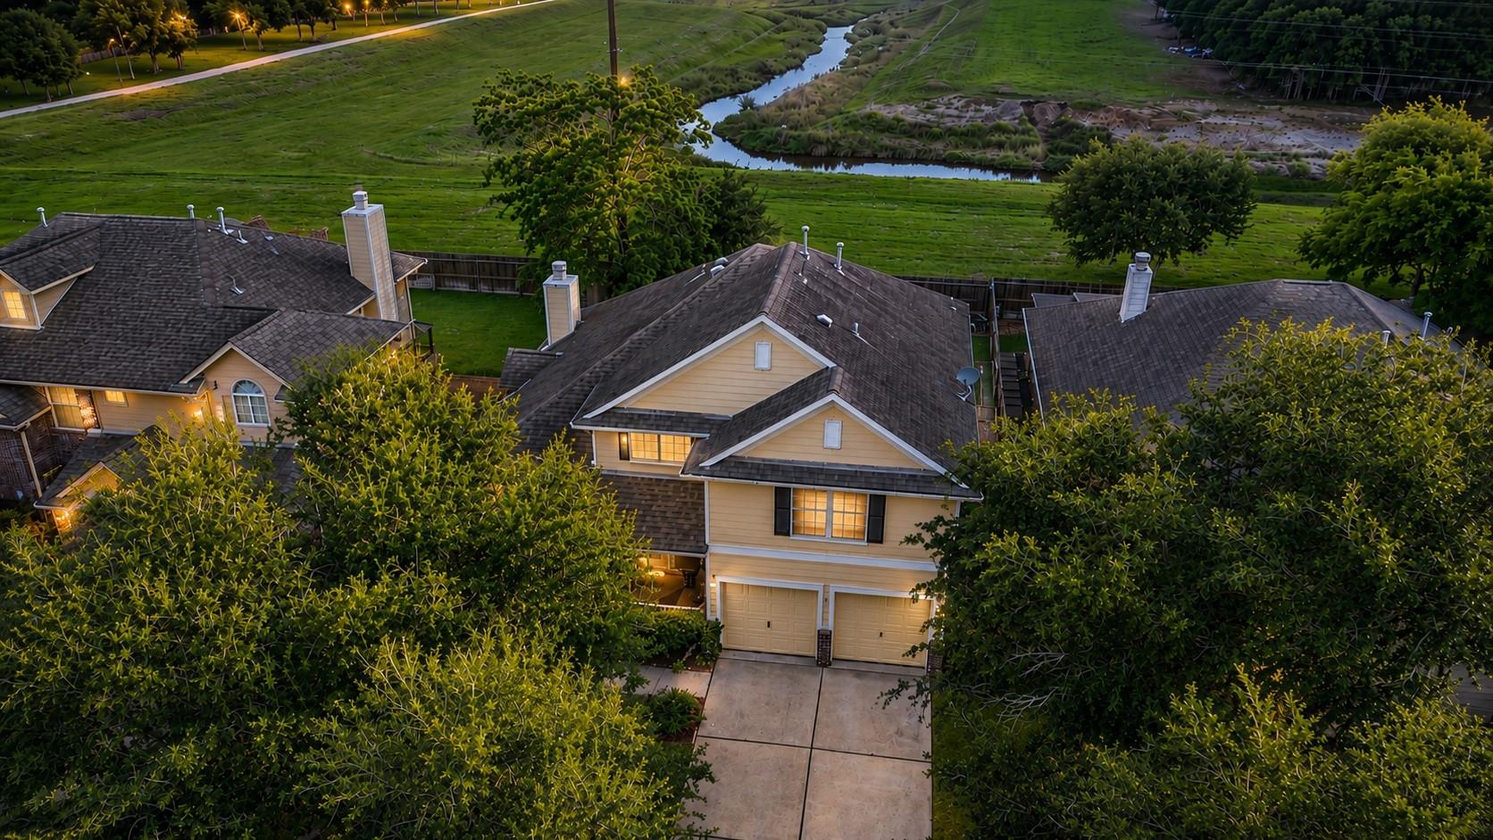
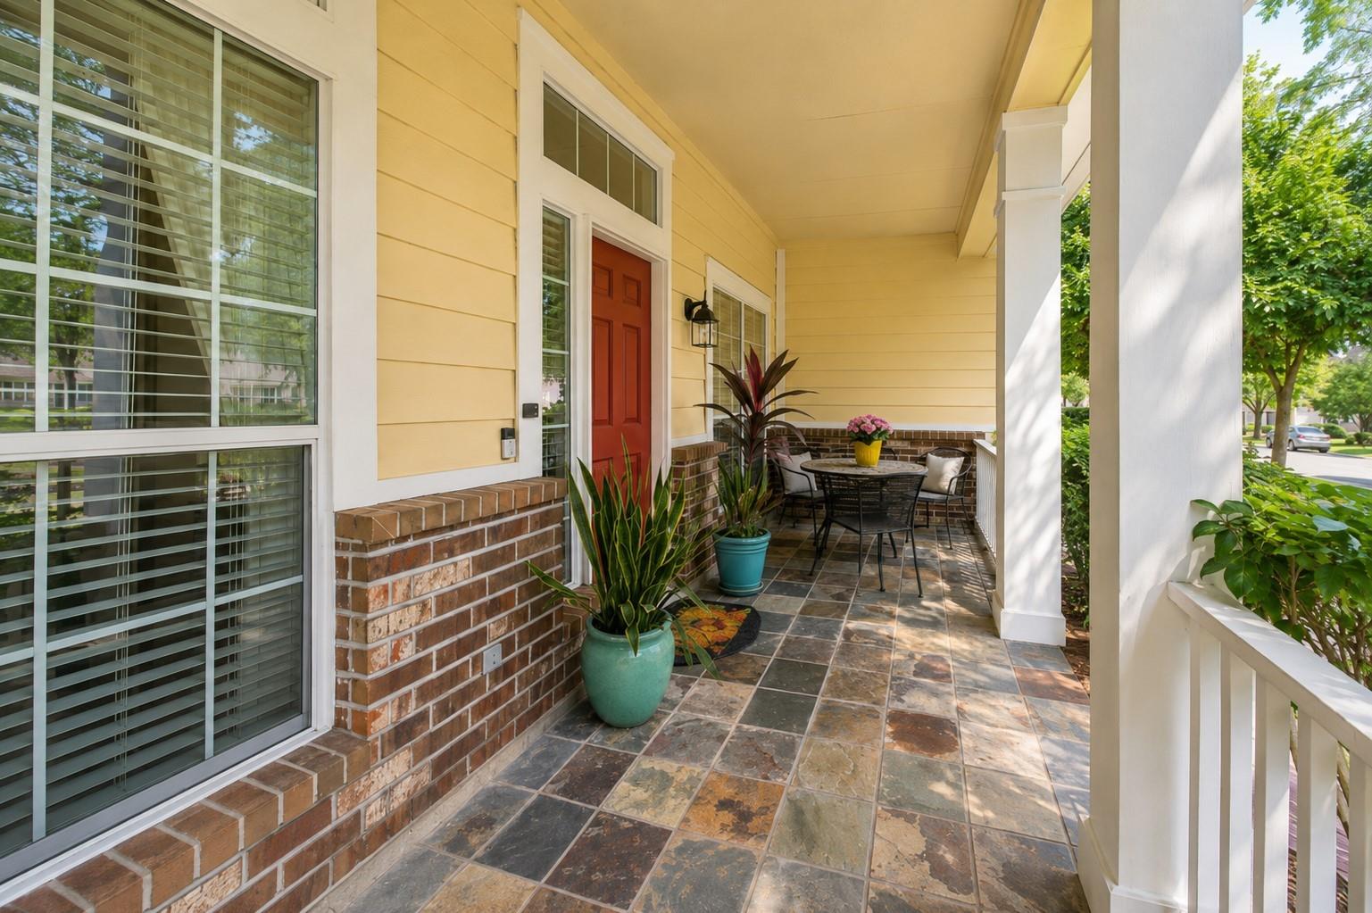
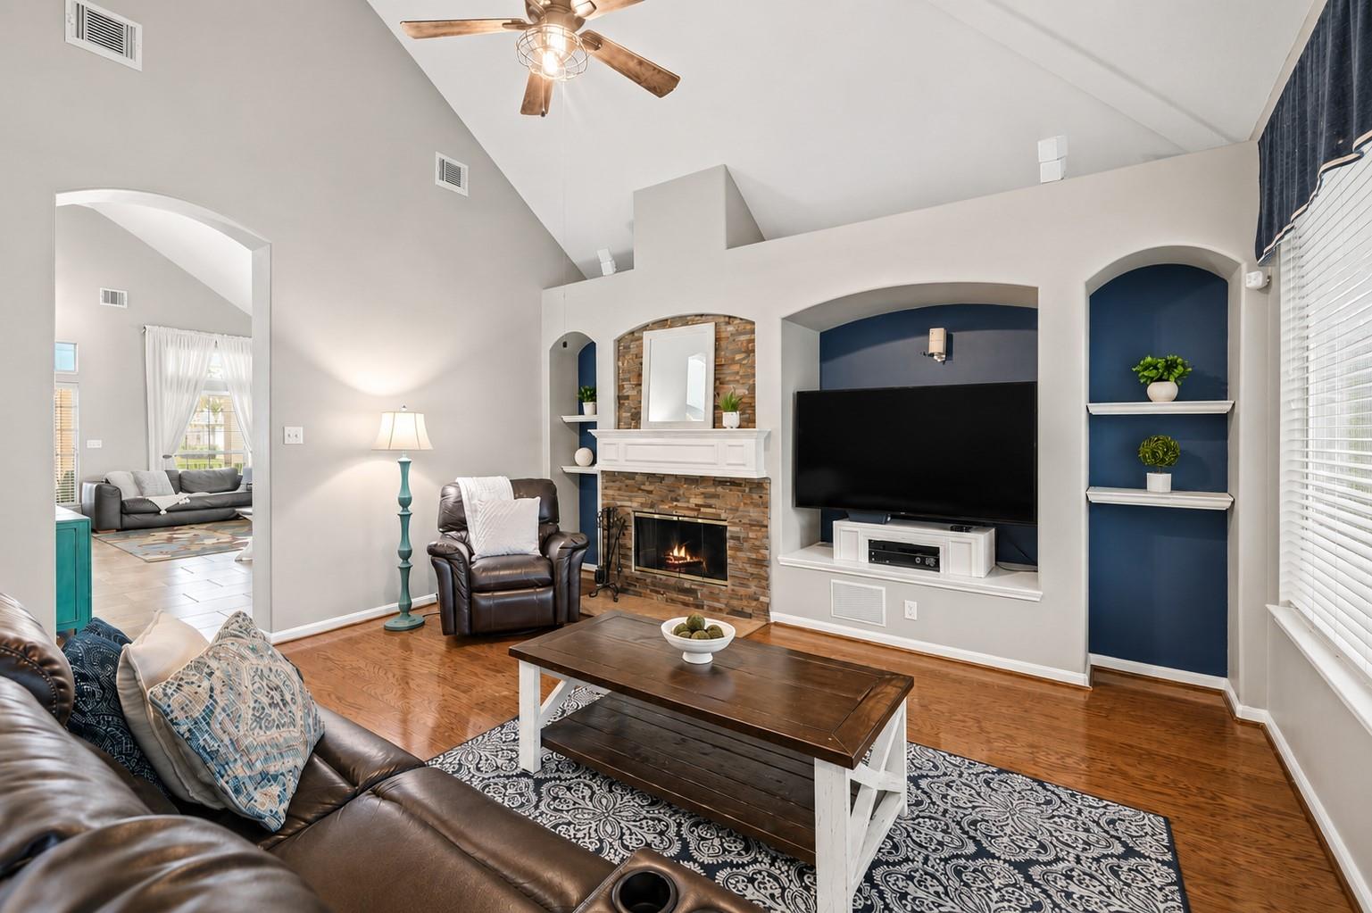
Fabulous home at a Fabulous Price!! Beautifully updated two story home w/ extended front porch located in the desirable Steep Bank of Sienna. Enjoy No Back Neighbors & peaceful walking trail behind the home. From the Charming Exterior to the well-appointed interior, this home has been thoughtfully curated & sure to impress. Inviting entry flanked by the formal living & dining room + Study w/ french doors. The heart of the home is the amazing island kitchen, featuring soaring ceilings, custom backsplash, built-in SS appliances & a seamless flow into the breakfast room & spacious family room w/ built-in shelves & stacked stone fireplace. 1st floor primary w/ ensuite bath & walk-in closet w/ closet system. Gameroom, 3 spacious bedrooms & updated bathroom upstairs. Covered patio overlooks the spacious backyard w/ peaceful views + Access to the walking trail from backyard gate. Roof(2017), HVAC(2022), Hot Water Heater(2023). Low tax rate! Walking distance to Sienna Crossing Elementary.

Save
Ask
Tour
Hide
Share
Listing Snapshot
Price 
$355,000
Days On Site 
13 Days
Bedrooms 
4
Inside Area (SqFt) 
2,563 sqft
Total Baths 
3
Full Baths 
2
Partial Baths 
1
Lot Size 
0.1389 Acres
Year Built 
2003
MLS® Number 
3836415
Status 
Active
Property Tax 
$8,566
HOA/Condo/Coop Fees 
$131.67 monthly
Sq Ft Source 
N/A
Friends & Family
Recent Activity
2 weeks agoListing updated with changes from the MLS®
2 weeks agoListing first seen on site
General Features
Acres 
0.1389
Attached Garage 
Yes
Disclosures 
Levee DistrictSellers Disclosure
Foundation 
Slab
Garage 
Yes
Garage Spaces 
2
Green Energy Efficient 
Thermostat
Parking 
AttachedGarage Door Opener
Parking Spaces 
2
Property Sub Type 
Single Family Residence
Security 
Prewired
Sewer 
Public Sewer
SqFt Total 
2563
Style 
Traditional
Water Source 
Public
Interior Features
Appliances 
DisposalElectric OvenMicrowaveGas RangeDishwasher
Cooling 
Ceiling Fan(s)Electric
Fireplace 
Yes
Fireplace Features 
Gas Log
Fireplaces 
1
Flooring 
CarpetTileWood
Heating 
Natural Gas
Interior 
High CeilingsWalk-In Closet(s)Breakfast BarKitchen IslandPantryMaster DownstairsDouble VanitySmart Thermostat
Laundry Features 
Electric Dryer HookupWasher Hookup
Spa 
Yes
Bedroom 
Dimensions - 12x10Level - SecondArea - 120
Breakfast 
Dimensions - 10x10Level - FirstArea - 100
Dining Room 
Dimensions - 14x11Level - FirstArea - 154
Family Room 
Dimensions - 18x16Level - FirstArea - 288
Game Room 
Dimensions - 22x16Level - SecondArea - 352
Kitchen 
Dimensions - 14x12Level - FirstArea - 168
Living Room 
Dimensions - 18x12Level - FirstArea - 216
Master Bedroom 
Dimensions - 15x14Level - FirstArea - 210
Save
Ask
Tour
Hide
Share
Exterior Features
Construction Details 
BrickCement Siding
Fencing 
Back YardFull
Lot Features 
Back YardGreenbeltNear Golf CourseSubdivided
Patio And Porch 
CoveredPorchPatio
Roof 
Composition
Spa 
Yes
Community Features
Accessibility Features 
Therapeutic Whirlpool
Association Fee 
$1580.0
Association Fee Frequency 
Annually
Community Features 
Tennis Court(s)
MLS Area 
38
School District 
19 - Fort Bend
Financing Terms Available 
CashConventionalFHAVA Loan
Schools
School District
19 - Fort Bend
Elementary School
Sienna Crossing Elementary School
Middle School
Baines Middle School
High School
Ridge Point High School
Listing courtesy of SADLER REALTY [email protected]

IDX information is provided exclusively for consumers’ personal, non-commercial use. It may not be used for any purpose other than to identify prospective properties consumers may be interested in purchasing. This data is deemed reliable but is not guaranteed accurate by the MLS.

Data provided by HAR.com © 2026. All information provided should be independently verified.

Neighborhood & Commute
Source: Walkscore
Disclosure: Community information and market data powered by Constellation Data Labs. Information is deemed reliable but not guaranteed.
Save
Ask
Tour
Hide
Share