
November 2, 2017
Save
Ask
Tour
Hide
$370,000
14 Days On Site
3105 Aqua WaveTexas City, TX 77568
For Sale|Single Family Residence|Active
4
Beds
3
Total Baths
3
Full Baths
2021
Built
Subdivision:
Lago Mar
County:
Galveston
Call Now: 346.202.7307
Is this the listing for you? We can help make it yours.
346.202.7307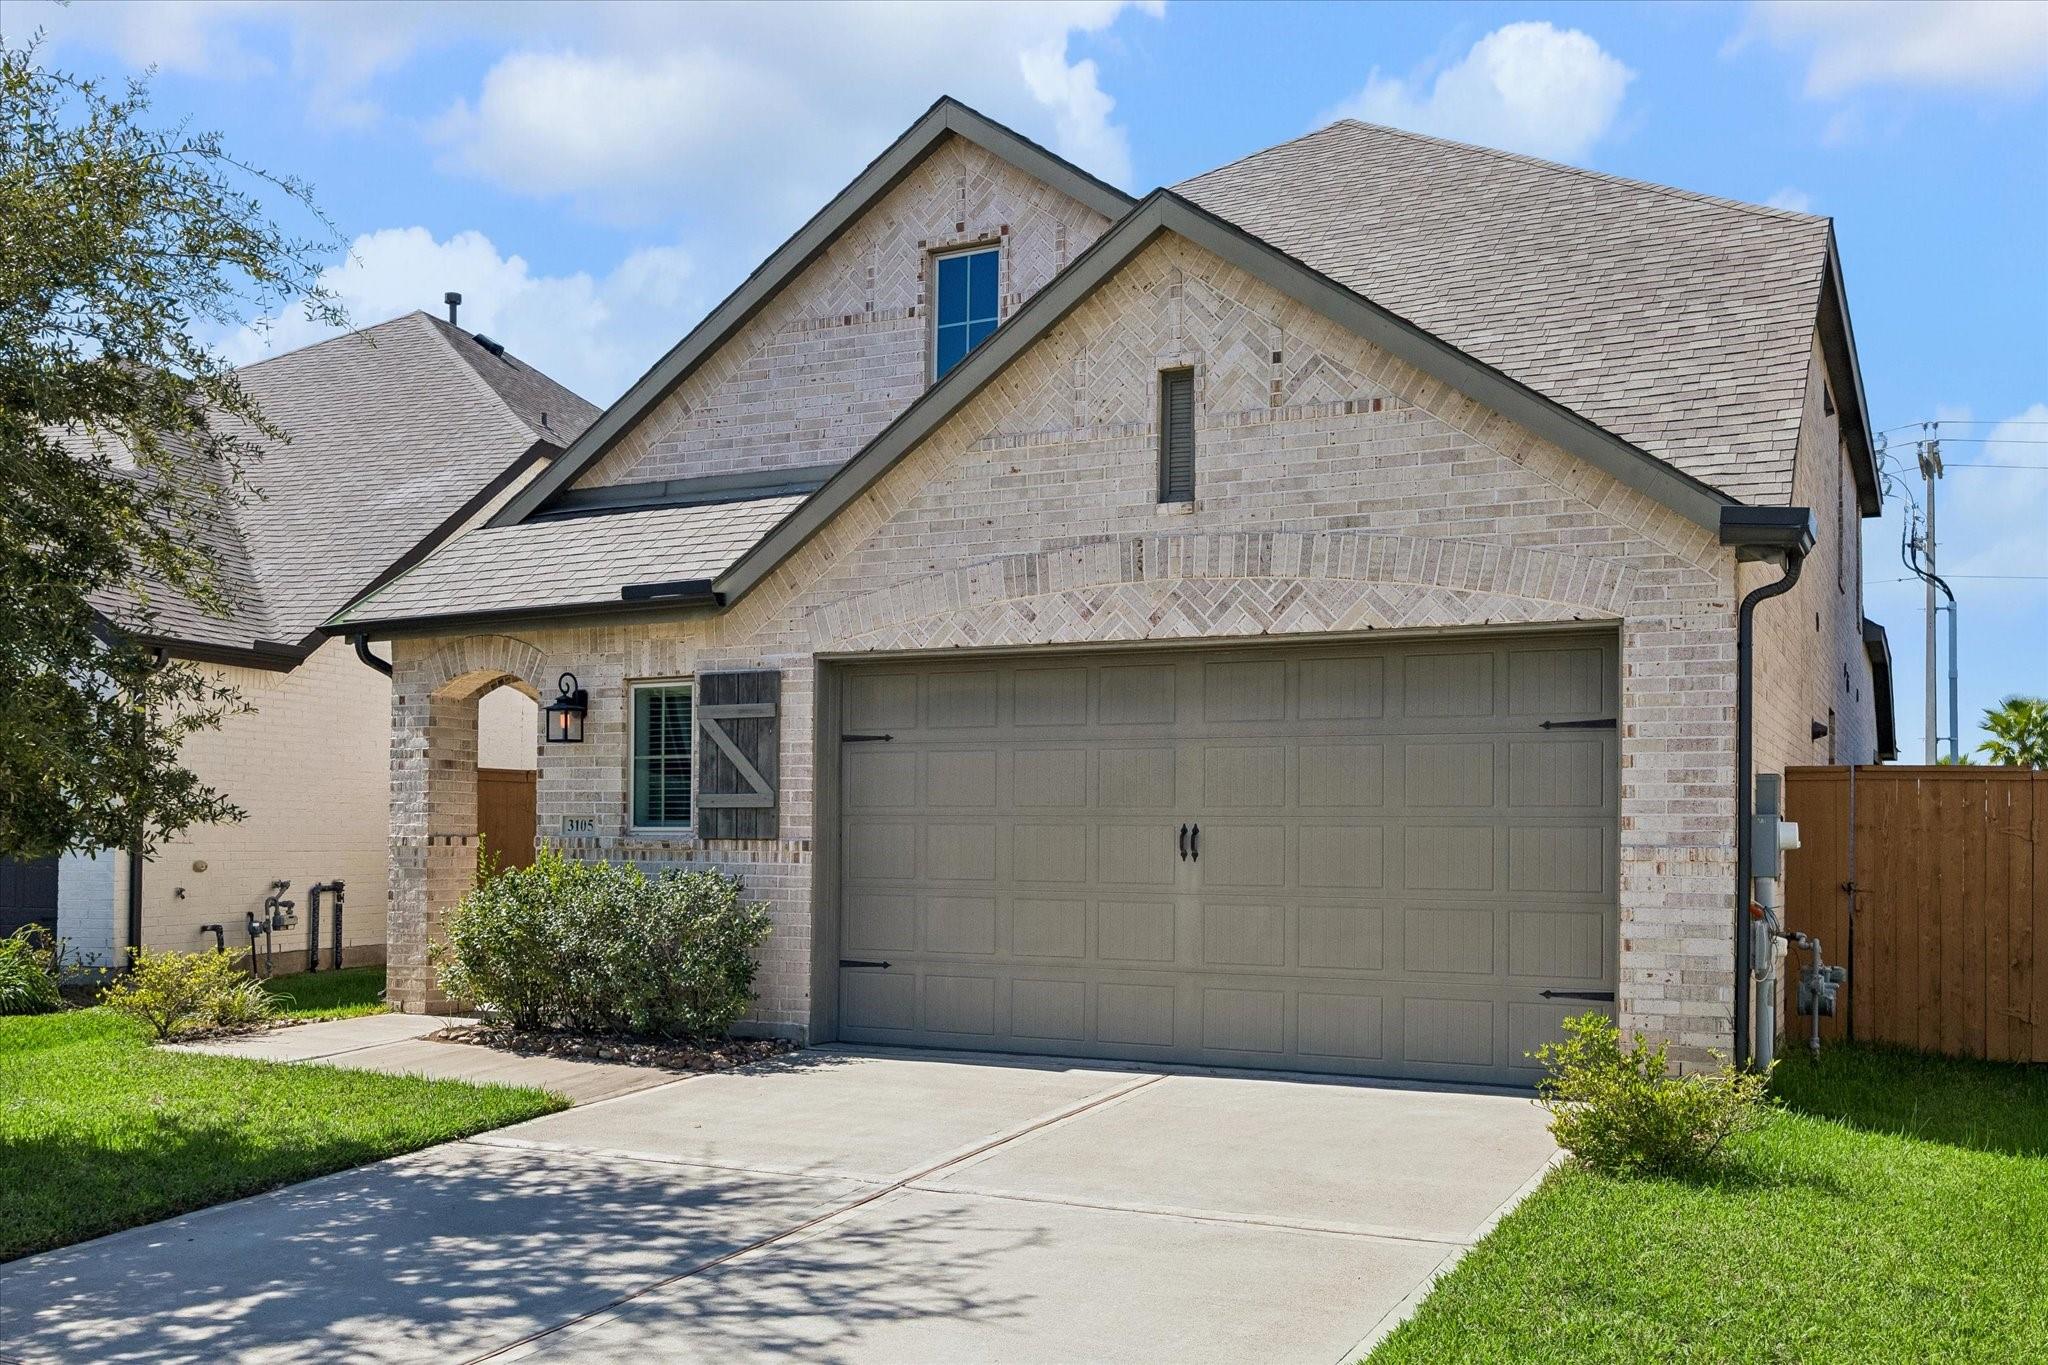
Save
Ask
Tour
Hide
Mortgage Calculator
Monthly Payment (Est.)
Enter an interest rate to see your estimated monthly payment.Calculator powered by Showcase IDX, a Constellation1 Company. Copyright ©2026 Information is deemed reliable but not guaranteed.
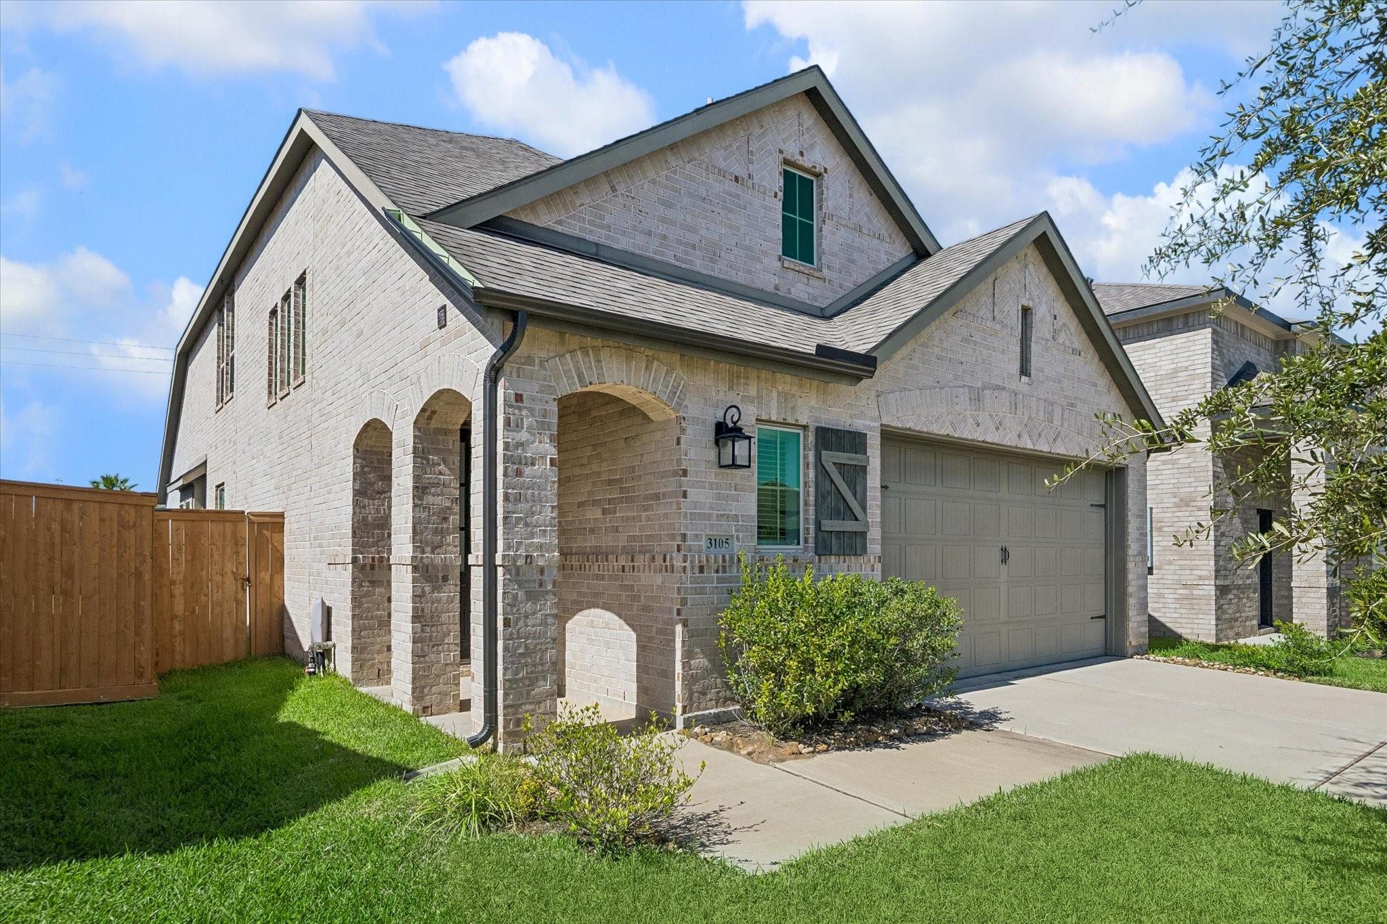
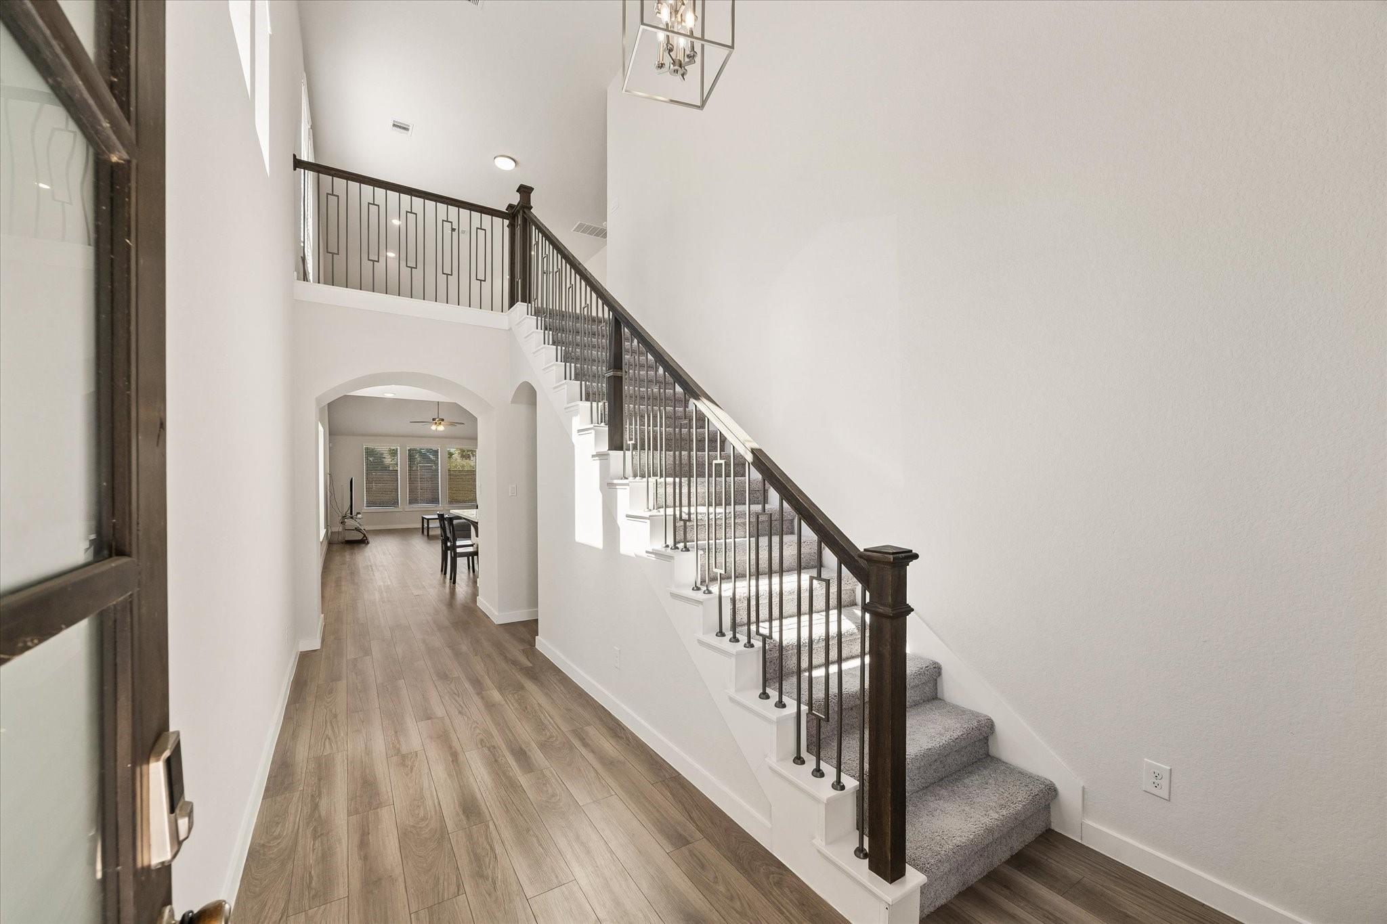
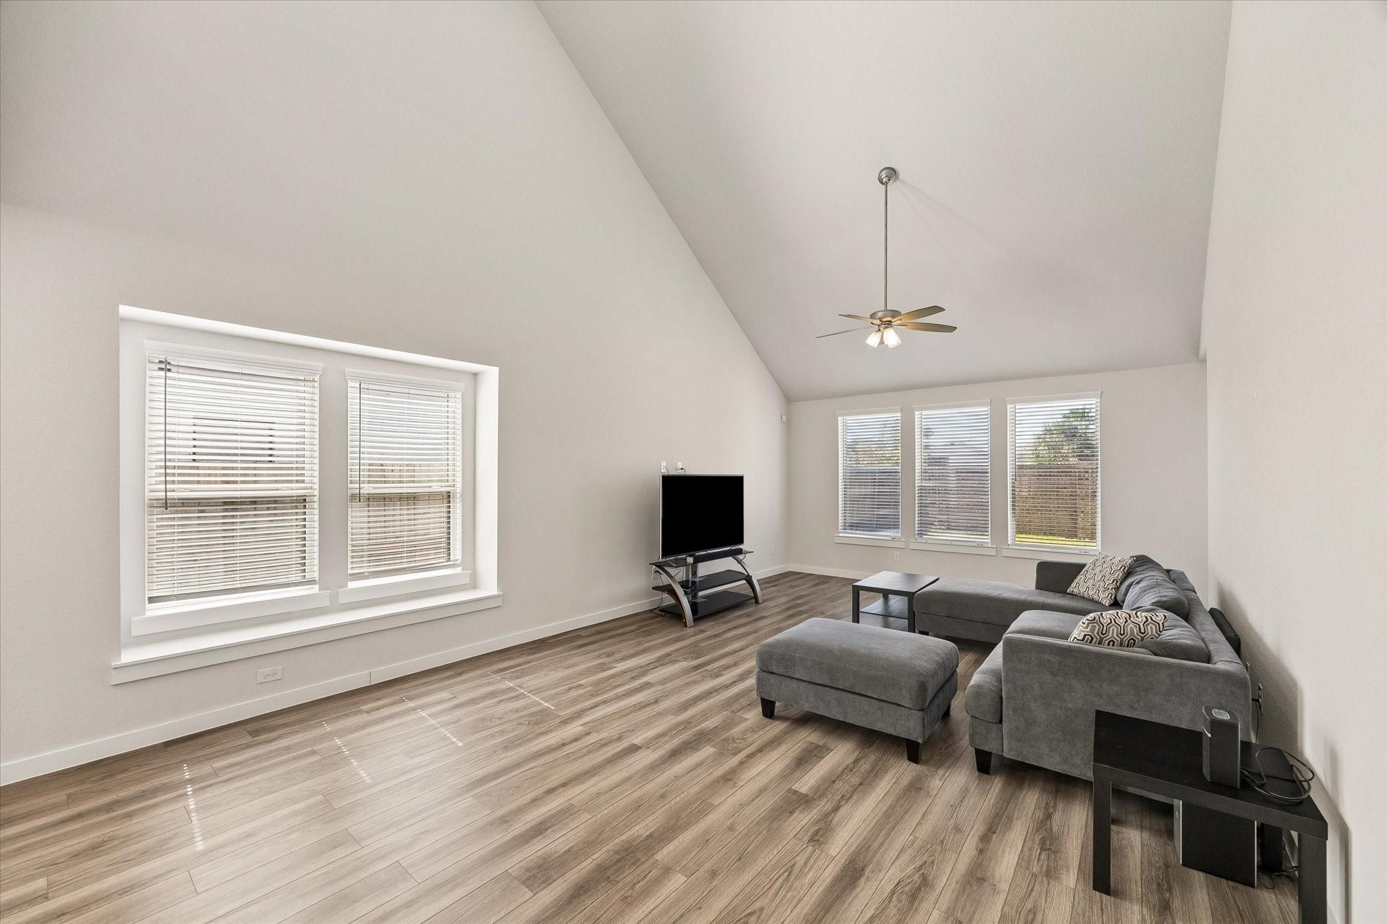
Beautiful Highland Homes residence featuring the desirable Windermere floor plan with soaring 20-foot ceilings and a spacious open-concept layout. The expansive family room flows seamlessly into the main living areas, offering an ideal space for entertaining. The thoughtfully designed floor plan includes two bedrooms and two full bathrooms on the first floor, with a privately situated secondary bedroom. Generous living spaces and an abundance of natural light create a bright and inviting atmosphere throughout. Conveniently located within walking distance of the community’s 12-acre crystal-clear lagoon and resort-style amenities.
Save
Ask
Tour
Hide
Listing Snapshot
Price
$370,000
Days On Site
14 Days
Bedrooms
4
Inside Area (SqFt)
N/A
Total Baths
3
Full Baths
3
Partial Baths
N/A
Lot Size
N/A
Year Built
2021
MLS Number
38377367
Status
Active
Property Tax
N/A
HOA/Condo/Coop Fees
$62.5 monthly
Sq Ft Source
N/A
Friends & Family
Recent Activity
| 2 weeks ago | Listing updated with changes from the MLS | |
| 2 weeks ago | Listing first seen on site |
General Features
Attached Garage
Yes
Disclosures
Seller's Disclosure
Foundation
Slab
Garage
Yes
Garage Spaces
2
Parking
Attached
Parking Spaces
2
Property Sub Type
Single Family Residence
Sewer
Public Sewer
Style
Traditional
Water Source
Public
Interior Features
Appliances
Disposal
Cooling
Electric
Flooring
CarpetWood
Heating
Natural Gas
Interior
Breakfast BarPantryMaster DownstairsSoaking Tub
Spa
Yes
Bedroom
Dimensions - 13 x 10Level - SecondArea - 130
Game Room
Dimensions - 15 x 13Level - SecondArea - 195
Living Room
Dimensions - 16 x 15Level - FirstArea - 240
Master Bedroom
Dimensions - 15 x 13Level - FirstArea - 195
Save
Ask
Tour
Hide
Exterior Features
Construction Details
BrickCement Siding
Fencing
Back YardFull
Lot Features
Subdivided
Patio And Porch
PorchPatio
Roof
Composition
Spa
Yes
Community Features
Accessibility Features
Therapeutic Whirlpool
Association Amenities
ClubhousePicnic AreaPlaygroundPool
Association Fee
$750.0
Association Fee Frequency
Annually
Community Features
Clubhouse
MLS Area
33
School District
17 - Dickinson
Roads
Asphalt
Schools
School District
17 - Dickinson
Elementary School
Lobit Elementary School
Middle School
Lobit Middle School
High School
Dickinson High School
Listing courtesy of The Reyna Group [email protected]
IDX information is provided exclusively for consumers’ personal, non-commercial use. It may not be used for any purpose other than to identify prospective properties consumers may be interested in purchasing. This data is deemed reliable but is not guaranteed accurate by the MLS.
Data provided by HAR.com © 2026. All information provided should be independently verified.
IDX information is provided exclusively for consumers’ personal, non-commercial use. It may not be used for any purpose other than to identify prospective properties consumers may be interested in purchasing. This data is deemed reliable but is not guaranteed accurate by the MLS.
Data provided by HAR.com © 2026. All information provided should be independently verified.
Neighborhood & Commute
Source: Walkscore
Disclosure: Community information and market data powered by Constellation Data Labs. Information is deemed reliable but not guaranteed.
Save
Ask
Tour
Hide
Did you know? You can invite friends and family to your search. They can join your search, rate and discuss listings with you.