Search For Homes

Save
Ask
Tour
Hide
Share
$4,995
44 Days On Site

1910 Misty Bend Drive
Katy, TX 77494

For Rent|Single Family Residence|Active
5
Beds
4
Total Baths
3
Full Baths
1
Partial Bath
5,141
SqFt
$1
/SqFt
1989
Built
Subdivision:
Pin Oak Village Sec 1
County:
Fort Bend
Call Now: 346.202.7307
Is this the listing for you? We can help make it yours.
346.202.7307
1910 Misty Bend Drive1910 Misty Bend Drive1910 Misty Bend Drive1910 Misty Bend Drive
Save
Ask
Tour
Hide
Share

Mortgage Calculator

Monthly Payment (Est.)

Enter an interest rate to see your estimated monthly payment.
Calculator powered by Showcase IDX, a Constellation1 Company. Copyright ©2026 Information is deemed reliable but not guaranteed.

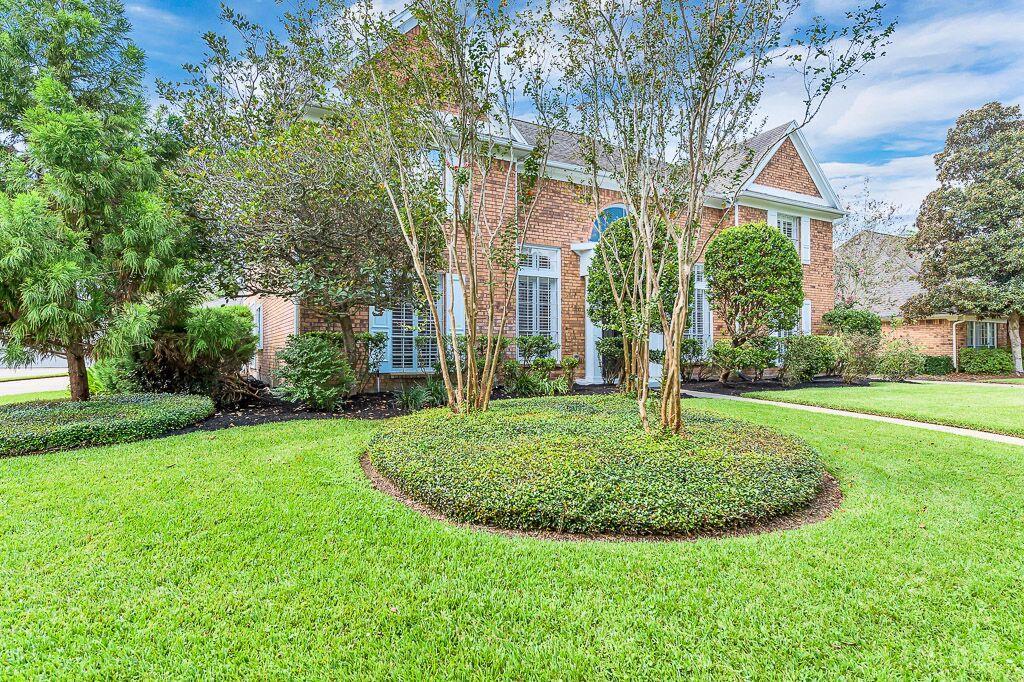
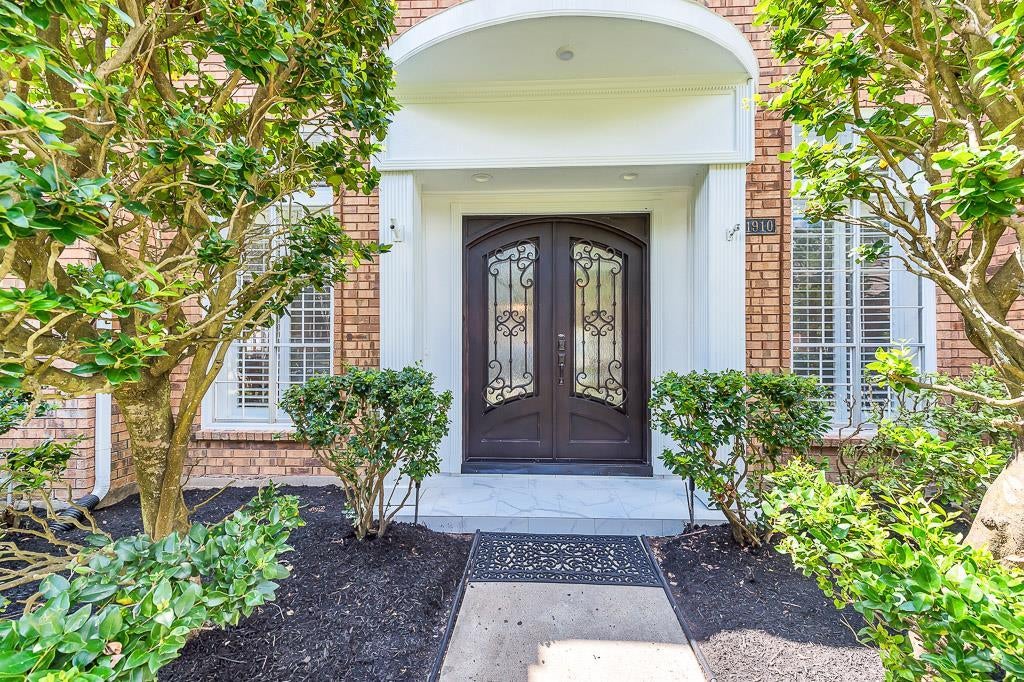
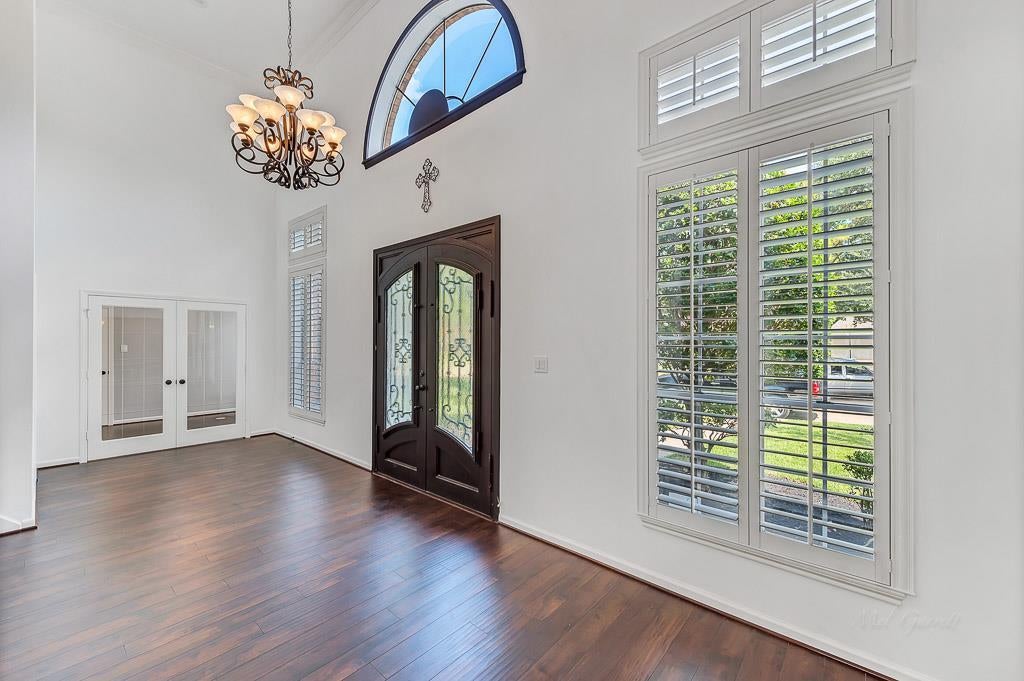
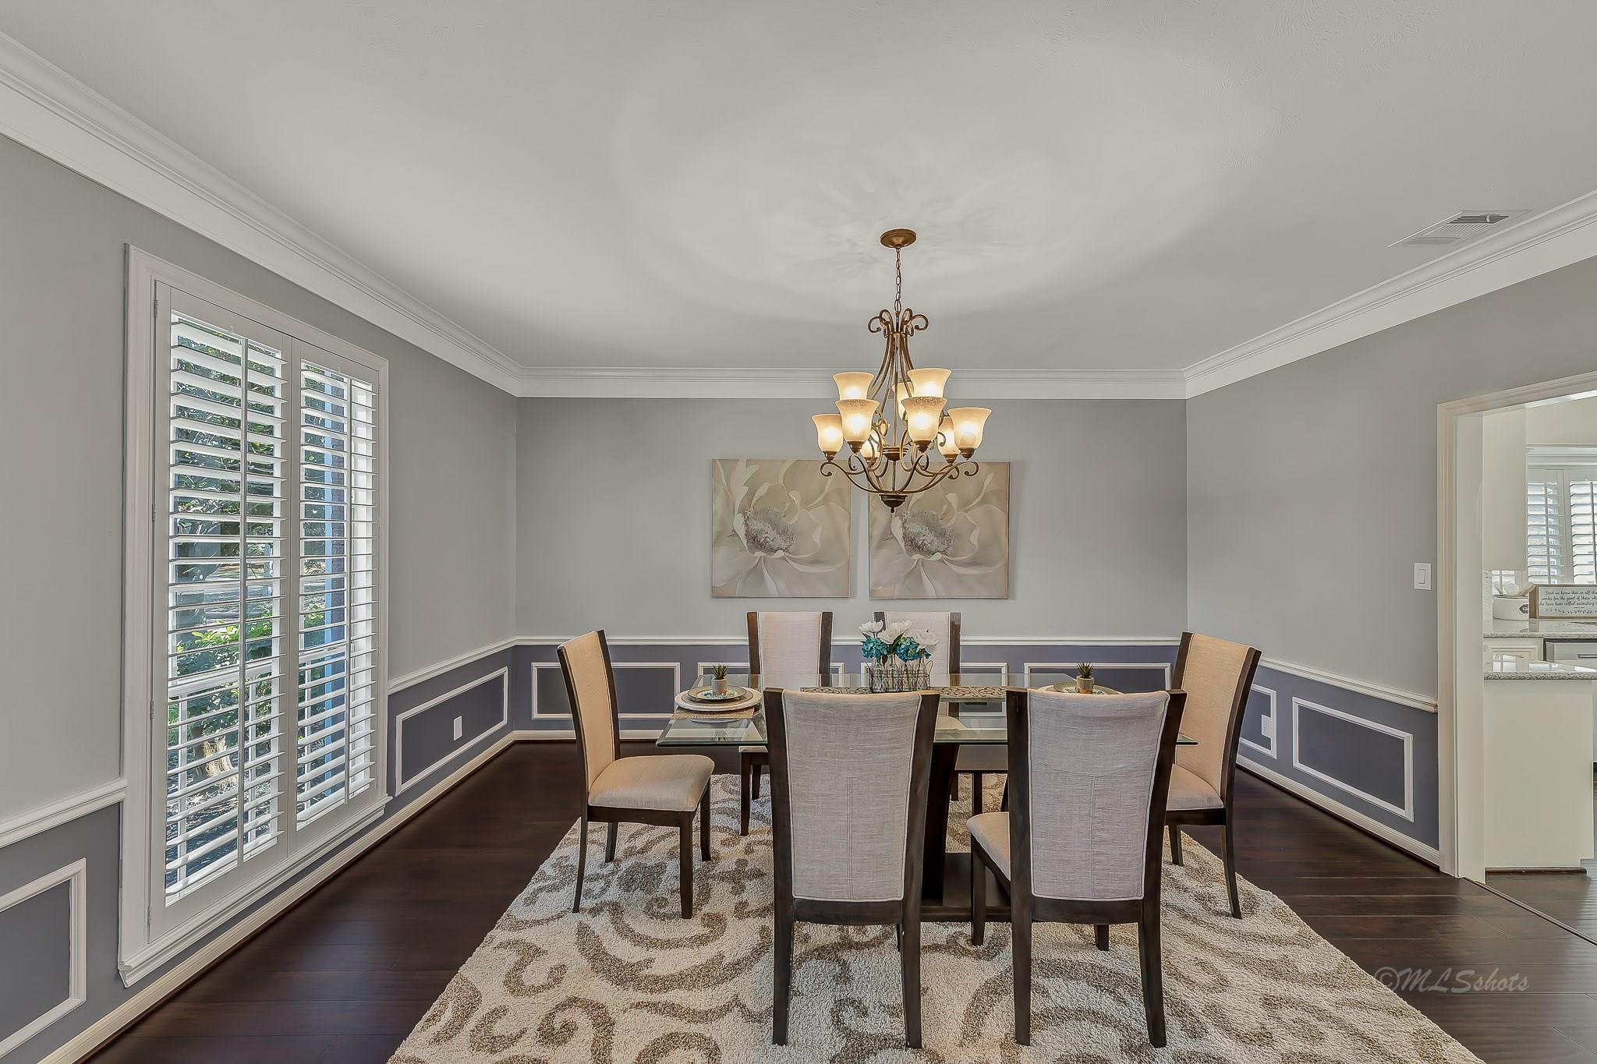
Experience luxury living in this COMPLETELY remodeled executive-style Perry Home, tucked on a quiet cul-de-sac in highly desired Pin Oak Village! Gleaming hardwood floors flow throughout the entire home, and a light-filled foyer with soaring ceilings opens to a private study & elegant formal dining room, perfect for hosting in style. The stunning kitchen boasts granite countertops, a large island, gas cooktop, double ovens & walk-in pantry, flowing seamlessly into a grand family room with a gas fireplace & French doors. The 1st-floor primary suite is a true retreat, and every bedroom is oversized. Upstairs, enjoy a game room, 4 additional bedrooms & a skylit flex room opening to the balcony. Outside, a covered patio, fire pit, sparkling pool with waterfall & spa create your own private resort. Pin Oak Village offers a clubhouse, community pool, tennis courts & Katy ISD schools, just minutes from I-10, Katy Mills & Katy Boardwalk.

Save
Ask
Tour
Hide
Share
Listing Snapshot
Price 
$4,995
Days On Site 
44 Days
Bedrooms 
5
Inside Area (SqFt) 
5,141 sqft
Total Baths 
4
Full Baths 
3
Partial Baths 
1
Lot Size 
0.2677 Acres
Year Built 
1989
MLS Number 
38379095
Status 
Active
Property Tax 
N/A
HOA/Condo/Coop Fees 
N/A
Sq Ft Source 
N/A
Friends & Family
Recent Activity
3 days agoListing updated with changes from the MLS
3 days agoStatus changed to Active
a month agoListing first seen on site
General Features
Acres 
0.2677
Attached Garage 
Yes
Direction Faces 
East
Disclosures 
No Disclosures
Garage 
Yes
Garage Spaces 
3
Green Energy Efficient 
ThermostatLightingHVACAppliances
Lease Term 
12 Months
Parking 
AttachedOversizedAdditional ParkingDriveway
Parking Spaces 
3
Pets 
Call
Property Sub Type 
Single Family Residence
Sewer 
Public Sewer
SqFt Total 
5141
Style 
Traditional
Water Source 
Public
Interior Features
Appliances 
ENERGY STAR Qualified AppliancesDisposalDouble OvenElectric OvenMicrowaveGas CooktopDishwasherDryerRefrigeratorWasher
Cooling 
Ceiling Fan(s)Electric
Fireplace 
Yes
Fireplace Features 
Gas
Fireplaces 
1
Flooring 
LaminateTile
Heating 
Natural Gas
Interior 
High CeilingsPantryMaster DownstairsGranite CountersDouble VanitySmart Thermostat
Laundry Features 
Electric Dryer HookupWasher Hookup
Spa 
Yes
Window Features 
Low Emissivity Windows
Bedroom 
Dimensions - 14x13Level - SecondArea - 182
Dining Room 
Dimensions - 16x14Level - FirstArea - 224
Game Room 
Dimensions - 22x18Level - SecondArea - 396
Kitchen 
Dimensions - 14x14Level - FirstArea - 196
Living Room 
Dimensions - 28x22Level - FirstArea - 616
Master Bathroom 
Level - FirstFeatures - Double Vanity
Master Bedroom 
Dimensions - 21x17Level - FirstArea - 357
Utility Room 
Dimensions - 8x7Area - 56
Save
Ask
Tour
Hide
Share
Exterior Features
Fencing 
Back YardFull
Lot Features 
Cul-De-SacSubdivided
Patio And Porch 
Patio
Pool Features 
Gunite
Private Pool 
Yes
Spa 
Yes
Spa Features 
Private
Waterfront Features 
Pond
Windows/Doors 
Low Emissivity Windows
Community Features
Accessibility Features 
Therapeutic Whirlpool
Association Amenities 
PlaygroundTennis Court(s)
Community Features 
Curbs
MLS Area 
36
School District 
30 - Katy
Roads 
Concrete
Schools
School District
30 - Katy
Elementary School
Katy Elementary School
Middle School
Woodcreek Junior High School
High School
Katy High School
Listing courtesy of Keller Williams Signature [email protected]

IDX information is provided exclusively for consumers’ personal, non-commercial use. It may not be used for any purpose other than to identify prospective properties consumers may be interested in purchasing. This data is deemed reliable but is not guaranteed accurate by the MLS.

Data provided by HAR.com © 2026. All information provided should be independently verified.

Neighborhood & Commute
Source: Walkscore
Disclosure: Community information and market data powered by Constellation Data Labs. Information is deemed reliable but not guaranteed.
Save
Ask
Tour
Hide
Share