Search For Homes

Save
Ask
Tour
Hide
Share
$1,800
7 Days On Site

3525 Truxton Drive
Pasadena, TX 77503

For Rent|Single Family Residence|Active
4
Beds
2
Total Baths
2
Full Baths
1,764
SqFt
$1
/SqFt
1960
Built
Subdivision:
Bennett Estates Sec 02
County:
Harris
Call Now: 346.202.7307
Is this the listing for you? We can help make it yours.
346.202.7307
3525 Truxton Drive3525 Truxton Drive3525 Truxton Drive3525 Truxton Drive
Save
Ask
Tour
Hide
Share

Mortgage Calculator

Monthly Payment (Est.)

Enter an interest rate to see your estimated monthly payment.
Calculator powered by Showcase IDX, a Constellation1 Company. Copyright ©2026 Information is deemed reliable but not guaranteed.

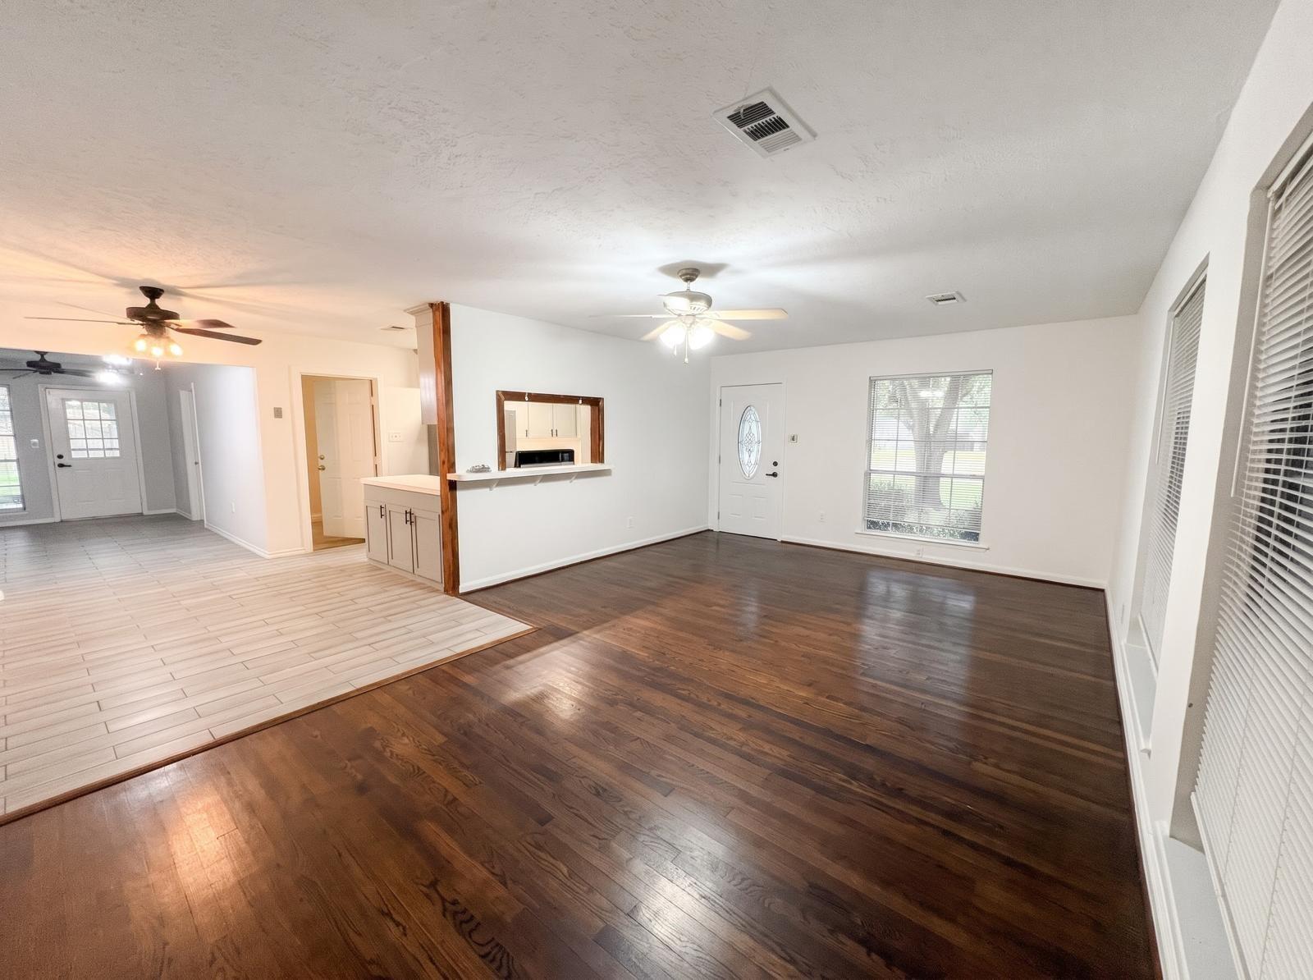
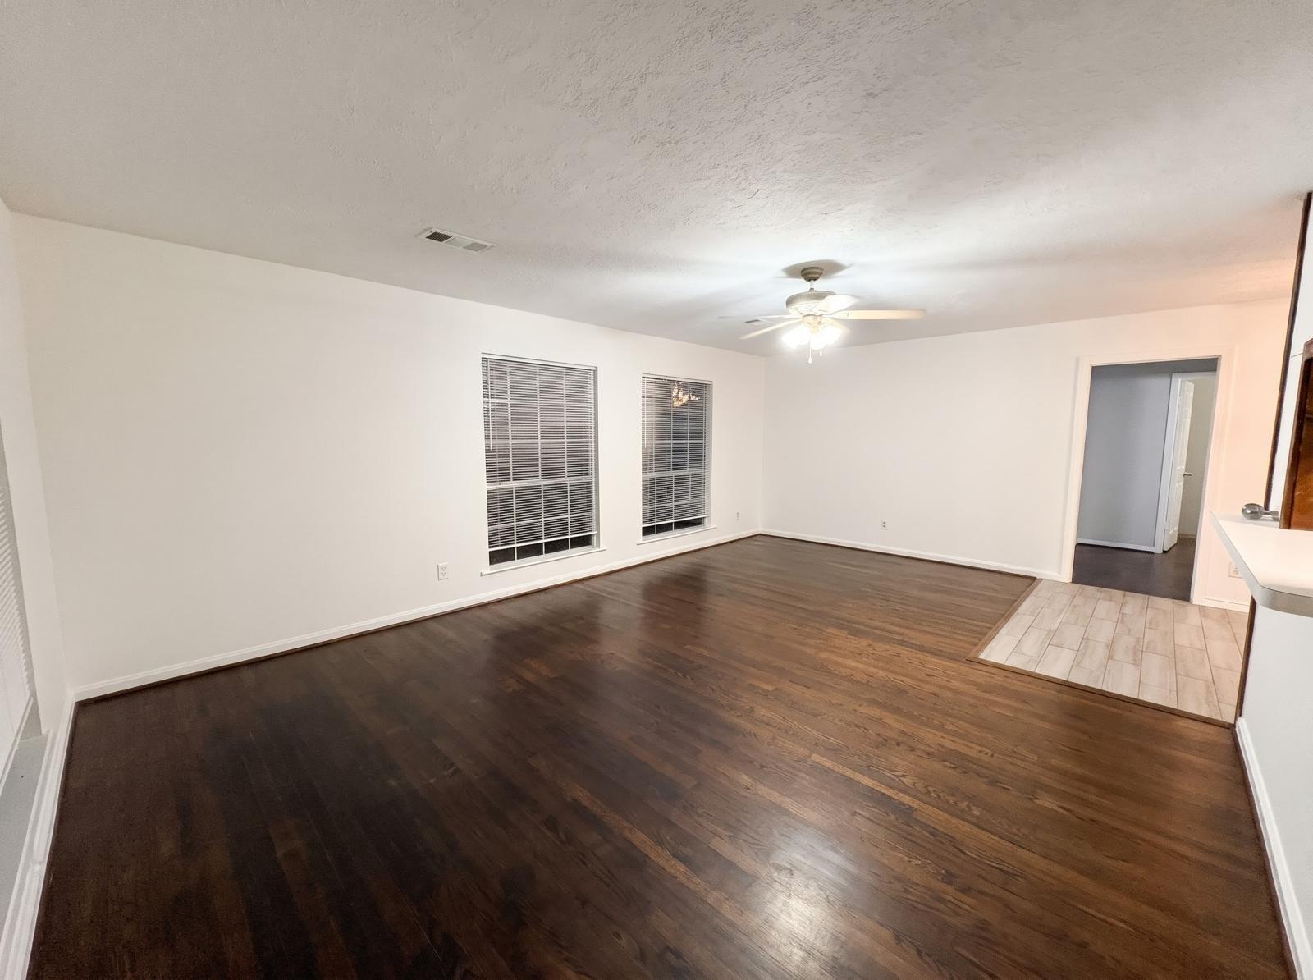
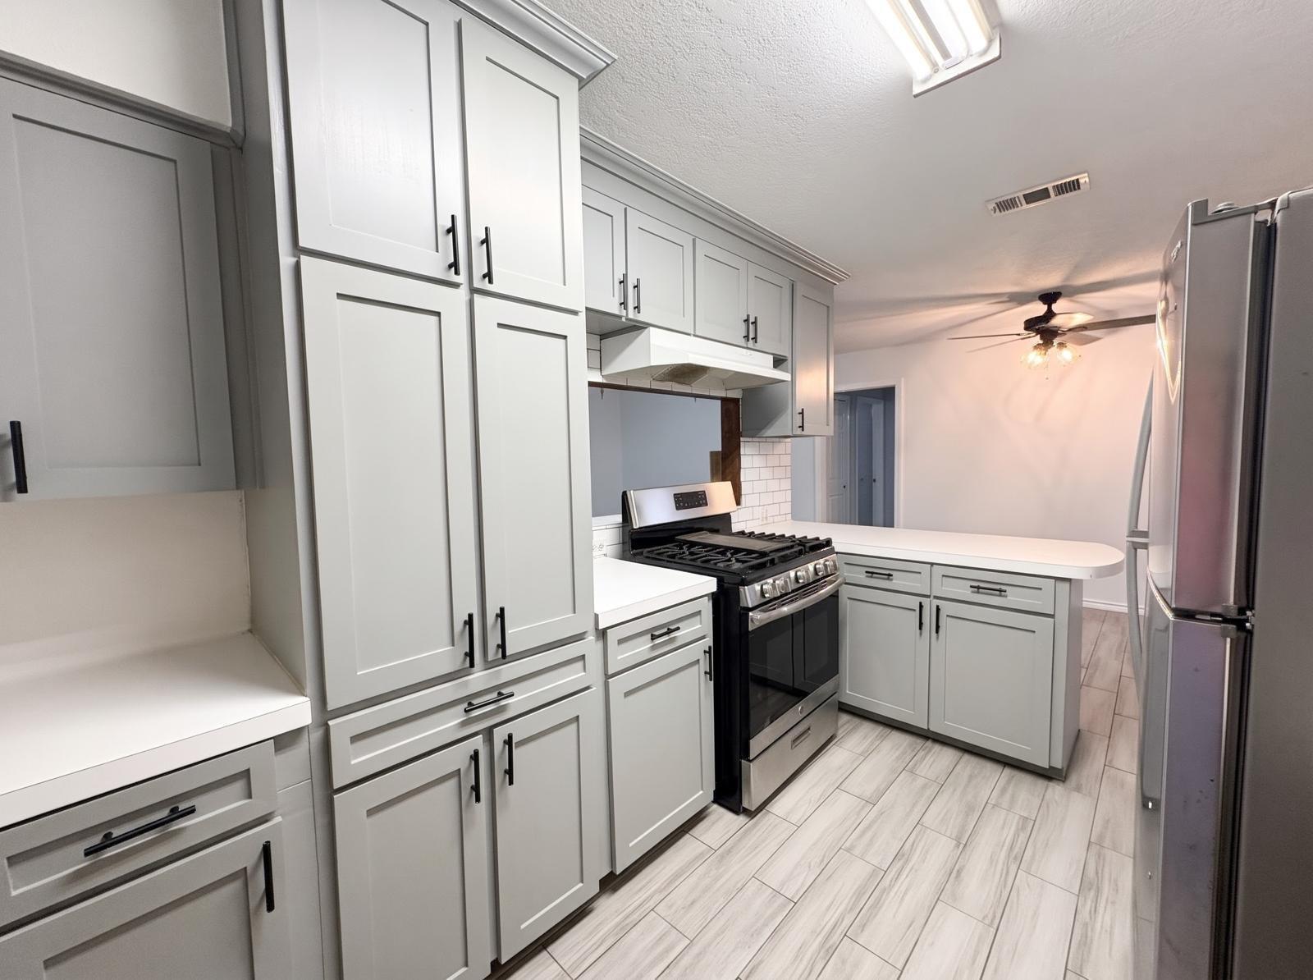
Welcome to 3525 Truxton Dr in Pasadena, TX—a charming 4-bedroom, 2-bath home offering comfortable living with quick, convenient access to both Beltway 8 and Highway 225 for an easy commute across the Houston metro area. Inside, you'll find bright, inviting living spaces featuring rich hardwood flooring and wood-look plank tile throughout. The updated kitchen is equipped with gray shaker cabinetry, matte black hardware, white countertops, a classic subway tile backsplash, a pass-through serving bar, a gas range, and a stainless steel refrigerator. Both bathrooms have been refreshed with modern vanities and tiled finishes, including a walk-in shower with mosaic tile accents. Complete with a walk-in closet with built-in shelving, a dedicated utility area, a covered front porch, and an attached carport, this home is ready to welcome its next residents.

Save
Ask
Tour
Hide
Share
Listing Snapshot
Price 
$1,800
Days On Site 
7 Days
Bedrooms 
4
Inside Area (SqFt) 
1,764 sqft
Total Baths 
2
Full Baths 
2
Partial Baths 
N/A
Lot Size 
0.1769 Acres
Year Built 
1960
MLS Number 
38409416
Status 
Active
Property Tax 
N/A
HOA/Condo/Coop Fees 
N/A
Sq Ft Source 
N/A
Friends & Family
Recent Activity
4 days agoListing updated with changes from the MLS
a week agoListing first seen on site
General Features
Acres 
0.1769
Disclosures 
No Disclosures
Lease Term 
12 Months
Number Of Stories 
1
Pets 
Call
Property Sub Type 
Single Family Residence
Sewer 
Public Sewer
SqFt Total 
1764
Water Source 
Public
Interior Features
Cooling 
Electric
Heating 
Natural Gas
Bedroom 
Dimensions - 10 x 10Level - FirstArea - 100
Breakfast 
Dimensions - 13 x 8Level - FirstArea - 104
Dining Room 
Dimensions - 17 x 9Level - FirstArea - 153
Kitchen 
Dimensions - 11 x 8.5Level - FirstArea - 93
Living Room 
Dimensions - 21 x 14Level - FirstArea - 294
Save
Ask
Tour
Hide
Share
Exterior Features
Lot Features 
Subdivided
Community Features
MLS Area 
6
School District 
41 - Pasadena
Schools
School District
41 - Pasadena
Elementary School
Parks Elementary School (Pasadena)
Middle School
Keller Middle School (Pasadena)
High School
Sam Rayburn High School
Listing courtesy of Griffin Realty & Associates [email protected]

IDX information is provided exclusively for consumers’ personal, non-commercial use. It may not be used for any purpose other than to identify prospective properties consumers may be interested in purchasing. This data is deemed reliable but is not guaranteed accurate by the MLS.

Data provided by HAR.com © 2026. All information provided should be independently verified.

Neighborhood & Commute
Source: Walkscore
Disclosure: Community information and market data powered by Constellation Data Labs. Information is deemed reliable but not guaranteed.
Save
Ask
Tour
Hide
Share