Search For Homes

Save
Ask
Tour
Hide
Share
$394,990
33 Days On Site

6634 Kingfisher Lane
Beasley, TX 77417

For Sale|Single Family Residence|Active
4
Beds
3
Total Baths
3
Full Baths
2,297
SqFt
$172
/SqFt
2026
Built
Subdivision:
Blue Heron Estates
County:
Fort Bend
Call Now: 346.202.7307
Is this the listing for you? We can help make it yours.
346.202.7307
6634 Kingfisher Lane6634 Kingfisher Lane6634 Kingfisher Lane6634 Kingfisher Lane
Save
Ask
Tour
Hide
Share

Mortgage Calculator

Monthly Payment (Est.)

$1,802
Calculator powered by Showcase IDX, a Constellation1 Company. Copyright ©2026 Information is deemed reliable but not guaranteed.

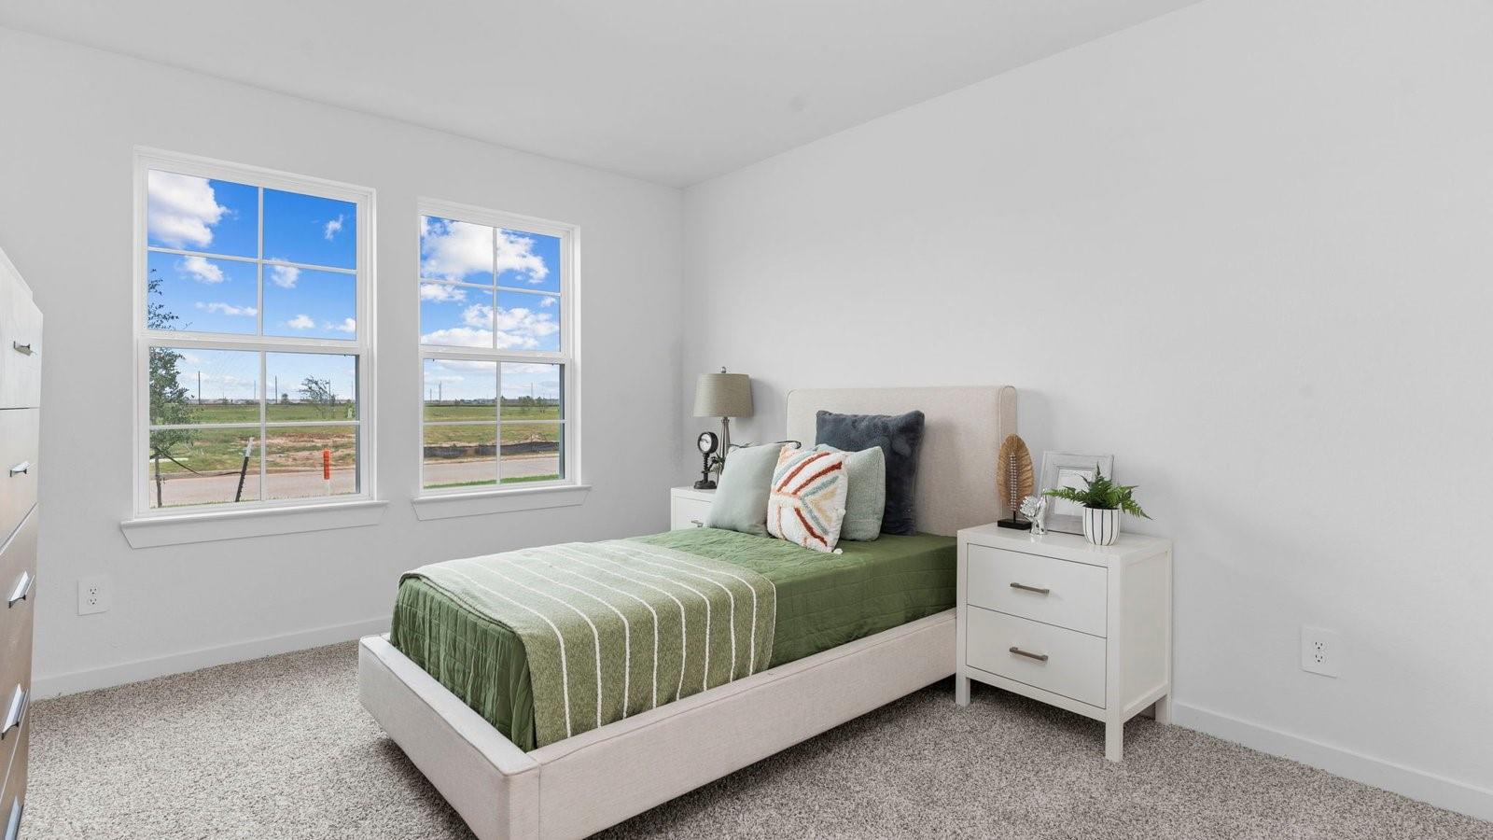
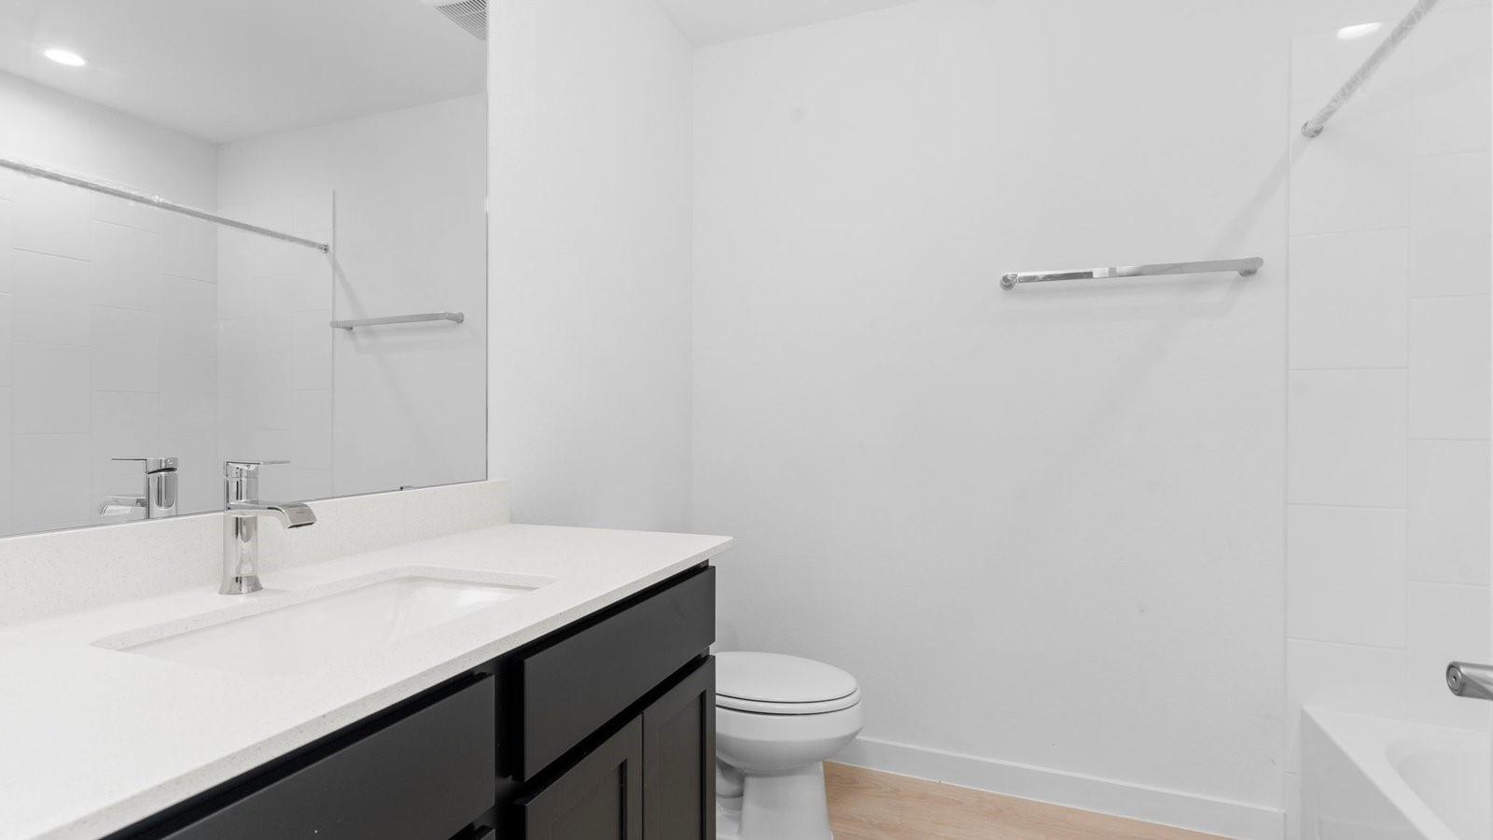
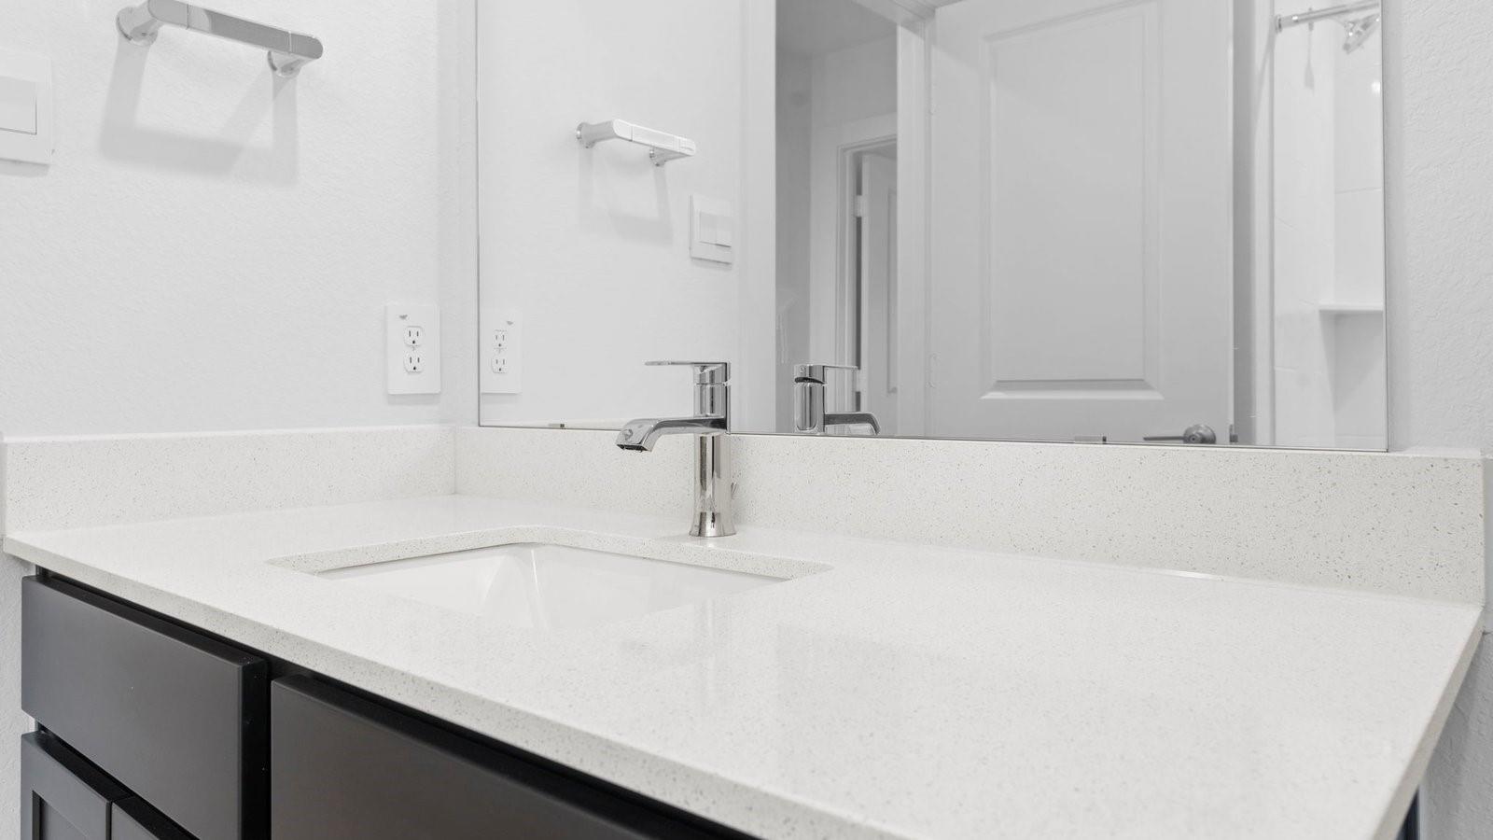
ESTIMATED COMPLETION DATE JUNE 2026. The Courtland plan, a single-story home offers 4 bedrooms, 3 full bathrooms, and a 3-car garage, all within 2,297 sqft. of thoughtfully planned living space. The open-concept layout features a modern kitchen with a large island, stainless steel appliances, a corner pantry, and a convenient breakfast bar. The kitchen seamlessly flows into the dining area and the family room, which opens to a covered patio. The primary suite is tucked away at the rear of the home, showcasing a walk-in closet and a luxurious bathroom with dual vanities and a standing shower. 3 secondary bedrooms, with one of the bedrooms offering a private en-suite bathroom. Additional highlights: spacious utility room, extra storage space, and direct access from the 3-car garage. Blue Heron Estates located at Beasley TX offers easy access to major highways and is just minutes from Brazos town center putting shopping, dining, and daily essentials right within reach.

Save
Ask
Tour
Hide
Share
Listing Snapshot
Price 
$394,990
Days On Site 
33 Days
Bedrooms 
4
Inside Area (SqFt) 
2,297 sqft
Total Baths 
3
Full Baths 
3
Partial Baths 
N/A
Lot Size 
N/A
Year Built 
2026
MLS® Number 
38411511
Status 
Active
Property Tax 
N/A
HOA/Condo/Coop Fees 
$75 monthly
Sq Ft Source 
N/A
Friends & Family
Recent Activity
2 hours agoListing updated with changes from the MLS®
4 weeks agoPrice changed to $394,990
a month agoListing first seen on site
General Features
Attached Garage 
Yes
Disclosures 
HOA First Right of Refusal
Foundation 
Slab
Garage 
Yes
Garage Spaces 
3
Green Energy Efficient 
ThermostatLightingAppliances
Parking 
Attached
Parking Spaces 
3
Property Condition 
Under Construction
Property Sub Type 
Single Family Residence
Security 
Prewired
Sewer 
Septic Tank
SqFt Total 
2297
Style 
Traditional
Interior Features
Appliances 
ENERGY STAR Qualified AppliancesWater HeaterDisposalElectric OvenMicrowaveElectric RangeDishwasher
Cooling 
Electric
Flooring 
CarpetVinyl
Heating 
Electric
Interior 
Walk-In Closet(s)Entrance FoyerDouble VanitySmart Thermostat
Laundry Features 
Electric Dryer HookupWasher Hookup
Window Features 
Low Emissivity Windows
Save
Ask
Tour
Hide
Share
Exterior Features
Construction Details 
Spray Foam InsulationBrickStoneVinyl Siding
Lot Features 
Back YardOtherSubdivided
Patio And Porch 
CoveredPatio
Roof 
Composition
Windows/Doors 
Low Emissivity Windows
Community Features
Association Dues 
900
Financing Terms Available 
CashConventionalFHAUSDA LoanVA Loan
HOA Fee Frequency 
Annually
MLS Area 
30
School District 
33 - Lamar Consolidated
Schools
School District
33 - Lamar Consolidated
Elementary School
Beasley Elementary School (Lamar)
Middle School
George Junior High School
High School
Terry High School
Listing courtesy of D.R. Horton-Texas, LTD [email protected]

IDX information is provided exclusively for consumers’ personal, non-commercial use. It may not be used for any purpose other than to identify prospective properties consumers may be interested in purchasing. This data is deemed reliable but is not guaranteed accurate by the MLS.

Data provided by HAR.com © 2026. All information provided should be independently verified.

Neighborhood & Commute
Source: Walkscore
Disclosure: Community information and market data powered by Constellation Data Labs. Information is deemed reliable but not guaranteed.
Save
Ask
Tour
Hide
Share