Search For Homes

Save
Ask
Tour
Hide
Share
$385,000
62 Days On Site

4807 Joe Patch Road
Baytown, TX 77523

Single Family Residence|Pending
3
Beds
2
Total Baths
2
Full Baths
1,663
SqFt
$232
/SqFt
1994
Built
Subdivision:
Hackberry Crk Sub Sec 2
County:
Chambers
Call Now: 346.202.7307
Is this the listing for you? We can help make it yours.
346.202.7307
4807 Joe Patch Road4807 Joe Patch Road4807 Joe Patch Road4807 Joe Patch Road
Save
Ask
Tour
Hide
Share

Mortgage Calculator

Monthly Payment (Est.)

Enter an interest rate to see your estimated monthly payment.
Calculator powered by Showcase IDX, a Constellation1 Company. Copyright ©2026 Information is deemed reliable but not guaranteed.

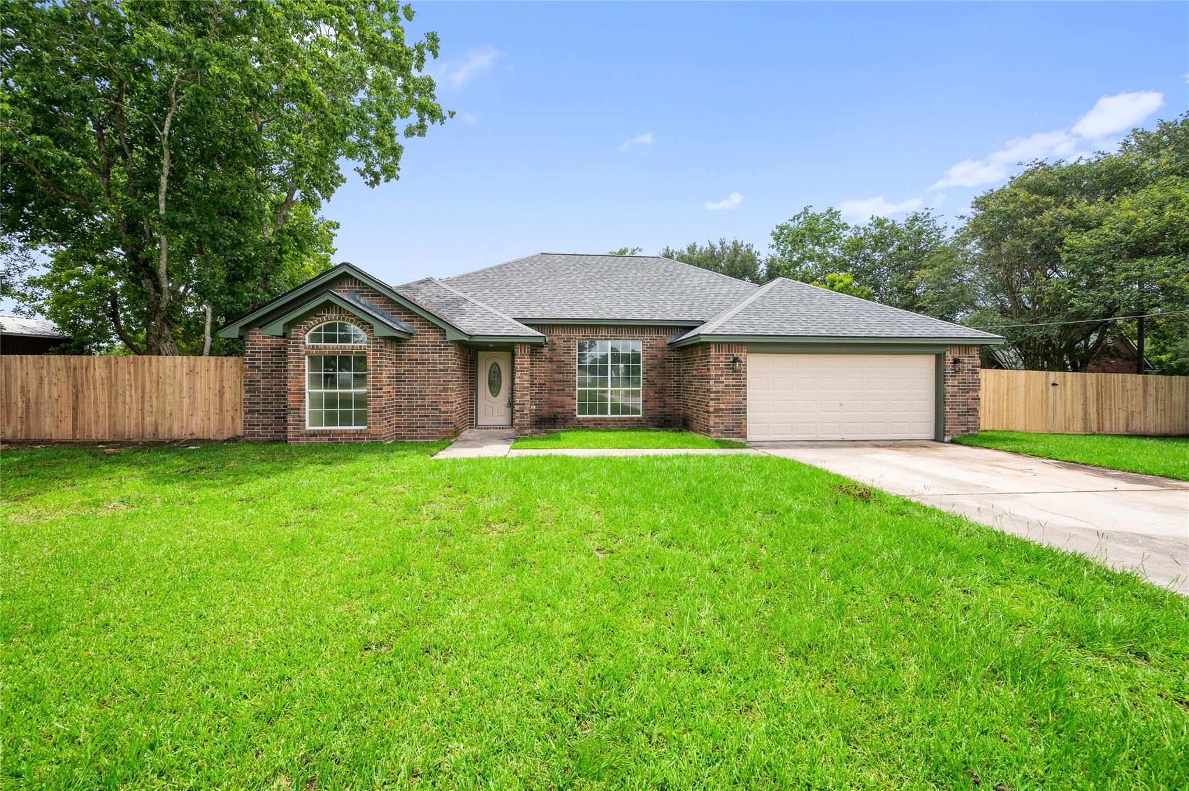
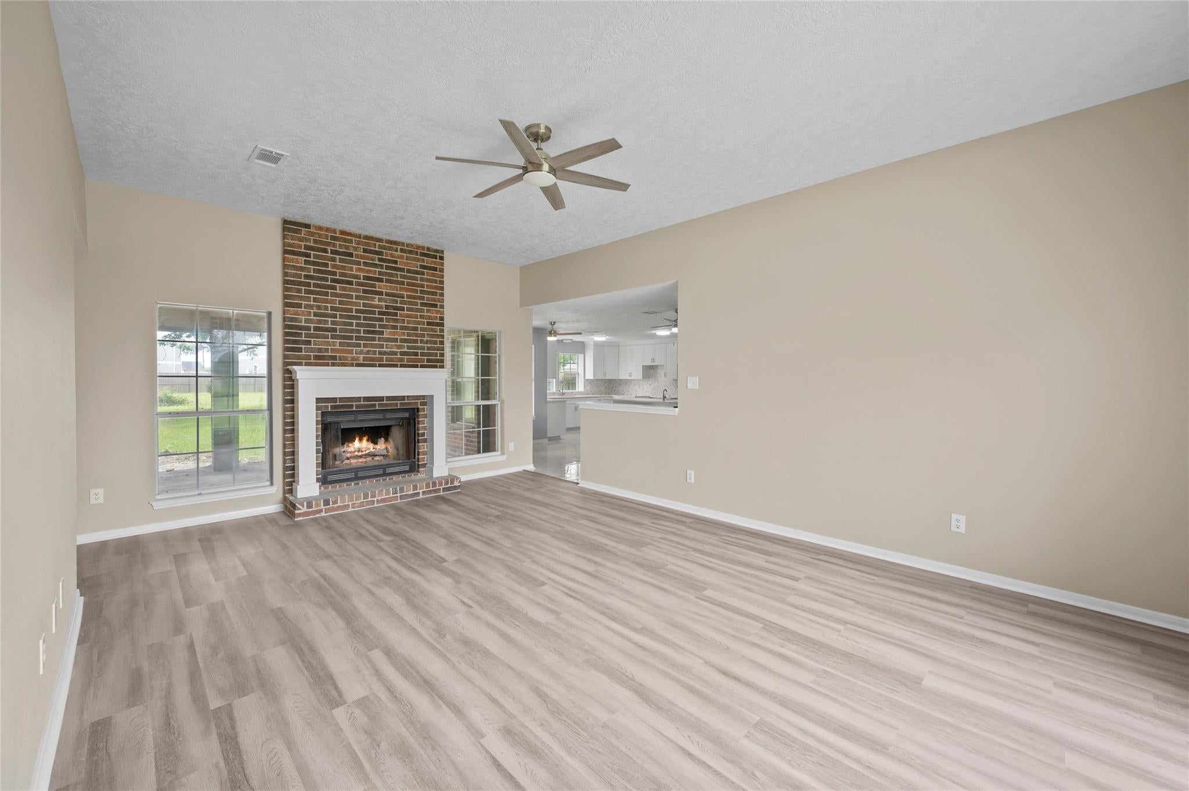
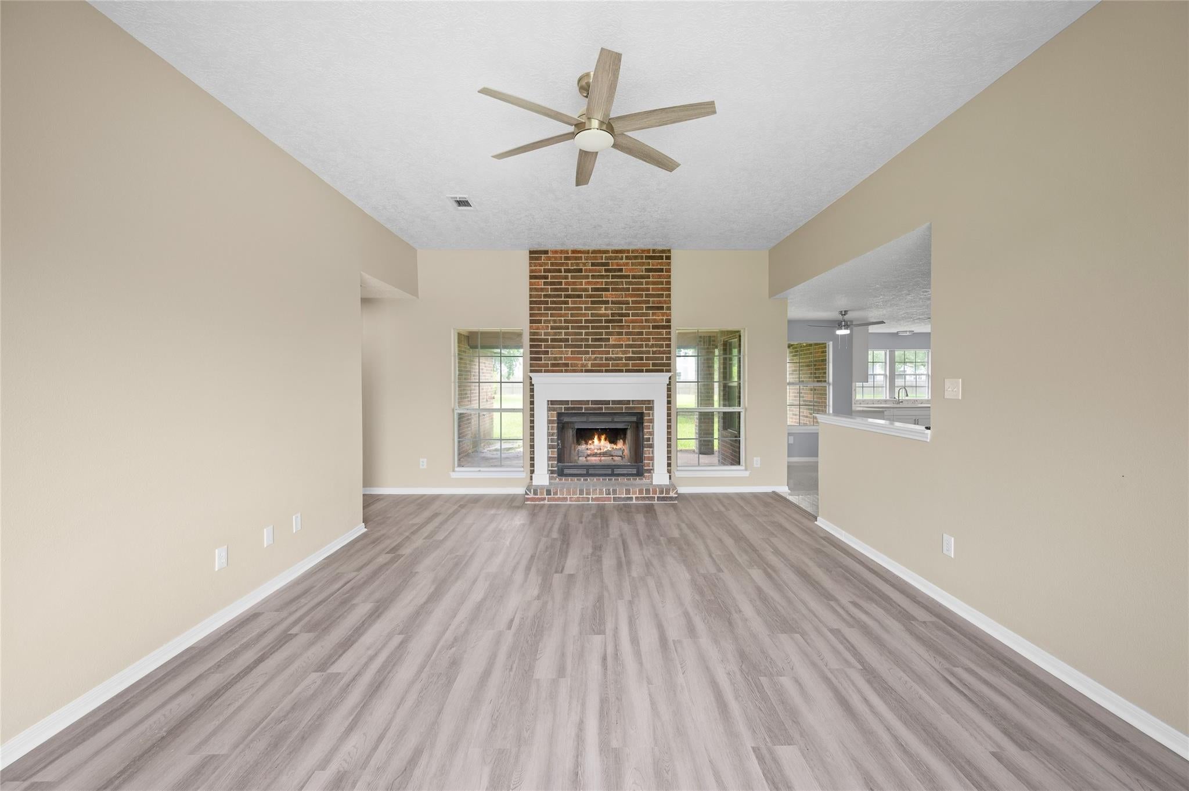
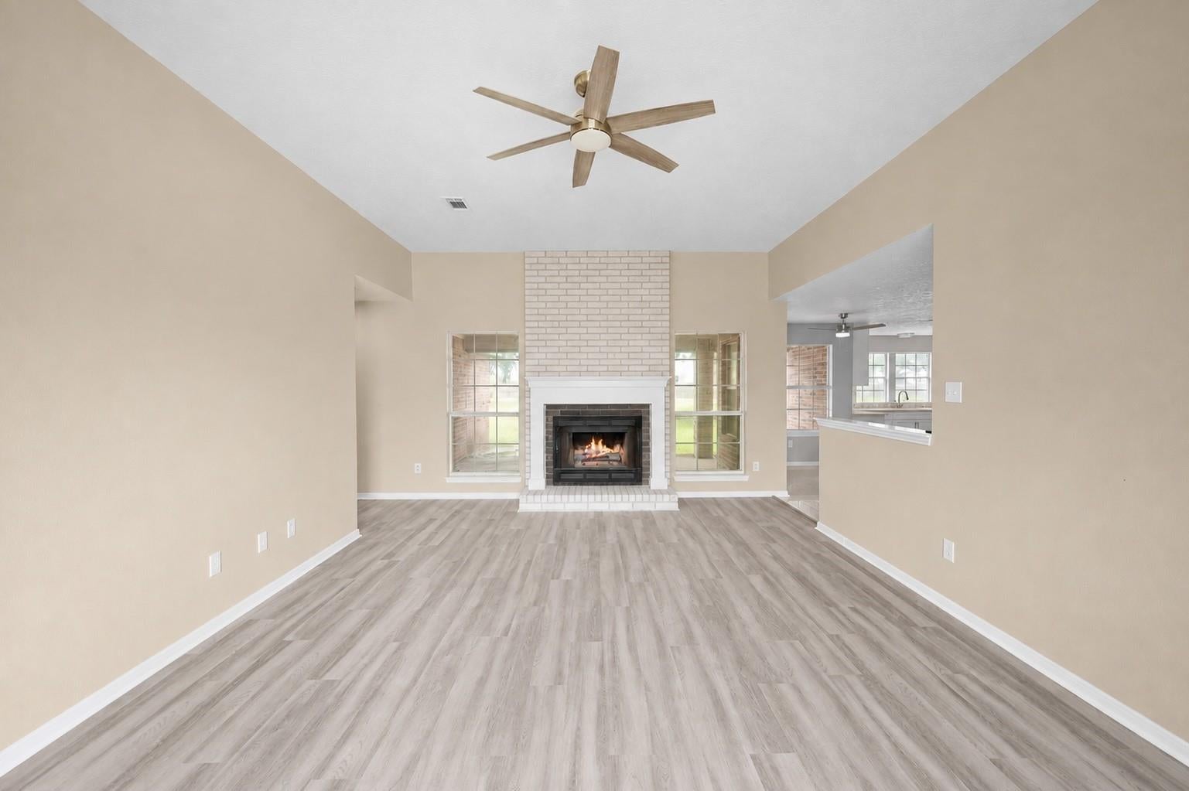
Welcome to 4807 Joe Patch Road, a beautifully **fully remodeled home** offering modern updates, comfortable living, and exceptional convenience. From the moment you step inside, you’ll appreciate the fresh, updated finishes and thoughtful improvements throughout the home. This move-in-ready property is perfect for buyers looking for a home where the major updating has already been done. Enjoy the added flexibility and freedom of **NO HOA**, giving you more control over your property without the restrictions and fees of a homeowners association. The property is also **zoned to the highly sought-after Barbers Hill Independent School District**, making it an excellent opportunity for families looking to be within the district. With its extensive remodeling, desirable location, no HOA, and Barbers Hill ISD zoning, 4807 Joe Patch Road is a property you won’t want to miss!

Save
Ask
Tour
Hide
Share
Listing Snapshot
Price 
$385,000
Days On Site 
62 Days
Bedrooms 
3
Inside Area (SqFt) 
1,663 sqft
Total Baths 
2
Full Baths 
2
Partial Baths 
N/A
Lot Size 
0.6101 Acres
Year Built 
1994
MLS® Number 
3845644
Status 
Pending
Property Tax 
$3,818
HOA/Condo/Coop Fees 
N/A
Sq Ft Source 
N/A
Friends & Family
Recent Activity
2 weeks agoListing updated with changes from the MLS®
2 weeks agoStatus changed to Pending
a month agoPrice changed to $385,000
2 months agoListing first seen on site
General Features
Acres 
0.6101
Attached Garage 
Yes
Direction Faces 
South
Disclosures 
Seller's Disclosure
Foundation 
Slab
Garage 
Yes
Garage Spaces 
2
Parking 
Attached
Parking Spaces 
2
Property Sub Type 
Single Family Residence
Sewer 
Septic Tank
SqFt Total 
1663
Style 
Ranch
Water Source 
Public
Interior Features
Cooling 
Electric
Fireplace 
Yes
Fireplace Features 
GasGas LogWood Burning
Fireplaces 
1
Heating 
Electric
Interior 
Granite Counters
Laundry Features 
Electric Dryer HookupGas Dryer HookupWasher Hookup
Bedroom 
Dimensions - 12x9Level - FirstArea - 108
Kitchen 
Dimensions - 17x13Level - FirstArea - 221
Living Room 
Dimensions - 21x14Level - FirstArea - 294
Master Bedroom 
Dimensions - 11x16Level - FirstArea - 176
Save
Ask
Tour
Hide
Share
Exterior Features
Construction Details 
Brick
Fencing 
Back YardPartial
Lot Features 
Subdivided
Patio And Porch 
CoveredPorch
Roof 
Composition
Community Features
MLS Area 
53
School District 
6 - Barbers Hill
Roads 
AsphaltConcrete
Schools
School District
6 - Barbers Hill
Elementary School
Barbers Hill South Elementary School
Middle School
Barbers Hill South Middle School
High School
Barbers Hill High School
Listing courtesy of JLA Realty [email protected]

IDX information is provided exclusively for consumers’ personal, non-commercial use. It may not be used for any purpose other than to identify prospective properties consumers may be interested in purchasing. This data is deemed reliable but is not guaranteed accurate by the MLS.

Data provided by HAR.com © 2026. All information provided should be independently verified.

Neighborhood & Commute
Source: Walkscore
Disclosure: Community information and market data powered by Constellation Data Labs. Information is deemed reliable but not guaranteed.
Save
Ask
Tour
Hide
Share