Search For Homes

Save
Ask
Tour
Hide
Share
$3,900,000
65 Days On Site

102 S R Street
La Porte, TX 77571

For Sale|Single Family Residence|Active
5
Beds
6
Total Baths
5
Full Baths
1
Partial Bath
3,744
SqFt
$1,042
/SqFt
1916
Built
Subdivision:
Crescent Shores
County:
Harris
Call Now: 346.202.7307
Is this the listing for you? We can help make it yours.
346.202.7307
Upcoming Open Houses
Sat, Nov 21, 1:00 PM - 3:00 PM
Sun, Nov 22, 1:00 PM - 3:00 PM
102 S R Street102 S R Street102 S R Street102 S R Street
Save
Ask
Tour
Hide
Share

Mortgage Calculator

Monthly Payment (Est.)

Enter an interest rate to see your estimated monthly payment.
Calculator powered by Showcase IDX, a Constellation1 Company. Copyright ©2026 Information is deemed reliable but not guaranteed.

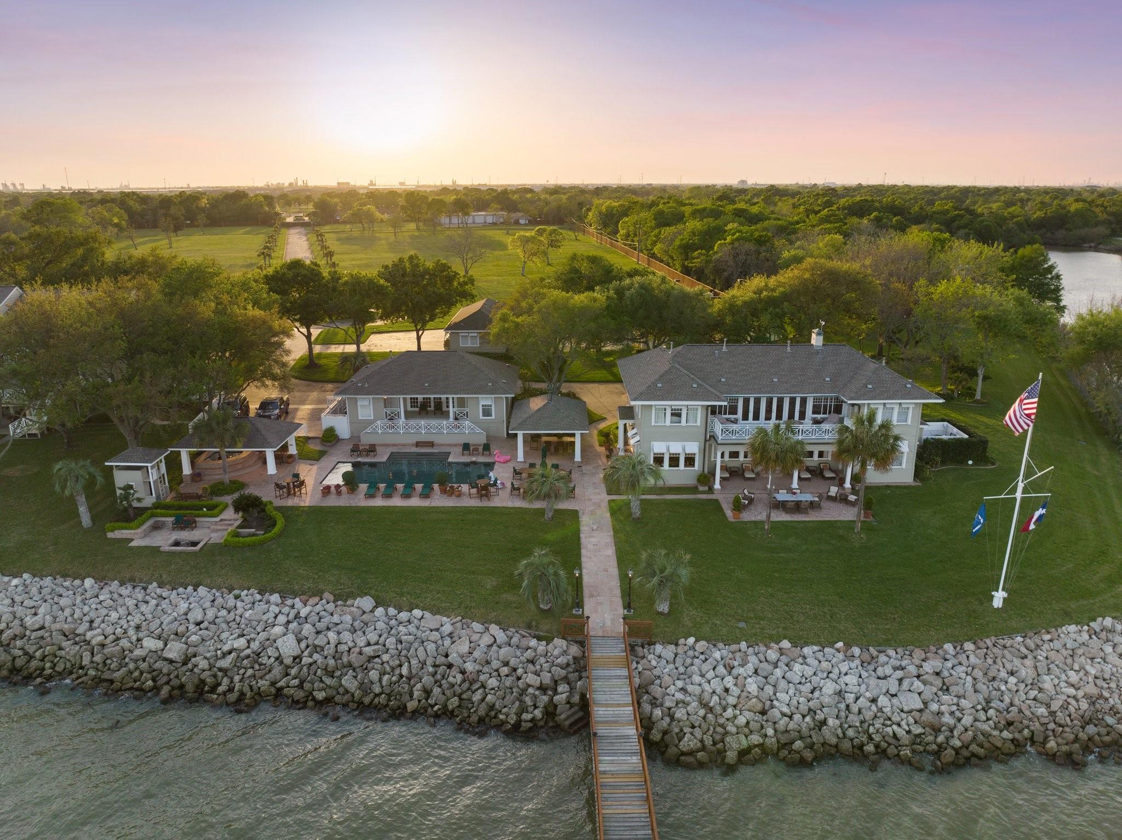
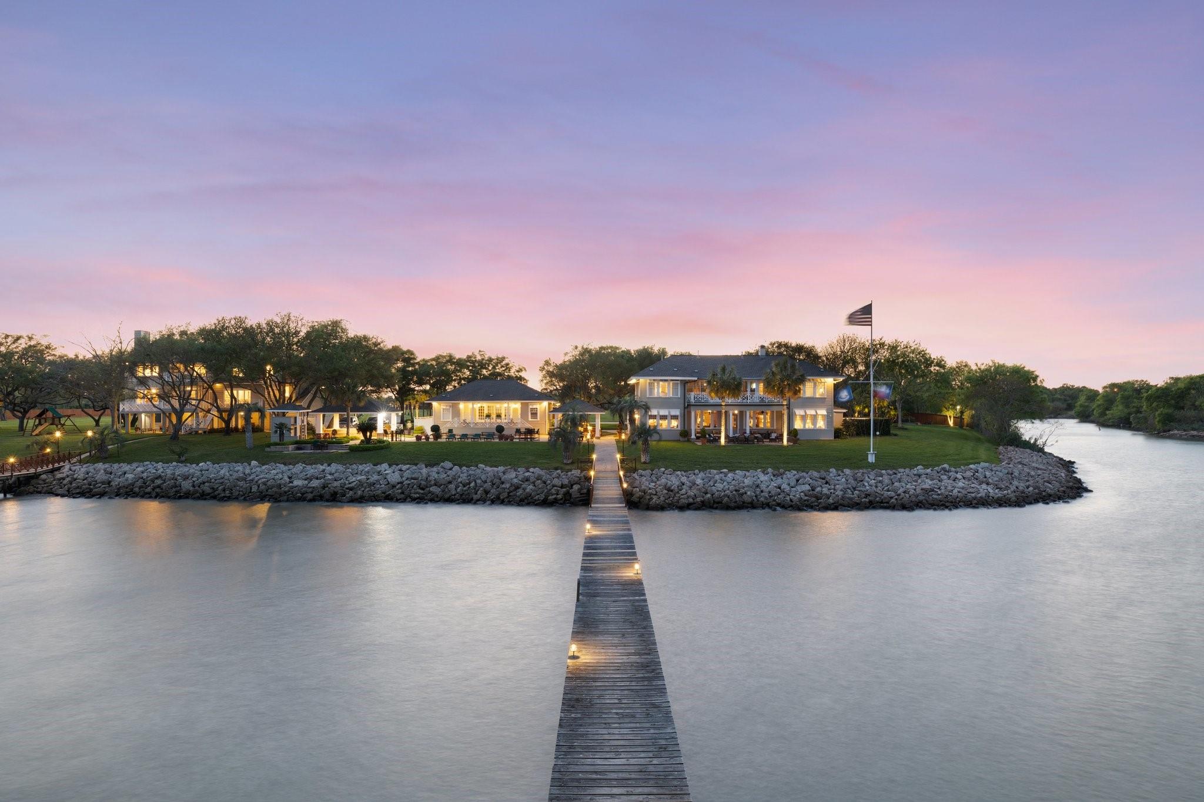
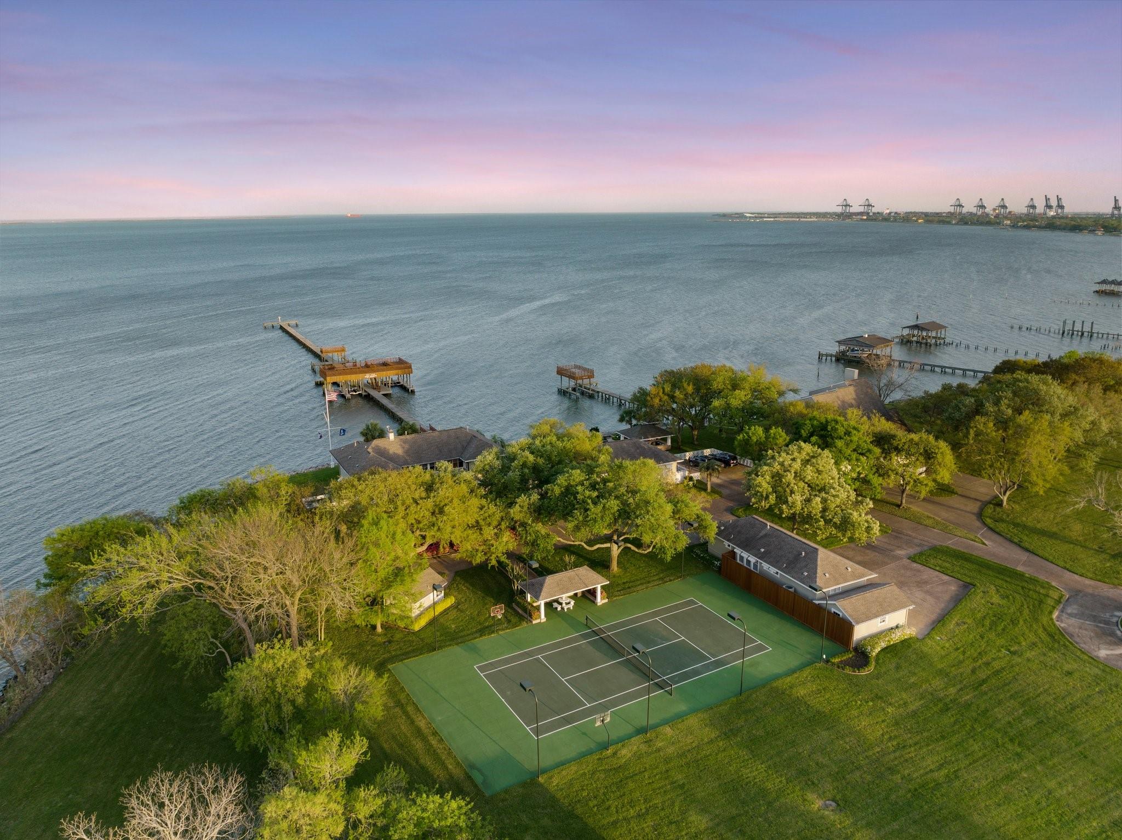
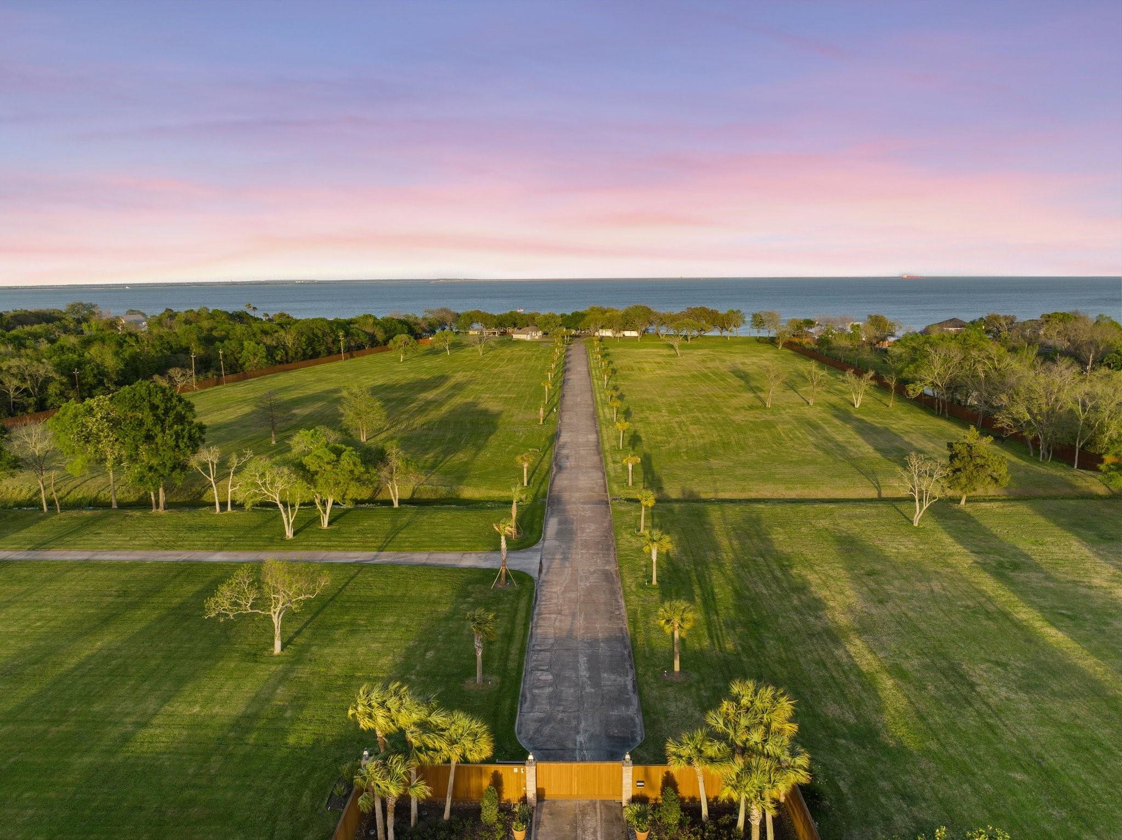
Spanning more than 20 acres on the shores of Galveston Bay, this historic waterfront estate offers rare scale, privacy, and separation from surrounding parcels within the greater Houston area. Gated and approached beneath a porte-cochère, the traditional residence dates to circa 1912 and pairs timeless character with brick and wood floors, two wood-burning fireplaces, a wet bar and two staircases. Expansive living and gathering rooms take in views of the bay, while a large guest house and additional poolside bedrooms provide separate accommodations. Outdoors, a pool and spa, bulkheaded frontage, tennis court, and two private boat docks with two long piers invite life on the water. Suited to a private estate, long-term land holding, or low-density waterfront concept, subject to approvals, the property offers uncommon flexibility.

Save
Ask
Tour
Hide
Share
Listing Snapshot
Price 
$3,900,000
Days On Site 
65 Days
Bedrooms 
5
Inside Area (SqFt) 
3,744 sqft
Total Baths 
6
Full Baths 
5
Partial Baths 
1
Lot Size 
20.3831 Acres
Year Built 
1916
MLS Number 
38465986
Status 
Active
Property Tax 
$93,599
HOA/Condo/Coop Fees 
N/A
Sq Ft Source 
N/A
Friends & Family
Recent Activity
4 days agoListing updated with changes from the MLS
2 months agoListing first seen on site
General Features
Acres 
20.3831
Attached Garage 
Yes
Direction Faces 
West
Disclosures 
ExclusionsSeller's Disclosure
Foundation 
Pillar/Post/Pier
Garage 
Yes
Garage Spaces 
7
Parking 
OversizedAdditional ParkingGarage Door OpenerBoatWorkshop in GarageAttachedDetachedGated
Parking Spaces 
7
Property Sub Type 
Single Family Residence
Sewer 
Public Sewer
SqFt Total 
3744
Style 
Traditional
Water Source 
Public
Interior Features
Appliances 
DisposalDouble OvenMicrowaveElectric CooktopDishwasherRefrigeratorCooktop
Cooling 
ElectricZoned
Fireplace 
Yes
Fireplace Features 
Wood Burning
Fireplaces 
2
Flooring 
BrickTileWood
Heating 
Natural GasZoned
Interior 
ElevatorWet BarKitchen IslandDouble VanitySoaking Tub
Laundry Features 
Electric Dryer HookupWasher Hookup
Spa 
Yes
Window Features 
Storm Window(s)
Bedroom 
Dimensions - 14x11Level - FirstArea - 154
Dining Room 
Dimensions - 14x12Level - FirstArea - 168
Family Room 
Dimensions - 33x23Level - FirstArea - 759
Kitchen 
Dimensions - 24x14Level - FirstArea - 336
Living Room 
Dimensions - 30x23Level - FirstArea - 690
Master Bedroom 
Dimensions - 21x14Level - SecondArea - 294
Save
Ask
Tour
Hide
Share
Exterior Features
Construction Details 
Cement SidingOtherVinyl SidingWood Siding
Exterior 
Boat Slip
Frontage 
Waterfront
Lot Features 
WaterfrontWooded
Pool Features 
GuniteIn Ground
Private Pool 
Yes
Roof 
Composition
Spa 
Yes
View 
BayWater
Waterfront 
Yes
Waterfront Features 
Waterfront
Waterview 
BayWater
Windows/Doors 
Storm Window(s)
Community Features
MLS Area 
7
School District 
35 - La Porte
Financing Terms Available 
CashConventional
Schools
School District
35 - La Porte
Elementary School
Bayshore Elementary School
Middle School
La Porte J H
High School
La Porte High School
Listing courtesy of Martha Turner Sotheby's International Realty [email protected]

IDX information is provided exclusively for consumers’ personal, non-commercial use. It may not be used for any purpose other than to identify prospective properties consumers may be interested in purchasing. This data is deemed reliable but is not guaranteed accurate by the MLS.

Data provided by HAR.com © 2026. All information provided should be independently verified.

Neighborhood & Commute
Source: Walkscore
Disclosure: Community information and market data powered by Constellation Data Labs. Information is deemed reliable but not guaranteed.
Save
Ask
Tour
Hide
Share