Search For Homes

Save
Ask
Tour
Hide
Share
$425,000
5 Days On Site

2310 Hutchins Street
Houston, TX 77004

For Sale|Single Family Residence|Active
3
Beds
4
Total Baths
3
Full Baths
1
Partial Bath
2,114
SqFt
$201
/SqFt
2018
Built
Subdivision:
Hutchins Terrace
County:
Harris
Call Now: 346.202.7307
Is this the listing for you? We can help make it yours.
346.202.7307
2310 Hutchins Street2310 Hutchins Street2310 Hutchins Street2310 Hutchins Street
Save
Ask
Tour
Hide
Share

Mortgage Calculator

Monthly Payment (Est.)

Enter an interest rate to see your estimated monthly payment.
Calculator powered by Showcase IDX, a Constellation1 Company. Copyright ©2026 Information is deemed reliable but not guaranteed.

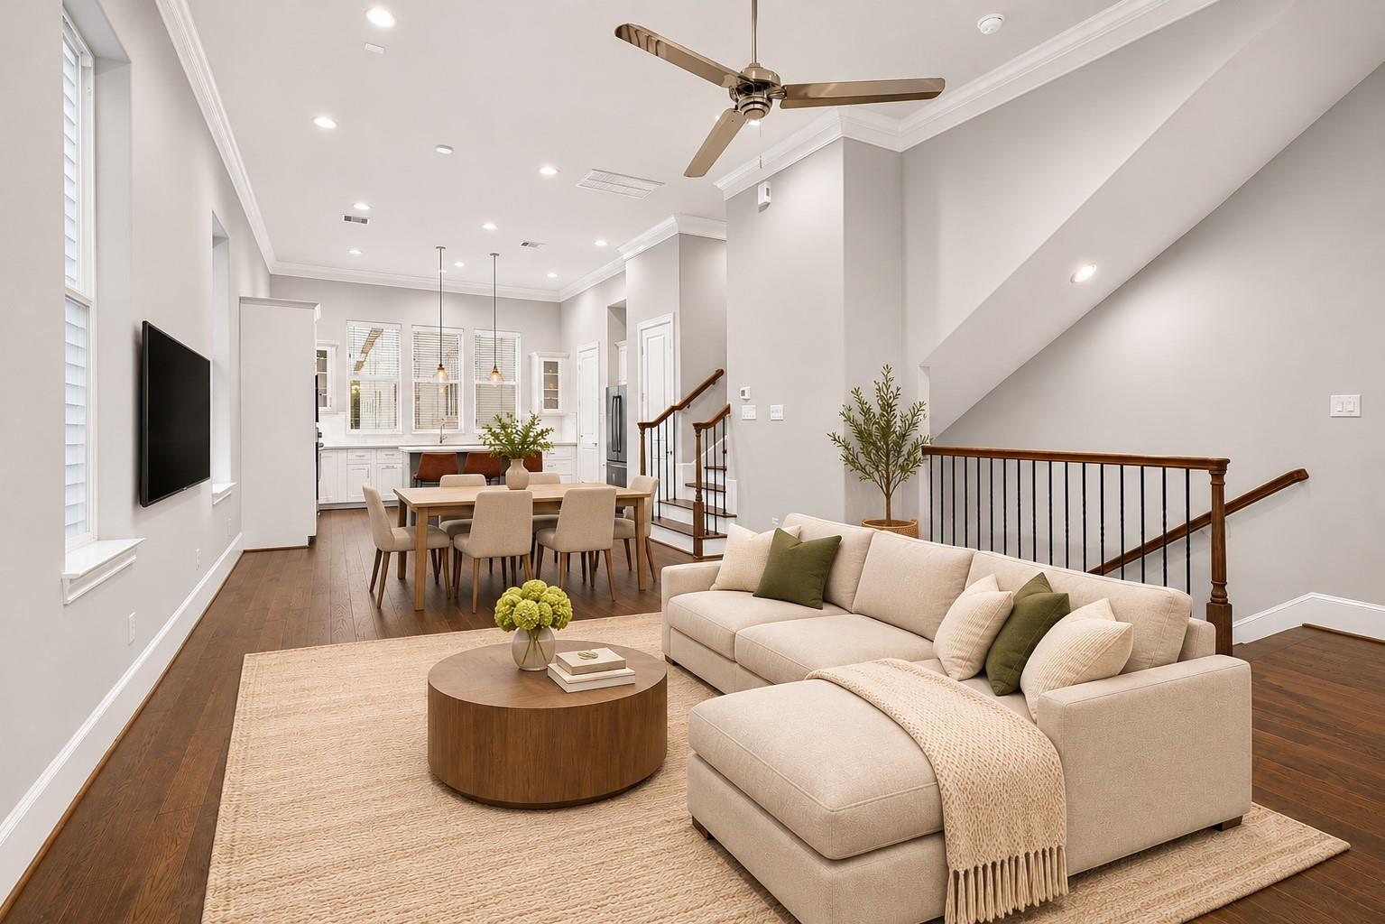
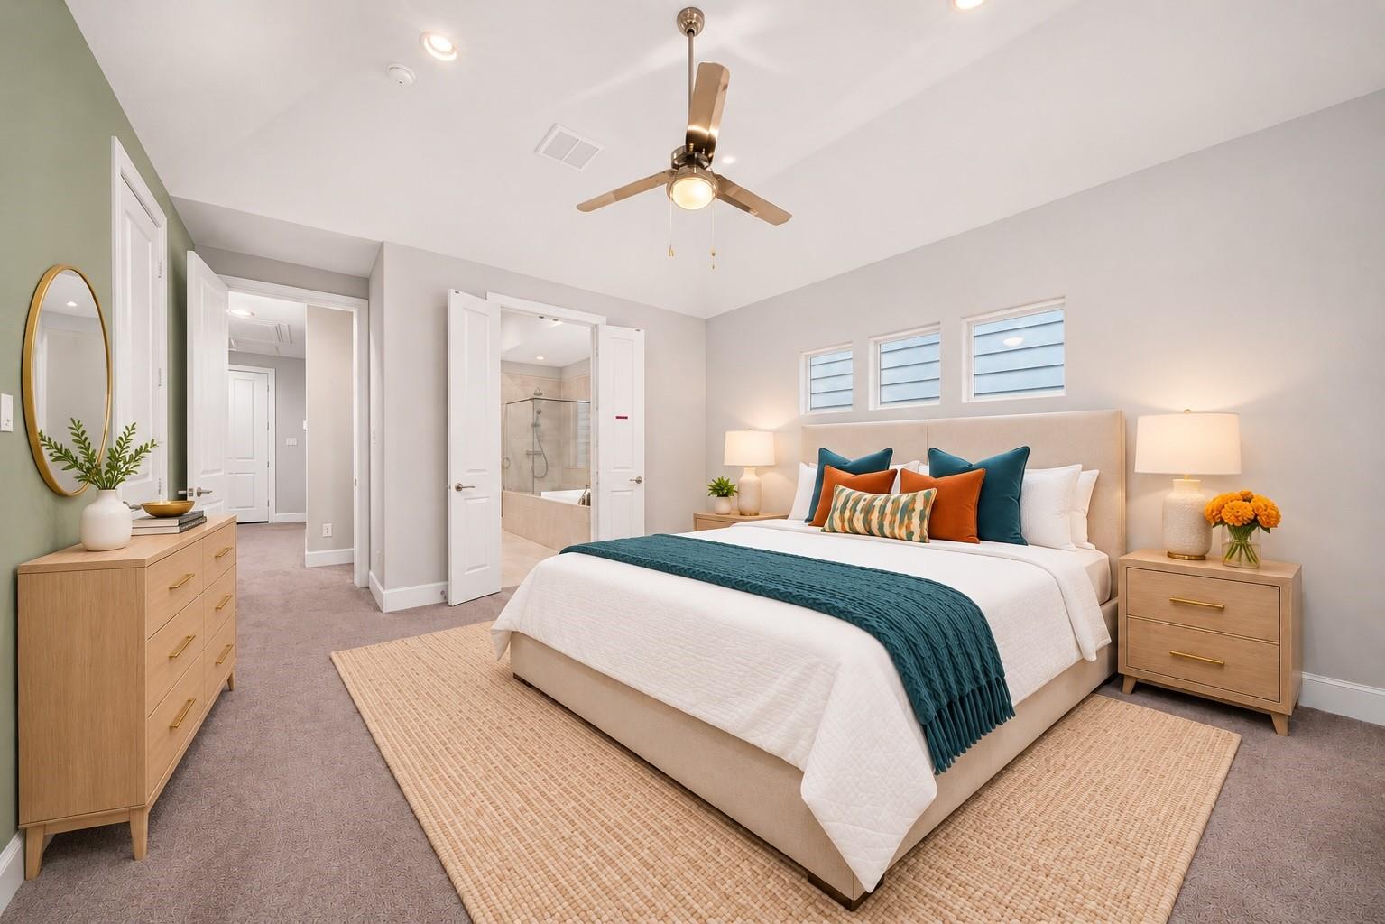
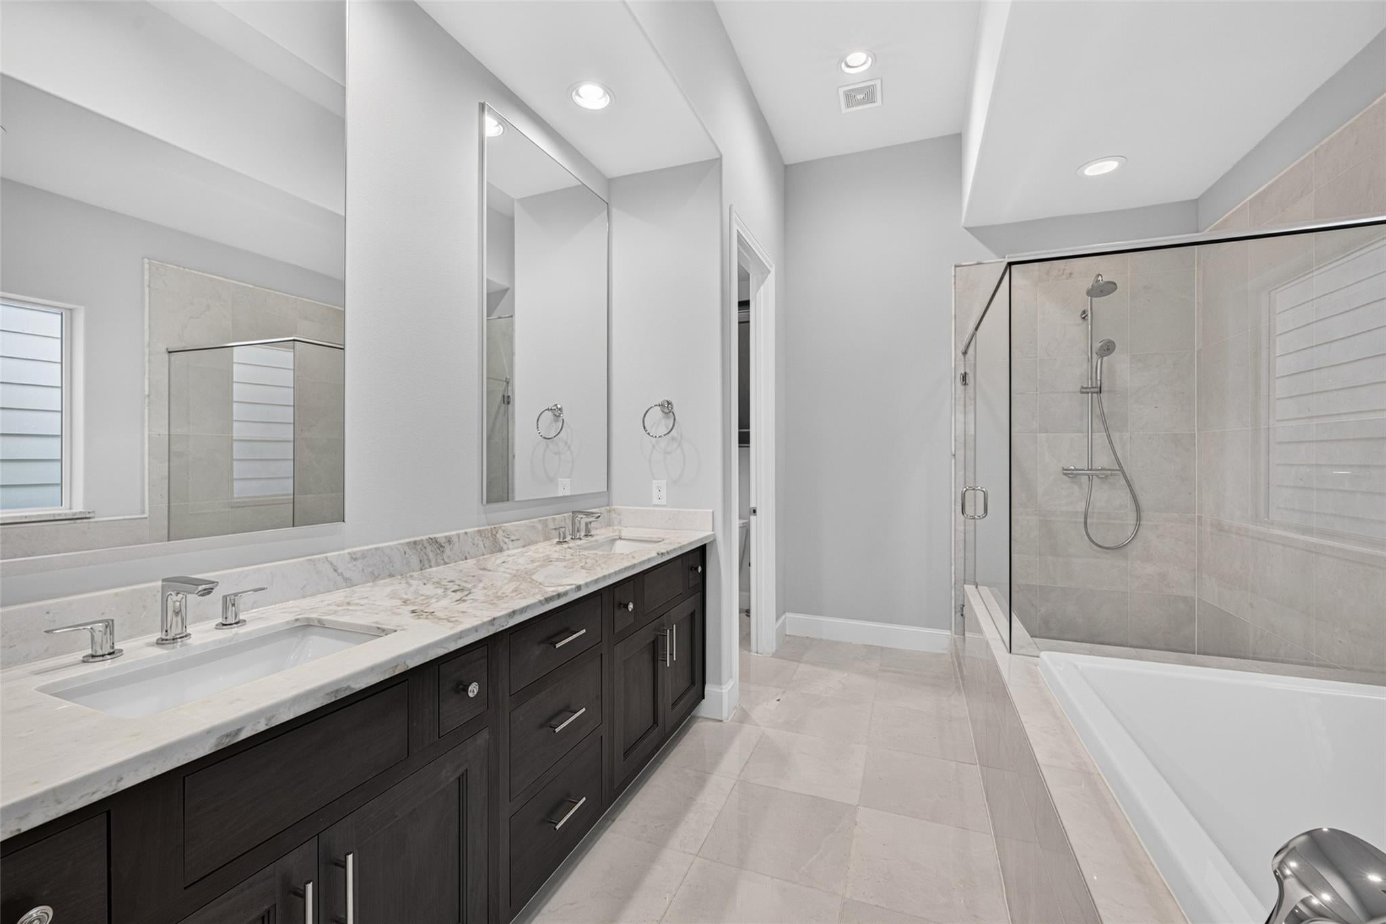
Experience sophisticated urban living at 2310 Hutchins St, a beautifully maintained 3-bed, 3.5-bath single-family home built in 2019 in Houston's vibrant 77004 area. Situated near Downtown, TX Medical Center, Museum District, and major sports and concert venues, this home offers convenient dining, entertainment, and cultural attractions. Immaculately maintained, the home combines contemporary design with comfortable, low-maintenance living. A spacious 2nd story balcony provides an inviting outdoor retreat, perfect for relaxing & entertaining, while the private turf yard offers space for your pup with minimal upkeep. The primary suite has an elegant bathroom with 2 walk-in closets, lovely marble finishes providing both luxury and functionality. Enjoy the convenience of modern construction, thoughtfully designed living spaces, and easy access to Houston's premier destinations. An exceptional opportunity for those seeking a stylish, lock-and-leave lifestyle in the heart of the city!

Save
Ask
Tour
Hide
Share
Listing Snapshot
Price 
$425,000
Days On Site 
5 Days
Bedrooms 
3
Inside Area (SqFt) 
2,114 sqft
Total Baths 
4
Full Baths 
3
Partial Baths 
1
Lot Size 
0.0364 Acres
Year Built 
2018
MLS Number 
38485242
Status 
Active
Property Tax 
$7,718
HOA/Condo/Coop Fees 
N/A
Sq Ft Source 
N/A
Friends & Family
Recent Activity
18 hours agoListing updated with changes from the MLS
5 days agoStatus changed to Active
6 days agoListing first seen on site
General Features
Acres 
0.0364
Attached Garage 
Yes
Direction Faces 
North
Disclosures 
Seller's Disclosure
Foundation 
Slab
Garage 
Yes
Garage Spaces 
2
Green Energy Efficient 
ThermostatHVAC
Parking 
Attached
Parking Spaces 
2
Property Sub Type 
Single Family Residence
Sewer 
Public Sewer
SqFt Total 
2114
Style 
Other
Water Source 
Public
Interior Features
Appliances 
Water HeaterDisposalElectric OvenOvenMicrowaveGas CooktopDishwasherDryerRefrigeratorWasher
Cooling 
Ceiling Fan(s)Electric
Flooring 
TileWood
Heating 
Natural Gas
Interior 
Crown MoldingHigh CeilingsWired for SoundWalk-In Closet(s)Breakfast BarKitchen IslandPantryDouble VanitySoaking TubSmart Thermostat
Laundry Features 
Electric Dryer Hookup
Window Features 
Storm Window(s)Window CoveringsLow Emissivity Windows
Bedroom 
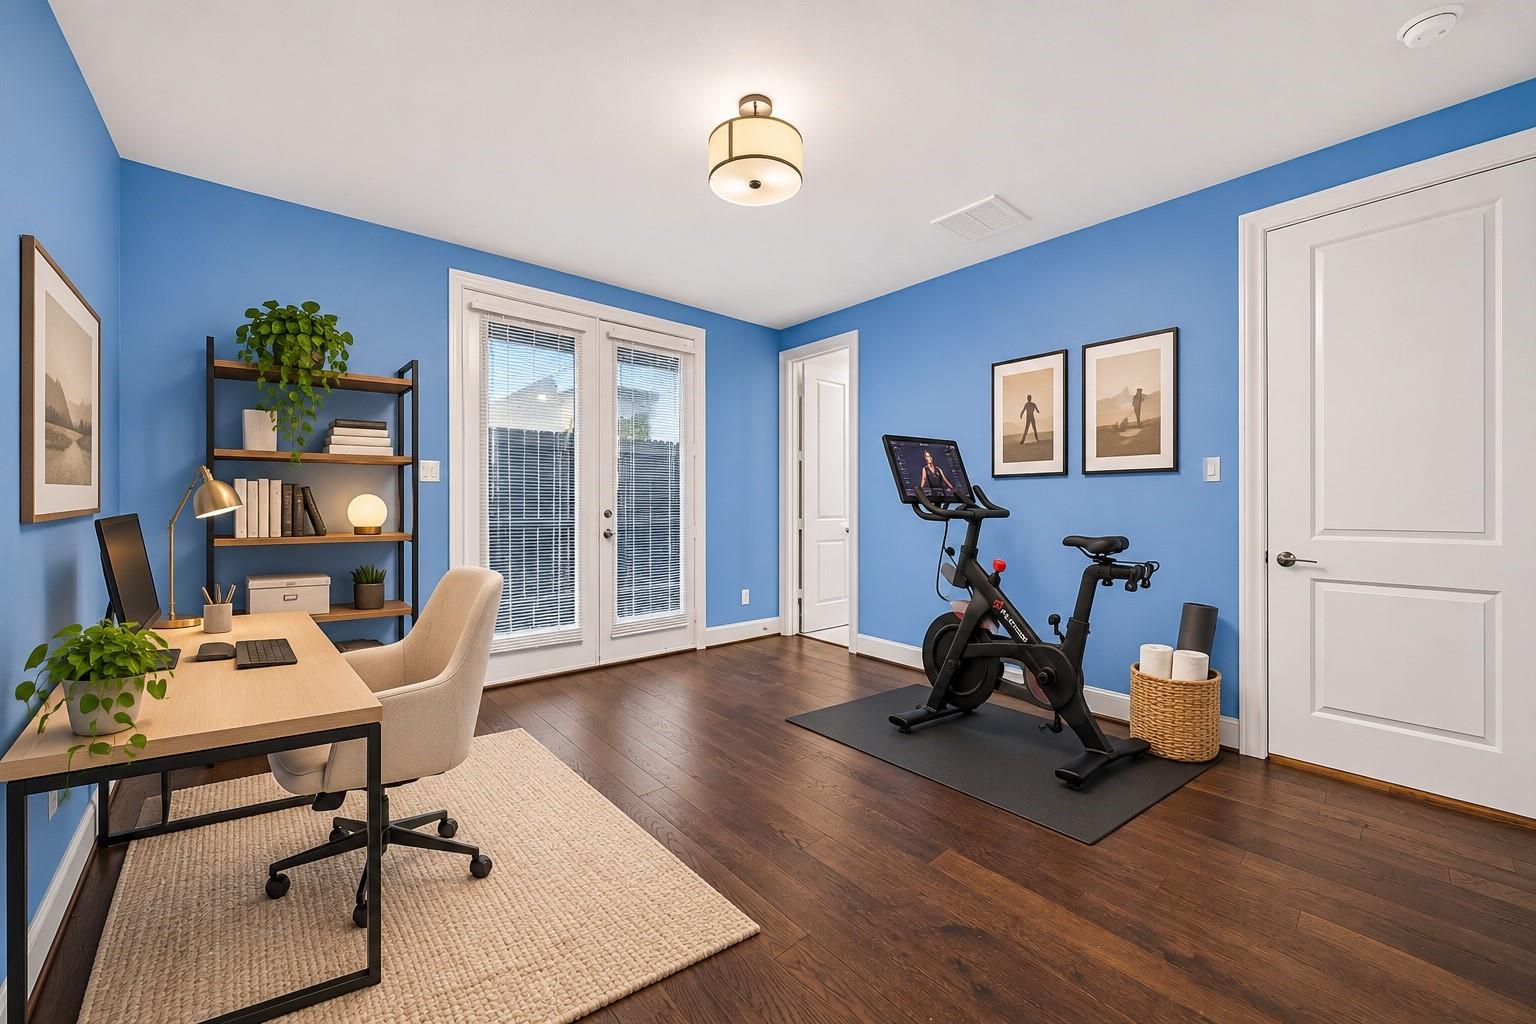
Dimensions - 10 x 12Level - ThirdArea - 120
Save
Ask
Tour
Hide
Share
Exterior Features
Construction Details 
Cement SidingBlown-In Insulation
Exterior 
Balcony
Fencing 
Back Yard
Lot Features 
Other
Patio And Porch 
Patio
Roof 
Composition
Windows/Doors 
Storm Window(s)Window CoveringsLow Emissivity Windows
Community Features
Community Features 
Curbs
MLS Area 
4
School District 
27 - Houston
Financing Terms Available 
CashConventionalFHAVA Loan
Roads 
Concrete
Schools
School District
27 - Houston
Elementary School
Blackshear Elementary School (Houston)
Middle School
Cullen Middle School (Houston)
High School
Yates High School
Listing courtesy of Realty of America - Central Houston [email protected]

IDX information is provided exclusively for consumers’ personal, non-commercial use. It may not be used for any purpose other than to identify prospective properties consumers may be interested in purchasing. This data is deemed reliable but is not guaranteed accurate by the MLS.

Data provided by HAR.com © 2026. All information provided should be independently verified.

Neighborhood & Commute
Source: Walkscore
Disclosure: Community information and market data powered by Constellation Data Labs. Information is deemed reliable but not guaranteed.
Save
Ask
Tour
Hide
Share