Search For Homes

Save
Ask
Tour
Hide
Share
$725,000
31 Days On Site

2407 Hendricks Lakes Drive
Spring, TX 77388

For Sale|Single Family Residence|Active
4
Beds
4
Total Baths
3
Full Baths
1
Partial Bath
3,589
SqFt
$202
/SqFt
2007
Built
Subdivision:
Lakes Of Cypress Forest
County:
Harris
Call Now: 346.202.7307
Is this the listing for you? We can help make it yours.
346.202.7307
2407 Hendricks Lakes Drive2407 Hendricks Lakes Drive2407 Hendricks Lakes Drive2407 Hendricks Lakes Drive
Save
Ask
Tour
Hide
Share

Mortgage Calculator

Monthly Payment (Est.)

Enter an interest rate to see your estimated monthly payment.
Calculator powered by Showcase IDX, a Constellation1 Company. Copyright ©2026 Information is deemed reliable but not guaranteed.

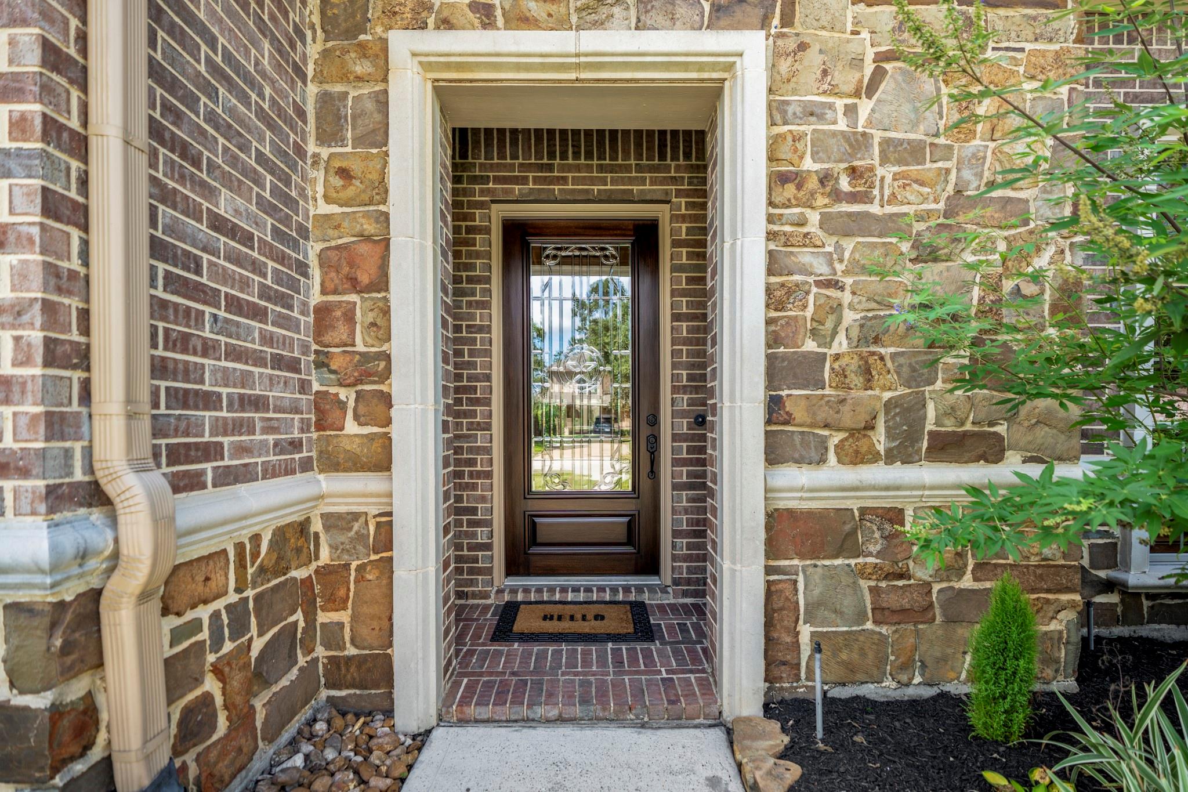
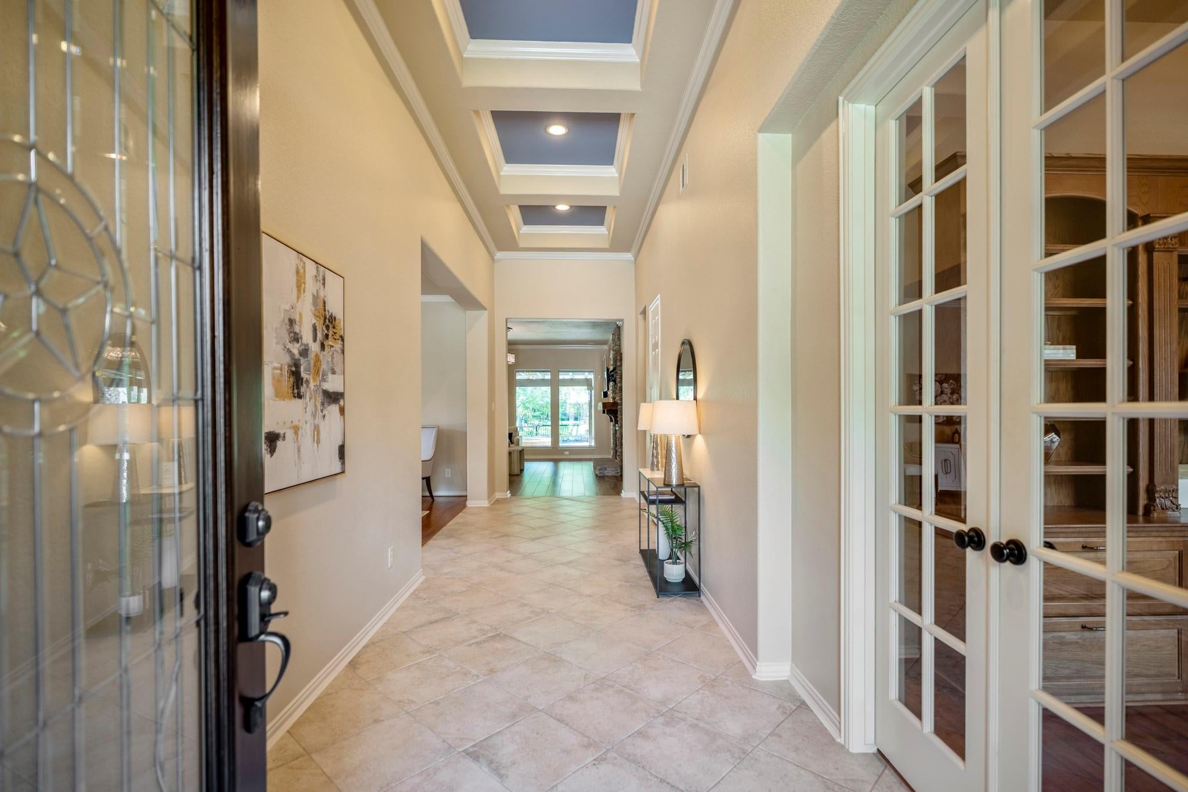
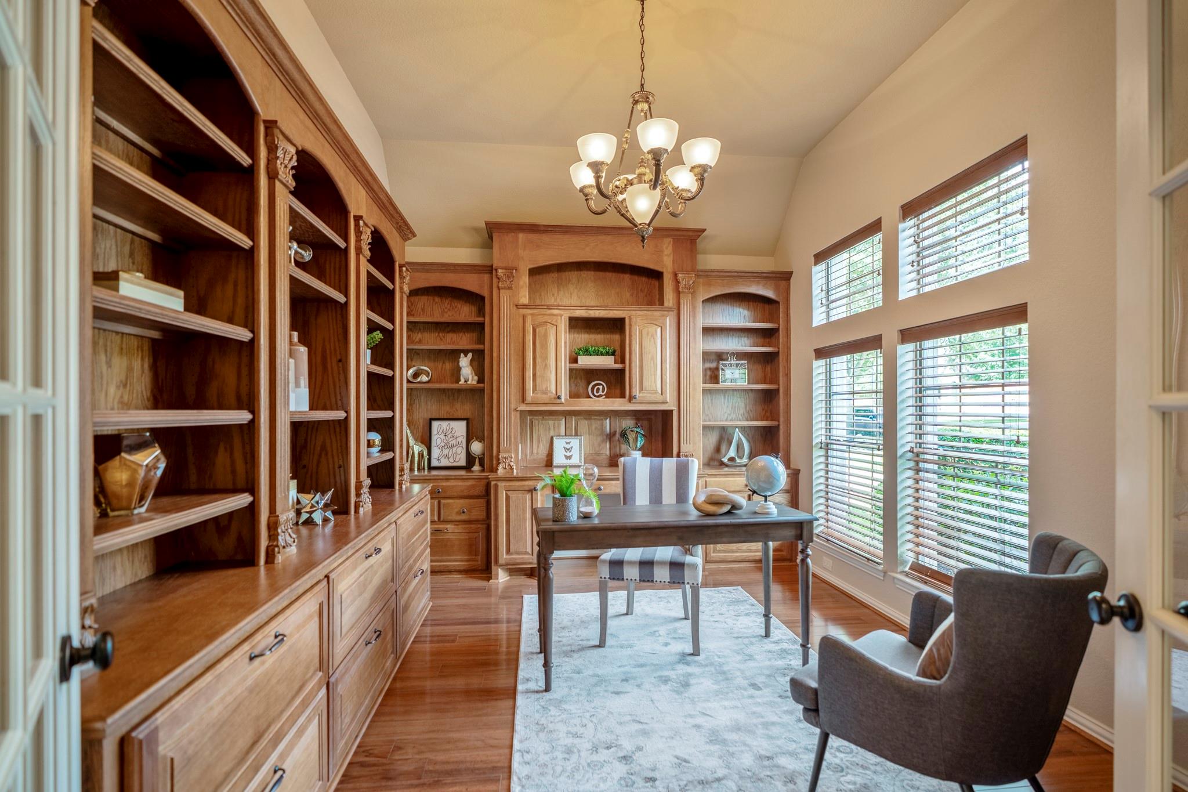
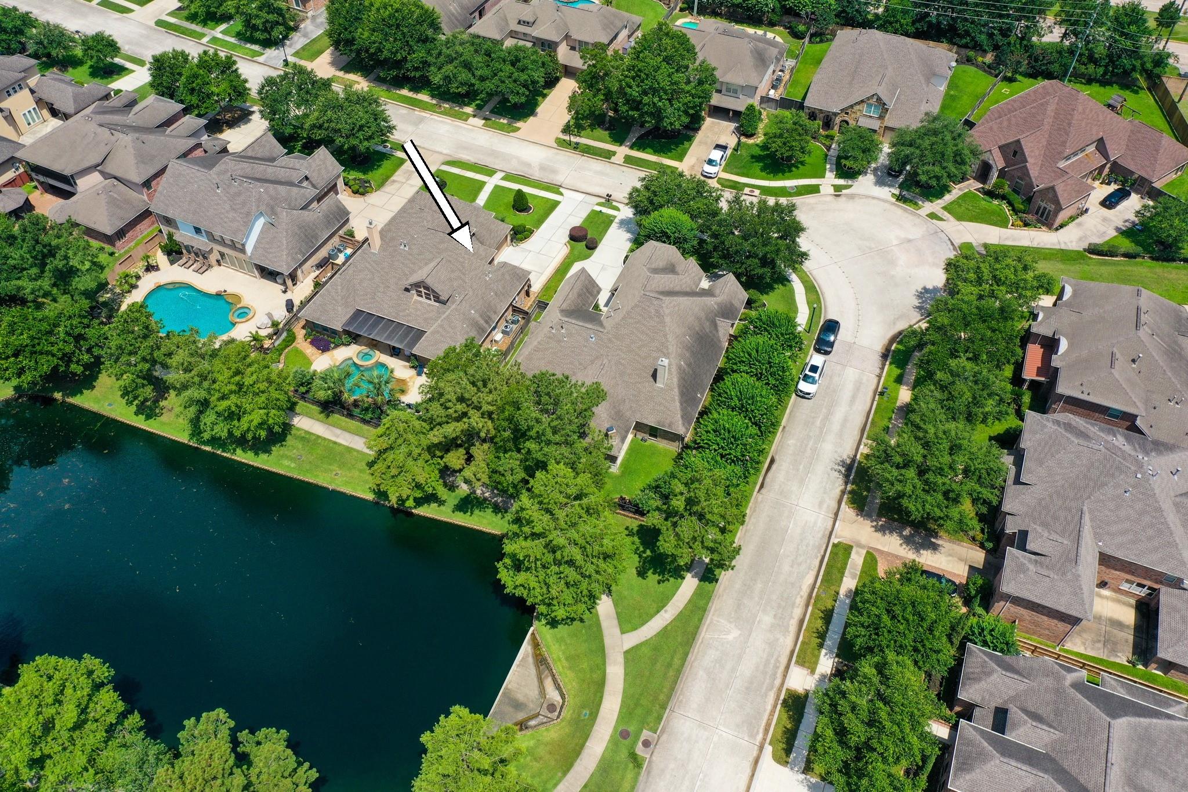
Poolside living meets a scenic waterfront backdrop in gated Lakes of Cypress Forest, where this 1.5 story upgraded home delivers an outdoor lifestyle that’s hard to forget. Take a dip in the pool, unwind in the spa, or enjoy evenings beneath the covered pergola with water, trails & fountains as the backdrop. Inside, 4 bedrooms, 3.5 baths, study with custom built-ins, formal dining & upstairs game + media rooms create space to gather & recharge. The custom kitchen with lux Taj Mahal quartzite, SS Thermador appliances, undercabinet lighting, Blanco sink, Newport Brass Bridge faucet & Benedettini cabinetry is sure to please. The remodeled primary bath continues the elevated finish with Taj Mahal quartzite, Emser Italian tile, clawfoot tub, upgraded lighting & more. The 3-car garage, whole-house generator + water purification system, Aqualink pool technology & thoughtful updates add lasting value. Amenities include pool, sand volleyball, lakes, & walking trails. Zoned to Klein ISD.

Save
Ask
Tour
Hide
Share
Listing Snapshot
Price 
$725,000
Days On Site 
31 Days
Bedrooms 
4
Inside Area (SqFt) 
3,589 sqft
Total Baths 
4
Full Baths 
3
Partial Baths 
1
Lot Size 
0.2277 Acres
Year Built 
2007
MLS® Number 
38504030
Status 
Active
Property Tax 
$11,261
HOA/Condo/Coop Fees 
$145.17 monthly
Sq Ft Source 
N/A
Friends & Family
Recent Activity
a week agoListing updated with changes from the MLS®
2 weeks agoPrice changed to $725,000
a month agoListing first seen on site
General Features
Acres 
0.2277
Attached Garage 
Yes
Direction Faces 
North
Disclosures 
MudSellers Disclosure
Foundation 
Slab
Garage 
Yes
Garage Spaces 
3
Parking 
AttachedGarage Door OpenerElectric Gate
Parking Spaces 
3
Property Sub Type 
Single Family Residence
SqFt Total 
3589
Style 
Traditional
Water Source 
Public
Interior Features
Appliances 
DisposalDouble OvenElectric OvenMicrowaveGas CooktopDishwasher
Cooling 
Ceiling Fan(s)Electric
Fireplace 
Yes
Fireplace Features 
Gas Log
Fireplaces 
1
Flooring 
CarpetTileWood
Heating 
Natural Gas
Interior 
Crown MoldingDry BarHigh CeilingsWalk-In Closet(s)Breakfast BarKitchen IslandPantryEntrance FoyerMaster DownstairsVaulted Ceiling(s)Double Vanity
Laundry Features 
Electric Dryer HookupGas Dryer HookupWasher Hookup
Spa 
Yes
Window Features 
Window Coverings
Bedroom 
Dimensions - 13x13Level - SecondArea - 169
Breakfast 
Dimensions - 12x8Level - FirstArea - 96
Dining Room 
Dimensions - 13x12Level - FirstArea - 156
Game Room 
Dimensions - 27x14Level - SecondArea - 378
Kitchen 
Dimensions - 20x14Level - FirstArea - 280
Living Room 
Dimensions - 20x19Level - FirstArea - 380
Master Bedroom 
Dimensions - 20x15Level - FirstArea - 300
Media Room 
Dimensions - 15x14Level - SecondArea - 210
Utility Room 
Dimensions - 9x7.5Level - FirstArea - 67
Save
Ask
Tour
Hide
Share
Exterior Features
Construction Details 
BrickStone
Fencing 
Back Yard
Frontage 
WaterfrontLakefront
Lot Features 
Back YardGreenbeltSubdividedWaterfront
Patio And Porch 
CoveredPorchPatio
Pool Features 
In Ground
Private Pool 
Yes
Roof 
Composition
Spa 
Yes
View 
Water
Waterfront 
Yes
Waterfront Features 
Lake FrontPondWaterfront
Waterview 
Water
Windows/Doors 
Window Coverings
Community Features
Accessibility Features 
Therapeutic Whirlpool
Association Amenities 
Jogging PathParkPlaygroundPoolTrail(s)Recreation Facilities
Association Fee 
$1742.0
Association Fee Frequency 
Annually
Community Features 
Curbs
MLS Area 
13
School District 
32 - Klein
Financing Terms Available 
CashConventionalVA Loan
Roads 
Concrete
Schools
School District
32 - Klein
Elementary School
Lemm Elementary School
Middle School
Strack Intermediate School
High School
Klein Collins High School
Listing courtesy of Better Homes and Gardens Real Estate Gary Greene - The Woodlands [email protected]

IDX information is provided exclusively for consumers’ personal, non-commercial use. It may not be used for any purpose other than to identify prospective properties consumers may be interested in purchasing. This data is deemed reliable but is not guaranteed accurate by the MLS.

Data provided by HAR.com © 2026. All information provided should be independently verified.

Neighborhood & Commute
Source: Walkscore
Disclosure: Community information and market data powered by Constellation Data Labs. Information is deemed reliable but not guaranteed.
Save
Ask
Tour
Hide
Share