Search For Homes

Save
Ask
Tour
Hide
Share
$395,000
88 Days On Site

19842 Shallow Shaft Lane
Richmond, TX 77407

For Sale|Single Family Residence|Active
4
Beds
3
Total Baths
2
Full Baths
1
Partial Bath
2,630
SqFt
$150
/SqFt
2007
Built
Subdivision:
Lakemont Manor Sec 1
County:
Fort Bend
Call Now: 346.202.7307
Is this the listing for you? We can help make it yours.
346.202.7307
19842 Shallow Shaft Lane19842 Shallow Shaft Lane19842 Shallow Shaft Lane19842 Shallow Shaft Lane
Save
Ask
Tour
Hide
Share

Mortgage Calculator

Monthly Payment (Est.)

$1,802
Calculator powered by Showcase IDX, a Constellation1 Company. Copyright ©2026 Information is deemed reliable but not guaranteed.

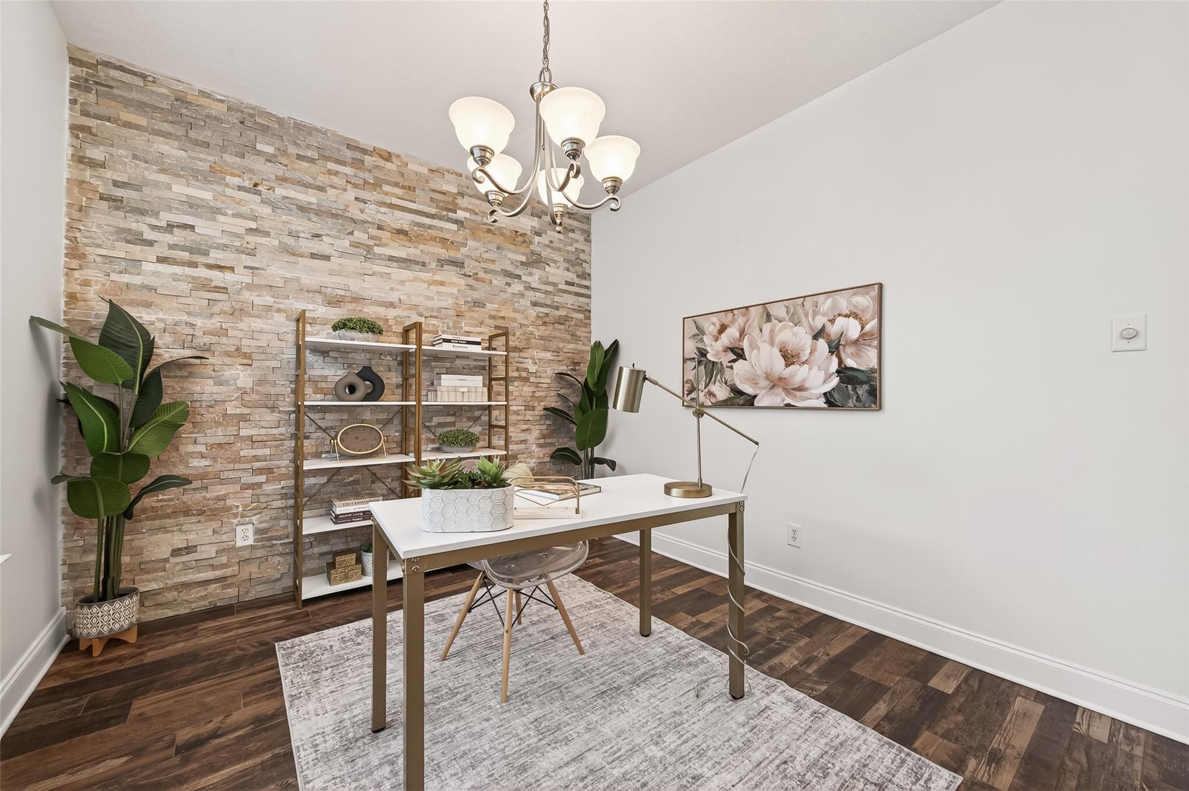
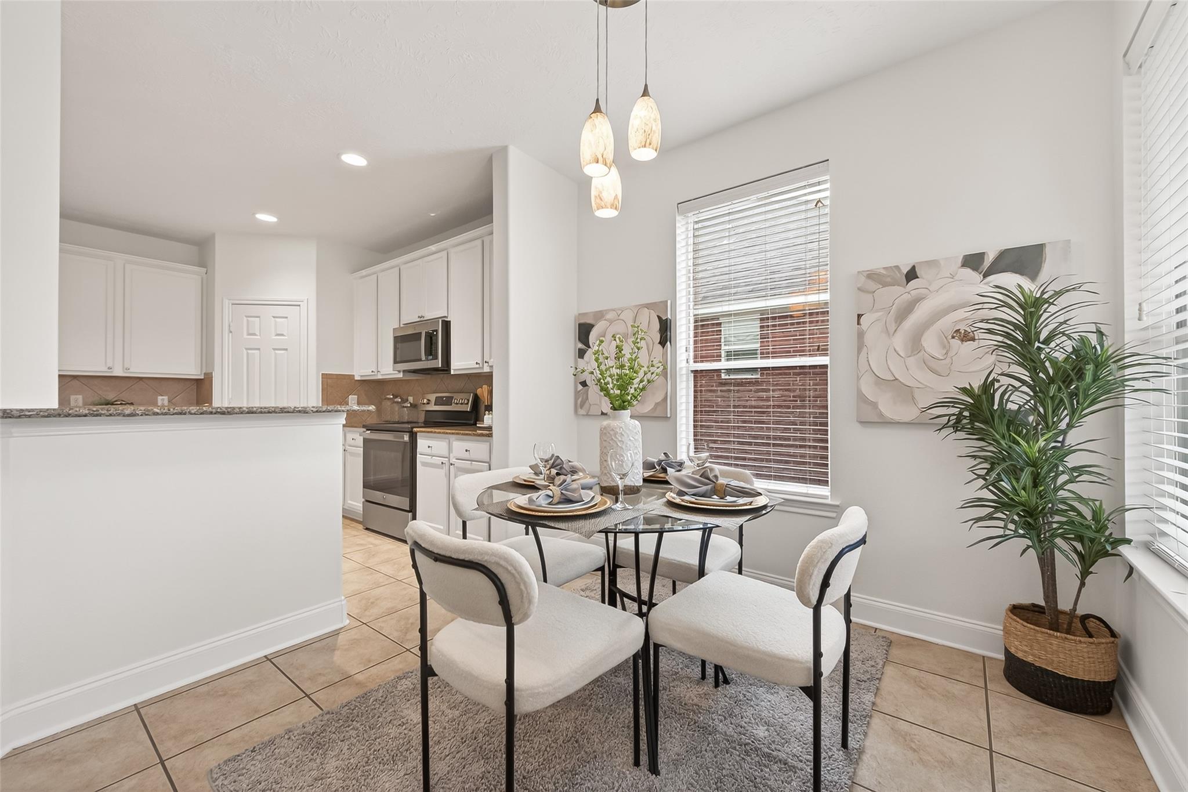
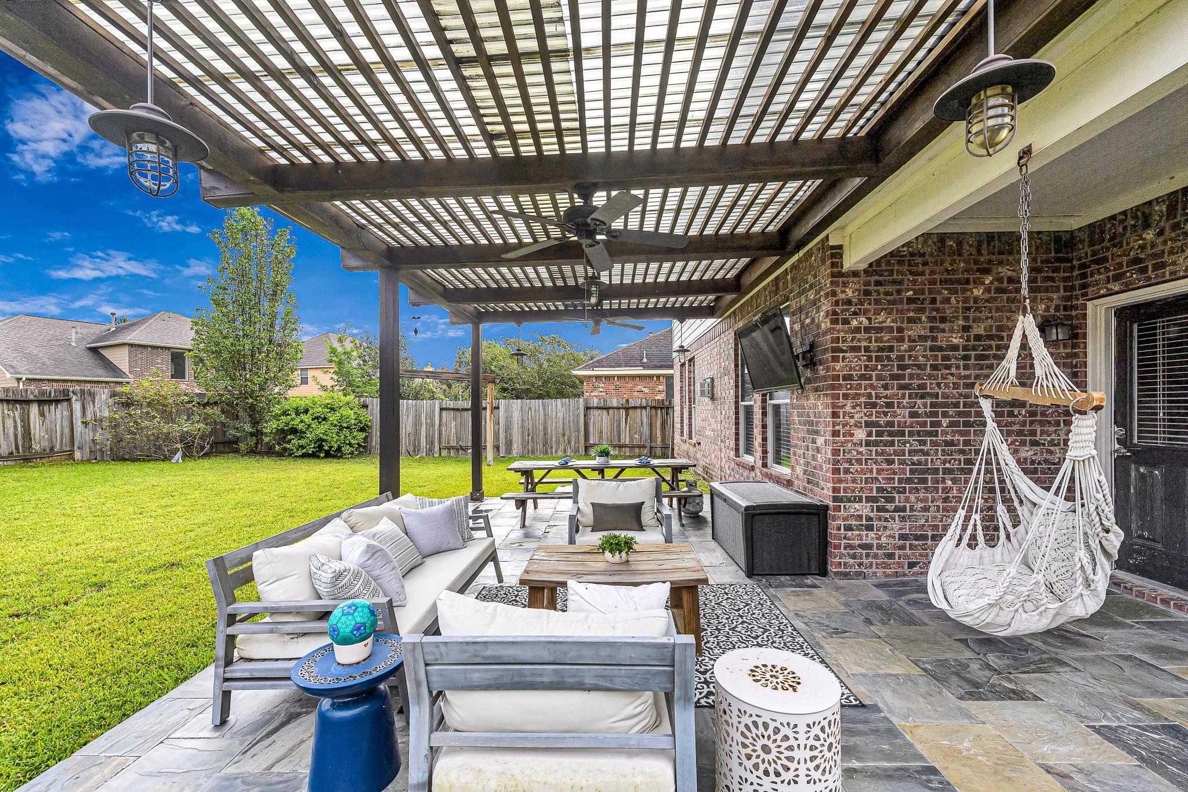
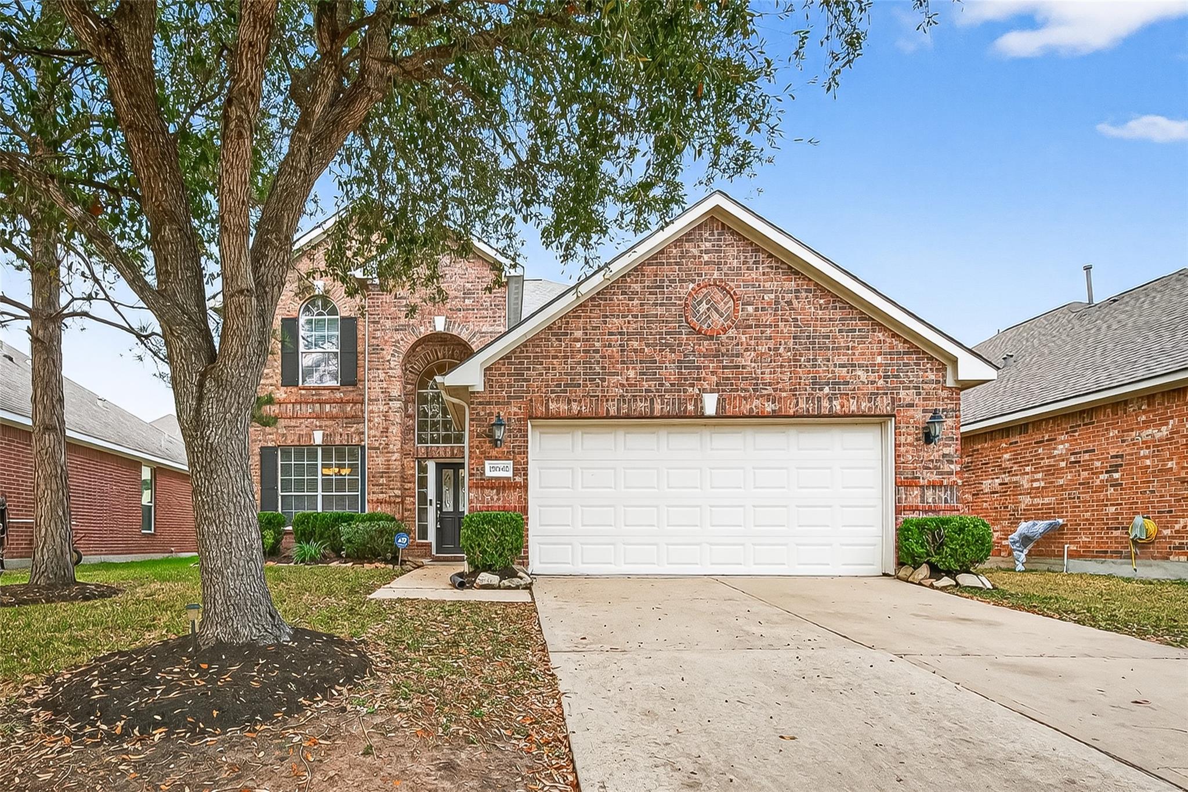
This magnificent home is nestled on an OVERSIZED LOT, with a big backyard & a large COVERED PATIO with TILE DECKING. The beautifully UPDATED INTERIOR features an exceptional layout with WOOD-TILE FLOORS, WOOD STAIRCASE, NEW CARPET, FRESH PAINT & abundance of NATURAL LIGHT. Formal dining room can be used as a home office. STONE ACCENT WALLS in the Family & Dining add a vibrant and MODERN touch. The kitchen is a true highlight, w/ GRANITE COUNTERTOPS, white cabinetry, SS APPLIANCES & walk-in pantry. Kitchen flows harmoniously into the breakfast area & family room, creating an elegant OPEN-CONCEPT space perfect for everyday living & entertaining. Ample primary bedroom w/sitting area. Primary bath w/ dual sinks, vanity space, a jetted tub, separate shower & walk-in closet. Upstairs, you’ll find a versatile game room, 3 bedrooms, and a full bathroom. This home combines COMFORT, STYLE, and LOCATION—schedule your private tour today! ***ROOF 2024, HVAC 2022, NEW CARPET AND FRESH PAINT***

Save
Ask
Tour
Hide
Share
Listing Snapshot
Price 
$395,000
Days On Site 
88 Days
Bedrooms 
4
Inside Area (SqFt) 
2,630 sqft
Total Baths 
3
Full Baths 
2
Partial Baths 
1
Lot Size 
0.1585 Acres
Year Built 
2007
MLS® Number 
38505422
Status 
Active
Property Tax 
$10,206
HOA/Condo/Coop Fees 
$66.5 monthly
Sq Ft Source 
N/A
Friends & Family
Recent Activity
a month agoListing updated with changes from the MLS®
3 months agoListing first seen on site
General Features
Acres 
0.1585
Attached Garage 
Yes
Disclosures 
MudSellers Disclosure
Foundation 
Slab
Garage 
Yes
Garage Spaces 
2
Parking 
AttachedGarage Door Opener
Parking Spaces 
2
Property Sub Type 
Single Family Residence
SqFt Total 
2630
Style 
Traditional
Water Source 
Public
Interior Features
Appliances 
DisposalElectric OvenMicrowaveElectric RangeDishwasher
Cooling 
Electric
Fireplace 
Yes
Fireplace Features 
Gas Log
Fireplaces 
1
Heating 
Natural Gas
Interior 
Walk-In Closet(s)Breakfast BarPantryMaster DownstairsDouble Vanity
Spa 
Yes
Save
Ask
Tour
Hide
Share
Exterior Features
Construction Details 
BrickCement SidingStoneWood Siding
Lot Features 
Subdivided
Roof 
Composition
Spa 
Yes
Community Features
Accessibility Features 
Therapeutic Whirlpool
Association Amenities 
Recreation Facilities
Association Dues 
798
HOA Fee Frequency 
Annually
MLS Area 
37
School District 
33 - Lamar Consolidated
Schools
School District
33 - Lamar Consolidated
Elementary School
Mcneill Elementary School
Middle School
Banks Middle School
High School
Tomas High School (Lamar)
Listing courtesy of RE/MAX Cinco Ranch [email protected]

IDX information is provided exclusively for consumers’ personal, non-commercial use. It may not be used for any purpose other than to identify prospective properties consumers may be interested in purchasing. This data is deemed reliable but is not guaranteed accurate by the MLS.

Data provided by HAR.com © 2026. All information provided should be independently verified.

Neighborhood & Commute
Source: Walkscore
Disclosure: Community information and market data powered by Constellation Data Labs. Information is deemed reliable but not guaranteed.
Save
Ask
Tour
Hide
Share