Search For Homes

Save
Ask
Tour
Hide
Share
$1,999
50 Days On Site

11805 Southlake Drive
Houston, TX 77077

For Rent|Townhouse|Active
3
Beds
2
Total Baths
2
Full Baths
1,394
SqFt
$1
/SqFt
1975
Built
Subdivision:
Southlake Twnhm Un B1
County:
Harris
Call Now: 346.202.7307
Is this the listing for you? We can help make it yours.
346.202.7307
11805 Southlake Drive11805 Southlake Drive11805 Southlake Drive11805 Southlake Drive
Save
Ask
Tour
Hide
Share

Mortgage Calculator

Monthly Payment (Est.)

Enter an interest rate to see your estimated monthly payment.
Calculator powered by Showcase IDX, a Constellation1 Company. Copyright ©2026 Information is deemed reliable but not guaranteed.

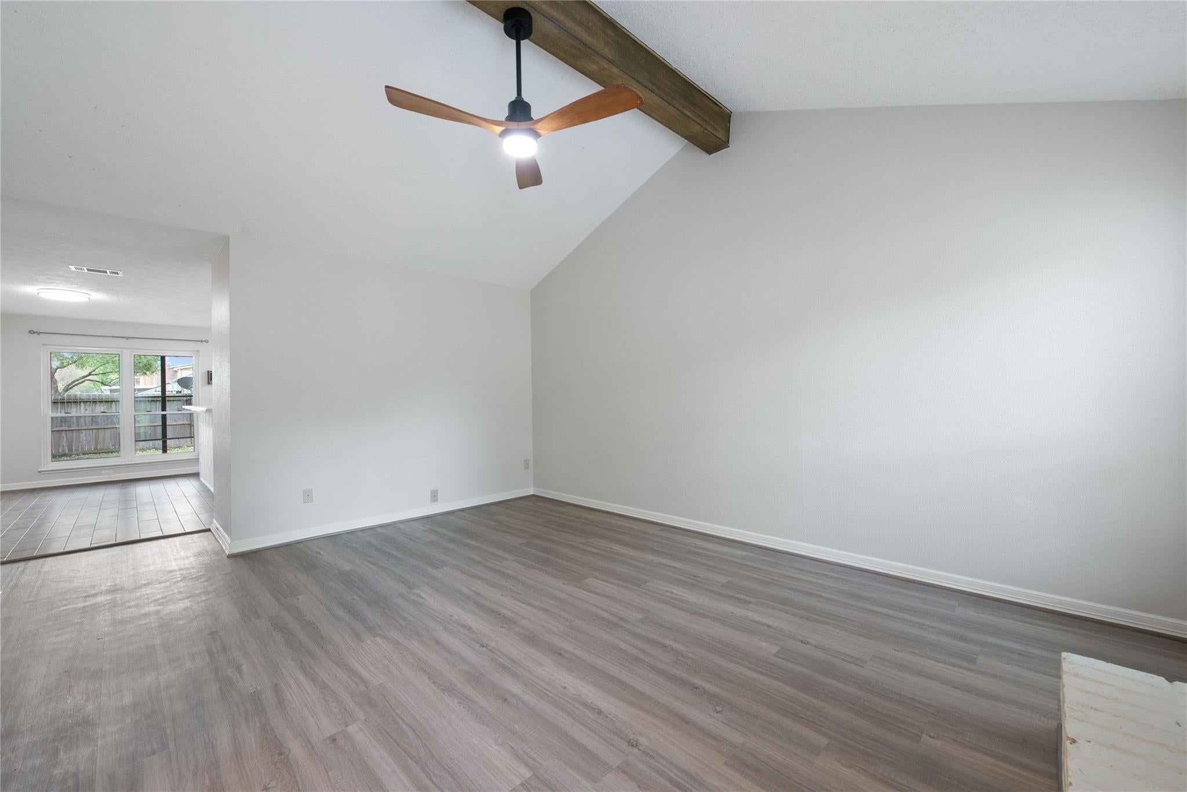
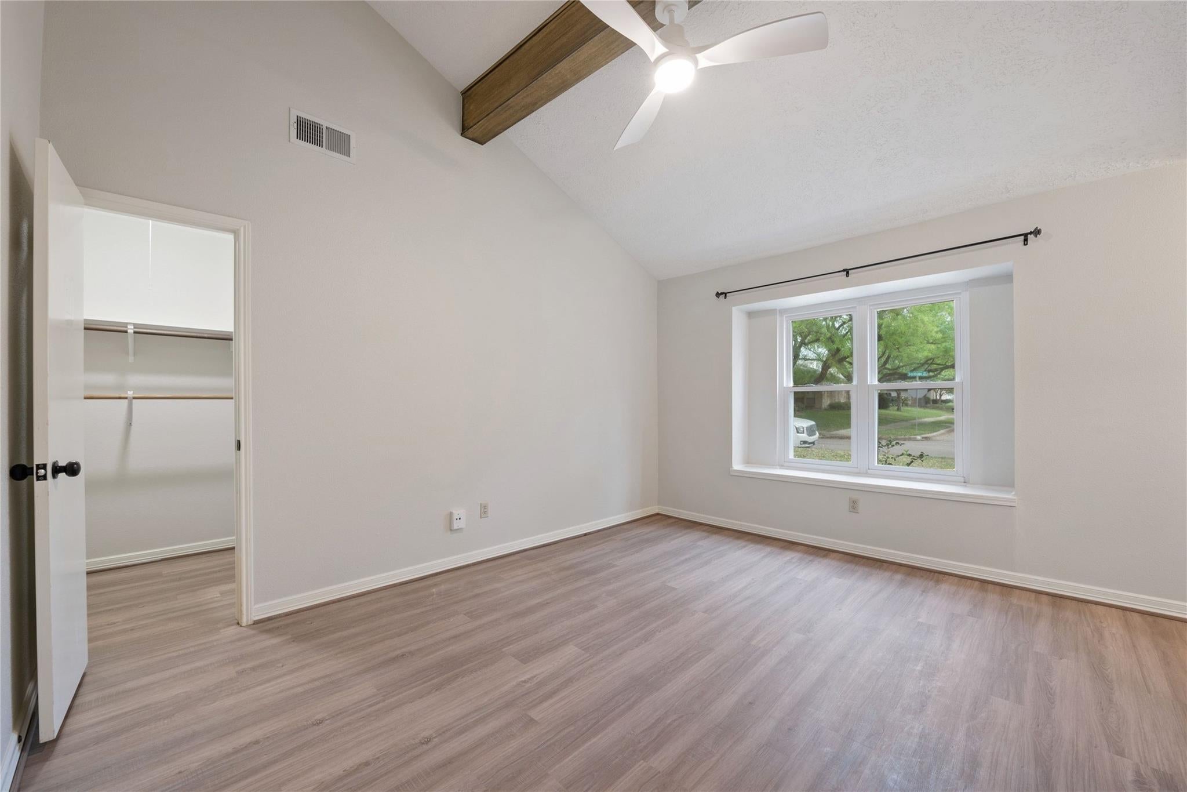
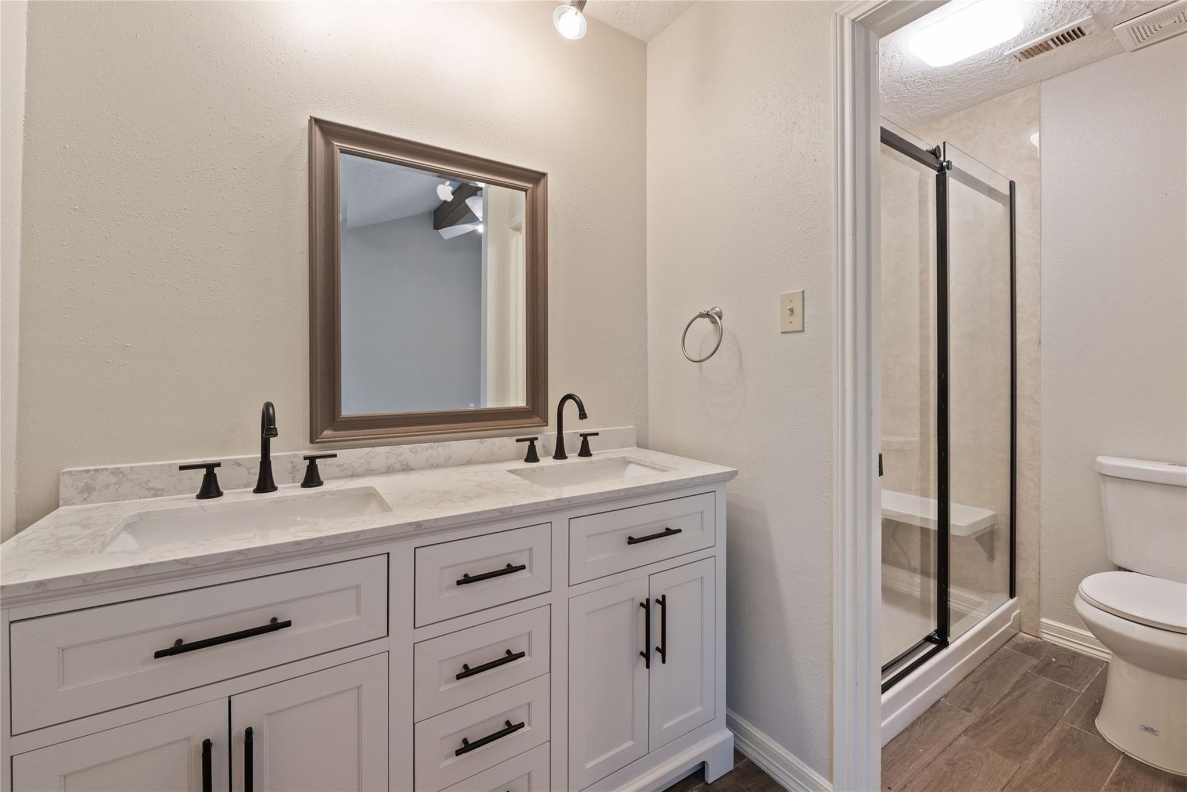
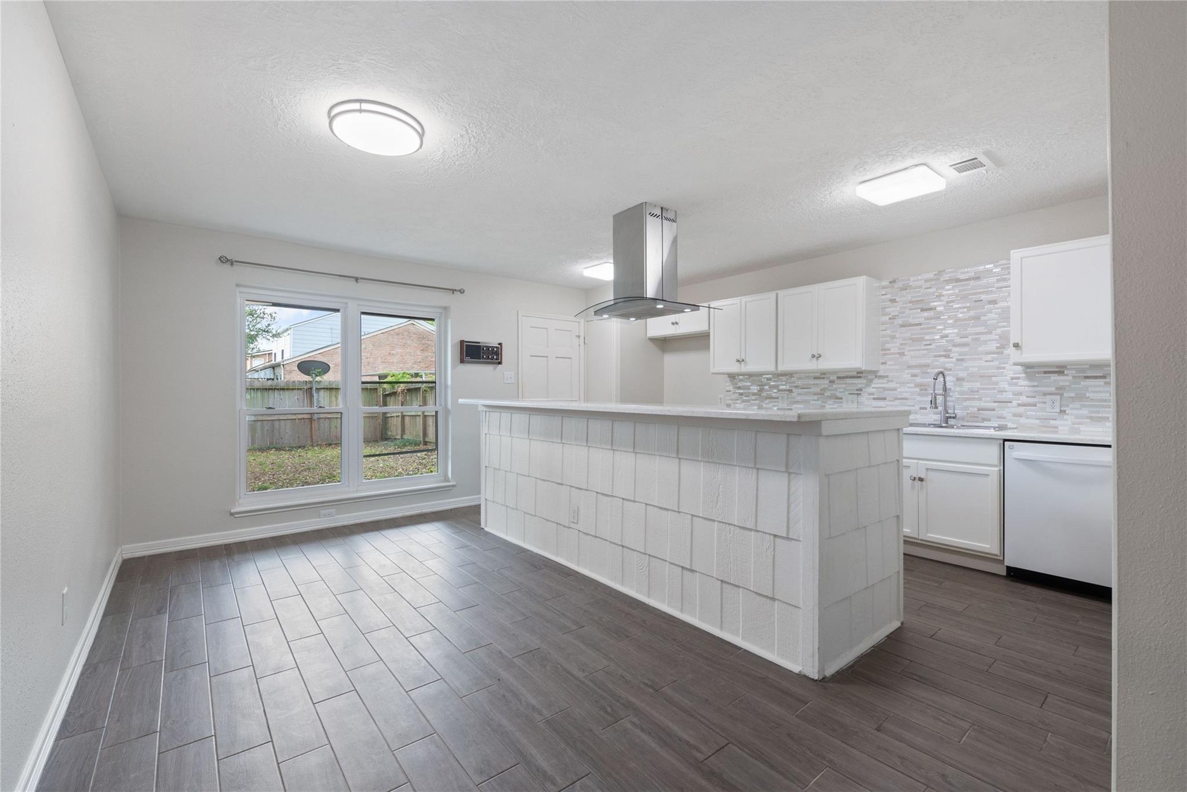
Beautifully updated, 3 bedroom, 2 bathroom, single-story home in a prime location and zoned to highly rated schools. The home features an open-concept kitchen with a large island, updated bathrooms, including a double-sink primary vanity, luxury vinyl and tile-plank flooring(No Carpet!), spacious vaulted ceilings, and a large primary bedroom with walk-in closets and plenty of additional storage. Enjoy a private, shaded backyard with an attached storage shed and covered patio—perfect for relaxing or entertaining. Community amenities include a pool, clubhouse, tennis courts, parks, walking trails, and front-yard maintenance. Conveniently located near CityCentre, the Energy Corridor, and a wide variety of restaurants, with easy access to Westheimer Road, I-10, Westpark Tollway, and Beltway 8. Major grocery stores and everyday services are also within walking distance. Section 8 vouchers welcome. Don’t miss this opportunity—schedule your tour today!

Save
Ask
Tour
Hide
Share
Listing Snapshot
Price 
$1,999
Days On Site 
50 Days
Bedrooms 
3
Inside Area (SqFt) 
1,394 sqft
Total Baths 
2
Full Baths 
2
Partial Baths 
N/A
Lot Size 
0.0619 Acres
Year Built 
1975
MLS® Number 
38559107
Status 
Active
Property Tax 
N/A
HOA/Condo/Coop Fees 
N/A
Sq Ft Source 
N/A
Friends & Family
Recent Activity
2 days agoListing updated with changes from the MLS®
a month agoPrice changed to $1,999
2 months agoListing first seen on site
General Features
Acres 
0.0619
Carport 
2
Direction Faces 
North
Disclosures 
No Disclosures
Garage 
Yes
Green Energy Efficient 
Appliances
Lease Term 
12 Months
Levels 
One
Number Of Stories 
1
Parking 
No GarageAdditional ParkingAssignedAlley AccessDetached CarportDetached
Parking Spaces 
2
Pets 
Call
Property Sub Type 
Townhouse
Sewer 
Public Sewer
SqFt Total 
1394
Style 
OtherTraditional
Utilities 
None
Water Source 
Public
Interior Features
Appliances 
ENERGY STAR Qualified AppliancesDisposalElectric OvenElectric RangeRefrigeratorDishwasherCooktop
Cooling 
Ceiling Fan(s)Electric
Fireplace 
Yes
Fireplace Features 
Wood Burning
Fireplaces 
1
Flooring 
TileVinyl
Heating 
Electric
Interior 
High CeilingsWalk-In Closet(s)Breakfast BarPantryGranite CountersKitchen IslandDouble Vanity
Laundry Features 
Electric Dryer HookupWasher HookupGas Dryer Hookup
Window Features 
Low Emissivity Windows
Bathroom 
Level - First
Bedroom 
Dimensions - 10*13.5Level - FirstArea - 135
Dining Room 
Dimensions - 7*18.5Level - FirstArea - 129
Exterior Porch/Balcony 
Level - First
Kitchen 
Dimensions - 10*15.5Level - FirstArea - 155
Living Room 
Dimensions - 13.5*17Level - FirstArea - 229
Master Bathroom 
Level - First
Master Bedroom 
Dimensions - 11*16.5Level - FirstArea - 181
Utility Room 
Level - First
Save
Ask
Tour
Hide
Share
Exterior Features
Construction Details 
Batts Insulation
Exterior 
PlaygroundTennis Court(s)
Fencing 
Back YardFencedFull
Lot Features 
Other
Other Structures 
Shed(s)
Patio And Porch 
Patio
Windows/Doors 
Low Emissivity Windows
Community Features
Accessibility Features 
Accessible Entrance
Association Amenities 
ClubhouseJogging PathParkPlaygroundPoolTennis Court(s)
Community Features 
Tennis Court(s)Clubhouse
MLS Area 
31
School District 
27 - Houston
Roads 
Concrete
Schools
School District
27 - Houston
Elementary School
Ashford/Shadowbriar Elementary School
Middle School
West Briar Middle School
High School
Westside High School
Listing courtesy of Walzel Properties - Corporate Office [email protected]

IDX information is provided exclusively for consumers’ personal, non-commercial use. It may not be used for any purpose other than to identify prospective properties consumers may be interested in purchasing. This data is deemed reliable but is not guaranteed accurate by the MLS.

Data provided by HAR.com © 2026. All information provided should be independently verified.

Neighborhood & Commute
Source: Walkscore
Disclosure: Community information and market data powered by Constellation Data Labs. Information is deemed reliable but not guaranteed.
Save
Ask
Tour
Hide
Share