
November 2, 2017
Save
Ask
Tour
Hide
$309,999
82 Days On Site
19914 Nandina KnollRichmond, TX 77407
For Sale|Single Family Residence|Active
4
Beds
3
Total Baths
2
Full Baths
1
Partial Bath
2,122
SqFt
$146
/SqFt
2009
Built
Subdivision:
Waterview Estates Sec 2
County:
Fort Bend
Call Now: 346.202.7307
Is this the listing for you? We can help make it yours.
346.202.7307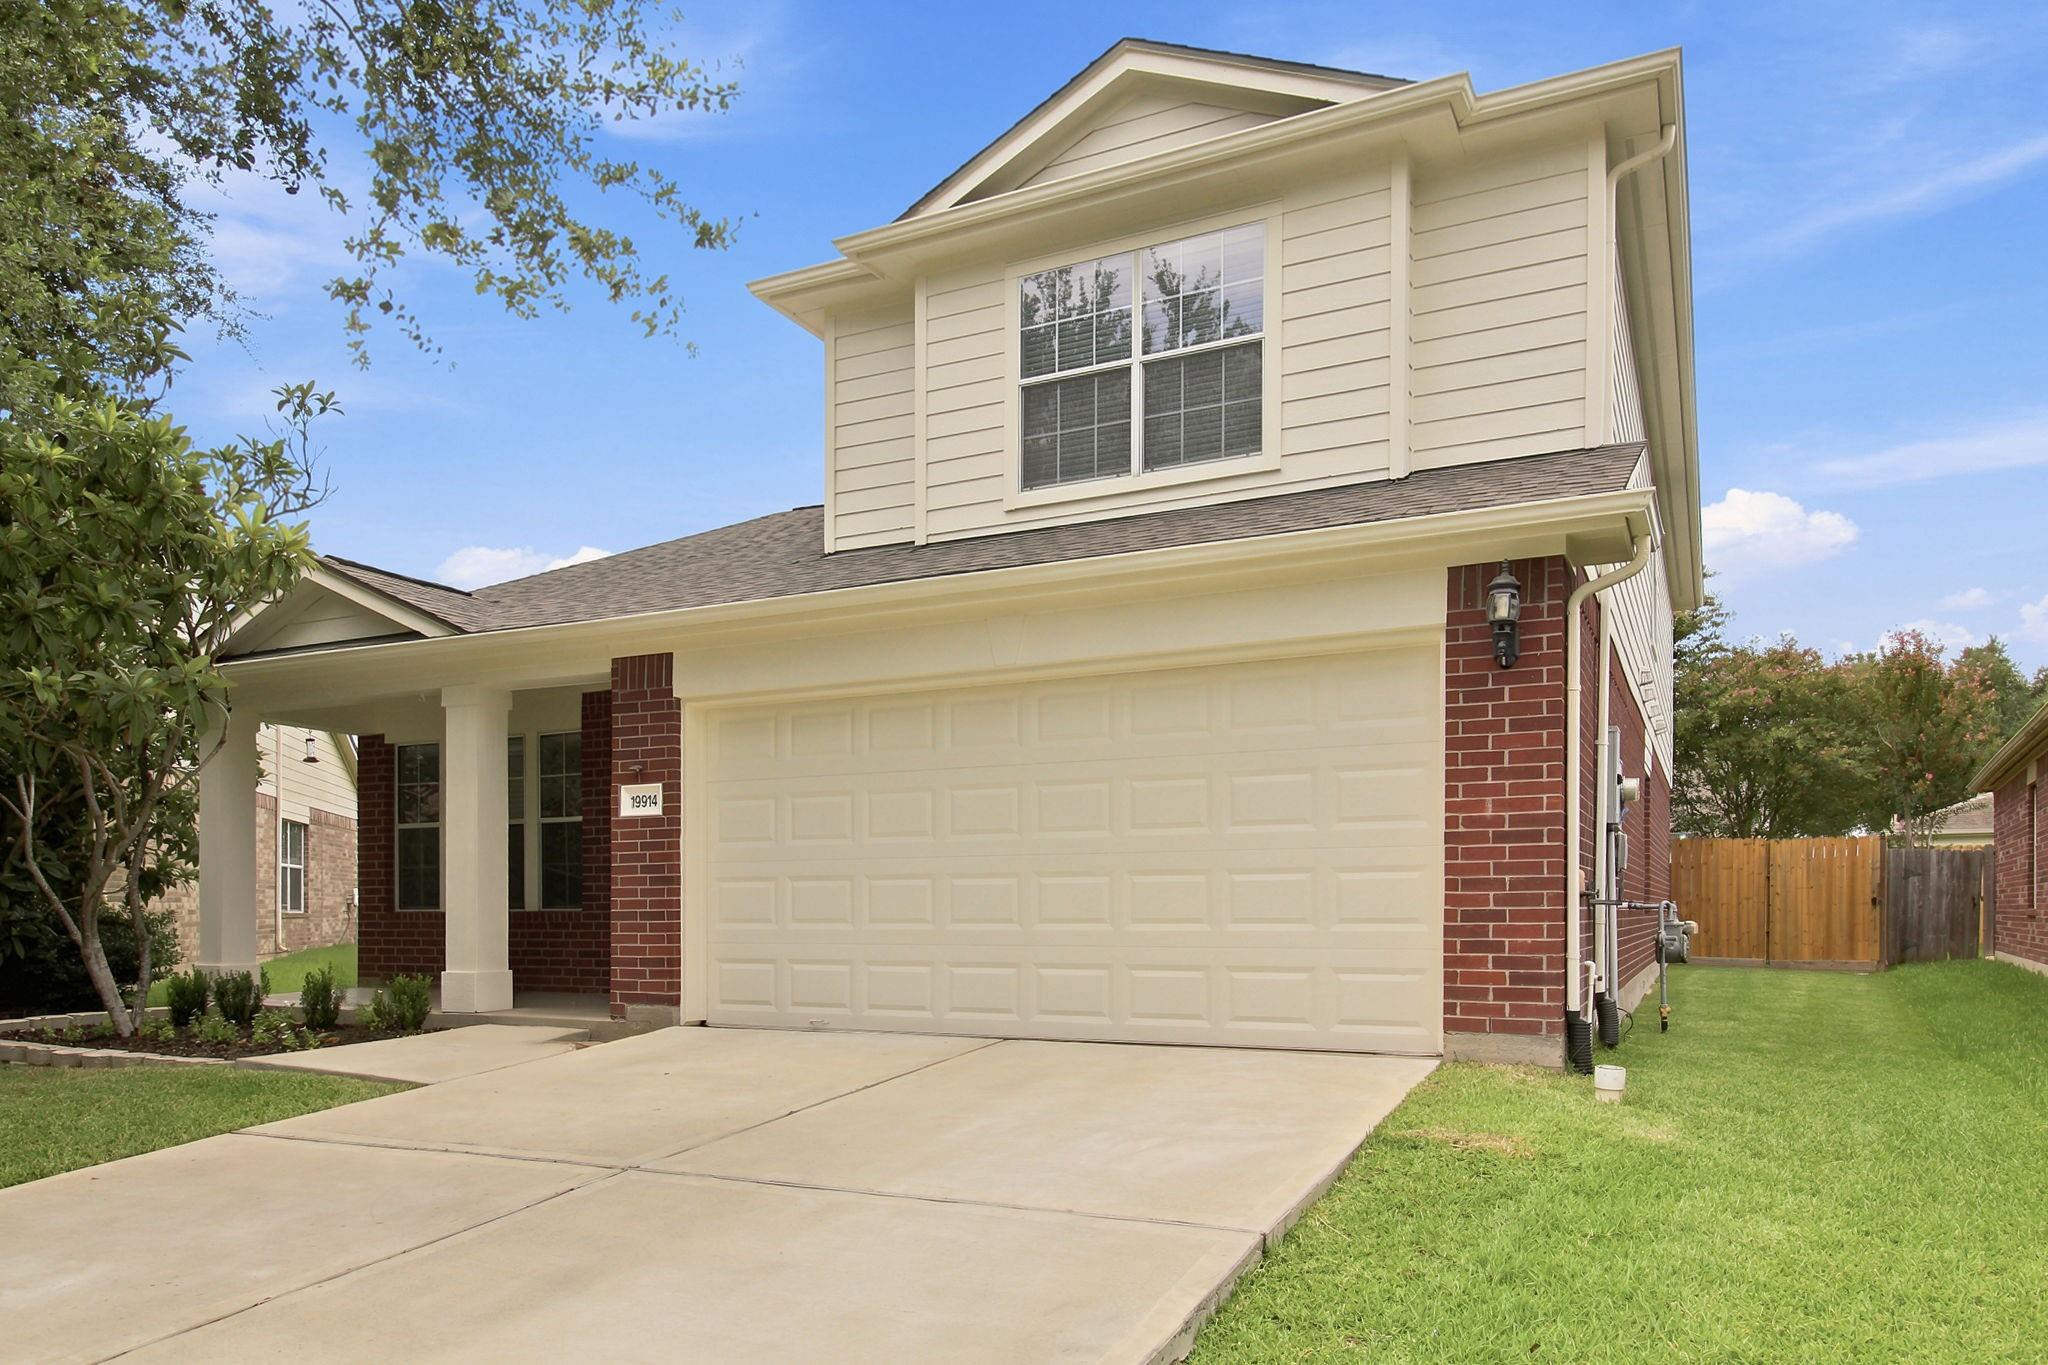
Save
Ask
Tour
Hide
Mortgage Calculator
Monthly Payment (Est.)
Enter an interest rate to see your estimated monthly payment.Calculator powered by Showcase IDX, a Constellation1 Company. Copyright ©2026 Information is deemed reliable but not guaranteed.
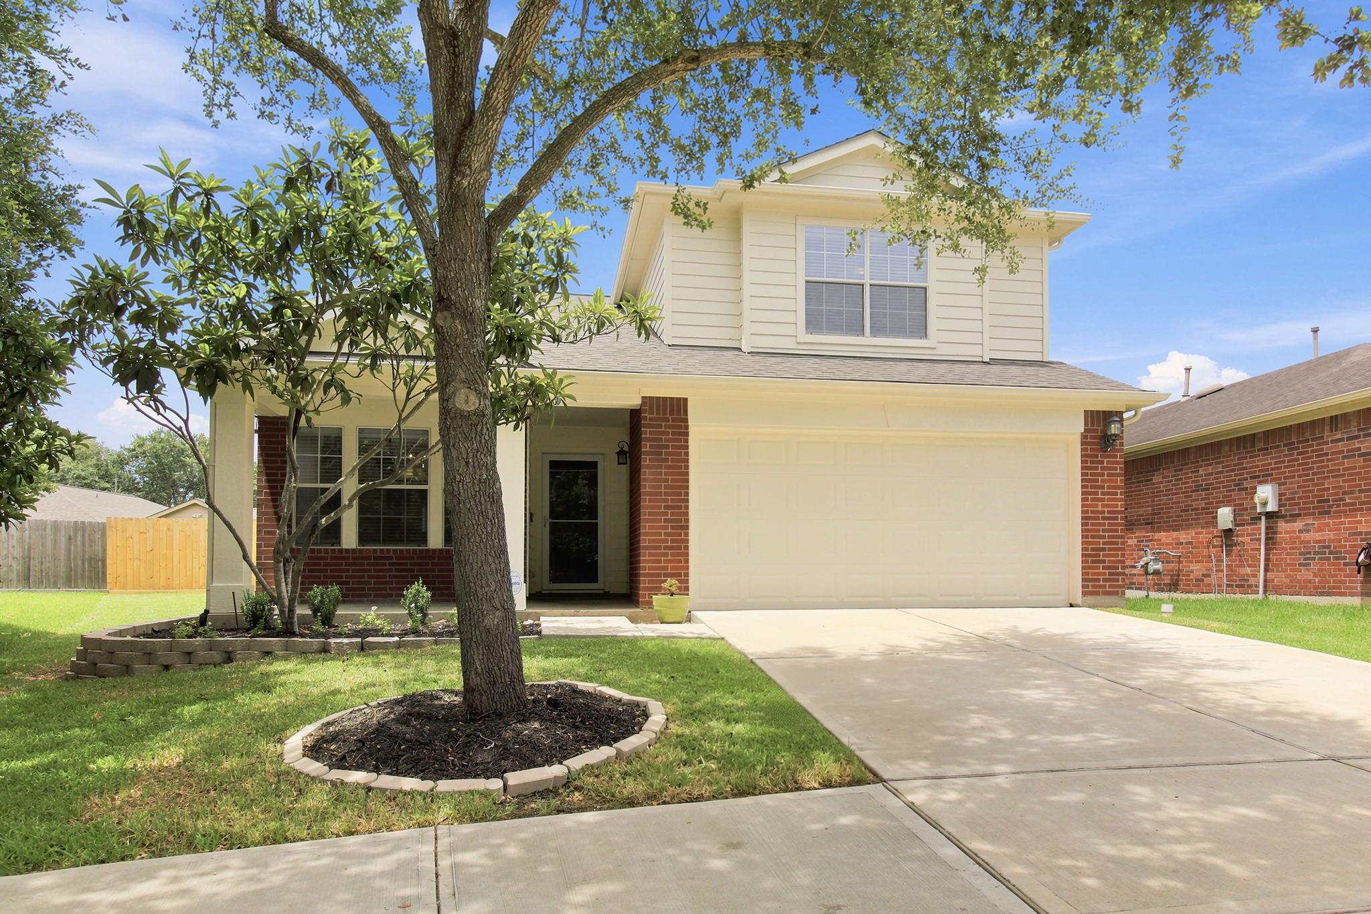
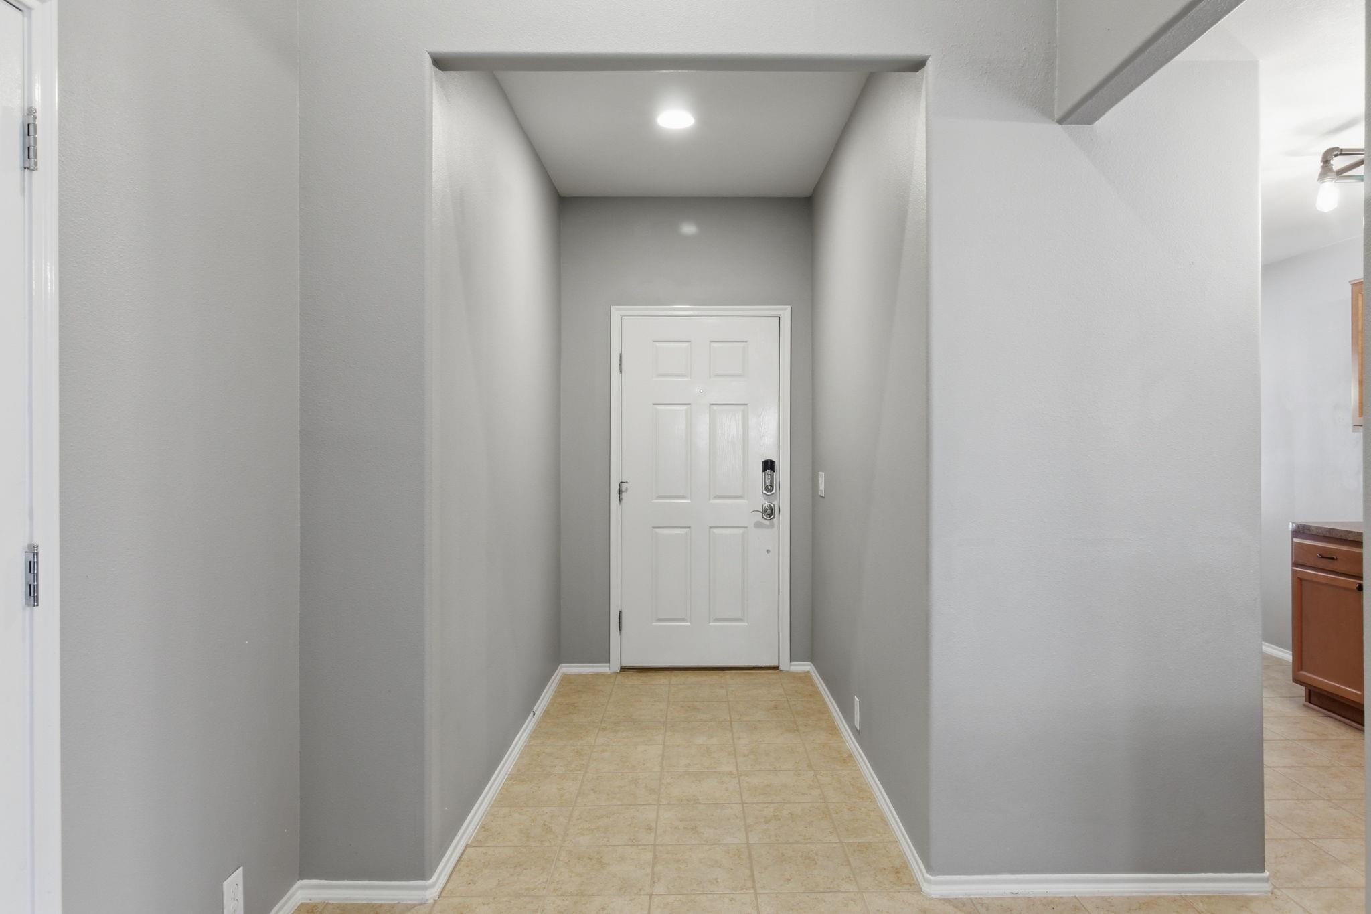
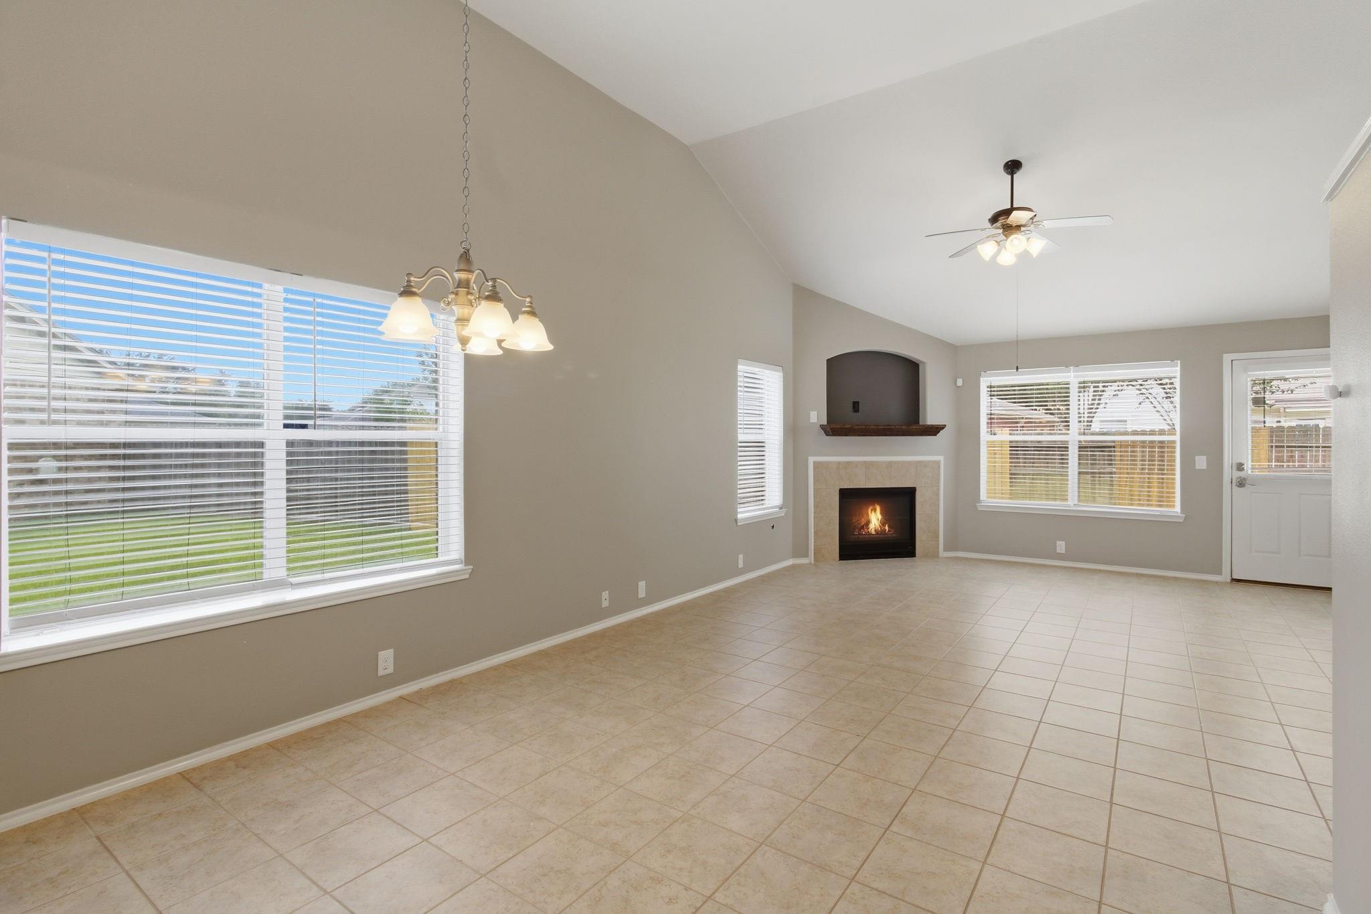
Welcome to WaterView Estates — where soaring ceilings, a grand entryway, and a spacious primary retreat greet you from the moment you walk in. Flexible bonus rooms upstairs grow with your family, and a private backyard is perfect for Texas evenings year-round. The big updates are already done: new shingle roof (Aug 2025), new driveway (Oct 2023), Olshan foundation repair with lifetime transferable warranty (Jul 2023), Carrier HVAC (Jul 2020), and RainSoft water softener (Apr 2018). Move in with confidence and zero surprises. Prime Richmond location near the Grand Parkway, Westpark Tollway, shopping, and dining. This one is move-in ready and waiting for you.
Save
Ask
Tour
Hide
Listing Snapshot
Price
$309,999
Days On Site
82 Days
Bedrooms
4
Inside Area (SqFt)
2,122 sqft
Total Baths
3
Full Baths
2
Partial Baths
1
Lot Size
0.1276 Acres
Year Built
2009
MLS® Number
38597698
Status
Active
Property Tax
$7,963
HOA/Condo/Coop Fees
$54.17 monthly
Sq Ft Source
N/A
Friends & Family
Recent Activity
| 3 days ago | Listing updated with changes from the MLS® | |
| 2 weeks ago | Price changed to $309,999 | |
| 3 months ago | Listing first seen on site |
General Features
Acres
0.1276
Attached Garage
Yes
Disclosures
Seller's Disclosure
Foundation
Slab
Garage
Yes
Garage Spaces
2
Parking
Attached
Parking Spaces
2
Property Sub Type
Single Family Residence
Sewer
Public Sewer
SqFt Total
2122
Style
Traditional
Water Source
Public
Interior Features
Cooling
Electric
Fireplace
Yes
Fireplaces
2
Heating
Natural Gas
Bathroom
Level - First
Bedroom
Dimensions - N/ALevel - Second
Master Bedroom
Dimensions - N/ALevel - First
Save
Ask
Tour
Hide
Exterior Features
Construction Details
BrickUnknownVinyl SidingWood Siding
Lot Features
Cul-De-Sac
Roof
Composition
Community Features
Association Fee
$650.0
Association Fee Frequency
Annually
MLS Area
37
School District
19 - Fort Bend
Financing Terms Available
CashConventionalFHAOwner Will CarryVA Loan
Schools
School District
19 - Fort Bend
Elementary School
Neill Elementary School
Middle School
Bowie Middle School (Fort Bend)
High School
Travis High School (Fort Bend)
Listing courtesy of Epique Realty LLC [email protected]
IDX information is provided exclusively for consumers’ personal, non-commercial use. It may not be used for any purpose other than to identify prospective properties consumers may be interested in purchasing. This data is deemed reliable but is not guaranteed accurate by the MLS.
Data provided by HAR.com © 2026. All information provided should be independently verified.
IDX information is provided exclusively for consumers’ personal, non-commercial use. It may not be used for any purpose other than to identify prospective properties consumers may be interested in purchasing. This data is deemed reliable but is not guaranteed accurate by the MLS.
Data provided by HAR.com © 2026. All information provided should be independently verified.
Neighborhood & Commute
Source: Walkscore
Disclosure: Community information and market data powered by Constellation Data Labs. Information is deemed reliable but not guaranteed.
Save
Ask
Tour
Hide
Did you know? You can invite friends and family to your search. They can join your search, rate and discuss listings with you.