Search For Homes

Save
Ask
Tour
Hide
Share
$225,000
3 Days On Site

12703 Redfern Drive
Houston, TX 77048

For Sale|Single Family Residence|Active
3
Beds
2
Total Baths
2
Full Baths
1,744
SqFt
$129
/SqFt
1982
Built
Subdivision:
King Estates Sec 04
County:
Harris
Call Now: 346.202.7307
Is this the listing for you? We can help make it yours.
346.202.7307
12703 Redfern Drive12703 Redfern Drive12703 Redfern Drive12703 Redfern Drive
Save
Ask
Tour
Hide
Share

Mortgage Calculator

Monthly Payment (Est.)

$1,027
Calculator powered by Showcase IDX, a Constellation1 Company. Copyright ©2026 Information is deemed reliable but not guaranteed.

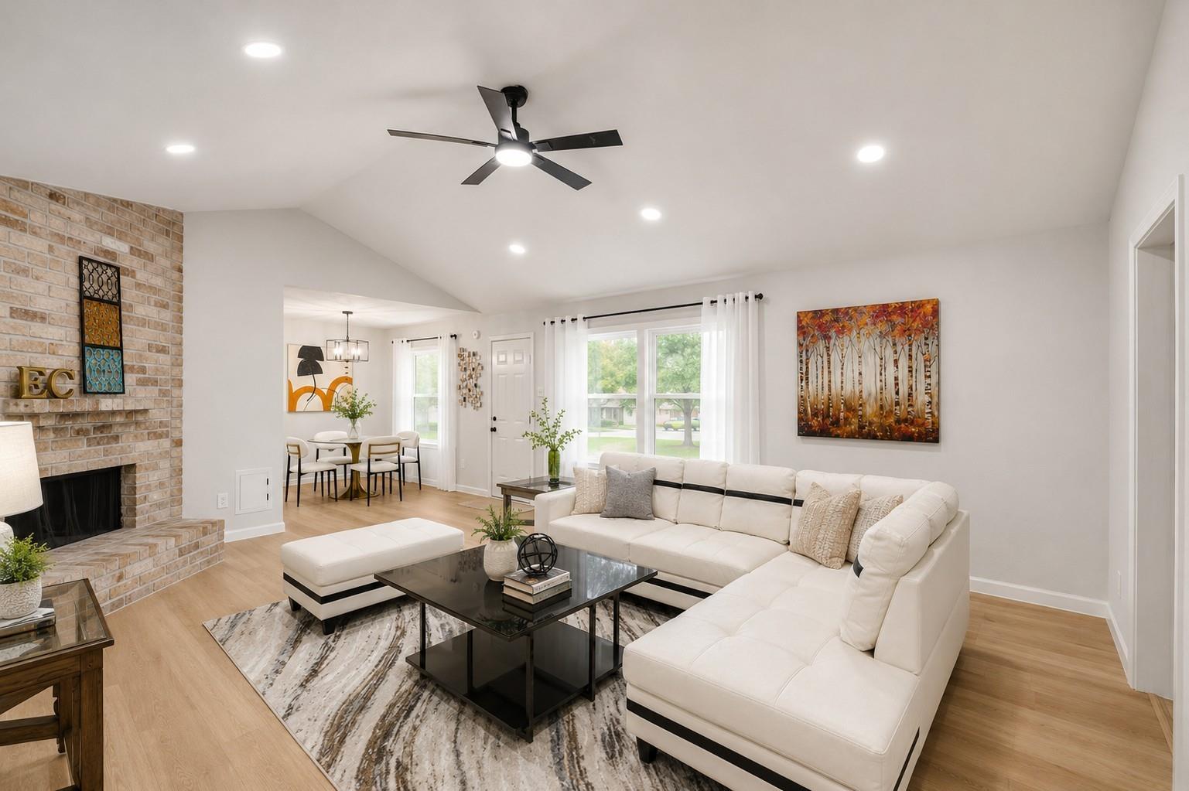
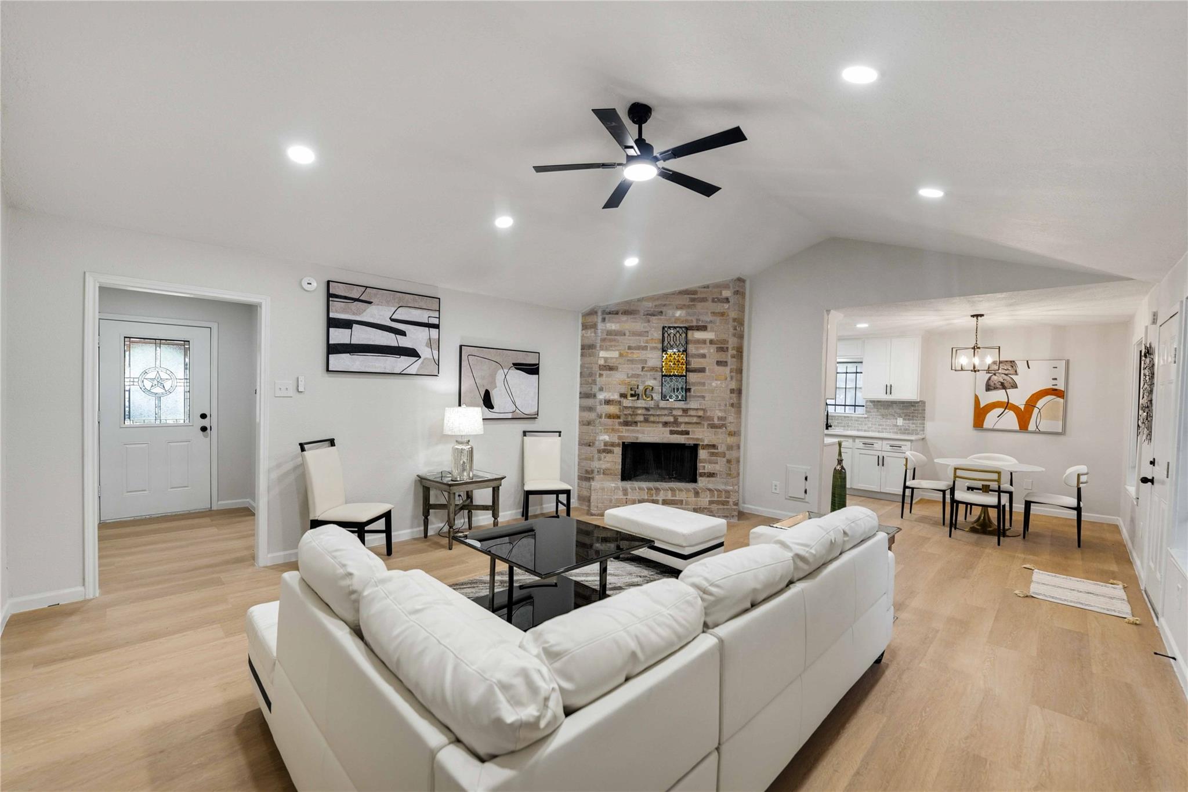
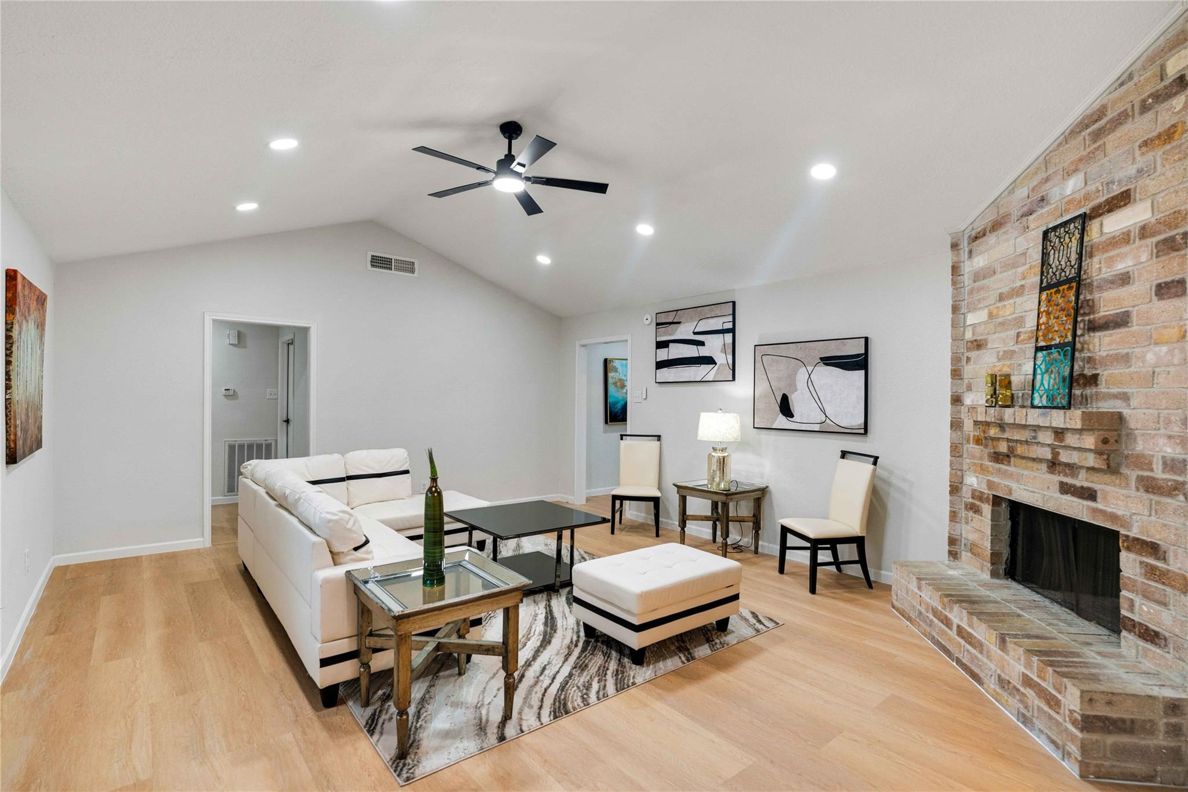
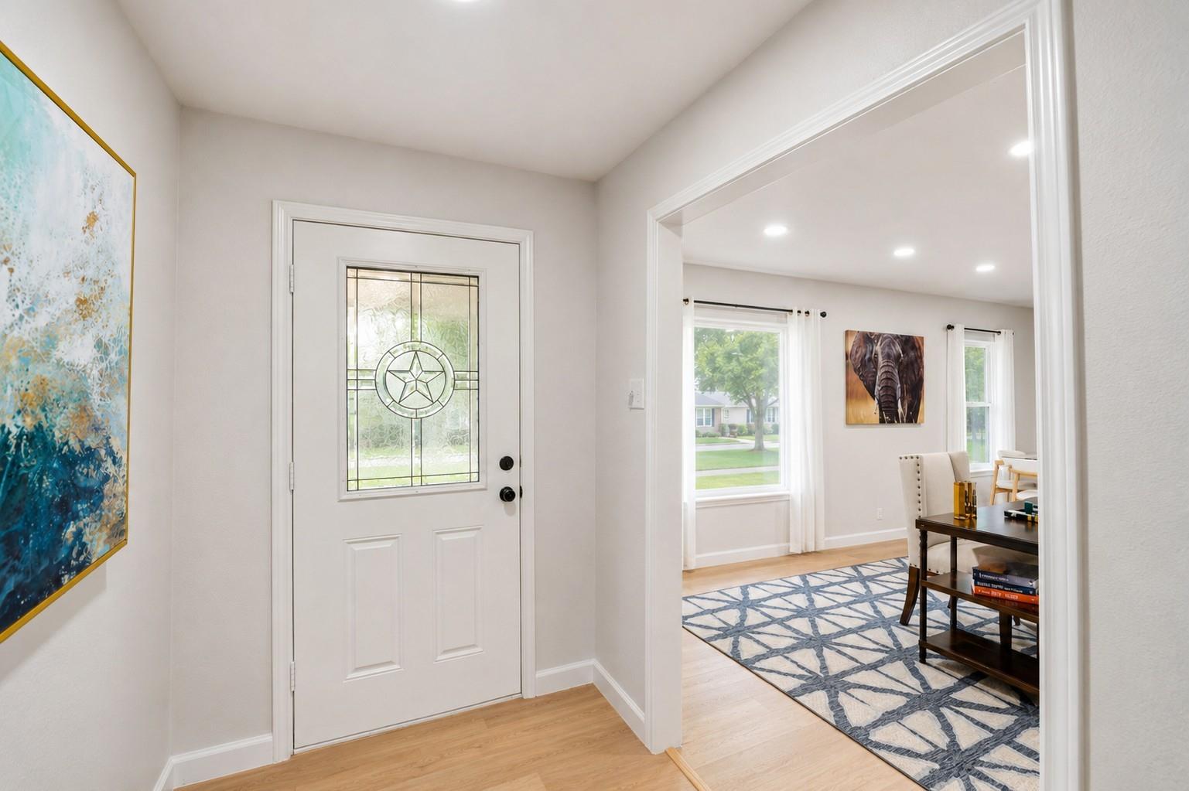
A completely transformed brick home, fully renovated inside and out, on an oversized corner lot minutes from Texas Medical Center, downtown Houston, and Hobby Airport. Every major system updated: new HVAC with all-new ductwork, new quartz kitchen with brand-new cabinets, new flooring throughout, fresh paint inside and out. Bright formal living and dining up front, currently staged as office and sitting room but can be used as a hobby room of your choice. Large family room with gas fireplace anchoring the space. Updated kitchen with new pantry and casual dining near the back of the home. Two-car garage plus covered carport at entry adds rare flexibility. Washer/dryer connections. Wrought iron fencing with sliding gate for additional privacy. LOW tax rate in the heart of Houston, move-in ready. Call for your private showing today!

Save
Ask
Tour
Hide
Share
Listing Snapshot
Price 
$225,000
Days On Site 
3 Days
Bedrooms 
3
Inside Area (SqFt) 
1,744 sqft
Total Baths 
2
Full Baths 
2
Partial Baths 
N/A
Lot Size 
0.1446 Acres
Year Built 
1982
MLS® Number 
38620045
Status 
Active
Property Tax 
$4,708
HOA/Condo/Coop Fees 
N/A
Sq Ft Source 
N/A
Friends & Family
Recent Activity
18 hours agoListing updated with changes from the MLS®
3 days agoListing first seen on site
General Features
Acres 
0.1446
Attached Garage 
Yes
Direction Faces 
East
Disclosures 
Sellers Disclosure
Foundation 
Slab
Garage 
Yes
Garage Spaces 
2
Parking 
AttachedOversizedAdditional ParkingGarage Door OpenerDetached
Parking Spaces 
2
Property Sub Type 
Single Family Residence
Sewer 
Public Sewer
SqFt Total 
1744
Style 
Traditional
Water Source 
Public
Interior Features
Appliances 
Gas OvenGas RangeDishwasher
Cooling 
Ceiling Fan(s)Electric
Fireplace 
Yes
Fireplace Features 
Gas
Fireplaces 
1
Flooring 
CarpetTileVinyl
Heating 
Natural Gas
Interior 
Walk-In Closet(s)Entrance FoyerMaster Downstairs
Laundry Features 
Electric Dryer HookupGas Dryer HookupWasher Hookup
Save
Ask
Tour
Hide
Share
Exterior Features
Construction Details 
BrickWood Siding
Fencing 
Back YardCross FencedFull
Lot Features 
Back YardCorner Lot
Patio And Porch 
Patio
Roof 
Composition
Community Features
Financing Terms Available 
CashConventionalFHAVA Loan
MLS Area 
3
Roads 
Concrete
School District 
27 - Houston
Schools
School District
27 - Houston
Elementary School
Codwell Elementary School
Middle School
Thomas Middle School
High School
Sterling High School (Houston)
Listing courtesy of Keller Williams Realty Southwest [email protected]

IDX information is provided exclusively for consumers’ personal, non-commercial use. It may not be used for any purpose other than to identify prospective properties consumers may be interested in purchasing. This data is deemed reliable but is not guaranteed accurate by the MLS.

Data provided by HAR.com © 2026. All information provided should be independently verified.

Neighborhood & Commute
Source: Walkscore
Disclosure: Community information and market data powered by Constellation Data Labs. Information is deemed reliable but not guaranteed.
Save
Ask
Tour
Hide
Share