Search For Homes

Save
Ask
Tour
Hide
Share
$339,990
14 Days On Site

6814 Halifax Harvest Lane
Richmond, TX 77407

For Sale|Single Family Residence|Active
4
Beds
2
Total Baths
2
Full Baths
1,680
SqFt
$202
/SqFt
2022
Built
Subdivision:
Lakeview Retreat
County:
Fort Bend
Call Now: 346.202.7307
Is this the listing for you? We can help make it yours.
346.202.7307
6814 Halifax Harvest Lane6814 Halifax Harvest Lane6814 Halifax Harvest Lane6814 Halifax Harvest Lane
Save
Ask
Tour
Hide
Share

Mortgage Calculator

Monthly Payment (Est.)

Enter an interest rate to see your estimated monthly payment.
Calculator powered by Showcase IDX, a Constellation1 Company. Copyright ©2026 Information is deemed reliable but not guaranteed.

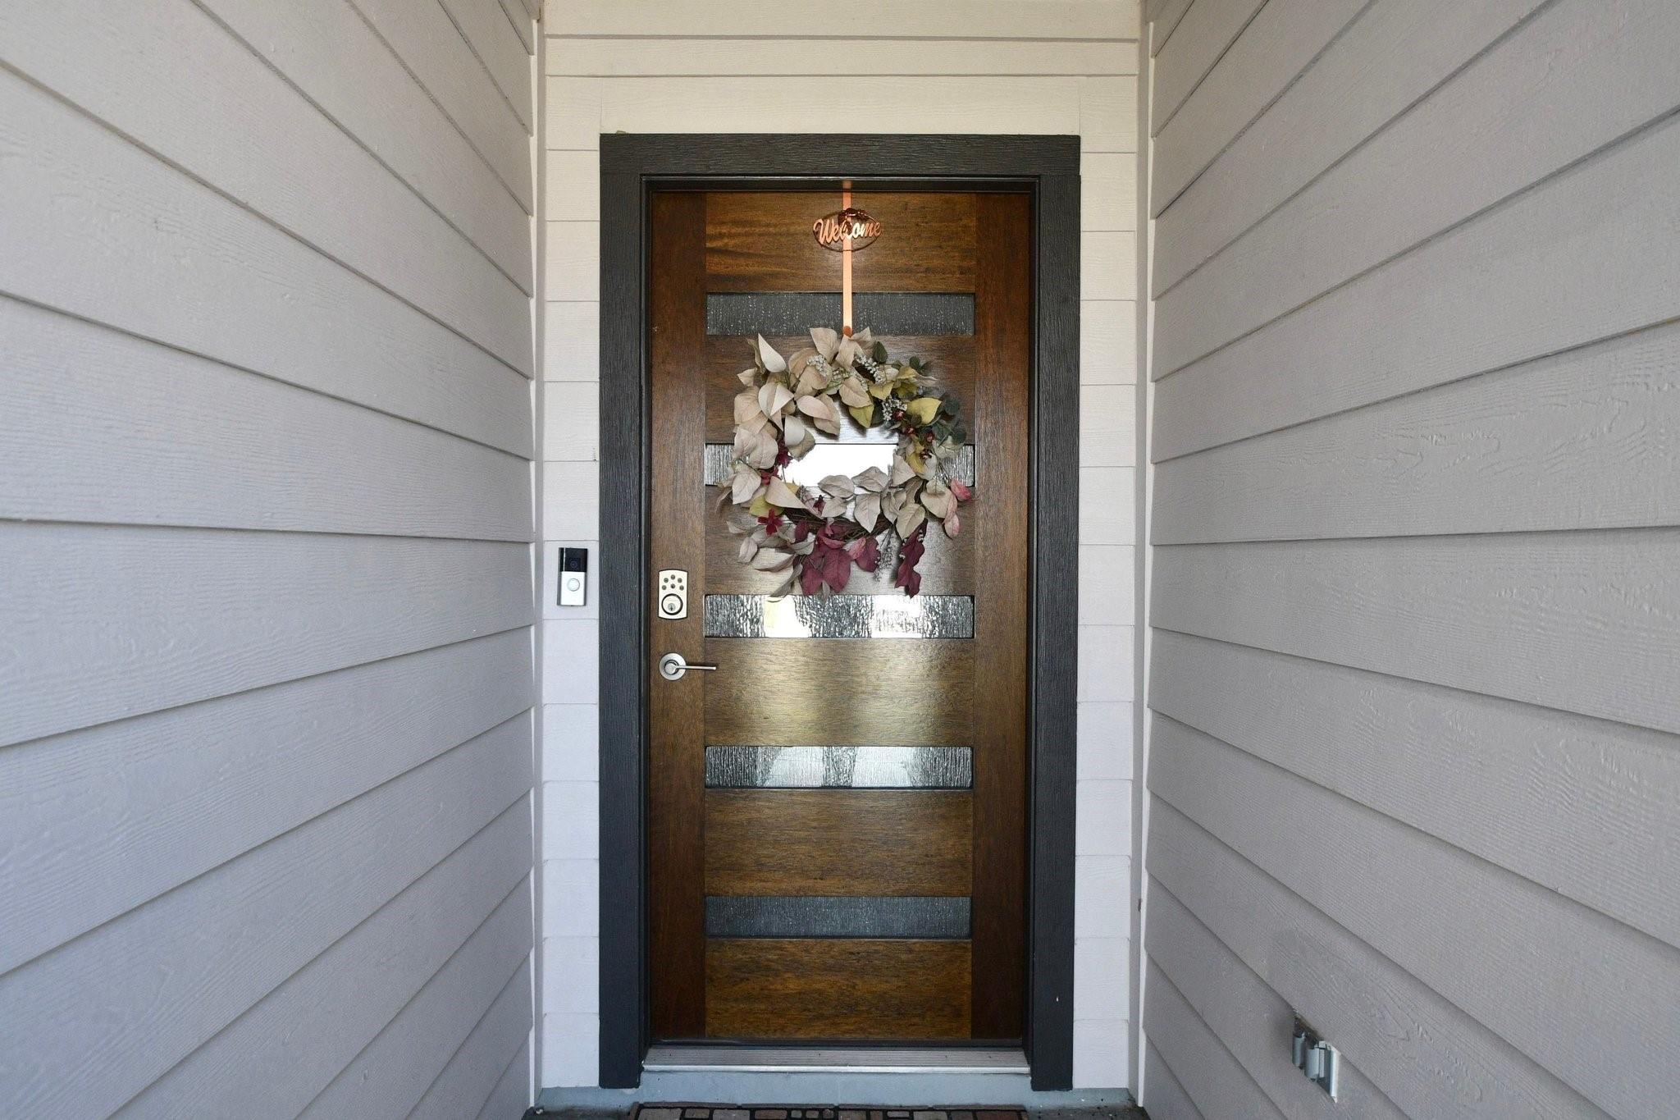
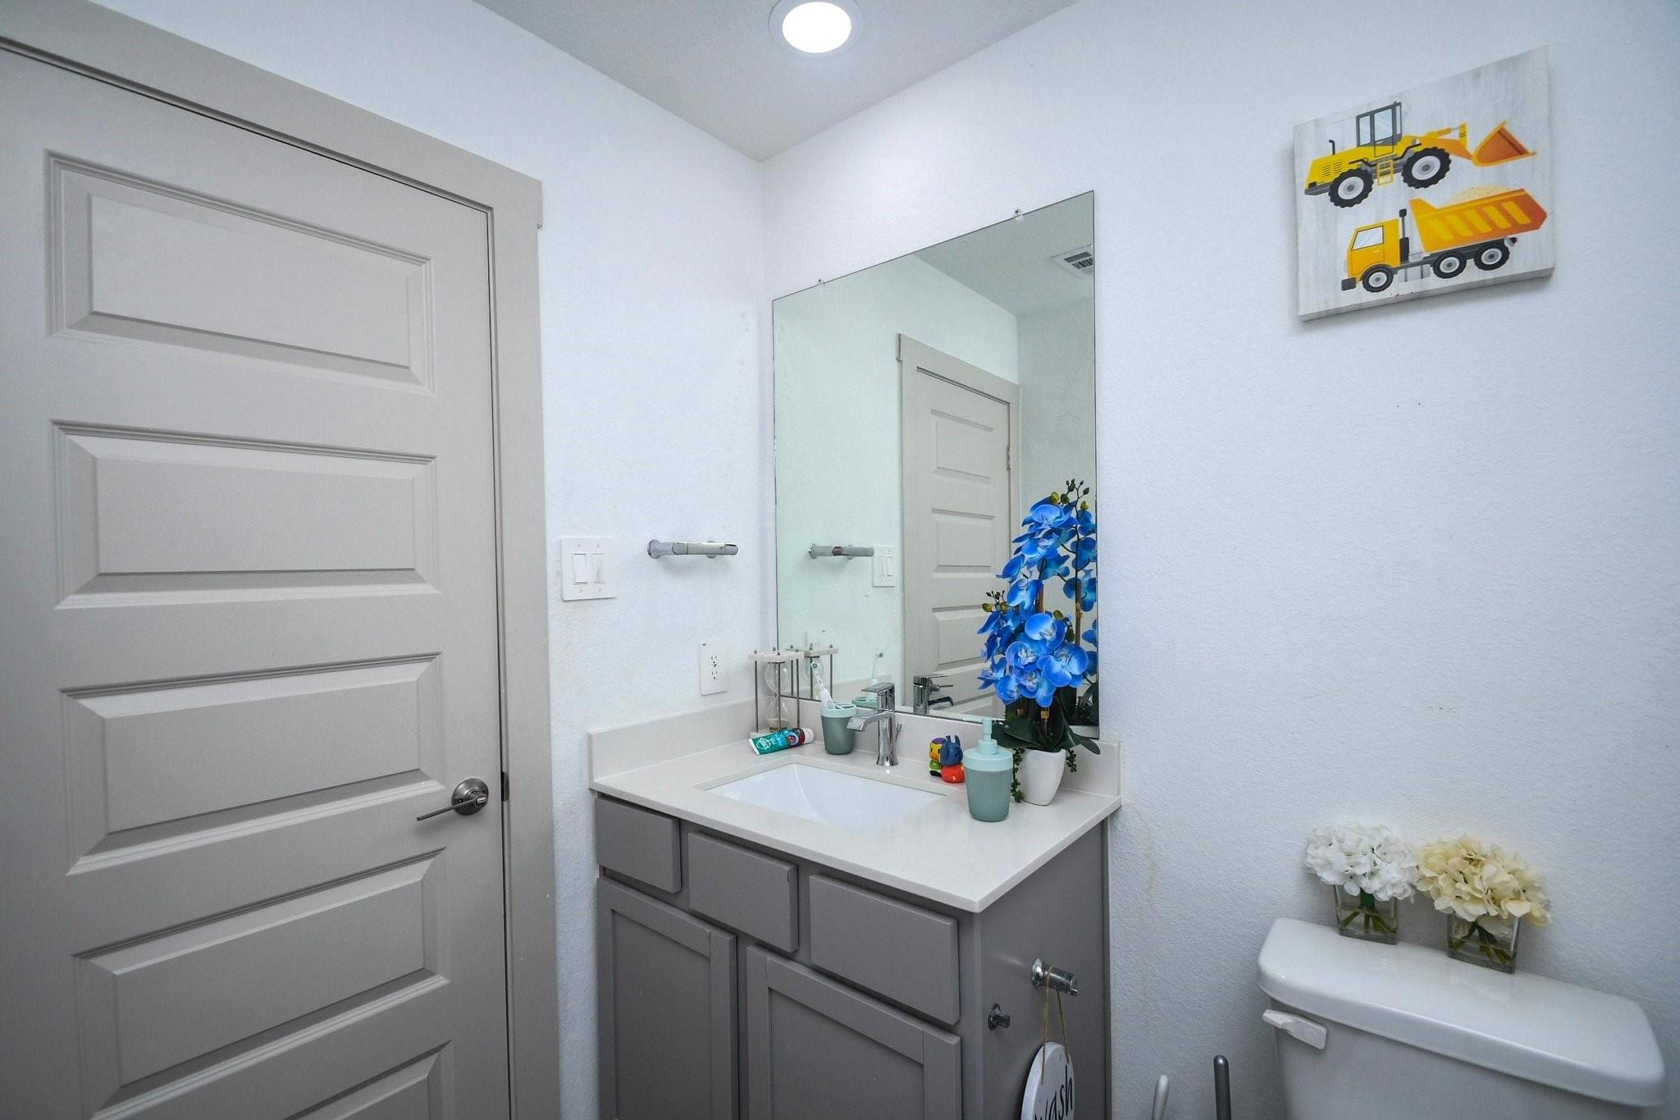
New Construction almost Completed! The Easton by D.R.Horton! Chic Stucco & Brick Elevation! Open the door and you are greeted with High Ceilings, Grand Entry & Upgraded Vinyl Wood Plank Flooring that leads the way into your Casual Dining Room & Amazing Family Room with Wall of Windows overlooking your Covered Rear Patio! Family Room flows gracefully into the Casual Dining & Gourmet Kitchen with Upgraded Quartz Counters, Tile Back-splash, Large Eat-in Island W/Under-mount Stainless Sink, Stainless Steel Appliances, Tall Beautiful Shaker Cabinets & Walk In Pantry! The Owner's Suite features Plush Carpeting & Luxurious Bath w/Cultured Marble Vanity, His & Her Under mount Sinks, Oversized Shower, Deep Soaking Tub & Walk-in Closet! 3 Guest Bedrooms! Energy Efficient Home Rated HERS Energy, Tankless/On-Demand H2O Heater! "Smart Home Automation allows you to control lighting, deadbolt locks, thermostat & Control from anywhere! NO FLOODING! Wonderful Amenities! Just 20mins to The Galleria!

Save
Ask
Tour
Hide
Share
Listing Snapshot
Price 
$339,990
Days On Site 
14 Days
Bedrooms 
4
Inside Area (SqFt) 
1,680 sqft
Total Baths 
2
Full Baths 
2
Partial Baths 
N/A
Lot Size 
0.124 Acres
Year Built 
2022
MLS® Number 
38630333
Status 
Active
Property Tax 
N/A
HOA/Condo/Coop Fees 
$79.17 monthly
Sq Ft Source 
N/A
Friends & Family
Recent Activity
2 weeks agoListing updated with changes from the MLS®
2 weeks agoListing first seen on site
General Features
Acres 
0.124
Attached Garage 
Yes
Direction Faces 
East
Disclosures 
Seller's Disclosure
Foundation 
Slab
Garage 
Yes
Garage Spaces 
2
Parking 
Attached
Parking Spaces 
2
Property Sub Type 
Single Family Residence
Sewer 
Public Sewer
SqFt Total 
1680
Style 
Contemporary/Modern
Water Source 
Public
Interior Features
Appliances 
DisposalTrash CompactorMicrowaveDishwasher
Cooling 
Gas
Heating 
ElectricNatural Gas
Bedroom 
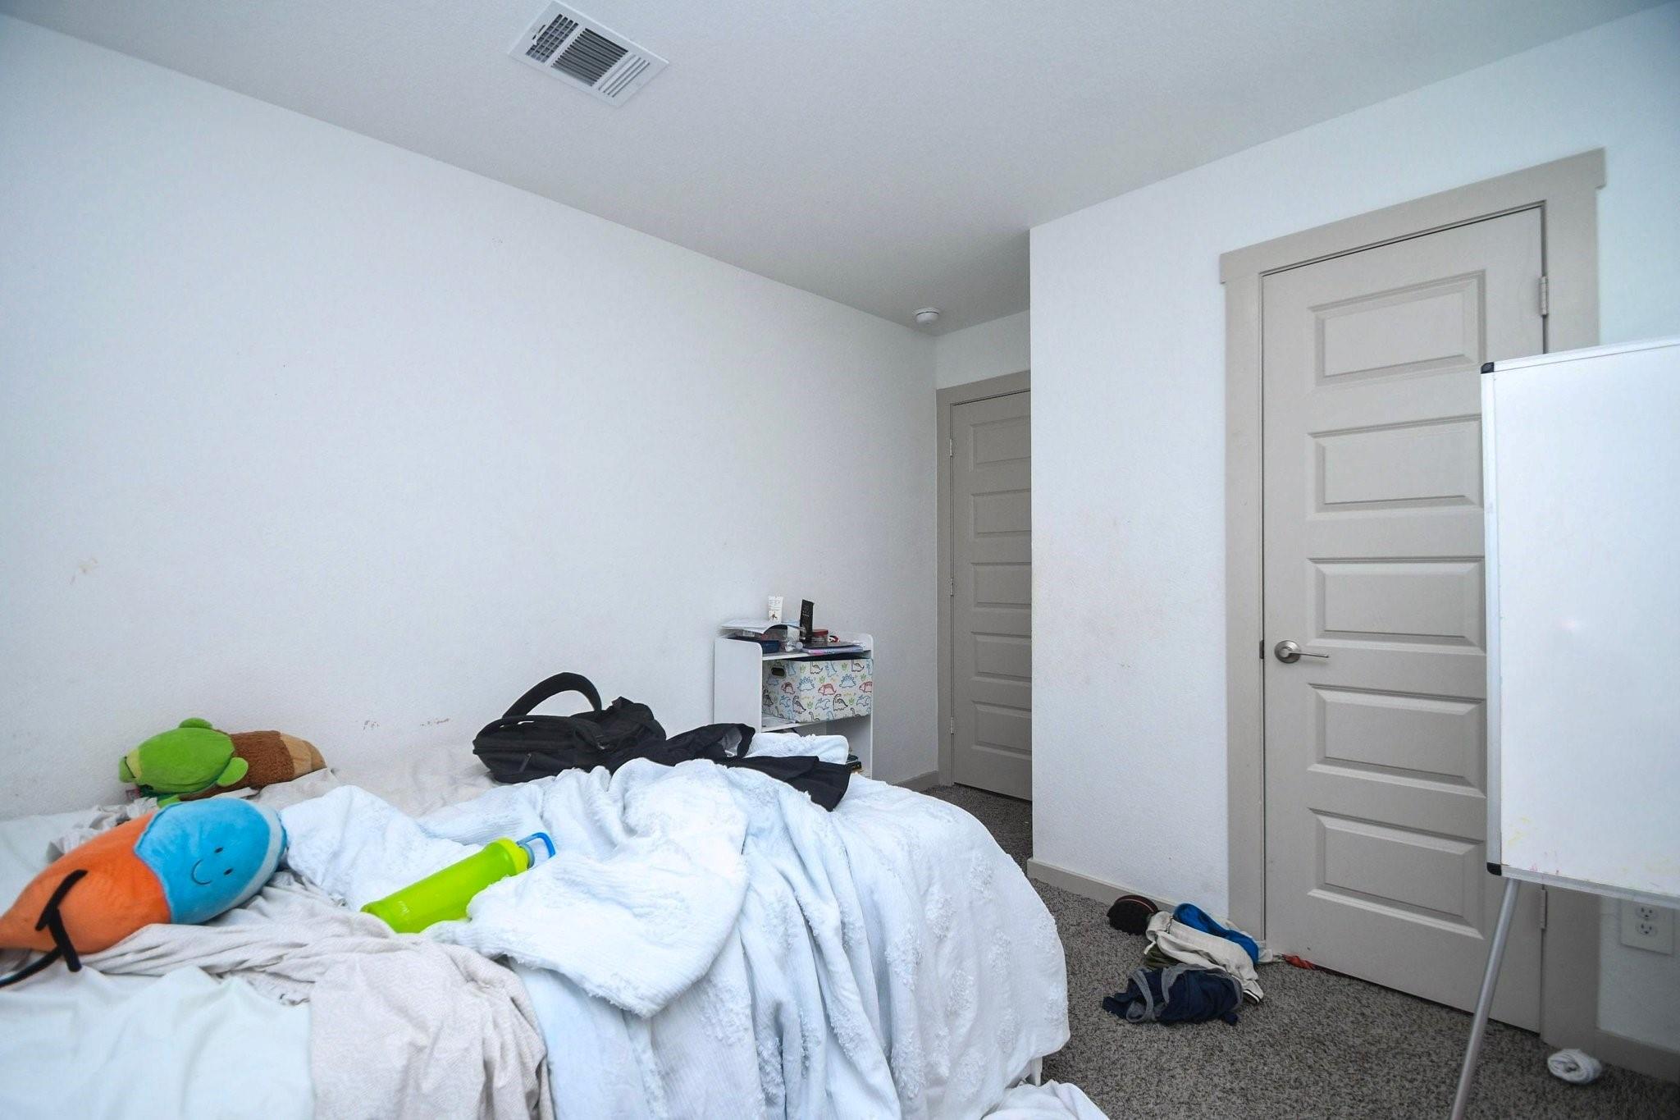
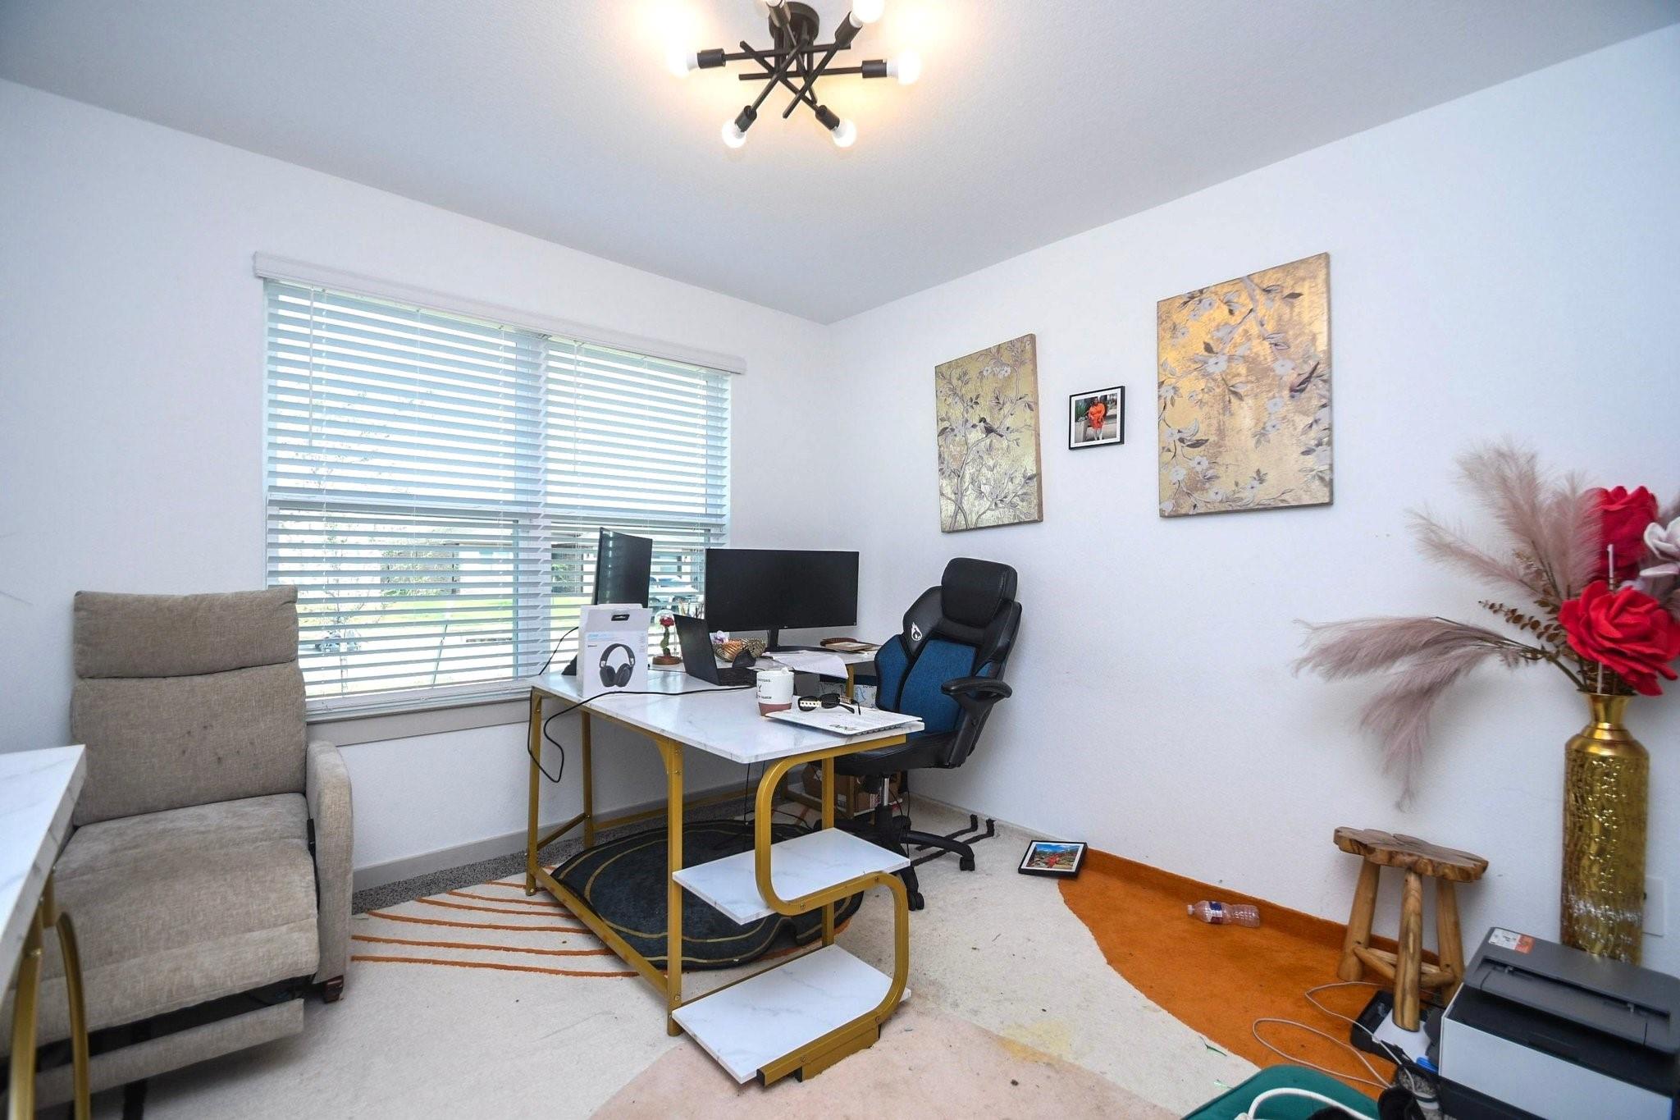
Dimensions - 11 x 10Level - FirstArea - 110
Master Bedroom 
Dimensions - 12 x 10Level - FirstArea - 120
Save
Ask
Tour
Hide
Share
Exterior Features
Construction Details 
BrickVinyl Siding
Lot Features 
Cleared
Roof 
Composition
Community Features
Association Fee 
$950.0
Association Fee Frequency 
Annually
MLS Area 
37
School District 
19 - Fort Bend
Schools
School District
19 - Fort Bend
Elementary School
Jordan Elementary School (Fort Bend)
Middle School
Crockett Middle School (Fort Bend)
High School
Bush High School
Listing courtesy of The Elegbeji Group [email protected]

IDX information is provided exclusively for consumers’ personal, non-commercial use. It may not be used for any purpose other than to identify prospective properties consumers may be interested in purchasing. This data is deemed reliable but is not guaranteed accurate by the MLS.

Data provided by HAR.com © 2026. All information provided should be independently verified.

Neighborhood & Commute
Source: Walkscore
Disclosure: Community information and market data powered by Constellation Data Labs. Information is deemed reliable but not guaranteed.
Save
Ask
Tour
Hide
Share