
November 2, 2017
305 N Linden DriveTexas City, TX 77591
Mortgage Calculator
Monthly Payment (Est.)
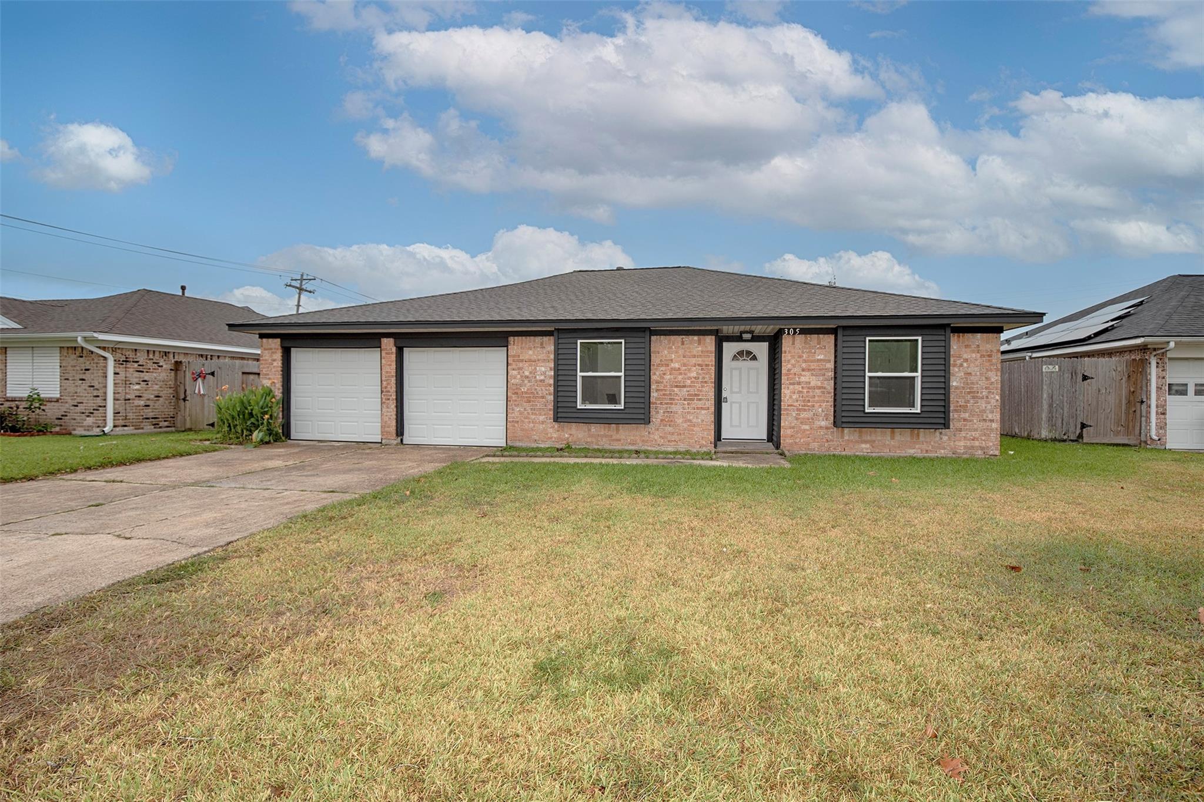
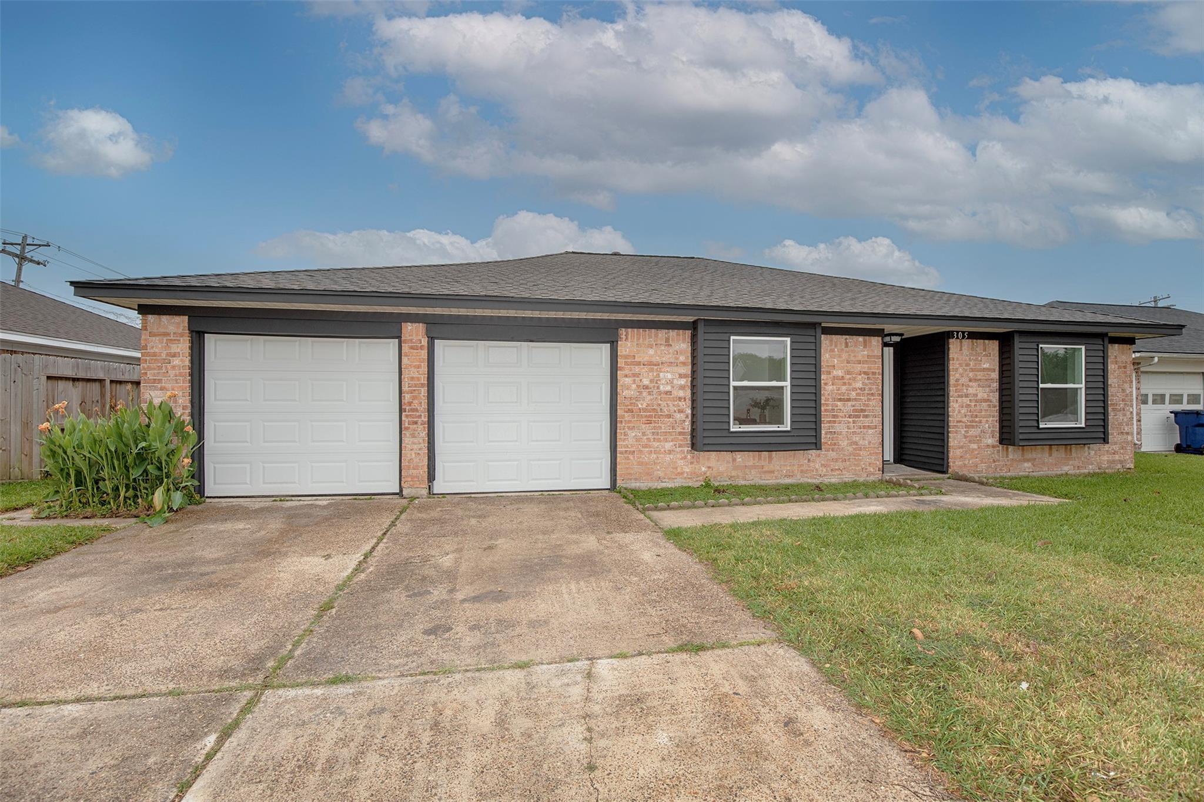
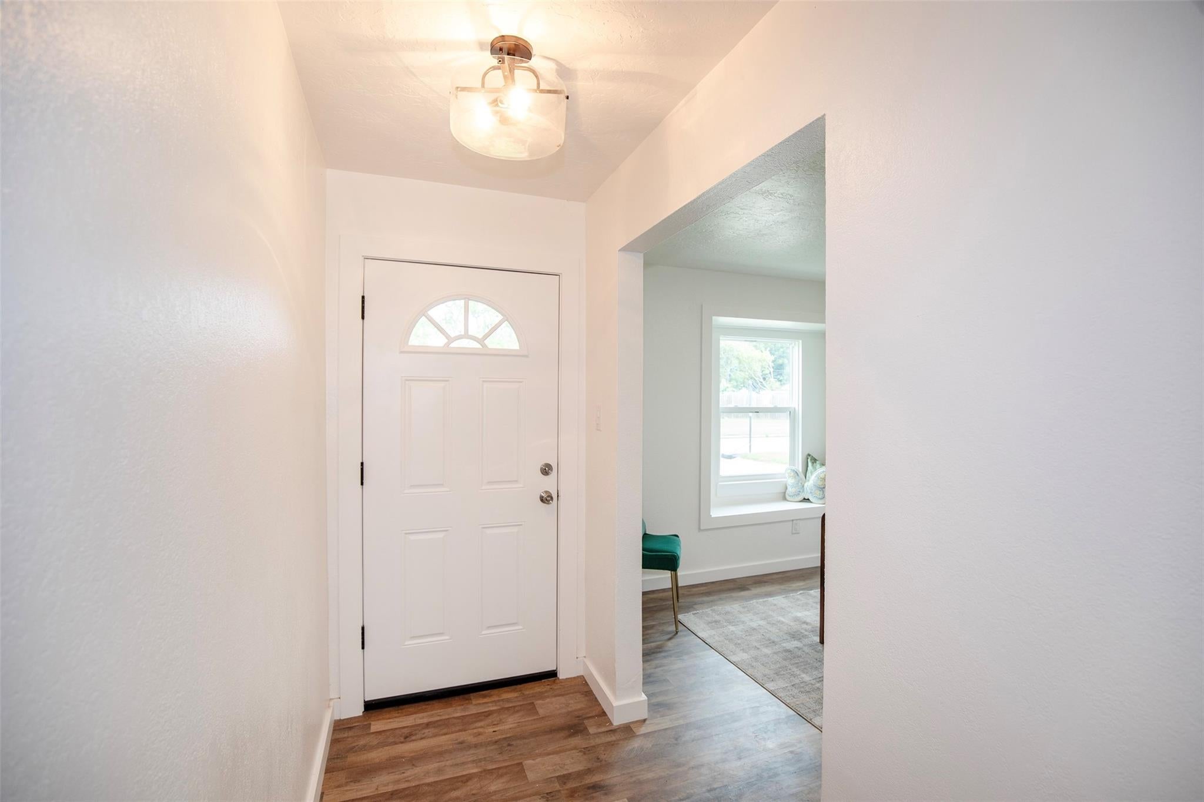
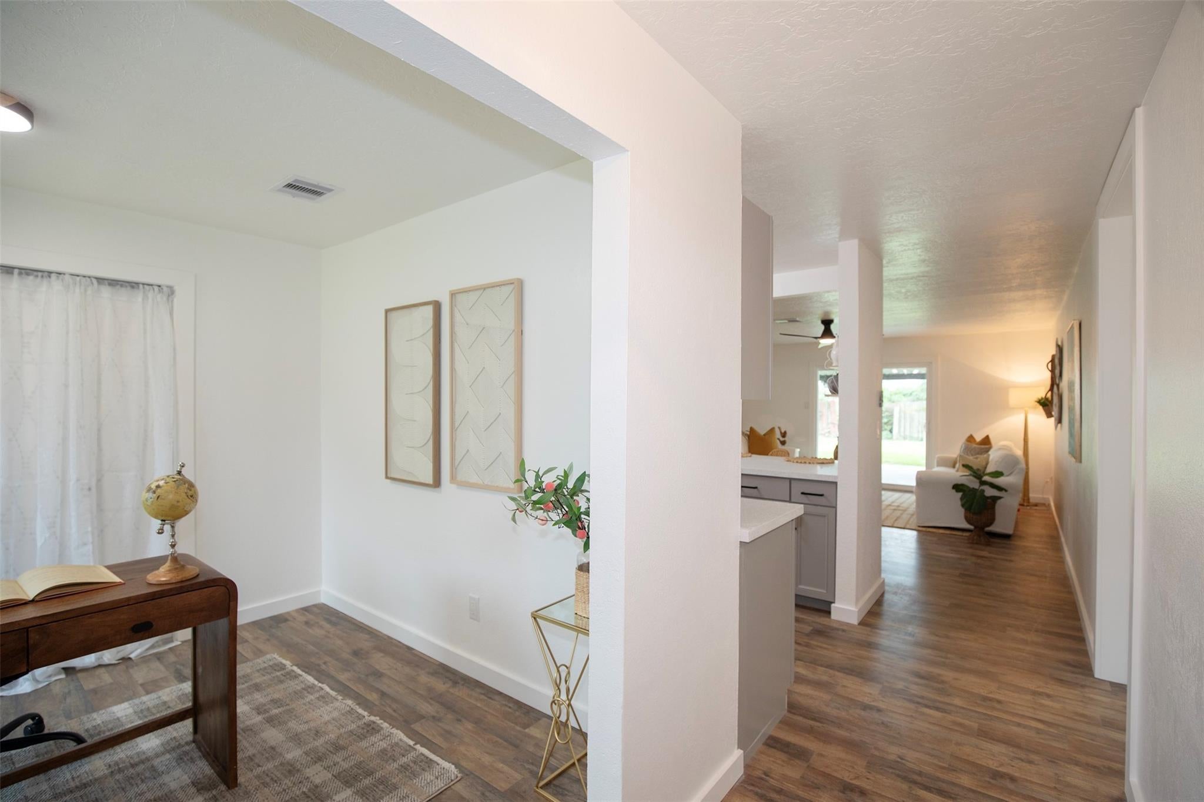
Enter an interest rate to see your estimated monthly payment.Beautifully updated one-story all-brick home offering an open, inviting layout with plenty of space to live and entertain. The spacious living area flows seamlessly into the kitchen and dining spaces, creating the perfect gathering spot. The kitchen features quartz countertops, new cabinetry, and a breakfast bar for casual dining or entertaining. A large sliding glass door opens to the covered patio and expansive backyard, bringing the outdoors in and providing plenty of room for gatherings, pets, play, or future outdoor living. The desirable split-bedroom floor plan offers privacy, with the spacious primary suite tucked away from the secondary bedrooms. The primary bath features a walk-in shower. A versatile flex room provides endless possibilities and can easily serve as a 4th bedroom, home office, playroom, or media space. With its classic all-brick exterior, thoughtful updates, flexible floor plan, and oversized backyard, this home is ready to welcome its next owner!.
| 3 days ago | Listing updated with changes from the MLS | |
| 4 days ago | Status changed to Active | |
| 5 days ago | Listing first seen on site |
IDX information is provided exclusively for consumers’ personal, non-commercial use. It may not be used for any purpose other than to identify prospective properties consumers may be interested in purchasing. This data is deemed reliable but is not guaranteed accurate by the MLS.
Data provided by HAR.com © 2026. All information provided should be independently verified.
Did you know? You can invite friends and family to your search. They can join your search, rate and discuss listings with you.