
November 2, 2017
Save
Ask
Tour
Hide
$190,000
101 Days On Site
2917 Nottingham LaneMissouri City, TX 77459
For Sale|Townhouse|Active
3
Beds
3
Total Baths
2
Full Baths
1
Partial Bath
1,850
SqFt
$103
/SqFt
1973
Built
Subdivision:
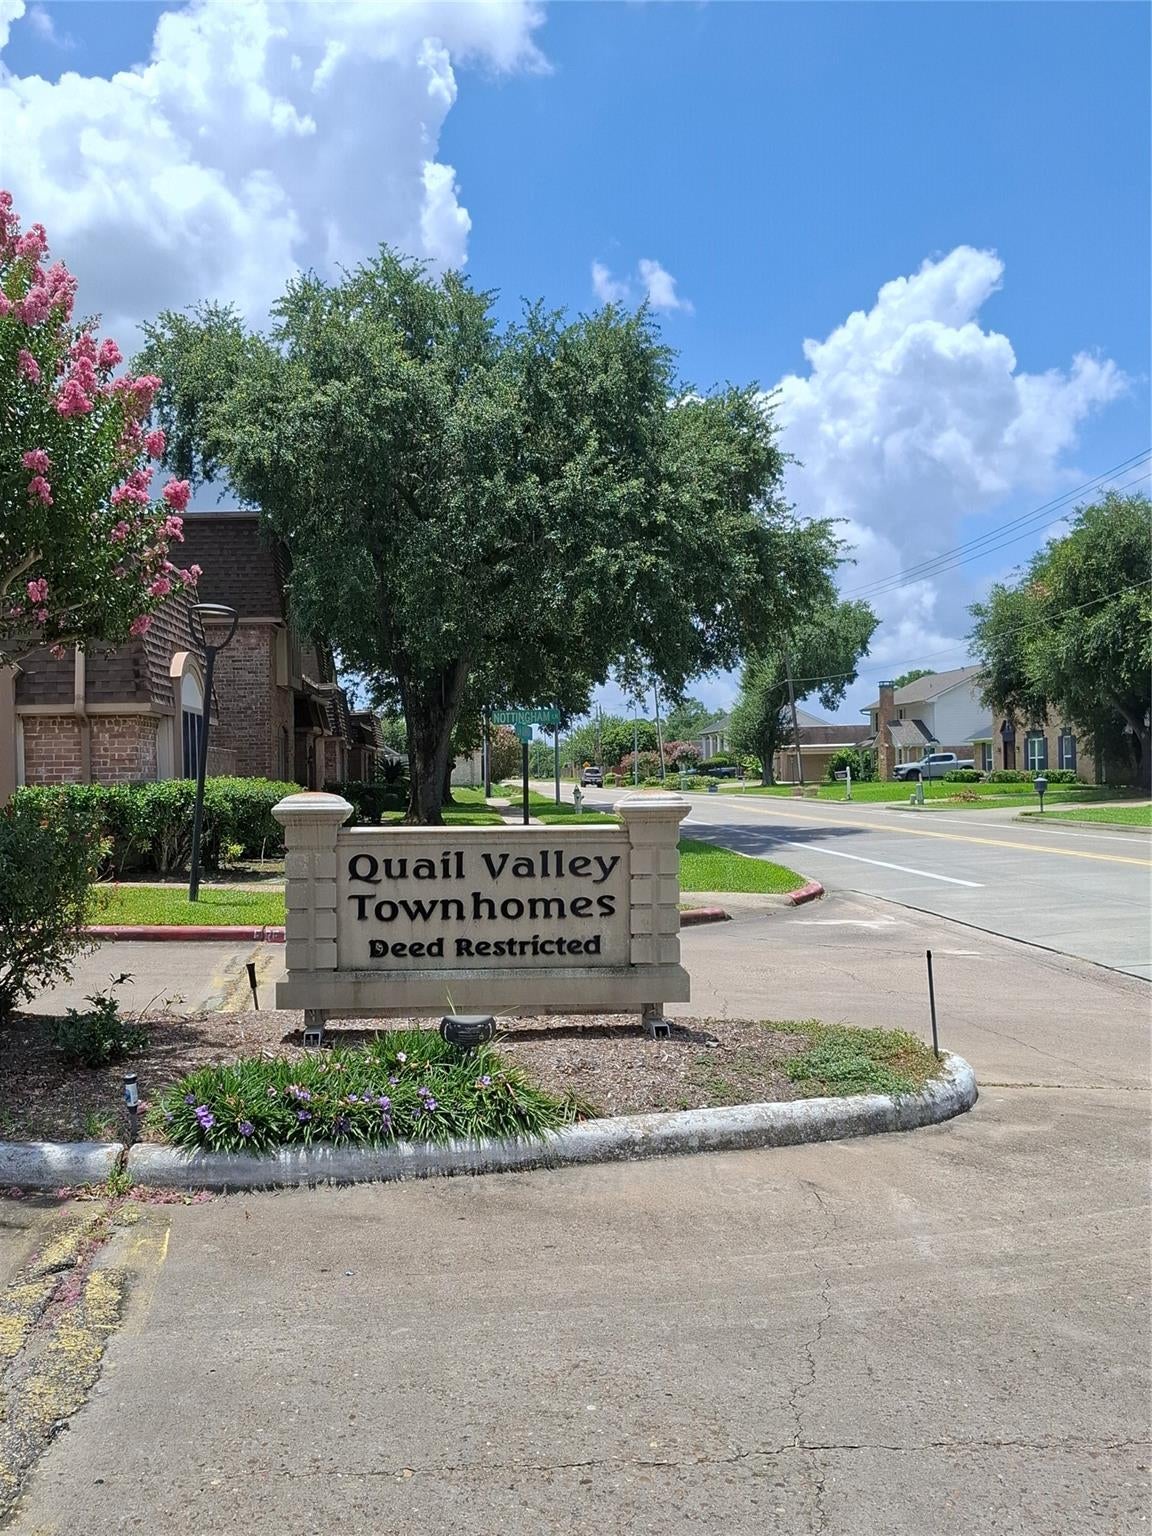
Quail Valley Twnhms Sec 3
County:
Fort Bend
Call Now: 346.202.7307
Is this the listing for you? We can help make it yours.
346.202.7307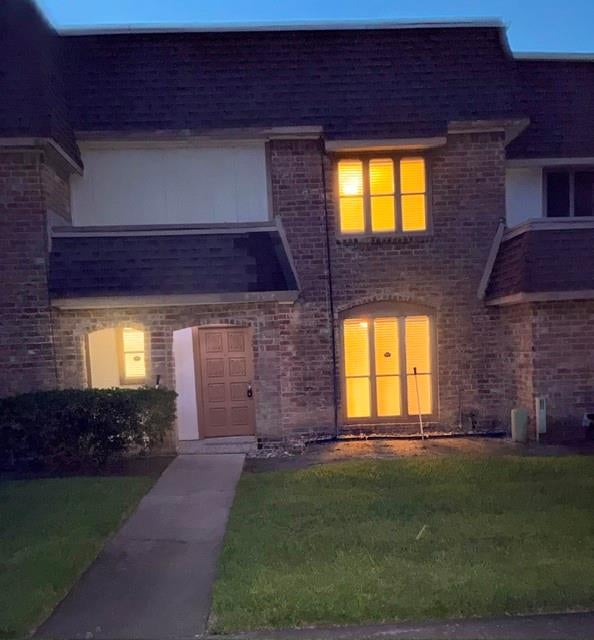
Save
Ask
Tour
Hide
Mortgage Calculator
Monthly Payment (Est.)
Enter an interest rate to see your estimated monthly payment.Calculator powered by Showcase IDX, a Constellation1 Company. Copyright ©2026 Information is deemed reliable but not guaranteed.
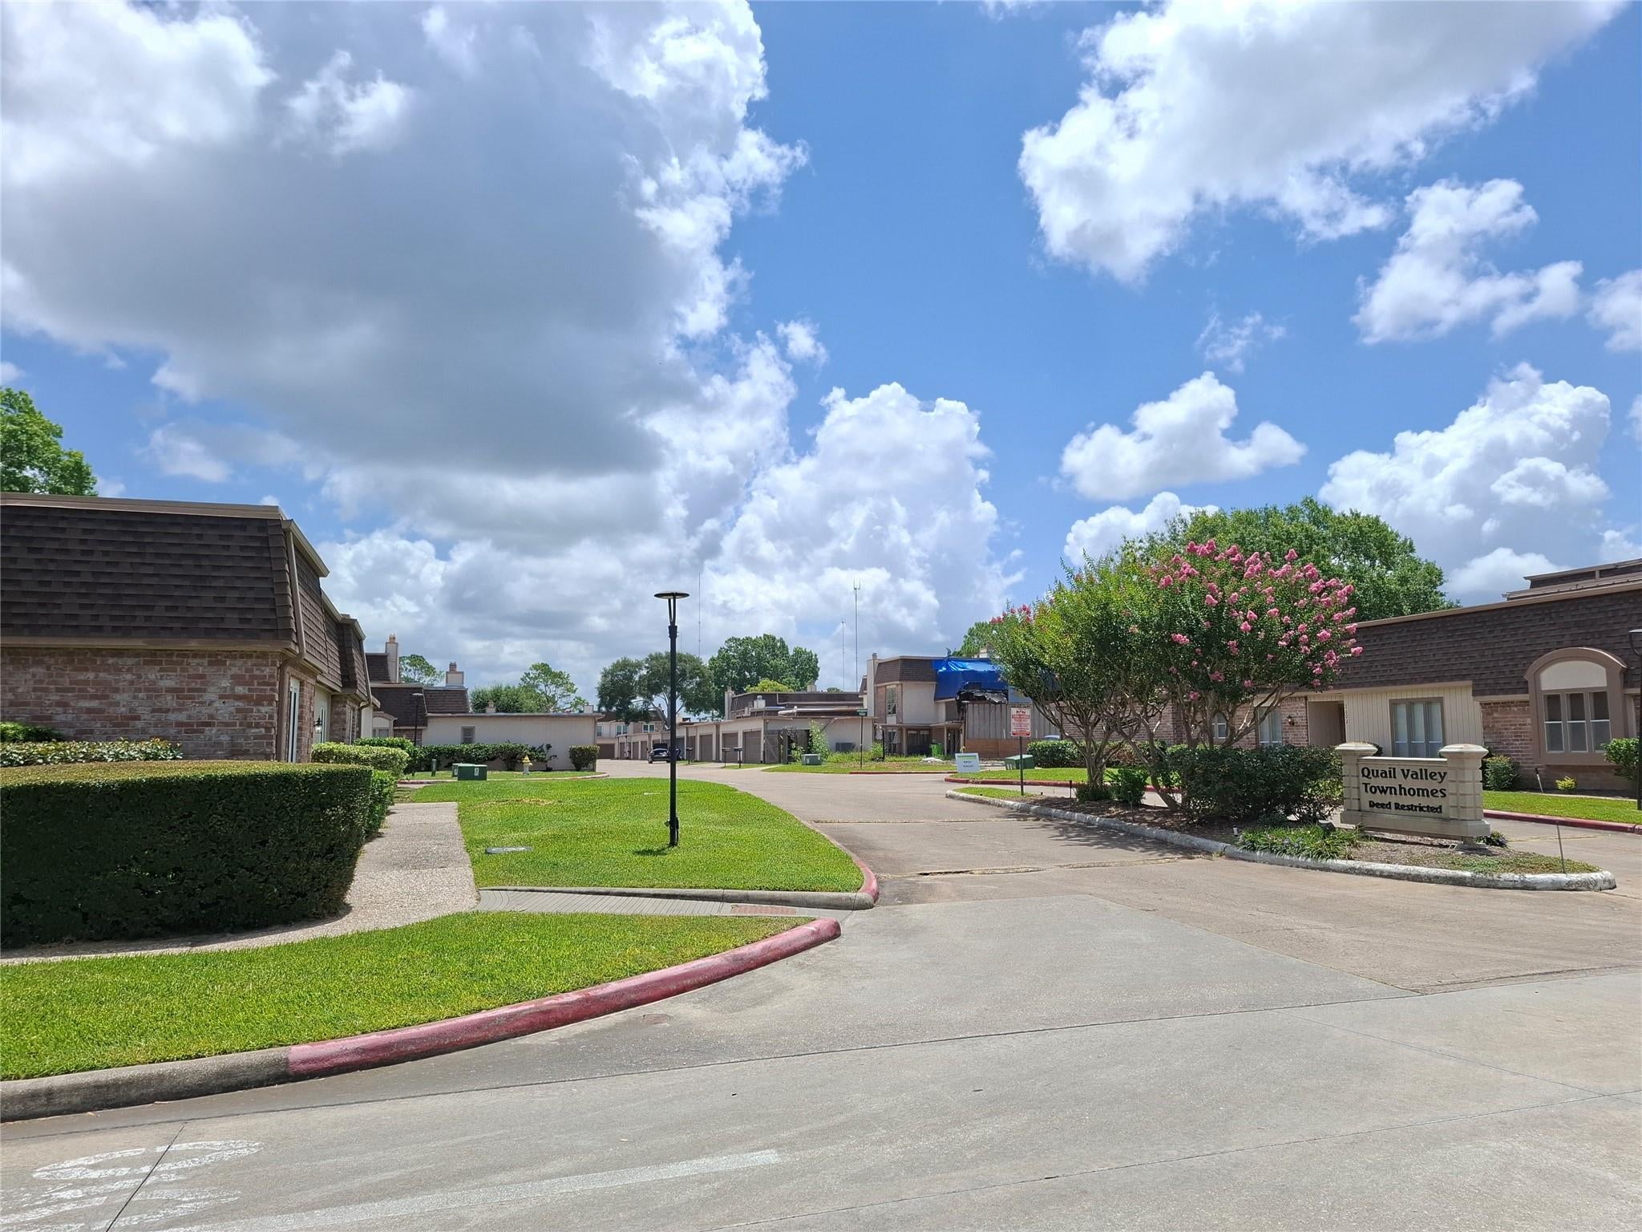
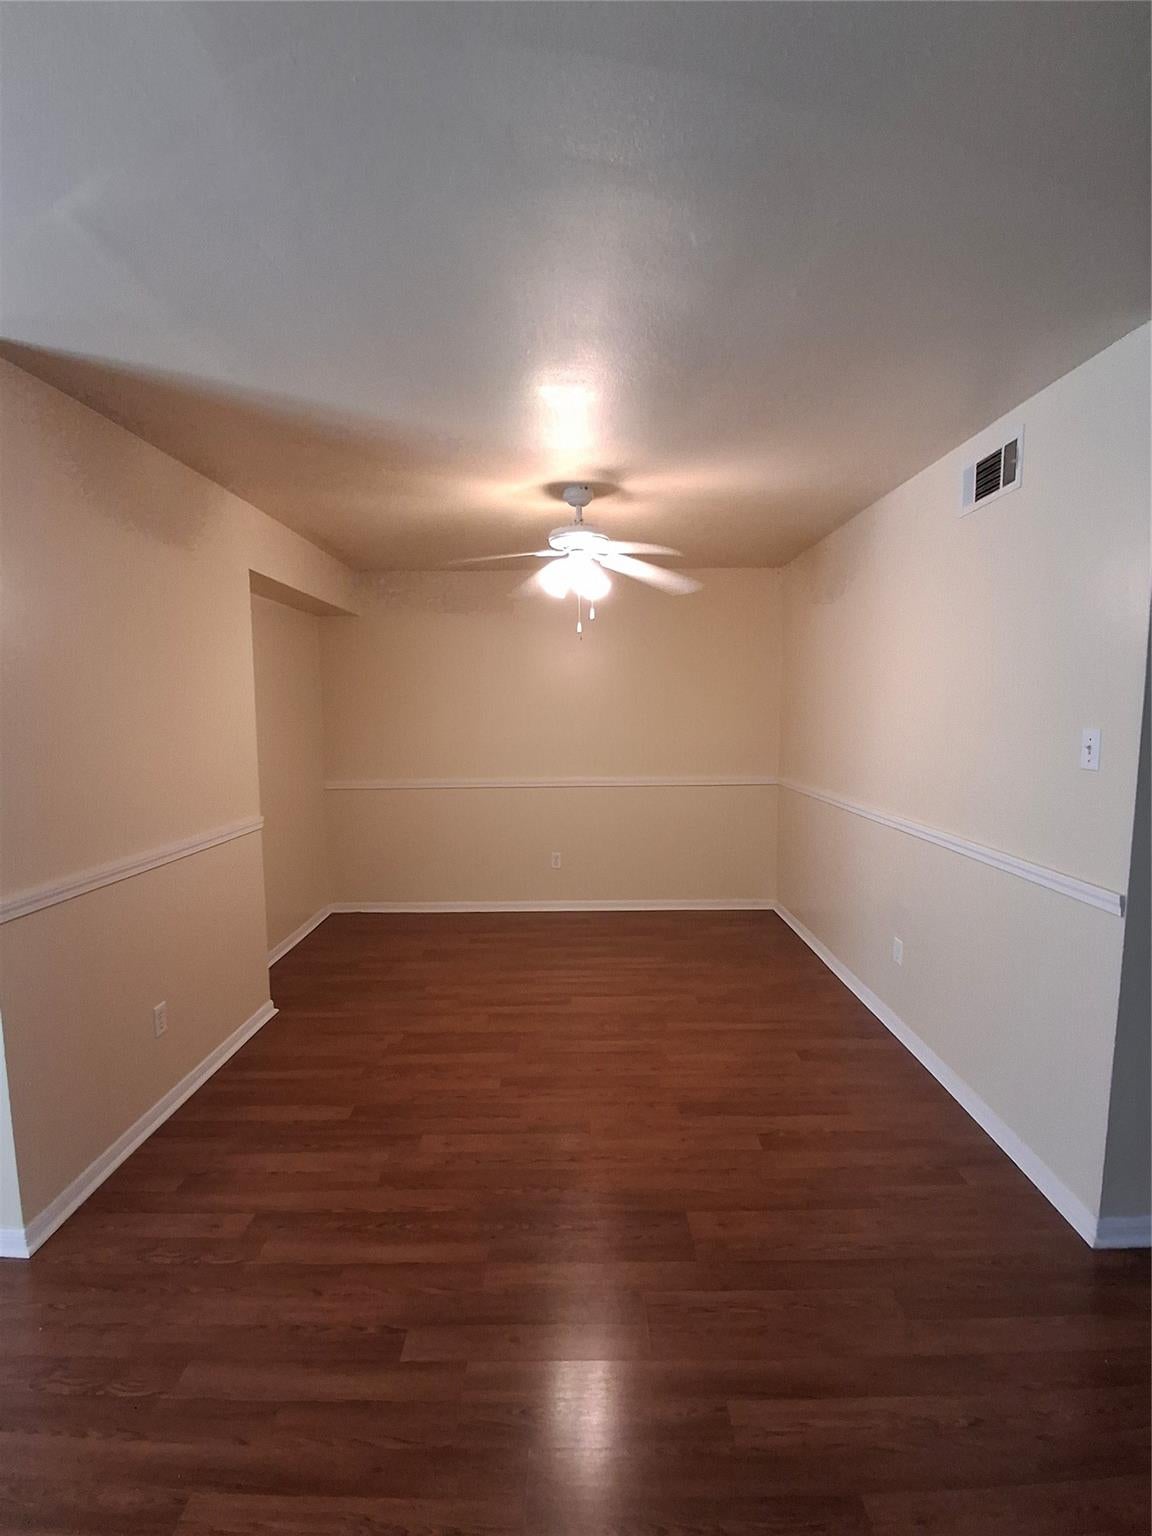
Nice and clean 2 story Condo, with laminate floors and carpet in the closets stairs. All bedrooms up stairs, Formal dining w/serving niche. wonderful kitchen with granite counters, Breakfast bar, lots of cabinets, laundry room inside, Big master bedroom with 2 sided bath, vanity. Good size closets, wood fireplace in the den, nice courtyard. Pool, clubhouse, tennis courts, exercise facility and water included. This property is very close to shopping stores, many restaurants, and schools. Owners Change the laminate floors in the second level for carpet, on 7/23/24. Stove and microwave change on 2025.
Save
Ask
Tour
Hide
Listing Snapshot
Price
$190,000
Days On Site
101 Days
Bedrooms
3
Inside Area (SqFt)
1,850 sqft
Total Baths
3
Full Baths
2
Partial Baths
1
Lot Size
0.0535 Acres
Year Built
1973
MLS® Number
38738909
Status
Active
Property Tax
$4,603
HOA/Condo/Coop Fees
$322 monthly
Sq Ft Source
N/A
Friends & Family
Recent Activity
| 2 weeks ago | Listing updated with changes from the MLS® | |
| 2 weeks ago | Price changed to $190,000 | |
| 2 months ago | Status changed to Active | |
| 3 months ago | Listing first seen on site |
General Features
Acres
0.0535
Disclosures
Seller's Disclosure
Foundation
Slab
Garage
Yes
Number Of Stories
2
Parking
DetachedGarageGarage Door Opener
Property Sub Type
Townhouse
SqFt Total
1850
Style
Traditional
Water Source
Public
Interior Features
Appliances
DisposalElectric OvenOvenTrash CompactorMicrowaveElectric CooktopDryerRefrigeratorWasherDishwasherWasher/Dryer
Cooling
Ceiling Fan(s)Electric
Fireplace
Yes
Fireplace Features
Wood Burning
Fireplaces
1
Flooring
CarpetLaminateTile
Heating
Electric
Interior
Crown MoldingHigh CeilingsBreakfast BarGranite CountersDouble Vanity
Laundry Features
Common AreaInside
Bedroom
Dimensions - 12 x 11Level - SecondArea - 132
Breakfast
Dimensions - 9 x 9Level - FirstArea - 81
Den
Dimensions - 18 x 13Level - FirstArea - 234
Dining Room
Dimensions - 11 x 10Level - FirstArea - 110
Kitchen
Dimensions - 10 x 9Level - FirstArea - 90
Living Room
Dimensions - 14 x 13Level - FirstArea - 182
Master Bedroom
Dimensions - 15 x 14Level - SecondArea - 210
Save
Ask
Tour
Hide
Exterior Features
Construction Details
BrickOther
Lot Features
Greenbelt
Roof
Composition
Community Features
Association Amenities
ClubhouseFitness CenterPlaygroundTennis Court(s)TrashRecreation FacilitiesMaintenance Grounds
Association Fee
$322.0
Association Fee Frequency
Monthly
Community Features
Clubhouse
MLS Area
38
School District
19 - Fort Bend
Financing Terms Available
CashConventionalFHA
Roads
Concrete
Schools
School District
19 - Fort Bend
Elementary School
Quail Valley Elementary School
Middle School
Quail Valley Middle School
High School
Elkins High School
Listing courtesy of RE/MAX Fine Properties [email protected]
IDX information is provided exclusively for consumers’ personal, non-commercial use. It may not be used for any purpose other than to identify prospective properties consumers may be interested in purchasing. This data is deemed reliable but is not guaranteed accurate by the MLS.
Data provided by HAR.com © 2026. All information provided should be independently verified.
IDX information is provided exclusively for consumers’ personal, non-commercial use. It may not be used for any purpose other than to identify prospective properties consumers may be interested in purchasing. This data is deemed reliable but is not guaranteed accurate by the MLS.
Data provided by HAR.com © 2026. All information provided should be independently verified.
Neighborhood & Commute
Source: Walkscore
Disclosure: Community information and market data powered by Constellation Data Labs. Information is deemed reliable but not guaranteed.
Save
Ask
Tour
Hide
Did you know? You can invite friends and family to your search. They can join your search, rate and discuss listings with you.