Search For Homes

Save
Ask
Tour
Hide
Share
$465,000
47 Days On Site

1710 Windy Brook Lane
League City, TX 77573

Single Family Residence|Pending
4
Beds
3
Total Baths
3
Full Baths
2,586
SqFt
$180
/SqFt
2003
Built
Subdivision:
Magnolia Creek Sec 2 2000
County:
Galveston
Call Now: 346.202.7307
Is this the listing for you? We can help make it yours.
346.202.7307
1710 Windy Brook Lane1710 Windy Brook Lane1710 Windy Brook Lane1710 Windy Brook Lane
Save
Ask
Tour
Hide
Share

Mortgage Calculator

Monthly Payment (Est.)

Enter an interest rate to see your estimated monthly payment.
Calculator powered by Showcase IDX, a Constellation1 Company. Copyright ©2026 Information is deemed reliable but not guaranteed.

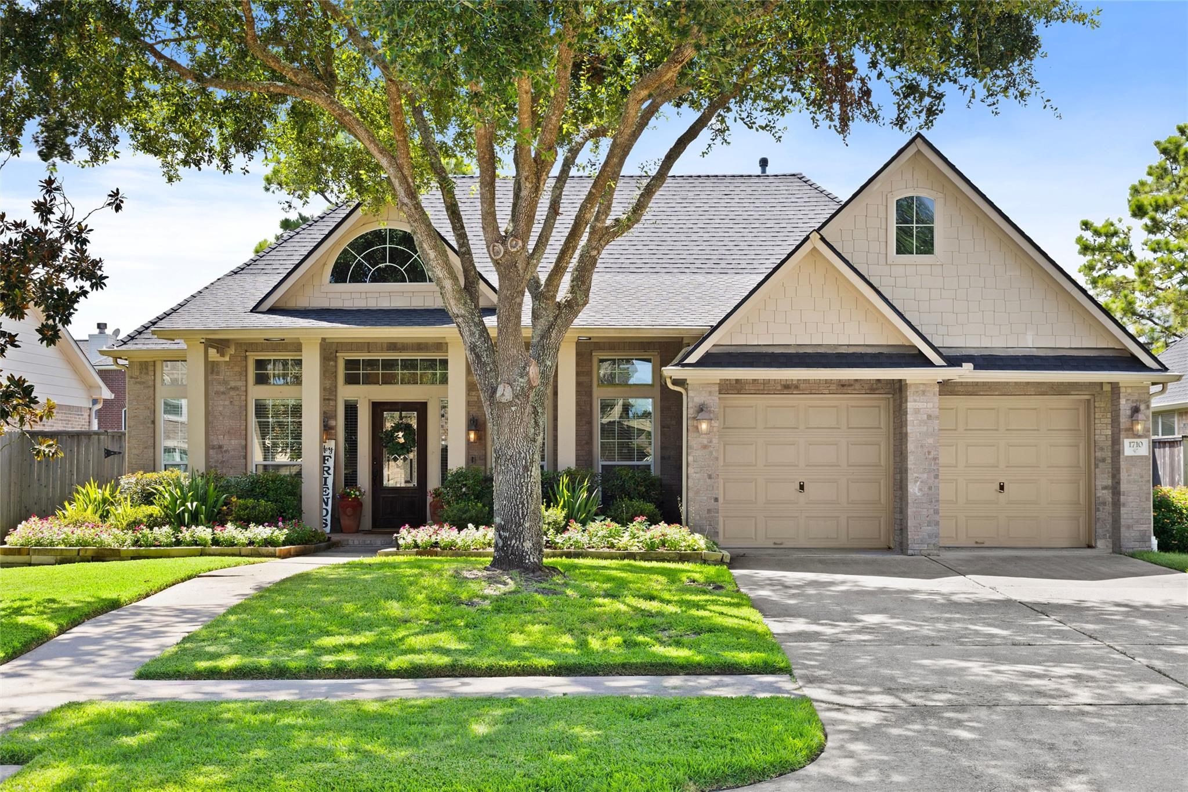
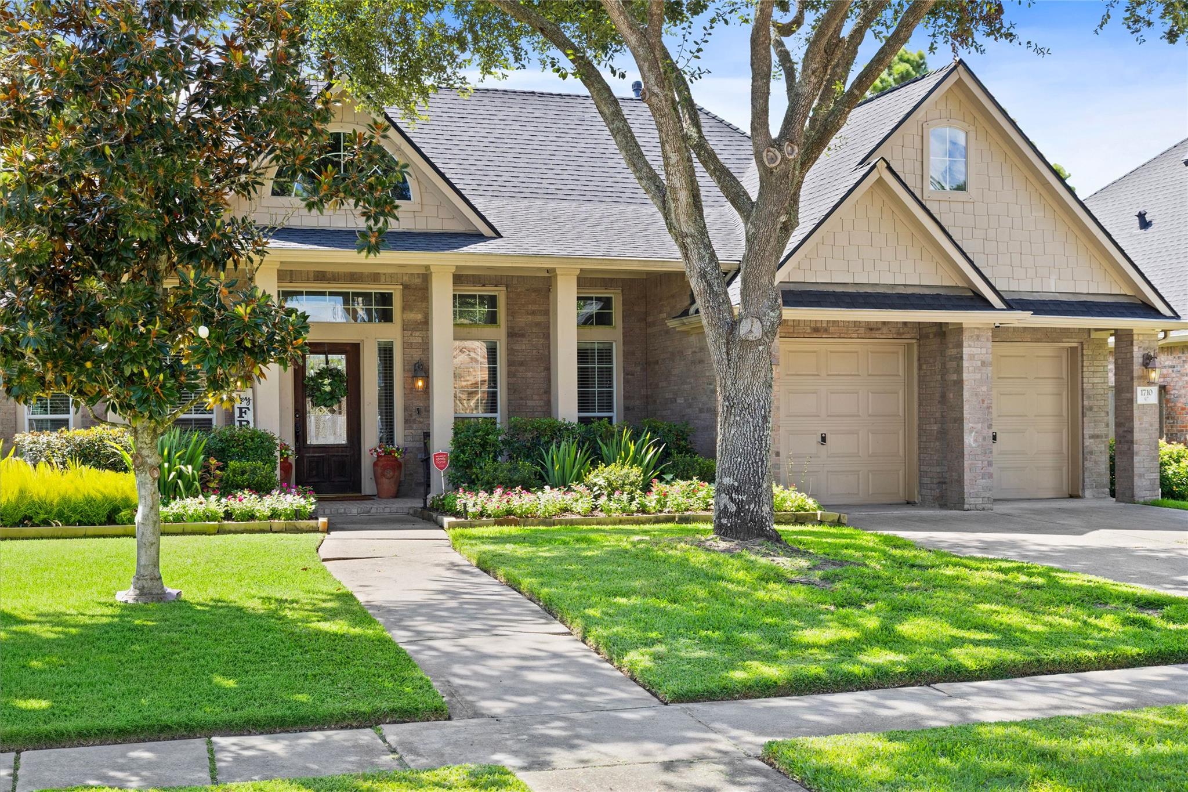
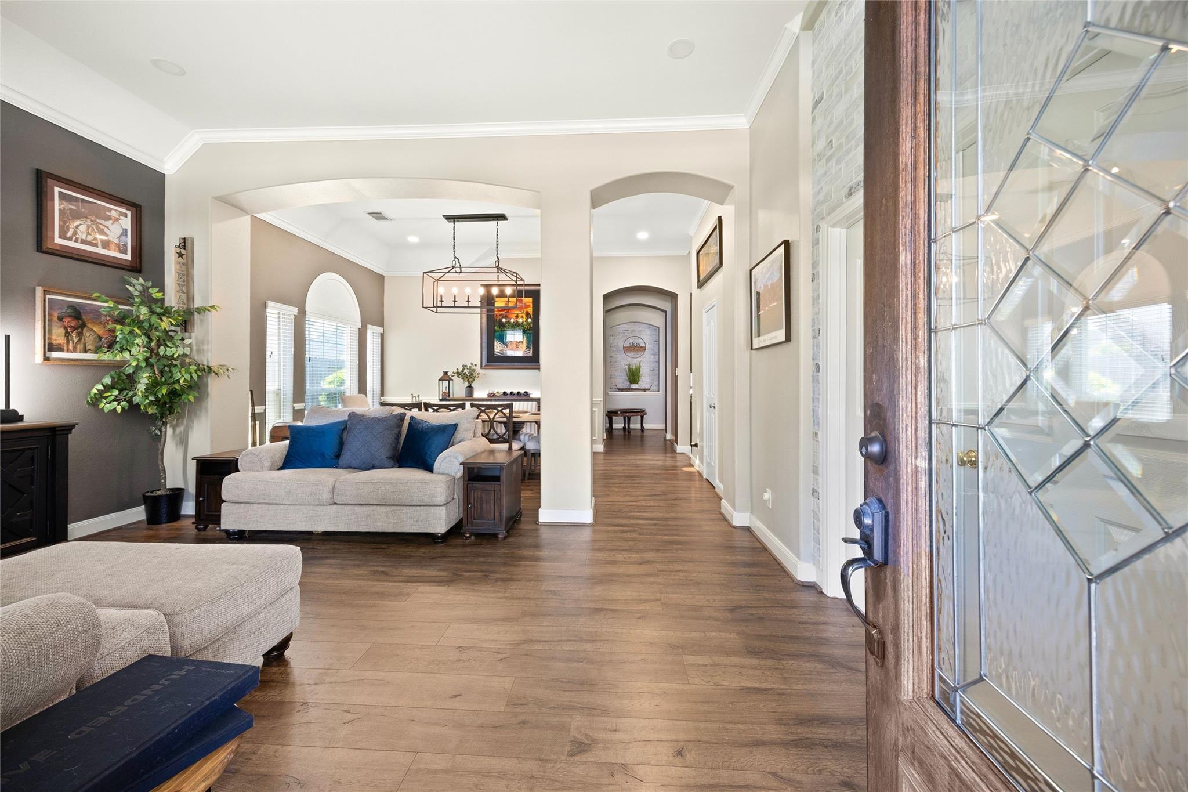
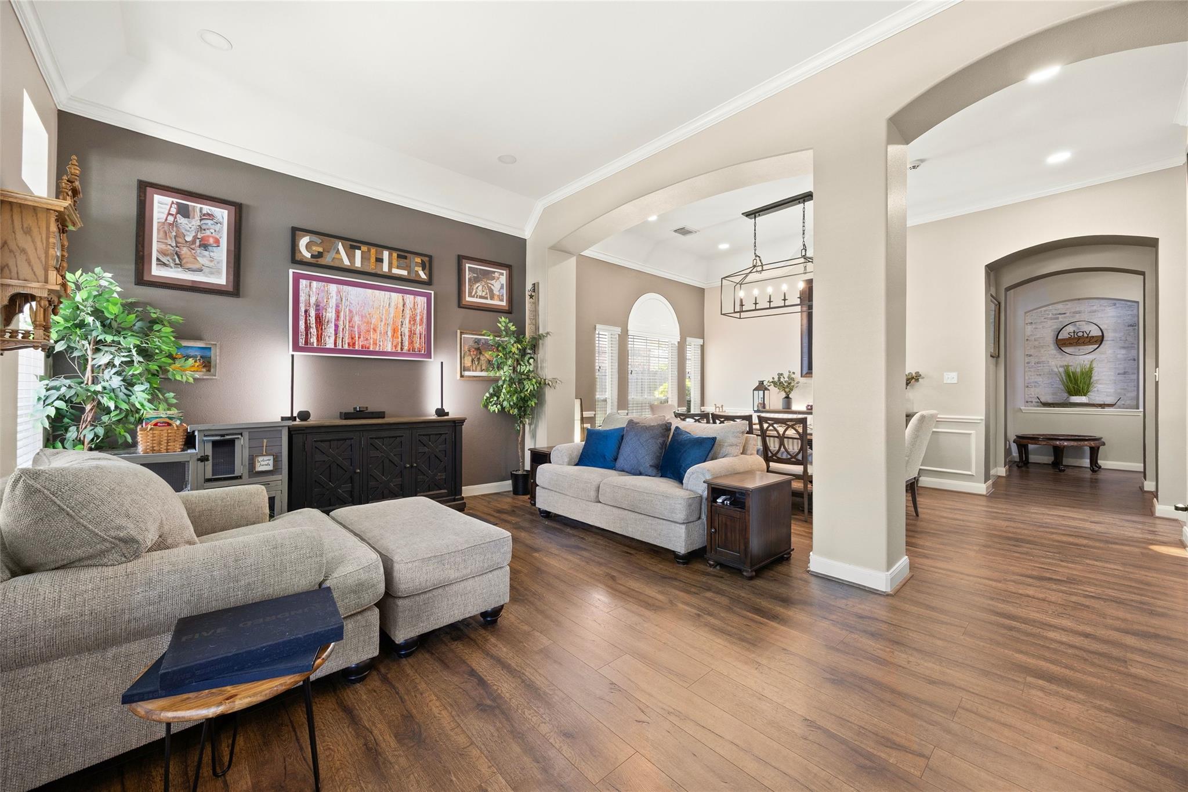
Some homes make you choose between beautiful and updated—this one gives you both. Fresh interior paint, updated flooring, large bedrooms and an impressive oversized kitchen with abundant cabinetry and storage make this home stand out from the moment you walk in. Both bathrooms have been completely remodeled! On top of that the big-ticket improvements already completed include a newer roof, HVAC system, updated attic ductwork, Andersen windows along the back of the home and a home water softener system. Outside, enjoy an added patio, upgraded gutters with a leaf-catching system and French drains on both sides of the yard. (For a full list of updates see the attachment in the listing) Beautiful, spacious and exceptionally well cared for, this is the rare move-in-ready home where the updates you want, the improvements you need, and the space you’ve been searching for are already here.

Save
Ask
Tour
Hide
Share
Listing Snapshot
Price 
$465,000
Days On Site 
47 Days
Bedrooms 
4
Inside Area (SqFt) 
2,586 sqft
Total Baths 
3
Full Baths 
3
Partial Baths 
N/A
Lot Size 
0.1747 Acres
Year Built 
2003
MLS® Number 
3874704
Status 
Pending
Property Tax 
$7,983
HOA/Condo/Coop Fees 
$60.5 monthly
Sq Ft Source 
N/A
Friends & Family
Recent Activity
yesterdayListing updated with changes from the MLS®
yesterdayStatus changed to Pending
2 months agoListing first seen on site
General Features
Acres 
0.1747
Attached Garage 
Yes
Disclosures 
Seller's Disclosure
Foundation 
Slab
Garage 
Yes
Garage Spaces 
2
Green Energy Efficient 
ThermostatLightingHVACAppliances
Parking 
Attached
Parking Spaces 
2
Property Sub Type 
Single Family Residence
Sewer 
Public Sewer
SqFt Total 
2586
Style 
Traditional
Water Source 
Public
Interior Features
Appliances 
ENERGY STAR Qualified AppliancesDisposalWater SoftenerConvection OvenOvenMicrowaveGas RangeDishwasher
Cooling 
Attic FanCeiling Fan(s)Electric
Fireplace 
Yes
Fireplace Features 
Gas Log
Fireplaces 
1
Flooring 
CarpetLaminateTile
Heating 
Natural Gas
Interior 
High CeilingsBreakfast BarKitchen IslandPantryEntrance FoyerVaulted Ceiling(s)Double VanitySoaking TubSmart Thermostat
Laundry Features 
Electric Dryer HookupGas Dryer Hookup
Window Features 
Storm Window(s)Window CoveringsLow Emissivity Windows
Bedroom 
Dimensions - 12x11Level - FirstArea - 132
Living Room 
Dimensions - 17x20Level - FirstArea - 340
Master Bedroom 
Dimensions - 16x16Level - FirstArea - 256
Save
Ask
Tour
Hide
Share
Exterior Features
Construction Details 
BrickVinyl Siding
Fencing 
Back Yard
Lot Features 
Back YardSubdivided
Patio And Porch 
CoveredPorchPatio
Roof 
Composition
Windows/Doors 
Storm Window(s)Window CoveringsLow Emissivity Windows
Community Features
Association Amenities 
ClubhouseFitness CenterGolf CourseJogging PathPlaygroundPoolTrail(s)Recreation Facilities
Association Fee 
$726.0
Association Fee Frequency 
Annually
Community Features 
CurbsClubhouseGolf
MLS Area 
33
School District 
9 - Clear Creek
Financing Terms Available 
CashConventionalFHAVA Loan
Roads 
Concrete
Schools
School District
9 - Clear Creek
Elementary School
Gilmore Elementary School
Middle School
Victorylakes Intermediate School
High School
Clear Springs High School
Listing courtesy of Green And Associates, REALTORS [email protected]

IDX information is provided exclusively for consumers’ personal, non-commercial use. It may not be used for any purpose other than to identify prospective properties consumers may be interested in purchasing. This data is deemed reliable but is not guaranteed accurate by the MLS.

Data provided by HAR.com © 2026. All information provided should be independently verified.

Neighborhood & Commute
Source: Walkscore
Disclosure: Community information and market data powered by Constellation Data Labs. Information is deemed reliable but not guaranteed.
Save
Ask
Tour
Hide
Share