Search For Homes

Save
Ask
Tour
Hide
Share
$570,000
9 Days On Site

3527 Chestnut Grove Lane
Fulshear, TX 77441

For Sale|Single Family Residence|Active
4
Beds
4
Total Baths
3
Full Baths
1
Partial Bath
2,674
SqFt
$213
/SqFt
2015
Built
Subdivision:
Creek Falls At Cross Creek Ranch Sec 7
County:
Fort Bend
Call Now: 346.202.7307
Is this the listing for you? We can help make it yours.
346.202.7307
Upcoming Open Houses
Sat, Sep 19, 12:00 PM - 3:00 PM
3527 Chestnut Grove Lane3527 Chestnut Grove Lane3527 Chestnut Grove Lane3527 Chestnut Grove Lane
Save
Ask
Tour
Hide
Share

Mortgage Calculator

Monthly Payment (Est.)

$2,601
Calculator powered by Showcase IDX, a Constellation1 Company. Copyright ©2026 Information is deemed reliable but not guaranteed.

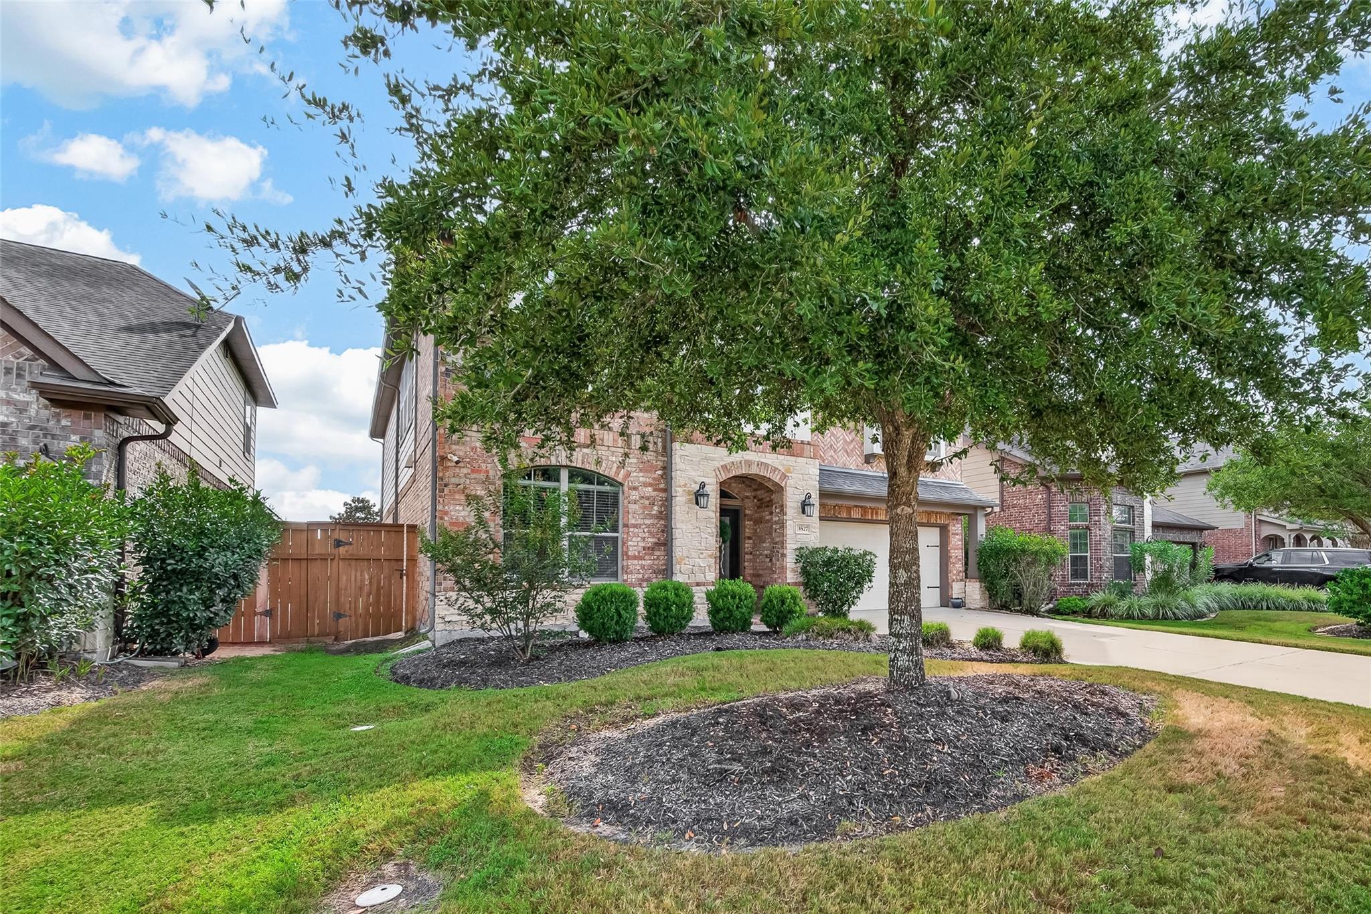
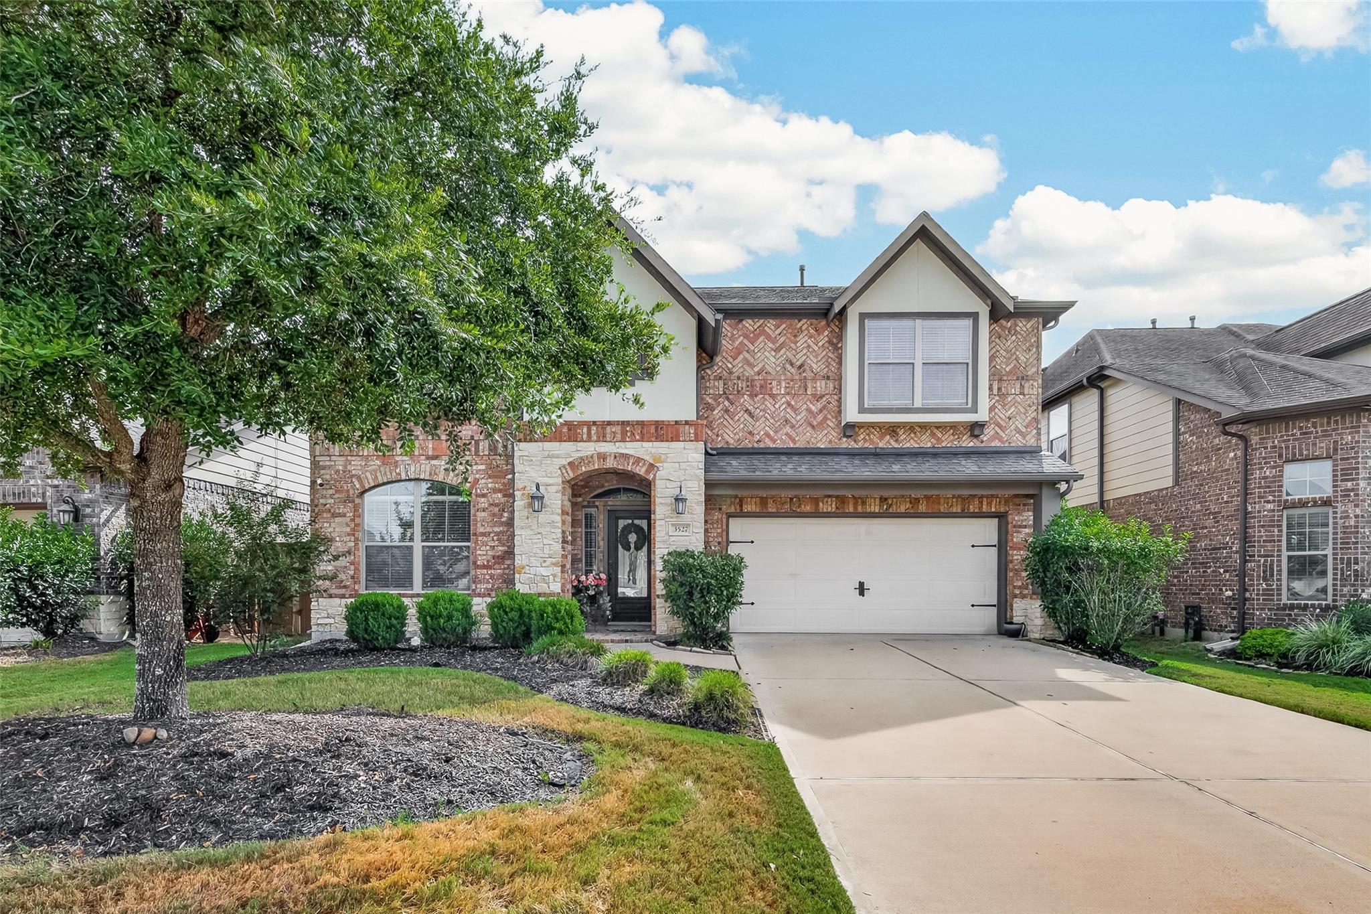
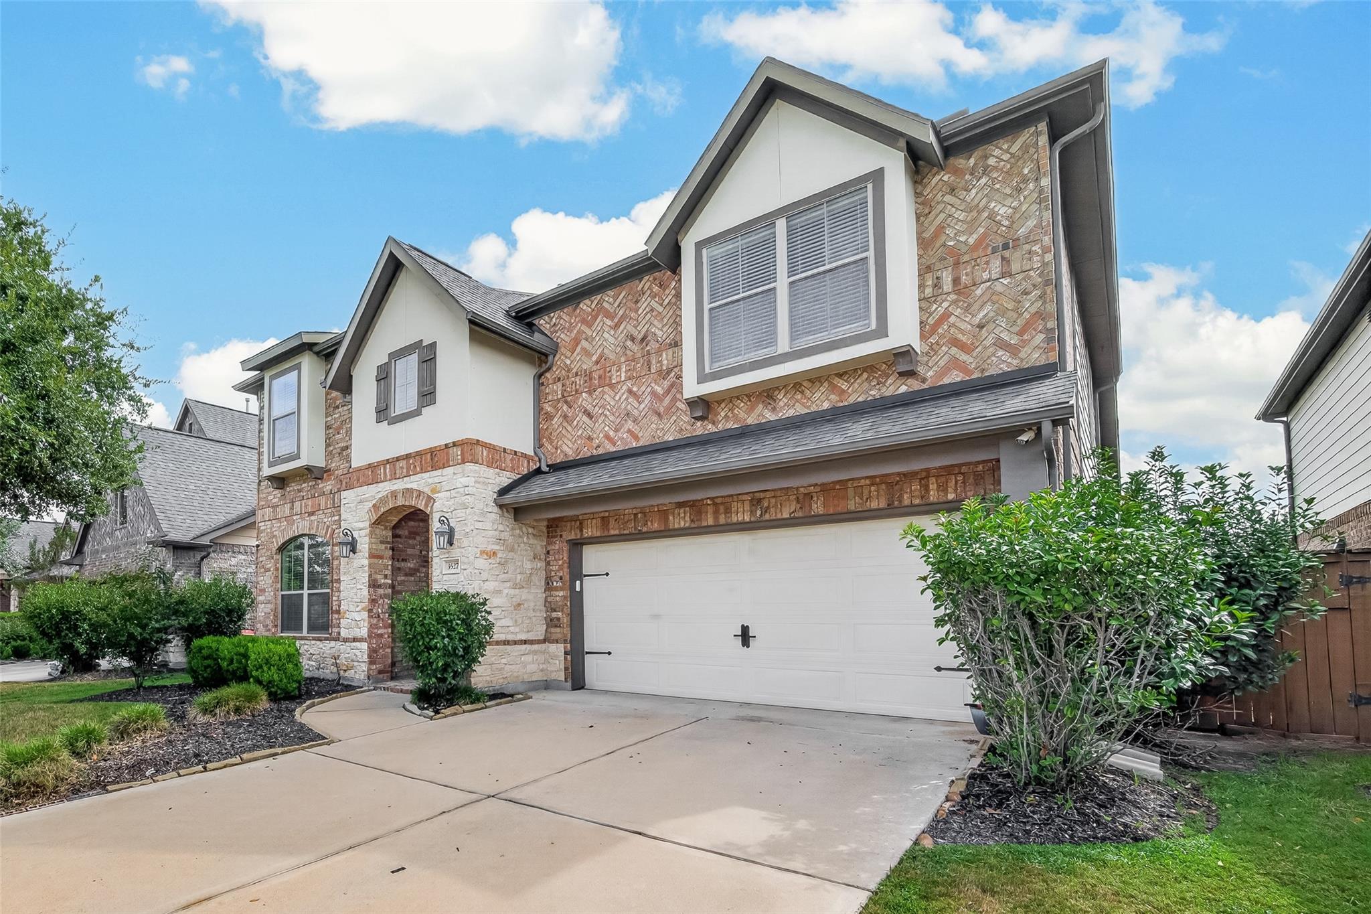
Welcome to 3527 Chestnut Grove Lane, a beautiful and spacious home designed for comfortable living and entertaining. The heart of the home features an open-concept kitchen and living area , creating a bright and inviting area space for family and friends to gather. With 4 bedrooms, 3 full baths, and 1 half bath, there's plenty of room for everyone. Need extra space this? This home has it! Enjoy a private office, a dedicated movie/media room, plus an upstairs family/game area perfect for relaxing, entertaining! Recent upgrades include brand new flooring with warranty and a new ac unit with warranty, offering added peace of mind to the next homeowner. Located in the desirable Fulshear, Texas zoned to Katy Schools , this home combines space, functionality, and valuable recent updates in one beautiful package. 4 Bedrooms, 3.5 Baths, Office, Movie Room, Upstairs Family area, Open Concept This home backs up to a greenbelt . There are no homes behind this property.

Save
Ask
Tour
Hide
Share
Listing Snapshot
Price 
$570,000
Days On Site 
9 Days
Bedrooms 
4
Inside Area (SqFt) 
2,674 sqft
Total Baths 
4
Full Baths 
3
Partial Baths 
1
Lot Size 
0.1435 Acres
Year Built 
2015
MLS® Number 
38761093
Status 
Active
Property Tax 
$13,276
HOA/Condo/Coop Fees 
$125 monthly
Sq Ft Source 
N/A
Friends & Family
Recent Activity
4 hours agoListing updated with changes from the MLS®
a week agoListing first seen on site
General Features
Acres 
0.1435
Attached Garage 
Yes
Disclosures 
Seller's Disclosure
Foundation 
Slab
Garage 
Yes
Garage Spaces 
2
Parking 
AttachedDetached
Parking Spaces 
2
Property Sub Type 
Single Family Residence
Security 
Prewired
SqFt Total 
2674
Style 
Contemporary/Modern
Water Source 
Public
Interior Features
Appliances 
DisposalElectric OvenTrash CompactorMicrowaveGas RangeDishwasher
Cooling 
Ceiling Fan(s)Electric
Fireplace 
Yes
Fireplace Features 
Gas Log
Fireplaces 
1
Flooring 
CarpetLaminateTile
Heating 
Natural Gas
Interior 
High CeilingsBreakfast BarKitchen IslandPantryMaster DownstairsGranite CountersDouble Vanity
Laundry Features 
Electric Dryer Hookup
Spa 
Yes
Bedroom 
Dimensions - 12x11Level - SecondArea - 132
Master Bedroom 
Dimensions - 14x17Level - FirstArea - 238
Save
Ask
Tour
Hide
Share
Exterior Features
Construction Details 
BrickCement SidingWood Siding
Fencing 
Back YardFull
Lot Features 
Back YardSubdivided
Patio And Porch 
CoveredPorch
Roof 
Composition
Spa 
Yes
Community Features
Accessibility Features 
Therapeutic Whirlpool
Association Fee 
$1500.0
Association Fee Frequency 
Annually
Community Features 
Curbs
MLS Area 
36
School District 
30 - Katy
Financing Terms Available 
CashConventionalFHAVA Loan
Roads 
Concrete
Schools
School District
30 - Katy
Elementary School
Campbell Elementary School (Katy)
Middle School
Adams Junior High School
High School
Jordan High School
Listing courtesy of CB&A, Realtors-Katy [email protected]

IDX information is provided exclusively for consumers’ personal, non-commercial use. It may not be used for any purpose other than to identify prospective properties consumers may be interested in purchasing. This data is deemed reliable but is not guaranteed accurate by the MLS.

Data provided by HAR.com © 2026. All information provided should be independently verified.

Neighborhood & Commute
Source: Walkscore
Disclosure: Community information and market data powered by Constellation Data Labs. Information is deemed reliable but not guaranteed.
Save
Ask
Tour
Hide
Share