Search For Homes

Save
Ask
Tour
Hide
Share
$350,000
40 Days On Site

27123 Kendal Ridge Lane
Cypress, TX 77433

Single Family Residence|Pending
3
Beds
2
Total Baths
2
Full Baths
2,342
SqFt
$149
/SqFt
2005
Built
Subdivision:
Blackhorse Ranch
County:
Harris
Call Now: 346.202.7307
Is this the listing for you? We can help make it yours.
346.202.7307
27123 Kendal Ridge Lane27123 Kendal Ridge Lane27123 Kendal Ridge Lane27123 Kendal Ridge Lane
Save
Ask
Tour
Hide
Share

Mortgage Calculator

Monthly Payment (Est.)

$1,597
Calculator powered by Showcase IDX, a Constellation1 Company. Copyright ©2026 Information is deemed reliable but not guaranteed.

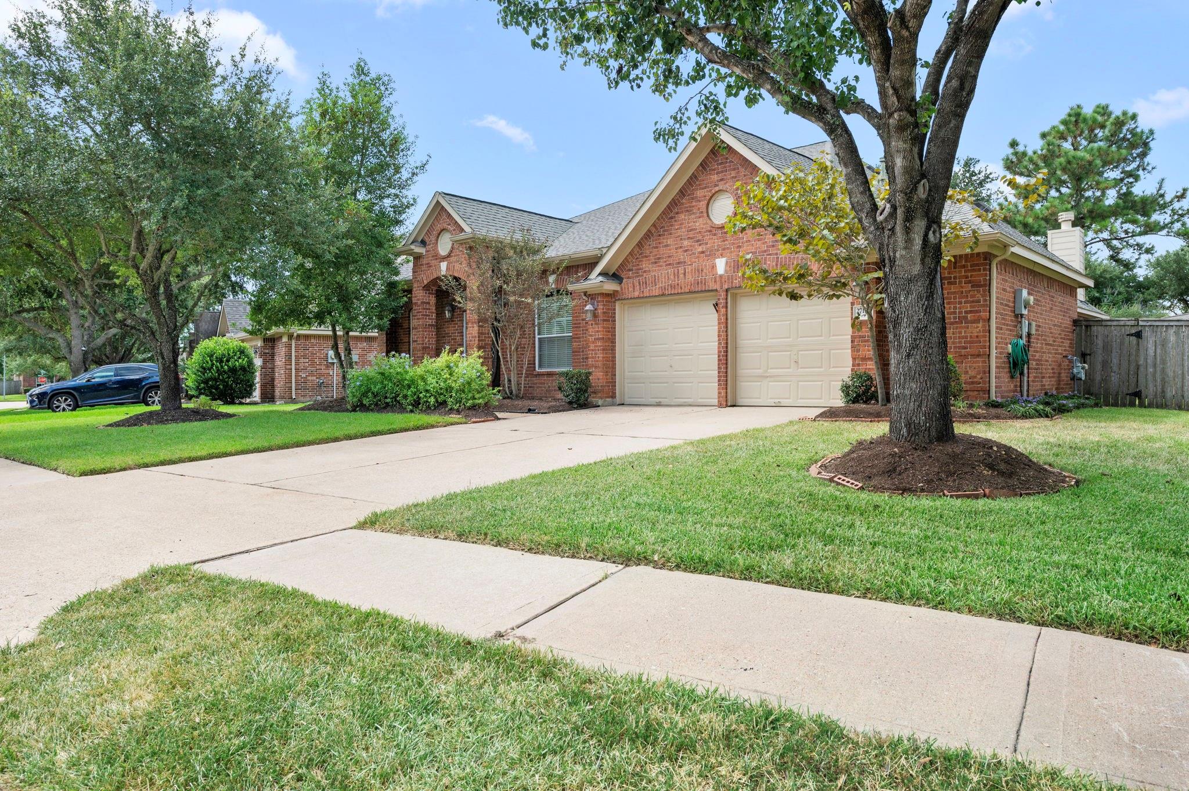
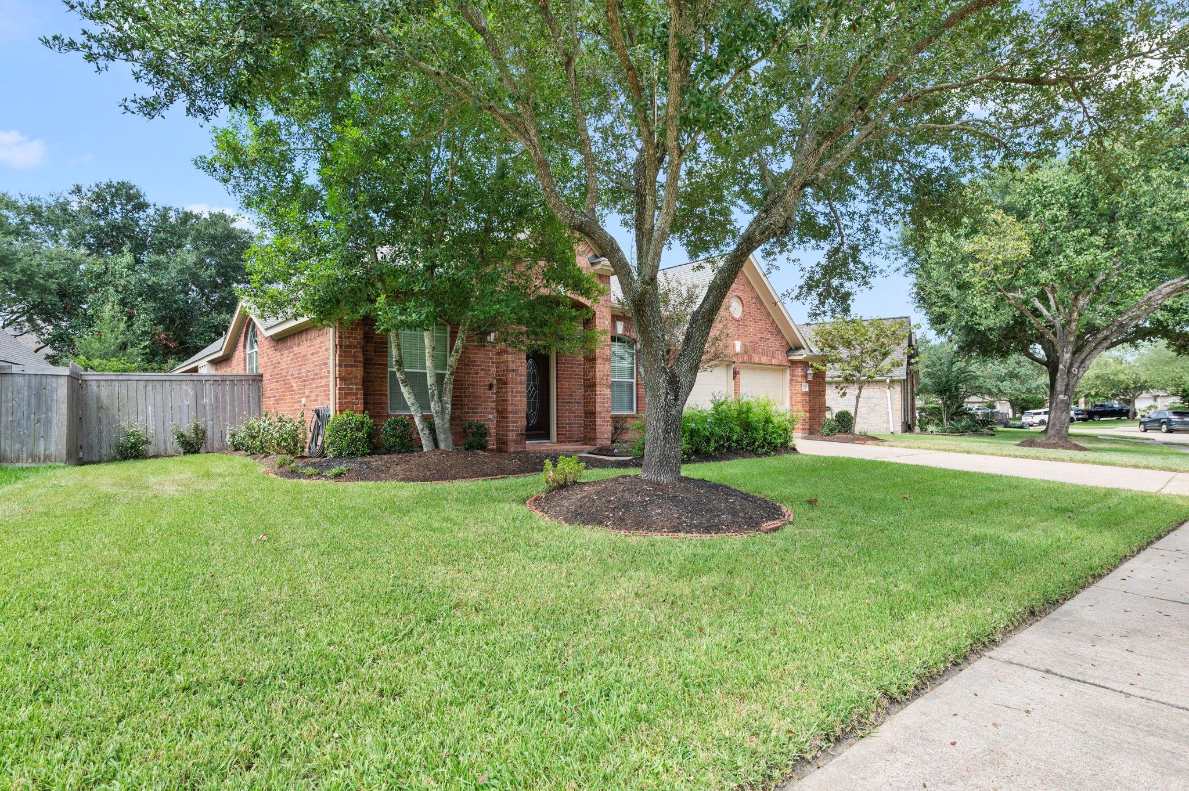
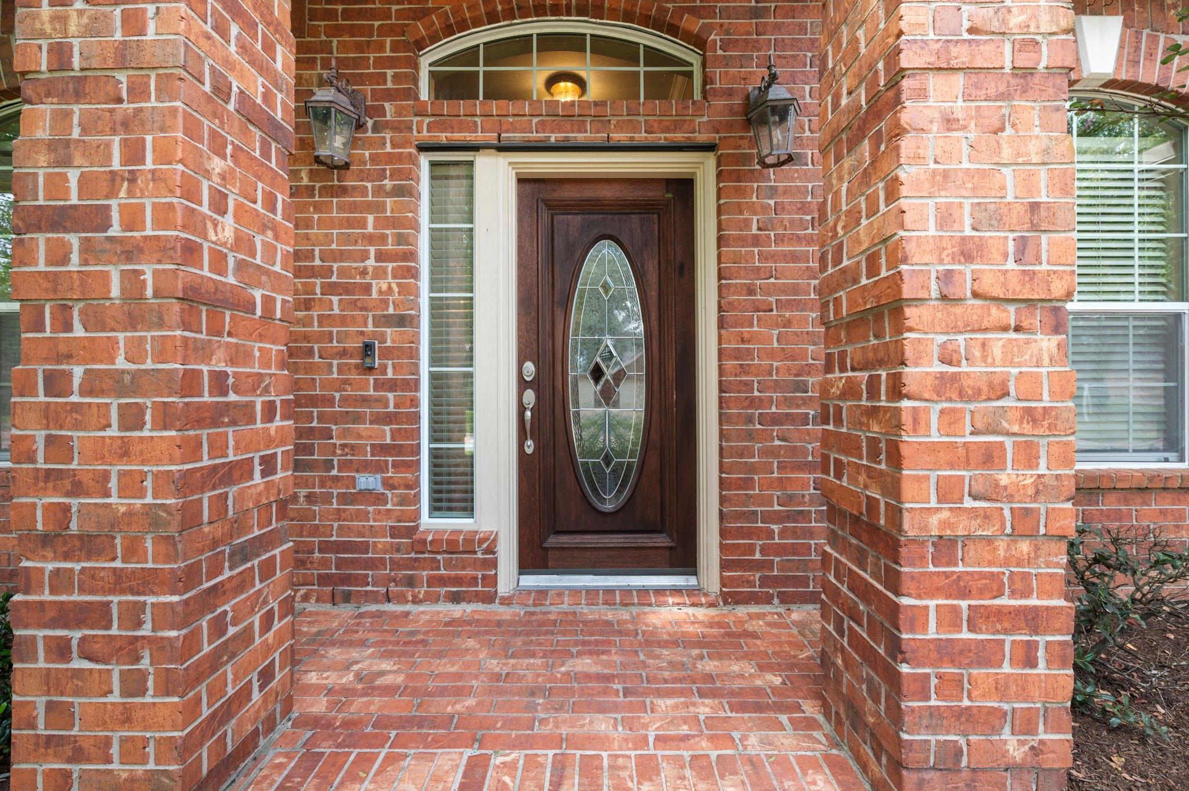
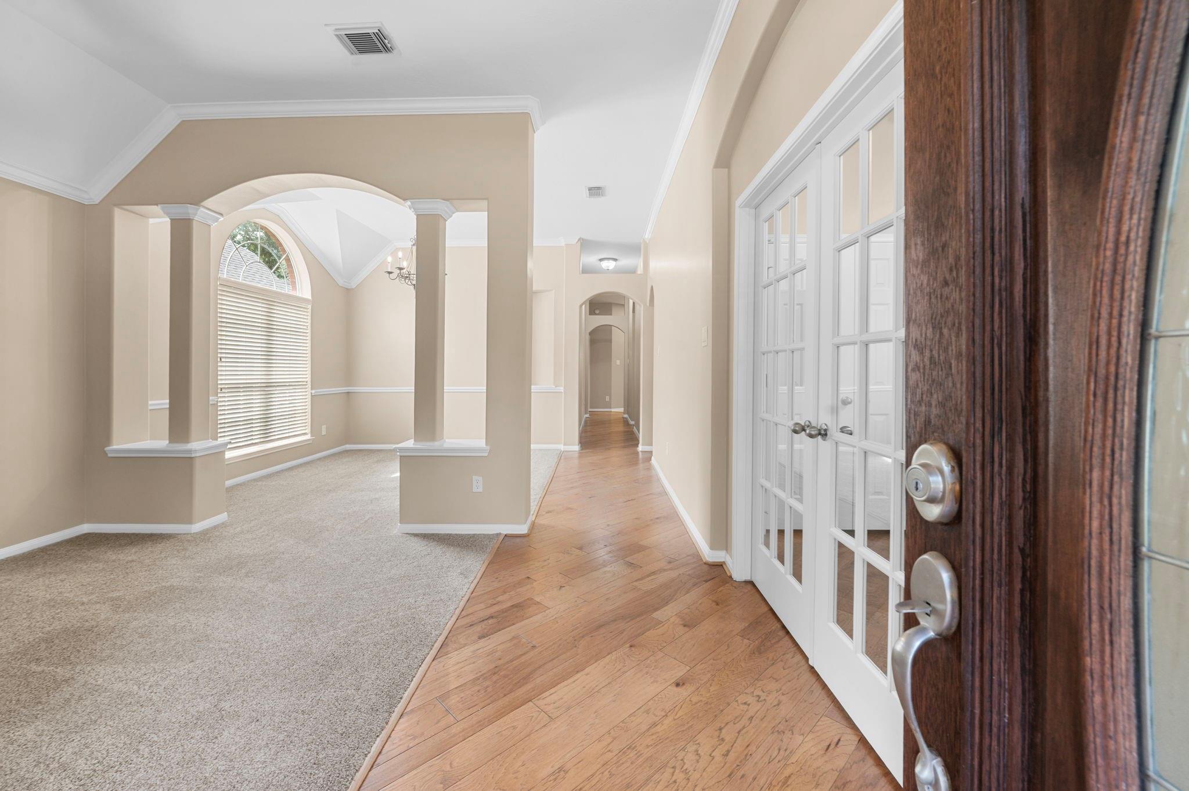
This stunning one-story traditional home in Cypress's Blackhorse Ranch features 3/4 bedrooms, 2 bathrooms, high ceilings a private home office, formal living, dining room, and an expansive family room. Elegant formal living and separate formal dining rooms flank the grand entryway, providing a refined setting for hosting guests.A light-filled central family room flows seamlessly into the casual eating area and kitchen, anchored by a warm focal fireplace. Situated in a premier golf course community BlackHorse Golf Club with neighborhood lakes, trails, and Blackhorse Community Pools. Primary bath has been retro fitted for wheelchair accessibility along with door frames made larger for easy entry into primary bedroom and custom Primary accessible shower. Ramp in garage for wheel chair entry. This home is bright and provides ample space for all your needs.

Save
Ask
Tour
Hide
Share
Listing Snapshot
Price 
$350,000
Days On Site 
40 Days
Bedrooms 
3
Inside Area (SqFt) 
2,342 sqft
Total Baths 
2
Full Baths 
2
Partial Baths 
N/A
Lot Size 
0.1806 Acres
Year Built 
2005
MLS® Number 
38770490
Status 
Pending
Property Tax 
$9,428
HOA/Condo/Coop Fees 
$100 monthly
Sq Ft Source 
N/A
Friends & Family
Recent Activity
a week agoListing updated with changes from the MLS®
a week agoStatus changed to Pending
a month agoListing first seen on site
General Features
Acres 
0.1806
Attached Garage 
Yes
Disclosures 
MudSellers Disclosure
Foundation 
Slab
Garage 
Yes
Garage Spaces 
2
Parking 
Attached
Parking Spaces 
2
Property Sub Type 
Single Family Residence
Sewer 
Public Sewer
SqFt Total 
2342
Style 
Traditional
Water Source 
Public
Interior Features
Appliances 
DisposalConvection OvenElectric OvenMicrowaveGas CooktopDishwasher
Cooling 
Electric
Fireplace 
Yes
Fireplace Features 
Gas Log
Fireplaces 
1
Heating 
Natural Gas
Interior 
High CeilingsBreakfast BarPantryGranite CountersDouble Vanity
Laundry Features 
Electric Dryer HookupWasher Hookup
Bedroom 
Dimensions - 14 X 11Level - FirstArea - 154
Breakfast 
Dimensions - 11 X 13Level - FirstArea - 143
Dining Room 
Dimensions - 11 X 11Level - FirstArea - 121
Family Room 
Dimensions - 17.6 X 15.3Level - FirstArea - 269
Kitchen 
Dimensions - 13.6 X 13.77Level - FirstArea - 187
Living Room 
Dimensions - 11 X 12Level - FirstArea - 132
Master Bedroom 
Dimensions - 14.4 X 15.6Level - FirstArea - 224
Save
Ask
Tour
Hide
Share
Exterior Features
Construction Details 
Brick
Lot Features 
Near Golf CourseSubdivided
Roof 
Composition
Community Features
Accessibility Features 
Accessible Approach with RampAccessible BedroomAccessible EntranceAccessible Full BathAccessible Hallway(s)
Association Amenities 
ParkPicnic AreaPlaygroundPoolRecreation Facilities
Association Fee 
$1200.0
Association Fee Frequency 
Annually
MLS Area 
25
School District 
13 - Cypress-Fairbanks
Financing Terms Available 
CashConventionalFHAVA Loan
Roads 
Concrete
Schools
School District
13 - Cypress-Fairbanks
Elementary School
Pope Elementary School (Cypress-Fairbanks)
Middle School
Smith Middle School (Cypress-Fairbanks)
High School
Cypress Ranch High School
Listing courtesy of Keller Williams Platinum [email protected]

IDX information is provided exclusively for consumers’ personal, non-commercial use. It may not be used for any purpose other than to identify prospective properties consumers may be interested in purchasing. This data is deemed reliable but is not guaranteed accurate by the MLS.

Data provided by HAR.com © 2026. All information provided should be independently verified.

Neighborhood & Commute
Source: Walkscore
Disclosure: Community information and market data powered by Constellation Data Labs. Information is deemed reliable but not guaranteed.
Save
Ask
Tour
Hide
Share