Search For Homes

Save
Ask
Tour
Hide
Share
$274,900
3 Days On Site

4507 Arapajo Street
Pasadena, TX 77504

For Sale|Single Family Residence|Active
3
Beds
2
Total Baths
2
Full Baths
1,592
SqFt
$173
/SqFt
1974
Built
Subdivision:
Parkgate
County:
Harris
Call Now: 346.202.7307
Is this the listing for you? We can help make it yours.
346.202.7307
Upcoming Open Houses
Sun, Oct 25, 11:00 AM - 1:00 PM
4507 Arapajo Street4507 Arapajo Street4507 Arapajo Street4507 Arapajo Street
Save
Ask
Tour
Hide
Share

Mortgage Calculator

Monthly Payment (Est.)

Enter an interest rate to see your estimated monthly payment.
Calculator powered by Showcase IDX, a Constellation1 Company. Copyright ©2026 Information is deemed reliable but not guaranteed.

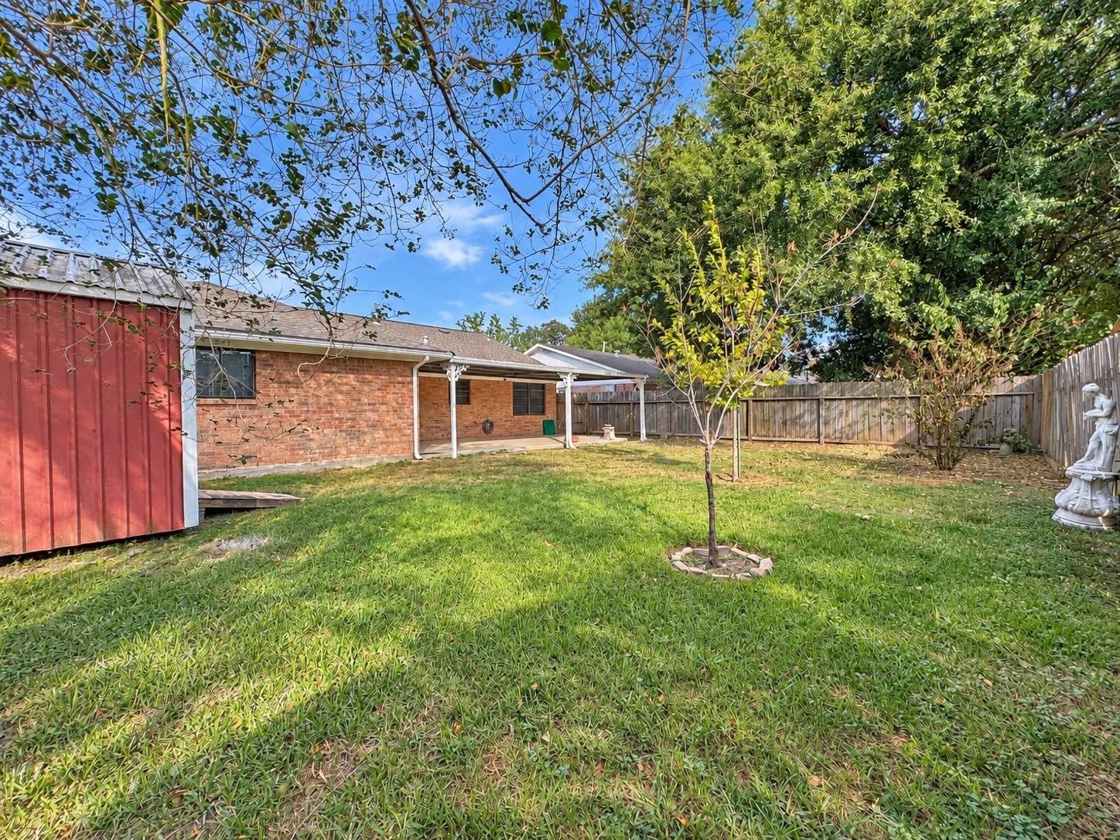
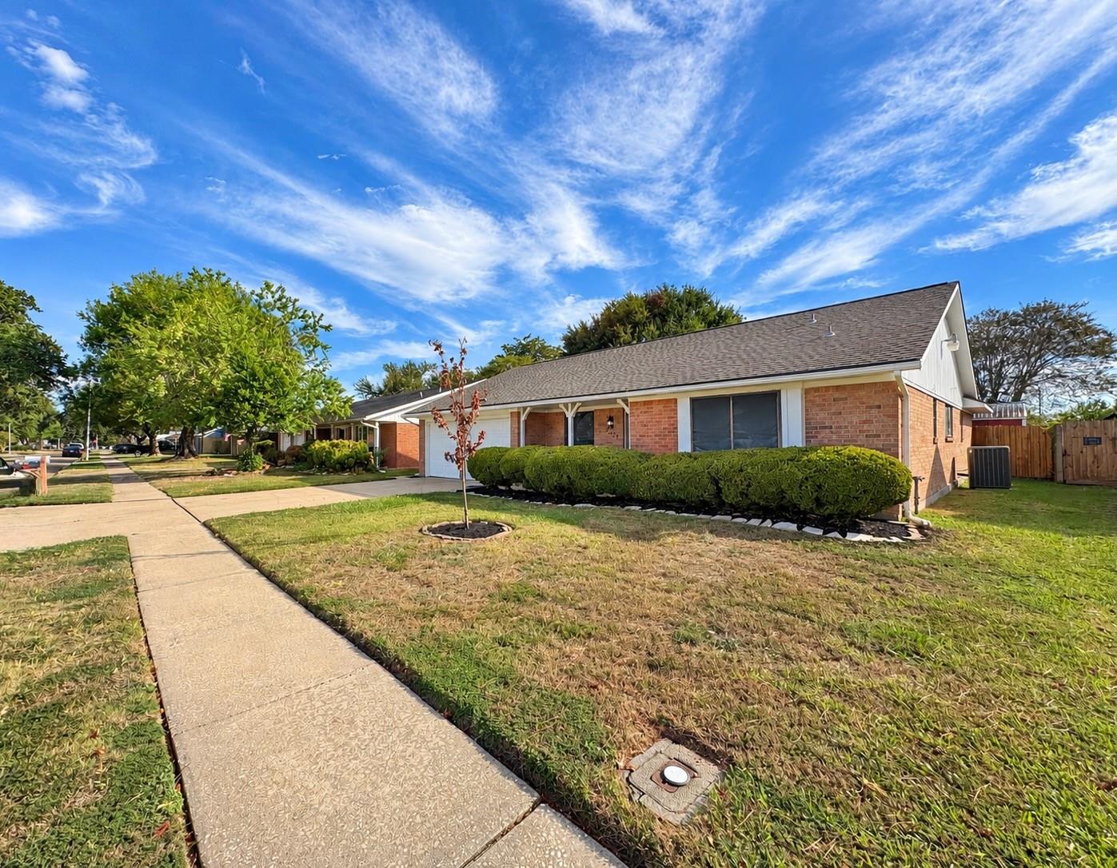
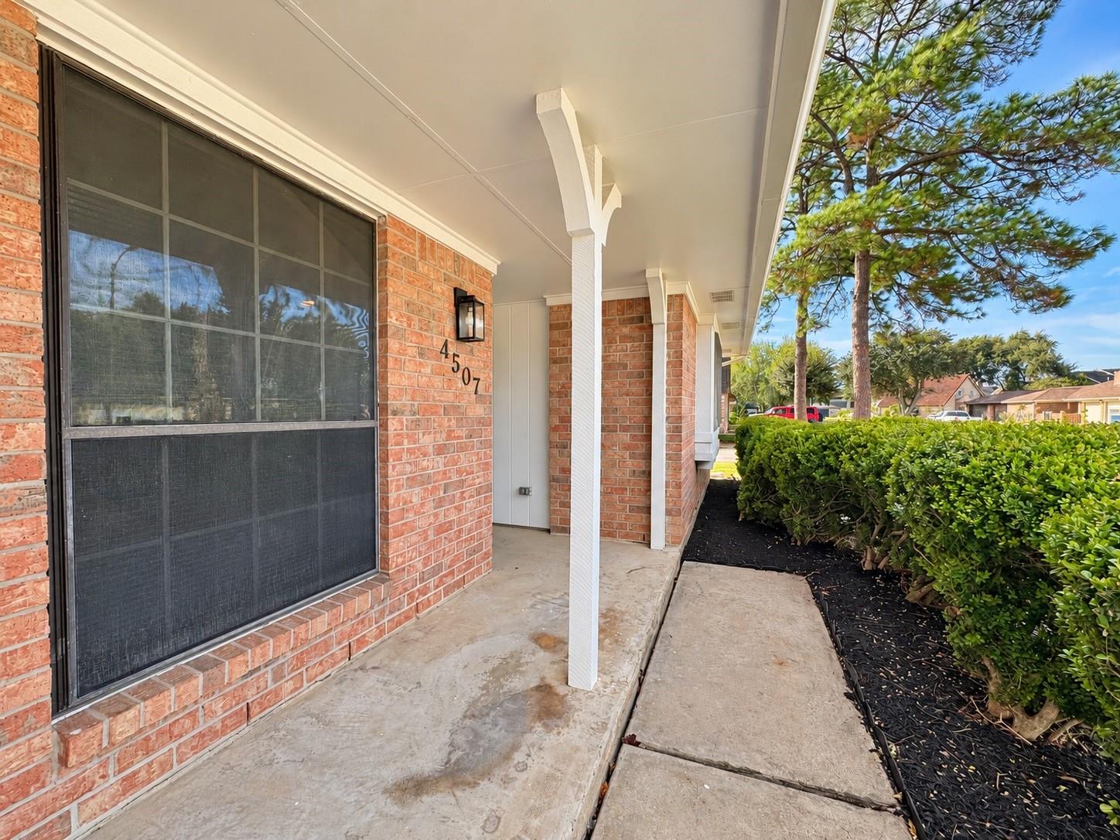
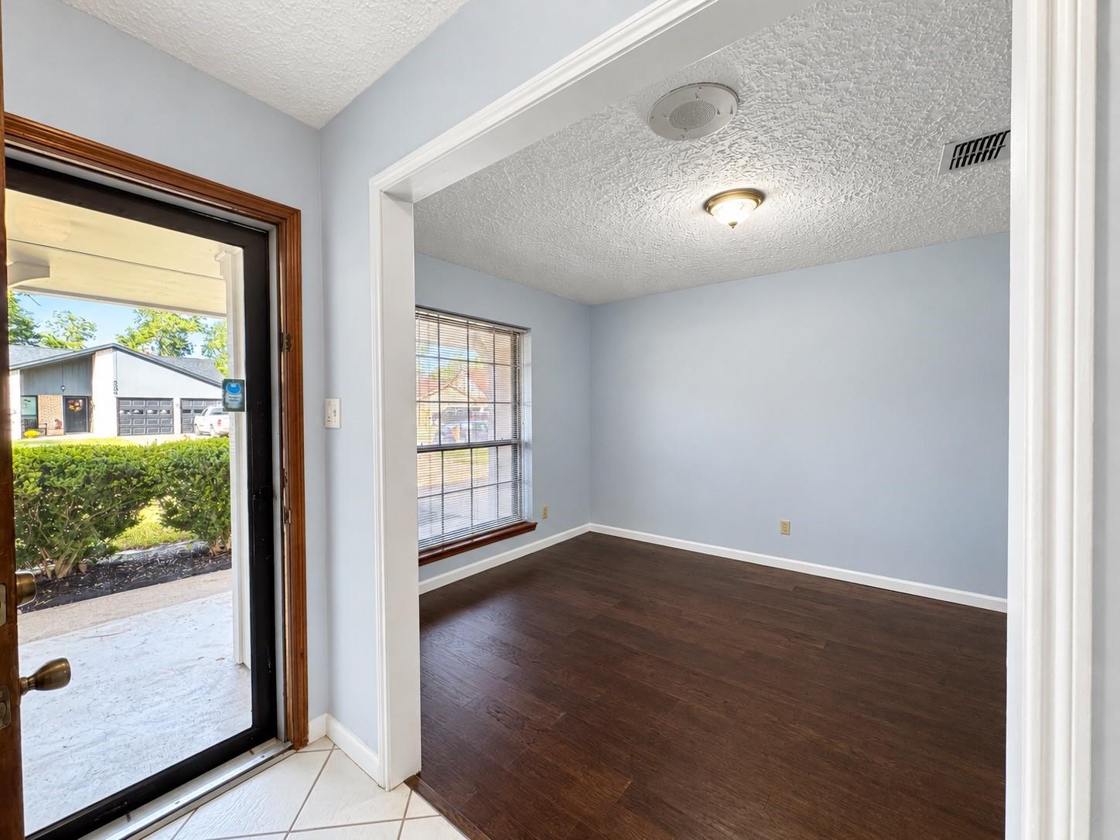
Welcome to this move-in-ready, single-story home in Pasadena's established Parkgate neighborhood! Offering 3 bedrooms, 2 full baths and nearly 1,600 square feet, this home features a flexible layout with multiple living and dining spaces, engineered wood flooring, vaulted ceilings & plenty of natural light. The kitchen offers a walk-in pantry, generous cabinet storage, double ovens, a gas cooktop & a breakfast bar overlooking the living area. Recent improvements include HVAC and ductwork replacement, PEX plumbing, interior paint, flooring updates and a recently replaced water heater. The owner says the roof is less than 4 years old! Outside, enjoy a spacious covered patio, fenced backyard, a storage building, and room to actually live and play. The attached garage includes the washer/dryer & has space for extra appliances. With major system improvements already completed & neighborhood schools within walking distance, this home offers comfort, convenience and room to make it your own!

Save
Ask
Tour
Hide
Share
Listing Snapshot
Price 
$274,900
Days On Site 
3 Days
Bedrooms 
3
Inside Area (SqFt) 
1,592 sqft
Total Baths 
2
Full Baths 
2
Partial Baths 
N/A
Lot Size 
0.1641 Acres
Year Built 
1974
MLS Number 
38789221
Status 
Active
Property Tax 
$5,593
HOA/Condo/Coop Fees 
N/A
Sq Ft Source 
N/A
Friends & Family
Recent Activity
yesterdayListing updated with changes from the MLS
4 days agoListing first seen on site
General Features
Acres 
0.1641
Attached Garage 
Yes
Direction Faces 
West
Disclosures 
Seller's Disclosure
Foundation 
Slab
Garage 
Yes
Garage Spaces 
2
Green Energy Efficient 
Thermostat
Parking 
AttachedGarage Door Opener
Parking Spaces 
2
Property Sub Type 
Single Family Residence
Sewer 
Public Sewer
SqFt Total 
1592
Style 
Traditional
Water Source 
Public
Interior Features
Appliances 
DisposalDouble OvenElectric OvenMicrowaveGas CooktopDishwasherDryerRefrigeratorWasher
Cooling 
Ceiling Fan(s)Electric
Flooring 
TileWood
Heating 
Natural Gas
Interior 
High CeilingsWired for SoundWalk-In Closet(s)Breakfast BarPantrySmart Thermostat
Window Features 
Storm Window(s)
Bedroom 
Dimensions - 13x12Level - FirstArea - 156
Dining Room 
Dimensions - 10.5x8Level - FirstArea - 84
Family Room 
Dimensions - 18.5x18Level - FirstArea - 333
Kitchen 
Dimensions - 10.5x10Level - FirstArea - 105
Master Bedroom 
Dimensions - 16x12Level - FirstArea - 192
Save
Ask
Tour
Hide
Share
Exterior Features
Construction Details 
BrickWood Siding
Fencing 
Back Yard
Lot Features 
Subdivided
Other Structures 
Shed(s)
Patio And Porch 
CoveredPorch
Roof 
Composition
Windows/Doors 
Storm Window(s)
Community Features
Community Features 
Curbs
MLS Area 
6
School District 
41 - Pasadena
Financing Terms Available 
CashConventionalFHAVA Loan
Roads 
Concrete
Schools
School District
41 - Pasadena
Elementary School
Teague Elementary School (Pasadena)
Middle School
Lomax Middle School
High School
Memorial High School (Pasadena)
Listing courtesy of CB&A, Realtors- Southeast [email protected]

IDX information is provided exclusively for consumers’ personal, non-commercial use. It may not be used for any purpose other than to identify prospective properties consumers may be interested in purchasing. This data is deemed reliable but is not guaranteed accurate by the MLS.

Data provided by HAR.com © 2026. All information provided should be independently verified.

Neighborhood & Commute
Source: Walkscore
Disclosure: Community information and market data powered by Constellation Data Labs. Information is deemed reliable but not guaranteed.
Save
Ask
Tour
Hide
Share