Search For Homes

Save
Ask
Tour
Hide
Share
$5,750
11 Days On Site

16250 Morningbrook Drive
Spring, TX 77379

For Rent|Single Family Residence|Active
4
Beds
4
Total Baths
3
Full Baths
1
Partial Bath
3,528
SqFt
$2
/SqFt
1990
Built
Subdivision:
Champion Forest
County:
Harris
Call Now: 346.202.7307
Is this the listing for you? We can help make it yours.
346.202.7307
16250 Morningbrook Drive16250 Morningbrook Drive16250 Morningbrook Drive16250 Morningbrook Drive
Save
Ask
Tour
Hide
Share

Mortgage Calculator

Monthly Payment (Est.)

Enter an interest rate to see your estimated monthly payment.
Calculator powered by Showcase IDX, a Constellation1 Company. Copyright ©2026 Information is deemed reliable but not guaranteed.

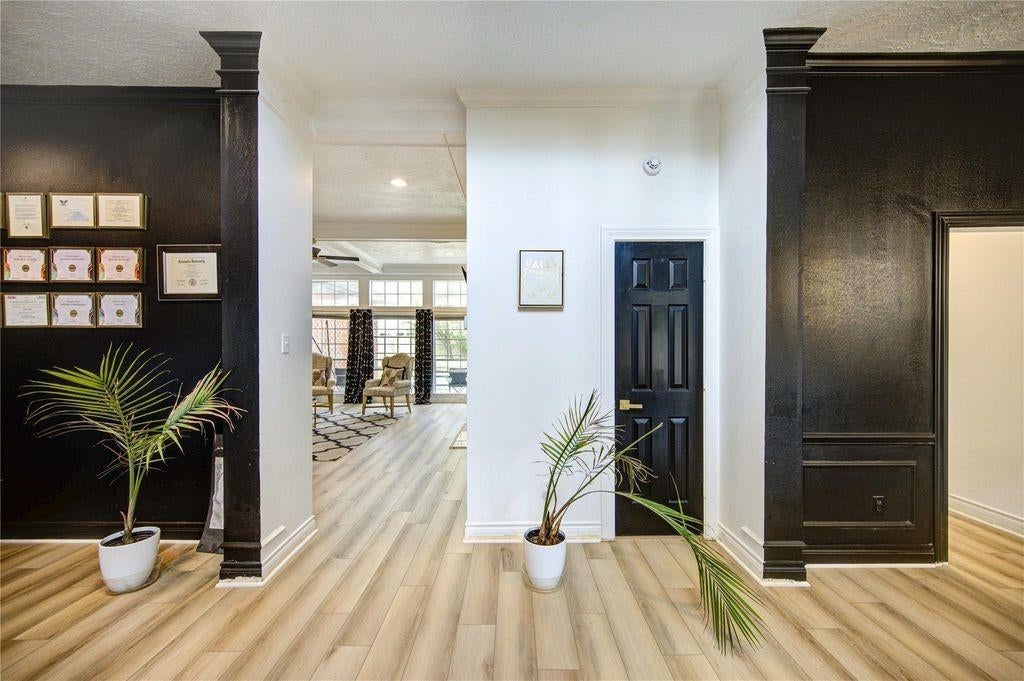
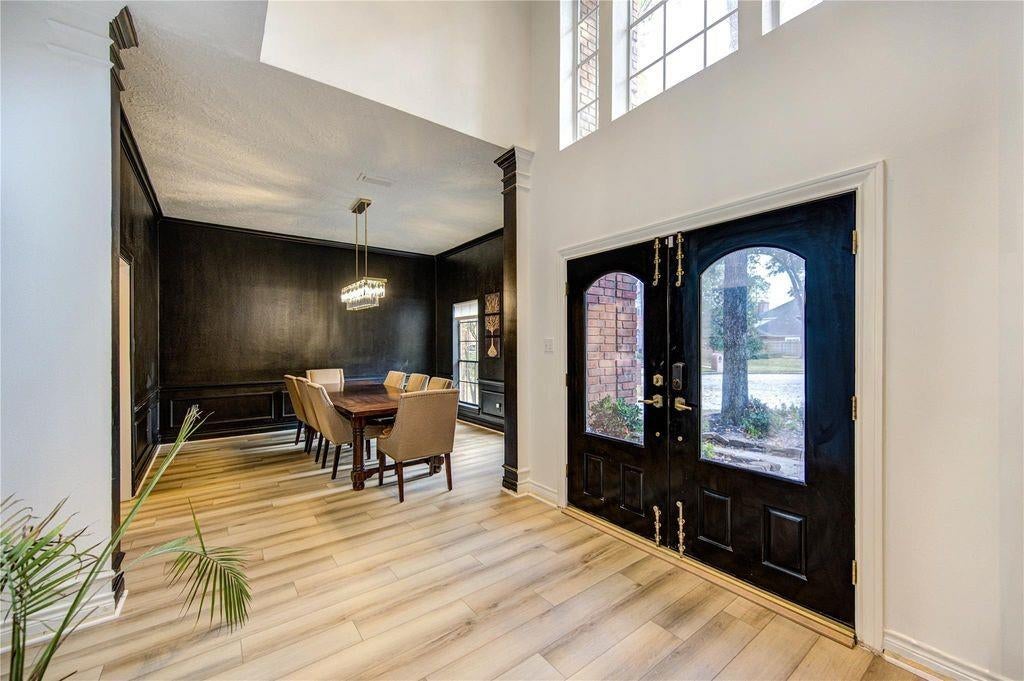
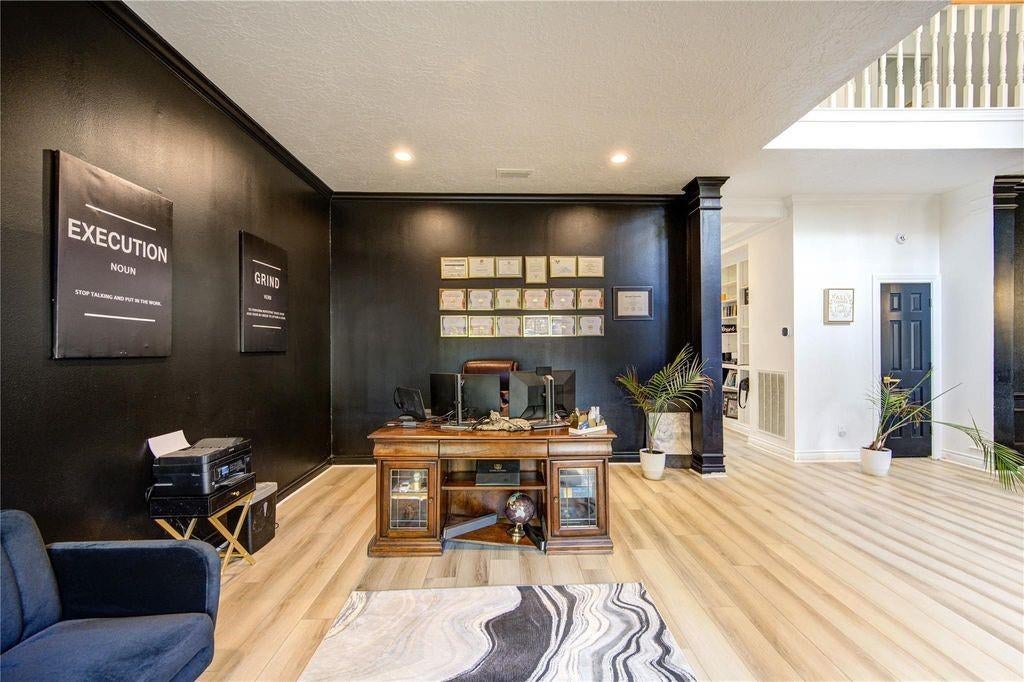
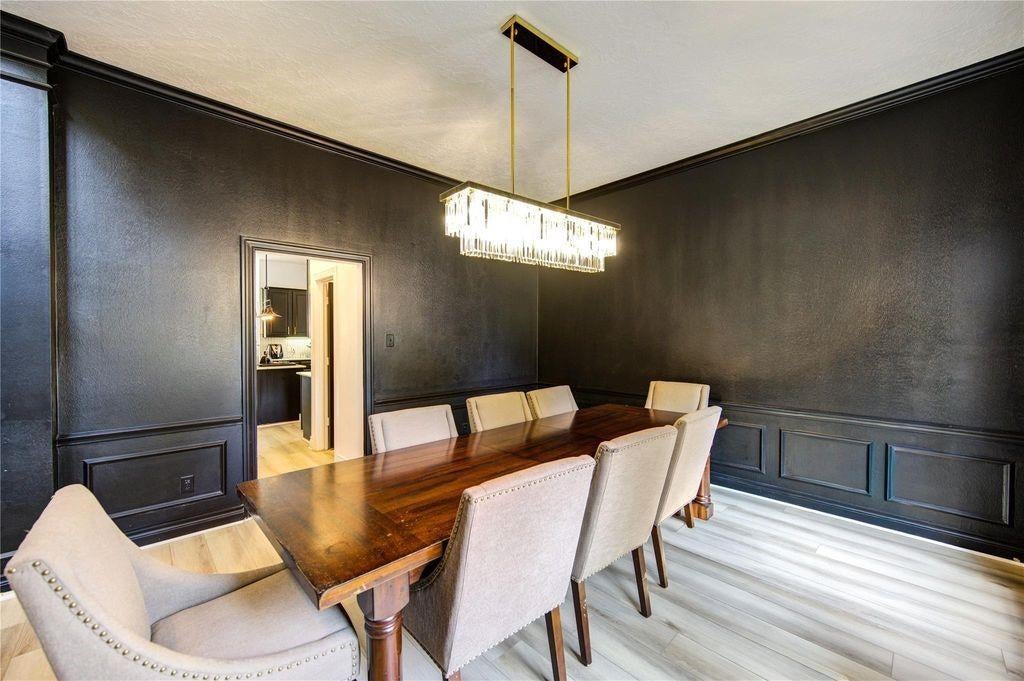
Fully furnished Updated 4-bedroom, 3.5-bath home in Champion Forest Section 10, set on an oversized 0.46-acre lot with 3,528 sq ft of living space. Interior features include brand-new flooring, new attic insulation, tall ceilings, a dramatic entry, generous formal areas, and an upgraded kitchen with an island, arched windows, contemporary finishes, and included appliances. The main living area offers built-ins, a statement fireplace, and views of the backyard pool. The first-floor owner’s retreat includes a sitting space, window seat, dual-sided fireplace, and refreshed bath with modern finishes. Upstairs offers 3 large secondary bedrooms, 2 updated full baths, and a spacious game room. Outside, enjoy a heated pool and spa, large yard, whole-home Generac generator, newer fence, water filtration system, epoxy-coated garage floor, fresh interior paint, new attic insulation and updated lighting. Located in Flood Zone X and has never flooded.

Save
Ask
Tour
Hide
Share
Listing Snapshot
Price 
$5,750
Days On Site 
11 Days
Bedrooms 
4
Inside Area (SqFt) 
3,528 sqft
Total Baths 
4
Full Baths 
3
Partial Baths 
1
Lot Size 
0.46 Acres
Year Built 
1990
MLS Number 
38799394
Status 
Active
Property Tax 
N/A
HOA/Condo/Coop Fees 
N/A
Sq Ft Source 
N/A
Friends & Family
Recent Activity
2 weeks agoListing updated with changes from the MLS
2 weeks agoListing first seen on site
General Features
Acres 
0.46
Attached Garage 
Yes
Disclosures 
EstateOwner/AgentSeller's Disclosure
Garage 
Yes
Garage Spaces 
2
Green Energy Efficient 
ThermostatLightingHVACAppliances
Lease Term 
12 Months
Parking 
Attached
Parking Spaces 
2
Pets 
Call
Property Sub Type 
Single Family Residence
Security 
Prewired
Sewer 
Public Sewer
SqFt Total 
3528
Style 
Traditional
Utilities 
Cable Not AvailableNone
Water Source 
Public
Interior Features
Appliances 
ENERGY STAR Qualified AppliancesDisposalWater SoftenerConvection OvenDouble OvenElectric OvenMicrowaveElectric CooktopElectric RangeDishwasherDryerRefrigeratorWasherWater PurifierCooktop
Cooling 
Ceiling Fan(s)Electric
Fireplace 
Yes
Fireplace Features 
Gas
Fireplaces 
2
Flooring 
Vinyl
Furnished 
Furnished
Heating 
Natural GasHeat Pump
Interior 
High CeilingsEntrance FoyerMaster DownstairsPantryKitchen IslandDouble VanitySoaking TubSmart Thermostat
Laundry Features 
Gas Dryer HookupWasher Hookup
Spa 
Yes
Bathroom 
Level - Second
Bedroom 
Dimensions - 14x13Level - SecondArea - 182
Dining Room 
Dimensions - 14x13Level - FirstArea - 182
Game Room 
Dimensions - 17x14Level - SecondArea - 238
Master Bathroom 
Level - First
Master Bedroom 
Dimensions - 20x15Level - FirstArea - 300
Save
Ask
Tour
Hide
Share
Exterior Features
Construction Details 
Blown-In Insulation
Fencing 
Back YardFull
Lot Features 
Back YardCul-De-Sac
Pool Features 
In Ground
Private Pool 
Yes
Spa 
Yes
Spa Features 
Private
Community Features
Accessibility Features 
Accessible BedroomAccessible ClosetsAccessible Common AreaAccessible EntranceAccessible Full Bath
Association Amenities 
Security
MLS Area 
13
School District 
32 - Klein
Roads 
Asphalt
Schools
School District
32 - Klein
Elementary School
Brill Elementary School
Middle School
Kleb Intermediate School
High School
Klein High School
Listing courtesy of eXp Realty LLC [email protected]

IDX information is provided exclusively for consumers’ personal, non-commercial use. It may not be used for any purpose other than to identify prospective properties consumers may be interested in purchasing. This data is deemed reliable but is not guaranteed accurate by the MLS.

Data provided by HAR.com © 2026. All information provided should be independently verified.

Neighborhood & Commute
Source: Walkscore
Disclosure: Community information and market data powered by Constellation Data Labs. Information is deemed reliable but not guaranteed.
Save
Ask
Tour
Hide
Share