Search For Homes

Save
Ask
Tour
Hide
Share
$299,900
16 Days On Site

1802 Terrence Drive
Stafford, TX 77477

For Sale|Single Family Residence|Active
3
Beds
4
Total Baths
2
Full Baths
2
Partial Baths
1,752
SqFt
$171
/SqFt
1971
Built
Subdivision:
Woodland West Sec 2
County:
Fort Bend
Call Now: 346.202.7307
Is this the listing for you? We can help make it yours.
346.202.7307
1802 Terrence Drive1802 Terrence Drive1802 Terrence Drive1802 Terrence Drive
Save
Ask
Tour
Hide
Share

Mortgage Calculator

Monthly Payment (Est.)

$1,368
Calculator powered by Showcase IDX, a Constellation1 Company. Copyright ©2026 Information is deemed reliable but not guaranteed.

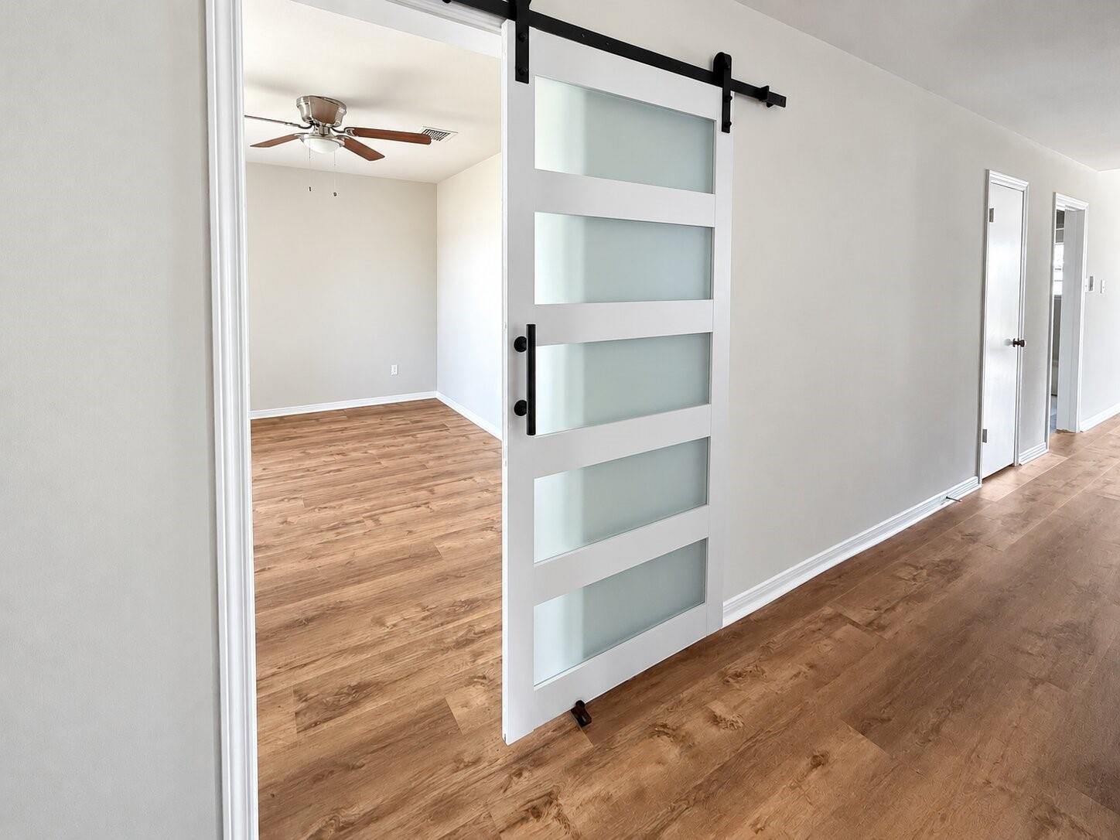
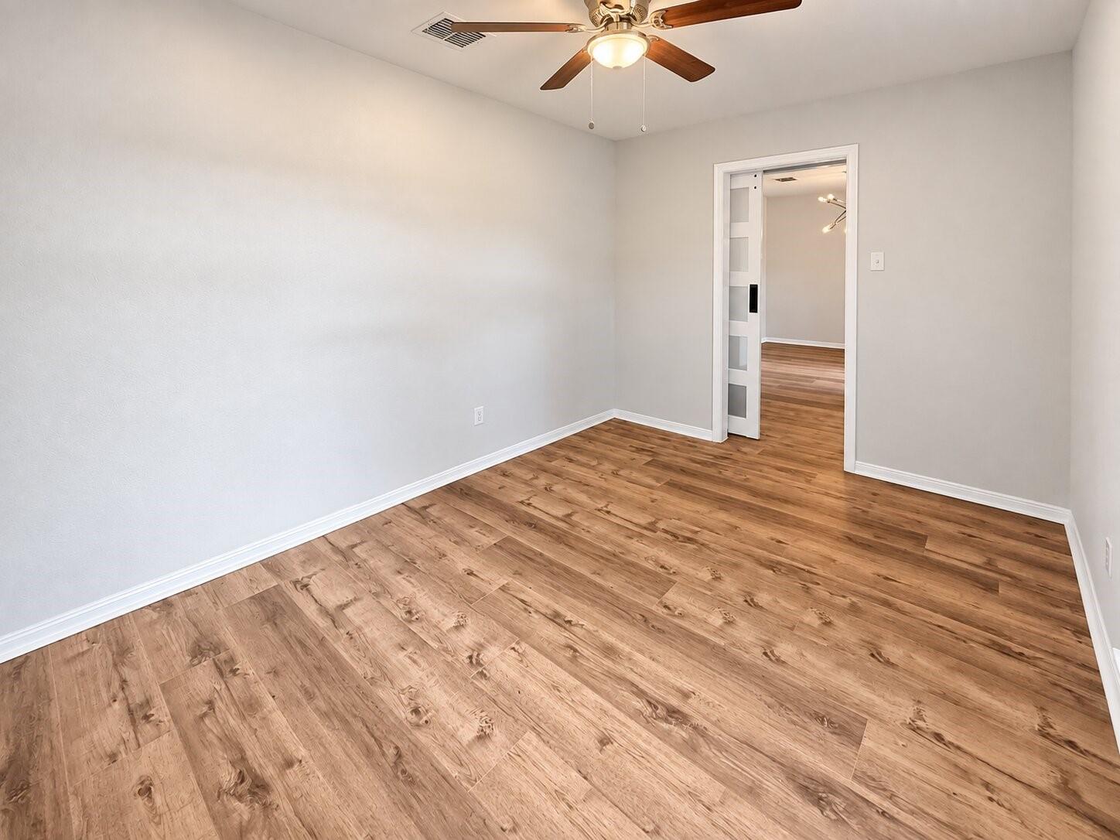
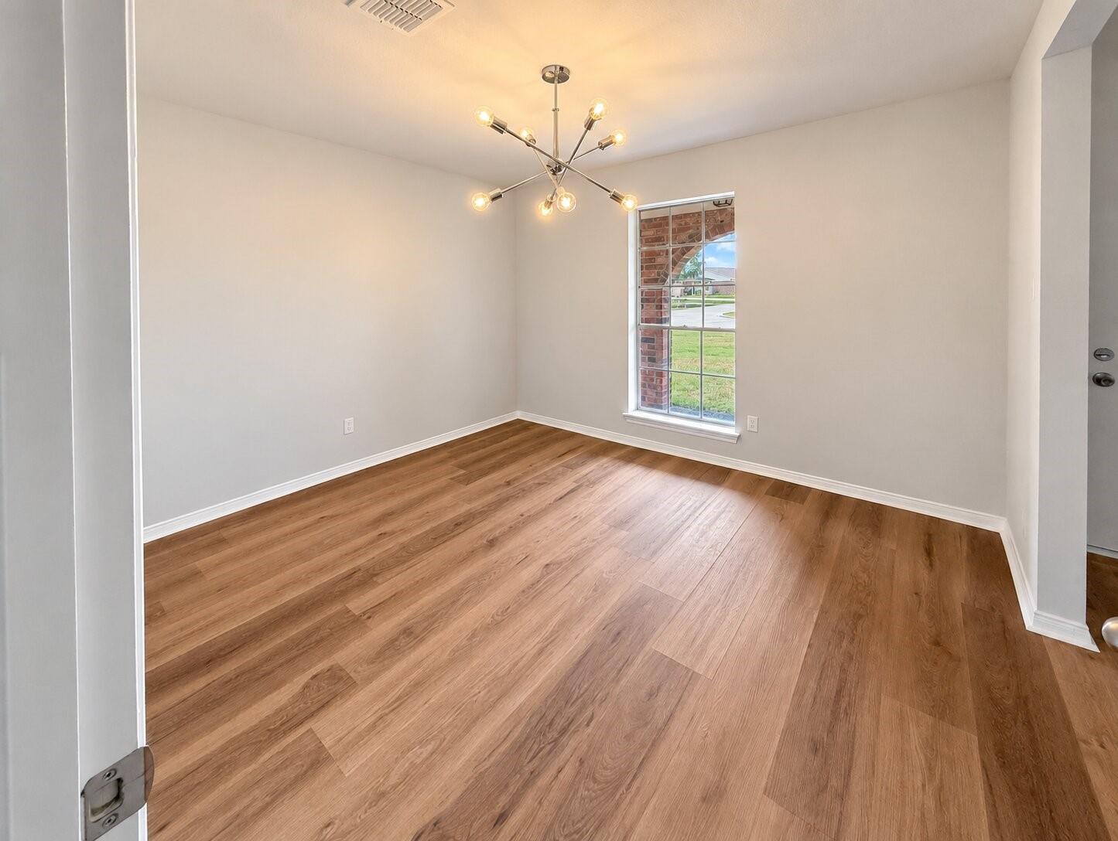
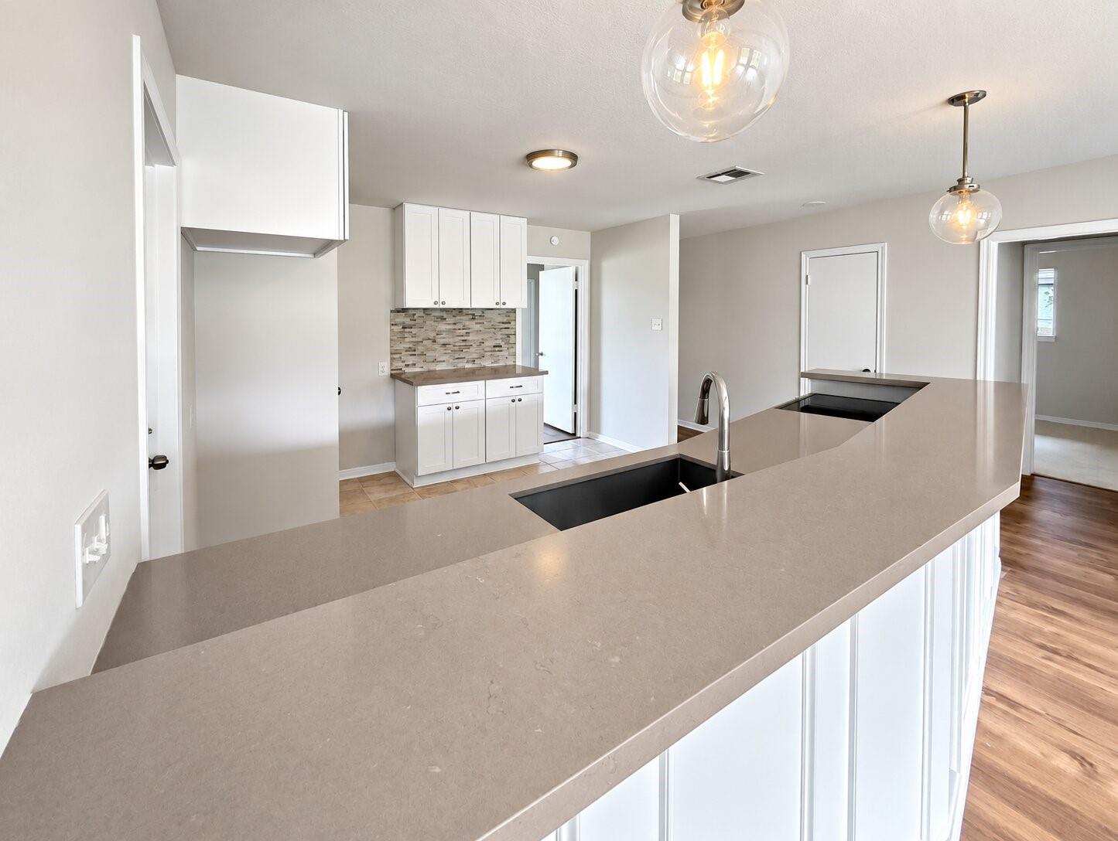
Beautifully redesigned and move-in ready, this all-brick Stafford home pairs an established neighborhood setting with a fresh, modern interior. Situated on a spacious corner lot, the home welcomes you with a tiled front porch and opens to warm laminate wood flooring, a private study with barn doors, and light-filled living and dining spaces. The updated kitchen features new cabinetry with soft-close doors and drawers, new Frigidaire appliances, stylish backsplash, pendant lighting, pantry, and breakfast bar overlooking the family room. The spacious primary suite offers a vaulted ceiling with wood beam detail and barn doors leading to a beautifully updated bath with dual sinks, illuminated mirrors, and a tiled walk-in shower. Enjoy a covered back patio, generous yard, side-entry two-car garage, and the added advantage of Stafford's famously low property tax rates.

Save
Ask
Tour
Hide
Share
Listing Snapshot
Price 
$299,900
Days On Site 
16 Days
Bedrooms 
3
Inside Area (SqFt) 
1,752 sqft
Total Baths 
4
Full Baths 
2
Partial Baths 
2
Lot Size 
0.1799 Acres
Year Built 
1971
MLS® Number 
38800995
Status 
Active
Property Tax 
$3,960
HOA/Condo/Coop Fees 
N/A
Sq Ft Source 
N/A
Friends & Family
Recent Activity
2 weeks agoListing updated with changes from the MLS®
2 weeks agoListing first seen on site
General Features
Acres 
0.1799
Attached Garage 
Yes
Disclosures 
Sellers Disclosure
Foundation 
Slab
Garage 
Yes
Garage Spaces 
2
Parking 
AttachedGarage Door Opener
Parking Spaces 
2
Property Sub Type 
Single Family Residence
Sewer 
Public Sewer
SqFt Total 
1752
Style 
Traditional
Water Source 
Public
Interior Features
Appliances 
DisposalMicrowaveDishwasher
Cooling 
Ceiling Fan(s)Electric
Flooring 
CarpetLaminateTile
Heating 
Electric
Interior 
High CeilingsBreakfast BarPantryMaster DownstairsVaulted Ceiling(s)Double Vanity
Bathroom 
Dimensions - 9x6Level - FirstArea - 54
Bedroom 
Dimensions - 13x10Level - FirstArea - 130
Dining Room 
Dimensions - 12x11Level - FirstArea - 132
Kitchen 
Dimensions - 13x10Level - FirstArea - 130
Living Room 
Dimensions - 18x17Level - FirstArea - 306
Master Bathroom 
Dimensions - 10x7Level - FirstArea - 70
Master Bedroom 
Dimensions - 17x13Level - FirstArea - 221
Save
Ask
Tour
Hide
Share
Exterior Features
Construction Details 
Brick
Fencing 
Back Yard
Lot Features 
Subdivided
Patio And Porch 
CoveredPorch
Roof 
Composition
Community Features
Community Features 
Curbs
MLS Area 
38
School District 
50 - Stafford
Financing Terms Available 
CashConventionalFHAVA Loan
Roads 
Concrete
Schools
School District
50 - Stafford
Elementary School
Stafford Elementary School (Stafford Msd)
Middle School
Stafford Middle School
High School
Stafford High School
Listing courtesy of MOD Realty, LLC [email protected]

IDX information is provided exclusively for consumers’ personal, non-commercial use. It may not be used for any purpose other than to identify prospective properties consumers may be interested in purchasing. This data is deemed reliable but is not guaranteed accurate by the MLS.

Data provided by HAR.com © 2026. All information provided should be independently verified.

Neighborhood & Commute
Source: Walkscore
Disclosure: Community information and market data powered by Constellation Data Labs. Information is deemed reliable but not guaranteed.
Save
Ask
Tour
Hide
Share