Search For Homes

Save
Ask
Tour
Hide
Share
$310,000
45 Days On Site

5006 Forest Hurst Glen
Spring, TX 77373

For Sale|Single Family Residence|Active
5
Beds
3
Total Baths
3
Full Baths
2,690
SqFt
$115
/SqFt
2012
Built
Subdivision:
Forest Point/Cypresswood
County:
Harris
Call Now: 346.202.7307
Is this the listing for you? We can help make it yours.
346.202.7307
5006 Forest Hurst Glen5006 Forest Hurst Glen5006 Forest Hurst Glen5006 Forest Hurst Glen
Save
Ask
Tour
Hide
Share

Mortgage Calculator

Monthly Payment (Est.)

Enter an interest rate to see your estimated monthly payment.
Calculator powered by Showcase IDX, a Constellation1 Company. Copyright ©2026 Information is deemed reliable but not guaranteed.

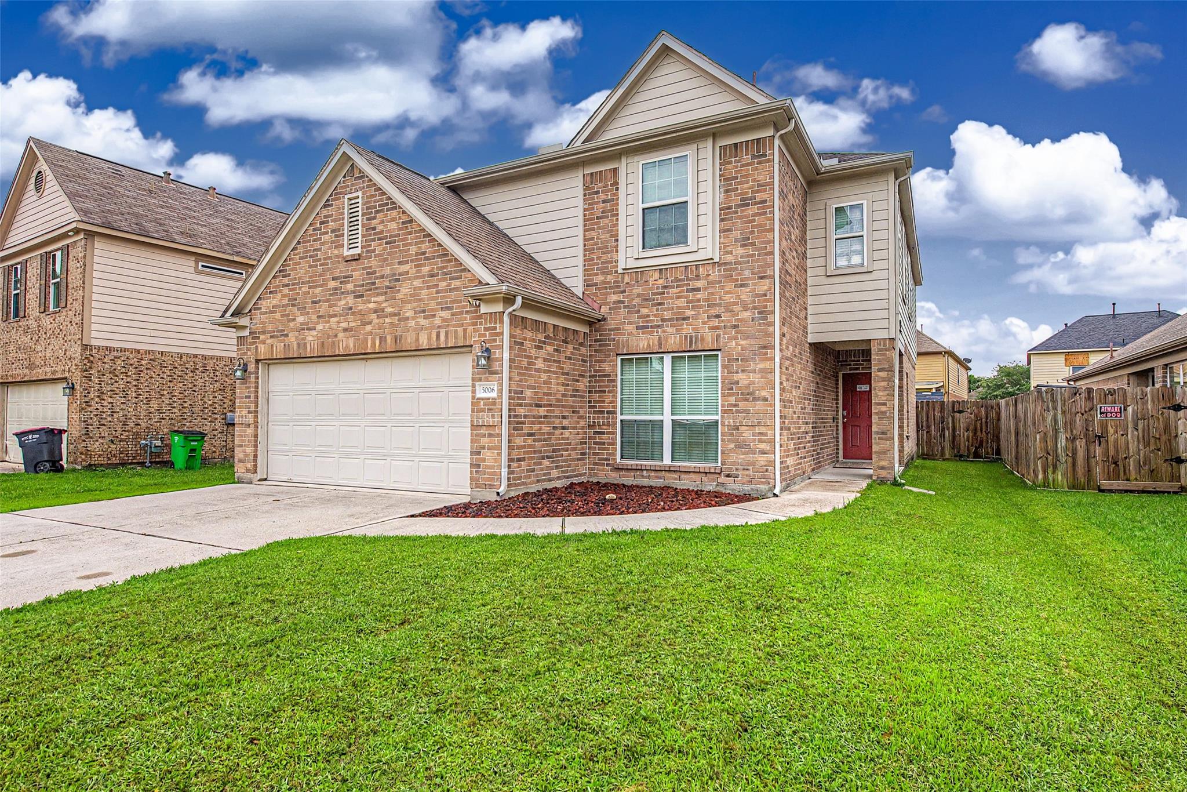
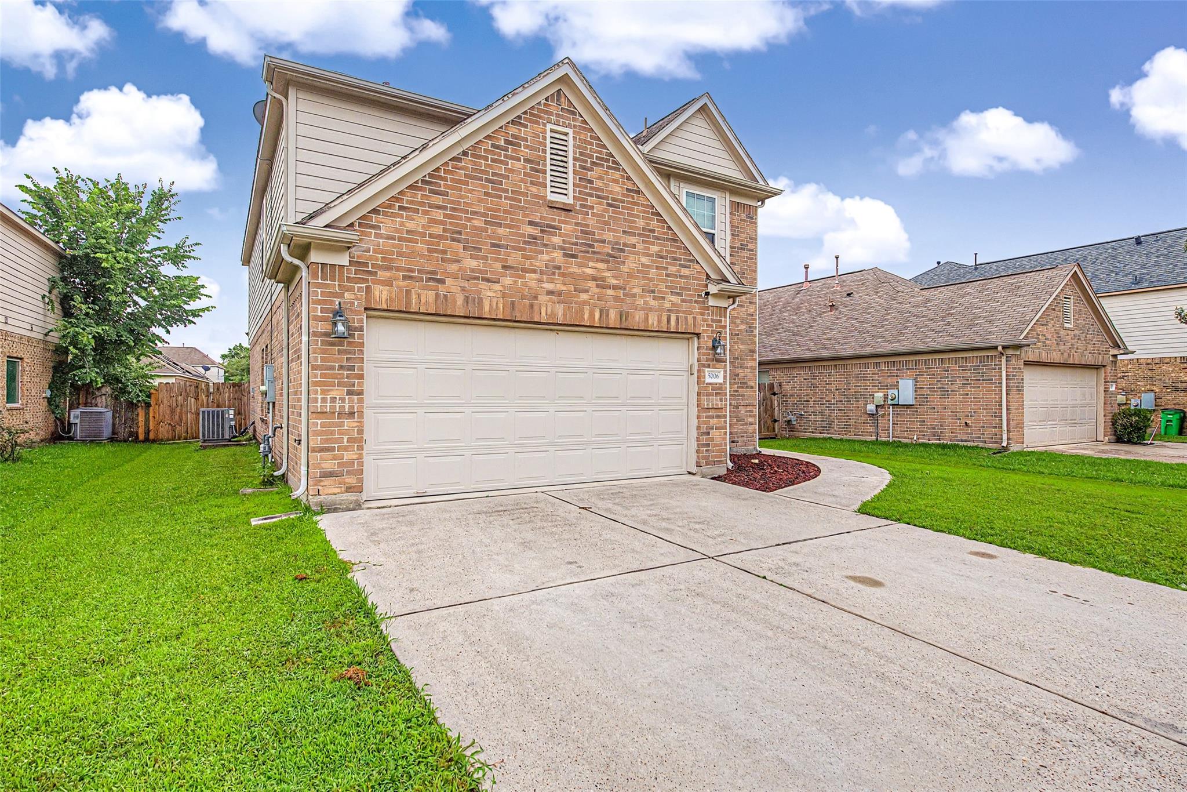
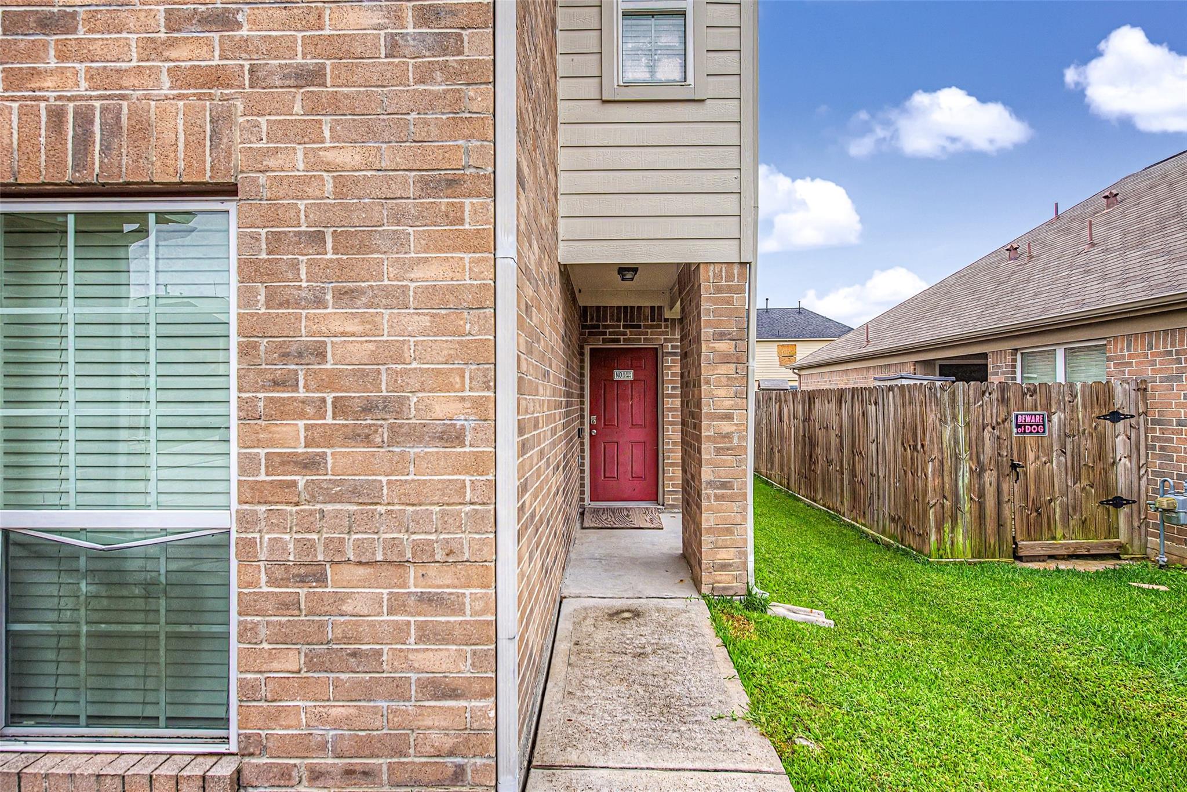
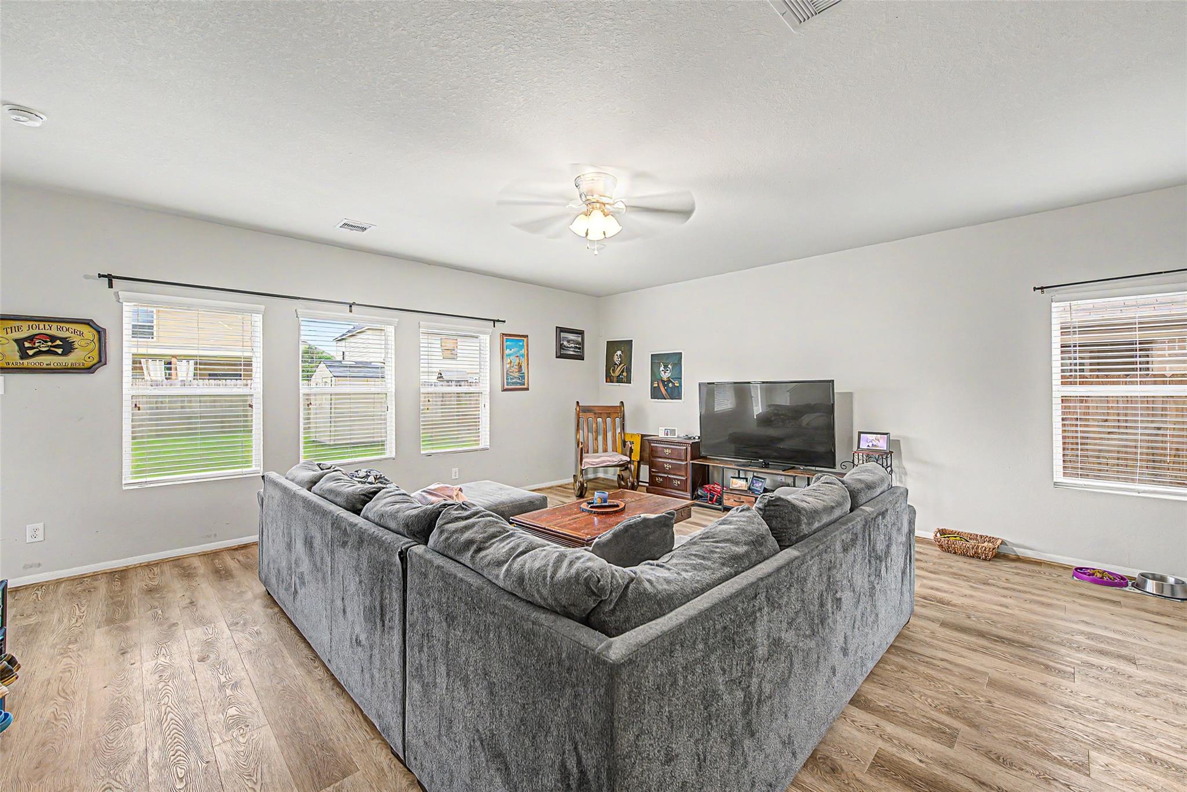
Spacious and beautifully maintained 2-story home located in the heart of Spring! No carpet anywhere, offering both style and easy maintenance. Designed with entertaining in mind, the home features a covered backyard gazebo patio perfect for relaxing and gatherings. The flexible downstairs 5th bedroom can serve as a guest suite, secondary primary bedroom, private home office, or playroom. Upstairs, the oversized primary retreat offers a generous walk-in closet and a spa-like ensuite bath complete with separate soaking tub and shower. Tenant occupied with lease in place through June 2027, making this a great opportunity for investors seeking immediate rental income. Conveniently located just steps from the neighborhood park, this home offers incredible space and value at an attractive price point. Come check it out today!

Save
Ask
Tour
Hide
Share
Listing Snapshot
Price 
$310,000
Days On Site 
45 Days
Bedrooms 
5
Inside Area (SqFt) 
2,690 sqft
Total Baths 
3
Full Baths 
3
Partial Baths 
N/A
Lot Size 
0.1376 Acres
Year Built 
2012
MLS® Number 
38812731
Status 
Active
Property Tax 
N/A
HOA/Condo/Coop Fees 
$33.08 monthly
Sq Ft Source 
N/A
Friends & Family
Recent Activity
a month agoListing updated with changes from the MLS®
a month agoListing first seen on site
General Features
Acres 
0.1376
Attached Garage 
Yes
Disclosures 
MudOther DisclosuresSellers Disclosure
Foundation 
Slab
Garage 
Yes
Garage Spaces 
2
Green Energy Efficient 
ThermostatHVAC
Parking 
AttachedDetached
Parking Spaces 
2
Property Sub Type 
Single Family Residence
Security 
Prewired
SqFt Total 
2690
Style 
Traditional
Water Source 
Public
Interior Features
Appliances 
DisposalElectric OvenMicrowaveDishwasher
Cooling 
Ceiling Fan(s)Electric
Flooring 
TileVinyl
Heating 
Electric
Interior 
High CeilingsWalk-In Closet(s)Breakfast BarPantryDouble VanitySmart Thermostat
Laundry Features 
Electric Dryer HookupWasher Hookup
Window Features 
Low Emissivity Windows
Bedroom 
Dimensions - 10x11Level - SecondArea - 110
Breakfast 
Dimensions - 8x9Level - FirstArea - 72
Dining Room 
Dimensions - 14x10Level - FirstArea - 140
Game Room 
Dimensions - 10x12Level - SecondArea - 120
Living Room 
Dimensions - 20x18Level - FirstArea - 360
Master Bedroom 
Dimensions - 17x13Level - SecondArea - 221
Utility Room 
Dimensions - 8x6Level - SecondArea - 48
Save
Ask
Tour
Hide
Share
Exterior Features
Construction Details 
BrickCement Siding
Fencing 
Back Yard
Lot Features 
Back YardSubdivided
Roof 
Composition
Windows/Doors 
Low Emissivity Windows
Community Features
Association Amenities 
Playground
Association Fee 
$397.0
Association Fee Frequency 
Annually
MLS Area 
12
School District 
48 - Spring
Roads 
Concrete
Schools
School District
48 - Spring
Elementary School
Chet Burchett Elementary School
Middle School
Dueitt Middle School
High School
Spring High School
Listing courtesy of Keller Williams Premier Realty [email protected]

IDX information is provided exclusively for consumers’ personal, non-commercial use. It may not be used for any purpose other than to identify prospective properties consumers may be interested in purchasing. This data is deemed reliable but is not guaranteed accurate by the MLS.

Data provided by HAR.com © 2026. All information provided should be independently verified.

Neighborhood & Commute
Source: Walkscore
Disclosure: Community information and market data powered by Constellation Data Labs. Information is deemed reliable but not guaranteed.
Save
Ask
Tour
Hide
Share