Search For Homes

Save
Ask
Tour
Hide
Share
$765,000
New Listing

51 Scepter Ridge
Sugar Land, TX 77498

For Sale|Single Family Residence|Active
4
Beds
4
Total Baths
3
Full Baths
1
Partial Bath
4,228
SqFt
$181
/SqFt
2016
Built
Subdivision:
Crown Garden At Imperial Sec 1a
County:
Fort Bend
Call Now: 346.202.7307
Is this the listing for you? We can help make it yours.
346.202.7307
51 Scepter Ridge51 Scepter Ridge51 Scepter Ridge51 Scepter Ridge
Save
Ask
Tour
Hide
Share

Mortgage Calculator

Monthly Payment (Est.)

$3,490
Calculator powered by Showcase IDX, a Constellation1 Company. Copyright ©2026 Information is deemed reliable but not guaranteed.

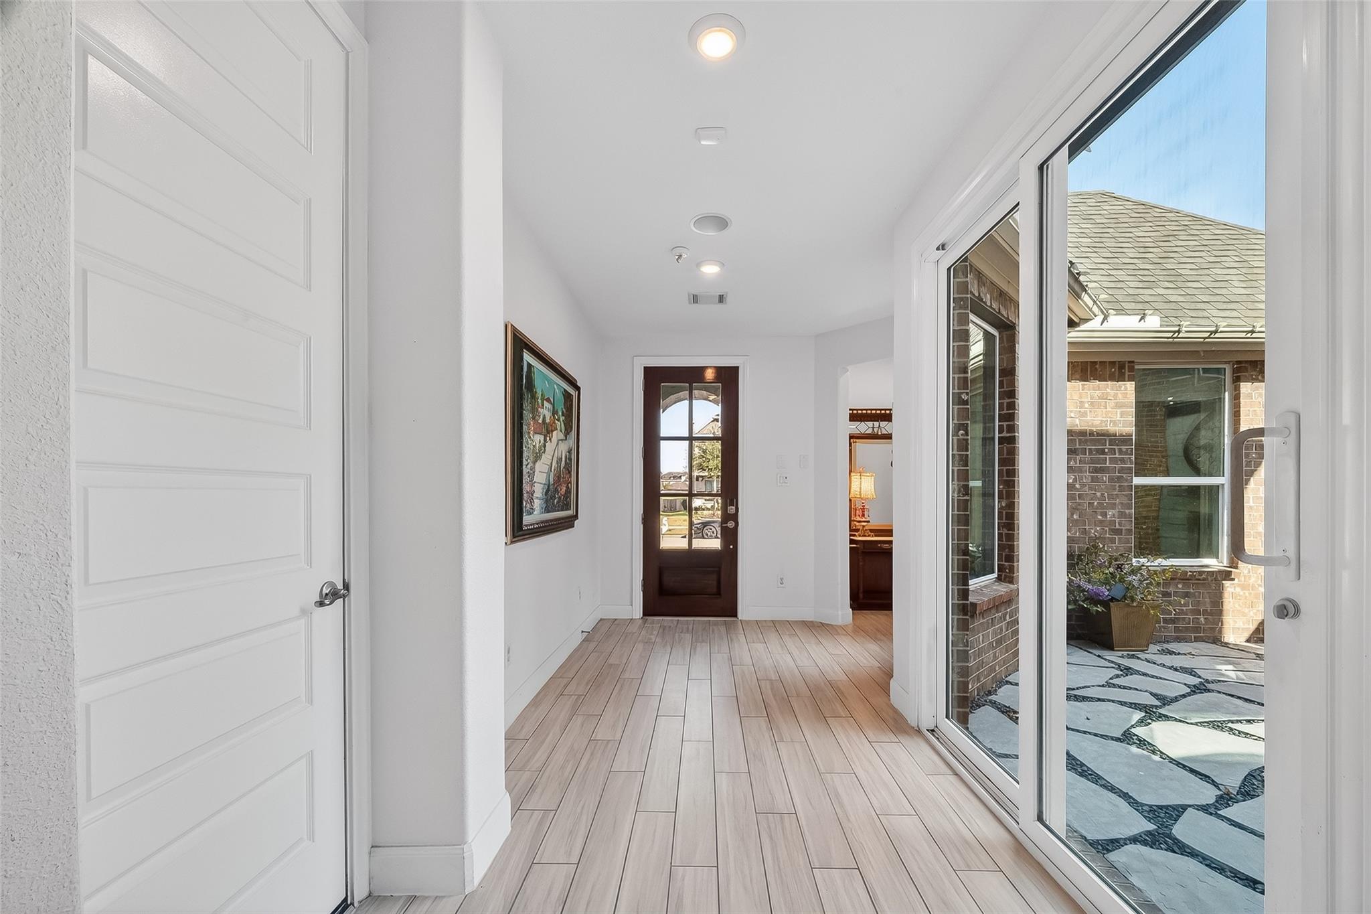
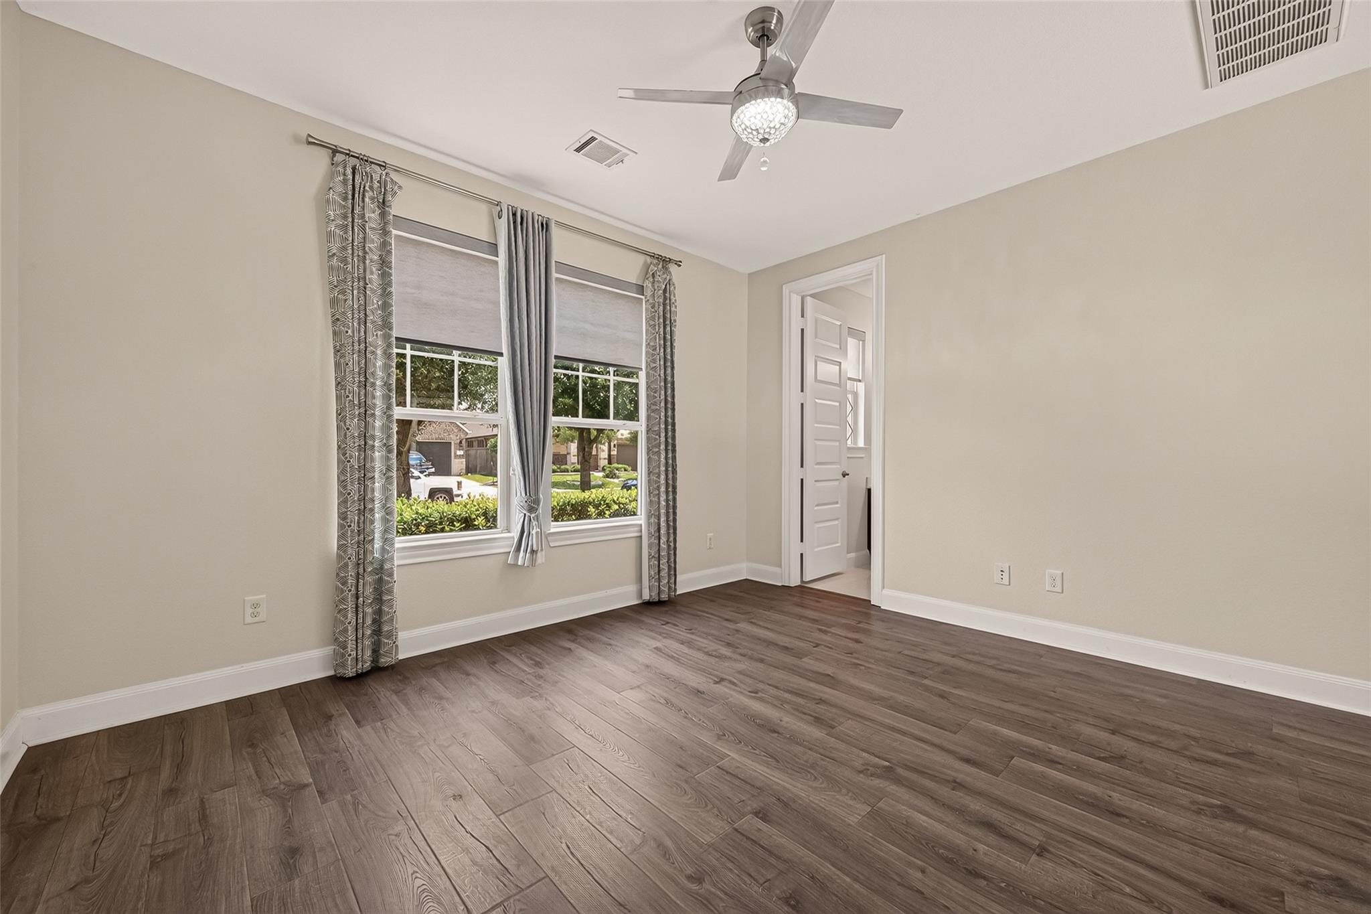
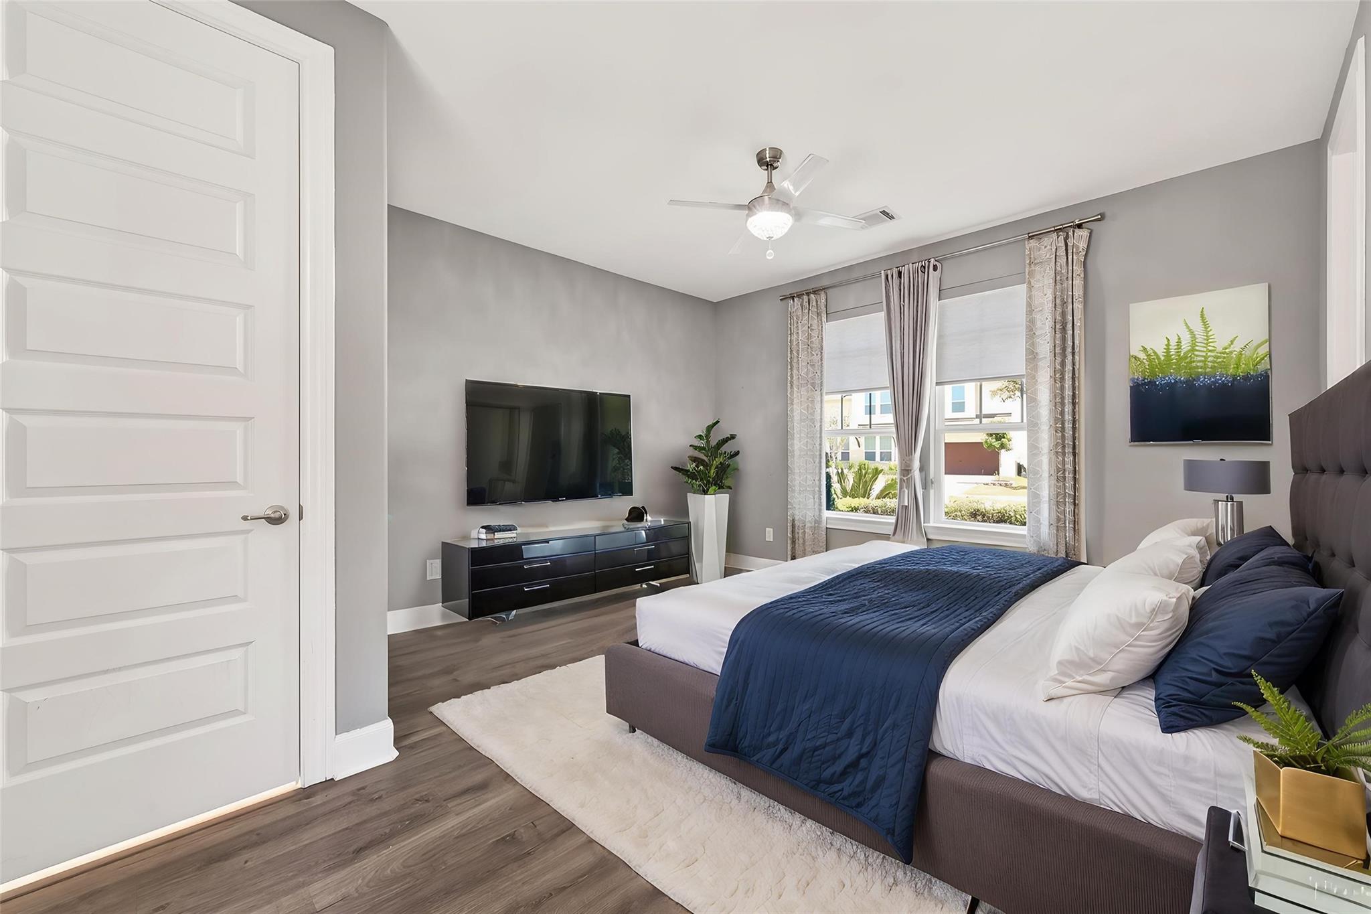
Designed for both luxury & flexibility, this home offers two 1st floor bedrooms, including a Private Guest Suite w/full bath, walk-in closet, & dedicated A/C, this home is ideal for evolving needs & extended guests. The formal Dining Room flows seamlessly through the Butler’s Pantry into the heart of the home: the gourmet island Kitchen! Boasting Quartz countertops, KitchenAid stainless steel appliances, 5-burner gas cooktop, & oversized island overlooking the Breakfast & Family Rooms! This space is a warm focal point w/built-ins, gas log fireplace, & breathtaking double glass sliding doors. Upstairs, a Game Room, Study Nook & 2 bedrooms provide unmatched flexibility. The dedicated Media Room w/speakers can be a 5th bedroom, home office, or private retreat! Outdoor living is equally impressive w/multiple spaces, gas log fireplace, grill w/quartz countertop, & professional landscaping. A generator provides year-round peace of mind.

Save
Ask
Tour
Hide
Share
Listing Snapshot
Price 
$765,000
Days On Site 
0 Days
Bedrooms 
4
Inside Area (SqFt) 
4,228 sqft
Total Baths 
4
Full Baths 
3
Partial Baths 
1
Lot Size 
0.1988 Acres
Year Built 
2016
MLS® Number 
38825521
Status 
Active
Property Tax 
$21,643
HOA/Condo/Coop Fees 
$111.83 monthly
Sq Ft Source 
N/A
Friends & Family
Recent Activity
10 hours agoListing updated with changes from the MLS®
10 hours agoListing first seen on site
General Features
Acres 
0.1988
Attached Garage 
Yes
Direction Faces 
Northeast
Disclosures 
Seller's Disclosure
Foundation 
Slab
Garage 
Yes
Garage Spaces 
2
Green Energy Efficient 
Thermostat
Parking 
Attached
Parking Spaces 
2
Property Sub Type 
Single Family Residence
Sewer 
Public Sewer
SqFt Total 
4228
Style 
Traditional
Water Source 
Public
Interior Features
Appliances 
DisposalConvection OvenOvenMicrowaveGas CooktopDishwasher
Cooling 
Ceiling Fan(s)ElectricZoned
Fireplace 
Yes
Fireplace Features 
Gas Log
Fireplaces 
2
Flooring 
CarpetLaminateTile
Heating 
Natural GasZoned
Interior 
Crown MoldingHigh CeilingsWalk-In Closet(s)Breakfast BarKitchen IslandPantryEntrance FoyerMaster DownstairsDouble VanitySoaking TubSmart Thermostat
Laundry Features 
Electric Dryer HookupWasher Hookup
Window Features 
Window CoveringsLow Emissivity Windows
Bedroom 
Dimensions - 16 x 8Level - FirstArea - 128
Breakfast 
Dimensions - 13 x 10Level - FirstArea - 130
Dining Room 
Dimensions - 20 x 12Level - FirstArea - 240
Extra Room 
Dimensions - 11 x 11Level - FirstArea - 121
Family Room 
Dimensions - 20 x 17Level - FirstArea - 340
Game Room 
Dimensions - 20 x 18Level - SecondArea - 360
Kitchen 
Dimensions - 20 x 13Level - FirstArea - 260
Master Bathroom 
Dimensions - 13 x 10Level - FirstArea - 130
Master Bedroom 
Dimensions - 17 x 15Level - FirstArea - 255
Media Room 
Dimensions - 20 x 13Level - SecondArea - 260
Utility Room 
Dimensions - 9 x 5Level - FirstArea - 45
Wine Room 
Dimensions - 6 x 5Level - FirstArea - 30
Save
Ask
Tour
Hide
Share
Exterior Features
Construction Details 
Spray Foam InsulationBrickCement SidingStucco
Fencing 
Back Yard
Lot Features 
Back YardSubdivided
Patio And Porch 
CoveredPatio
Roof 
Composition
Windows/Doors 
Window CoveringsLow Emissivity Windows
Community Features
Association Amenities 
Jogging PathTrail(s)
Association Fee 
$1342.0
Association Fee Frequency 
Annually
Community Features 
Curbs
MLS Area 
29
School District 
19 - Fort Bend
Financing Terms Available 
CashConventional
Roads 
Concrete
Schools
School District
19 - Fort Bend
Elementary School
Lakeview Elementary School (Fort Bend)
Middle School
Sugar Land Middle School
High School
Kempner High School
Listing courtesy of Compass RE Texas, LLC - Houston [email protected]

IDX information is provided exclusively for consumers’ personal, non-commercial use. It may not be used for any purpose other than to identify prospective properties consumers may be interested in purchasing. This data is deemed reliable but is not guaranteed accurate by the MLS.

Data provided by HAR.com © 2026. All information provided should be independently verified.

Neighborhood & Commute
Source: Walkscore
Disclosure: Community information and market data powered by Constellation Data Labs. Information is deemed reliable but not guaranteed.
Save
Ask
Tour
Hide
Share