Search For Homes

Save
Ask
Tour
Hide
Share
$755,000
6 Days On Site

15818 Conners Ace Drive
Spring, TX 77379

For Sale|Single Family Residence|Active Under Contract
4
Beds
5
Total Baths
4
Full Baths
1
Partial Bath
4,464
SqFt
$169
/SqFt
1998
Built
Subdivision:
Wimbledon Champions Estates
County:
Harris
Call Now: 346.202.7307
Is this the listing for you? We can help make it yours.
346.202.7307
Upcoming Open Houses
Sun, Oct 11, 3:00 PM - 5:00 PM
15818 Conners Ace Drive15818 Conners Ace Drive15818 Conners Ace Drive15818 Conners Ace Drive
Save
Ask
Tour
Hide
Share

Mortgage Calculator

Monthly Payment (Est.)

Enter an interest rate to see your estimated monthly payment.
Calculator powered by Showcase IDX, a Constellation1 Company. Copyright ©2026 Information is deemed reliable but not guaranteed.

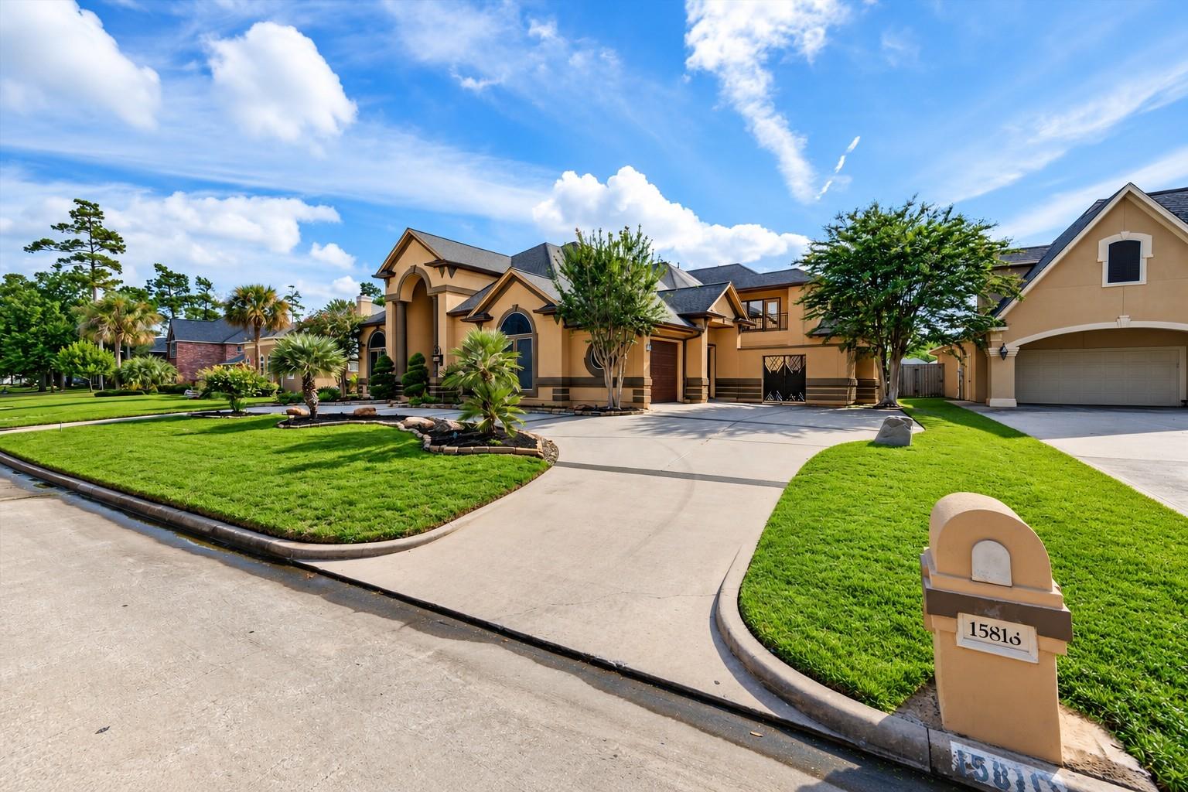
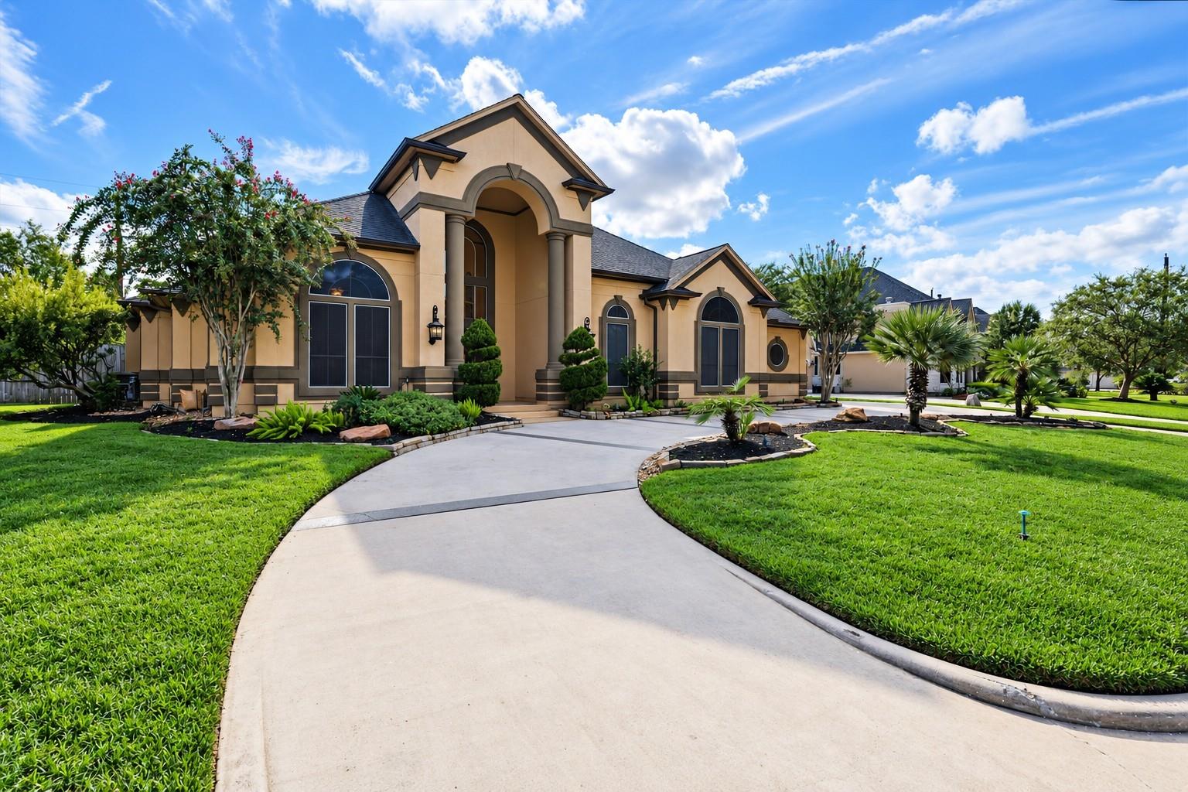
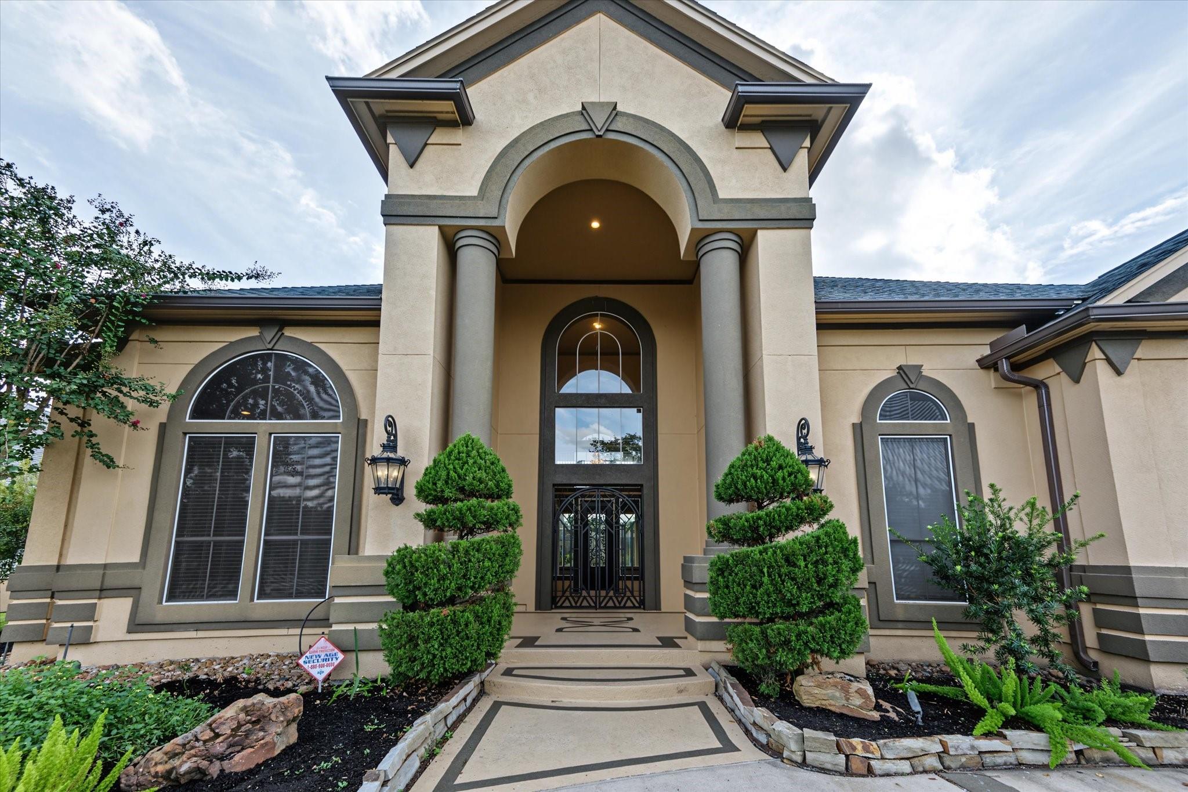
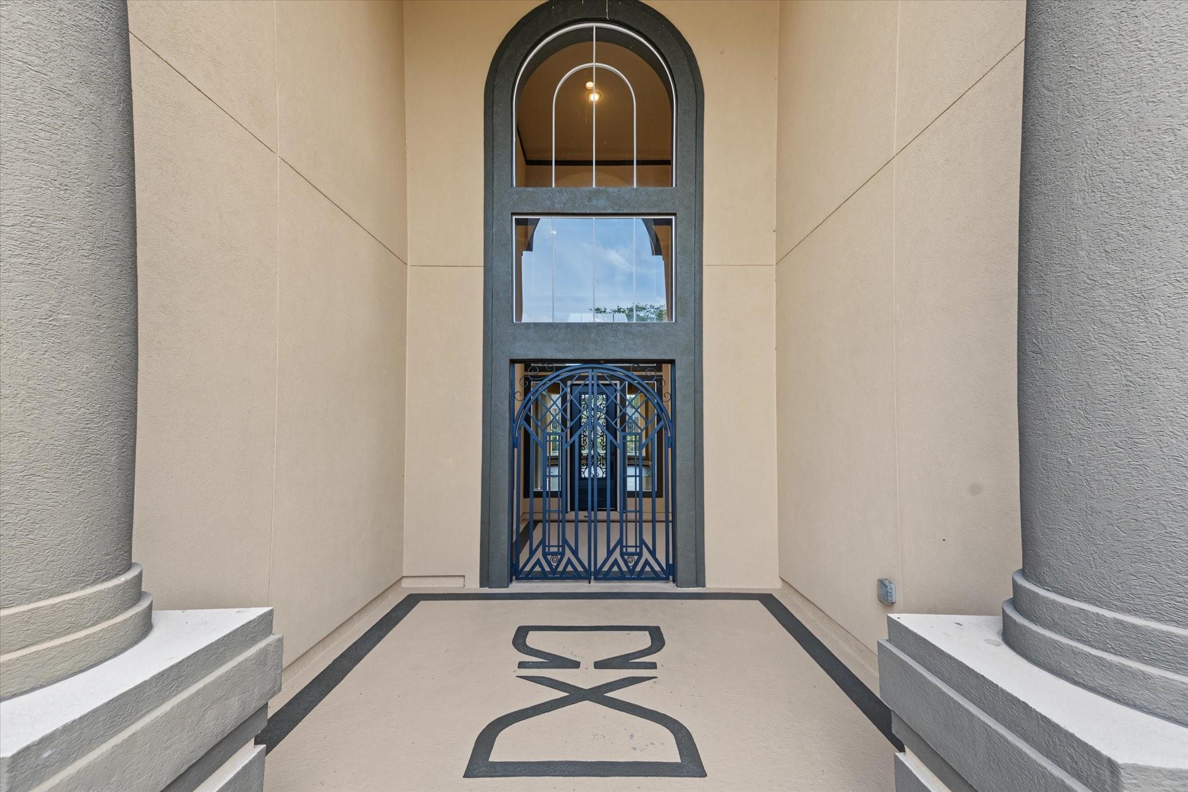
Timeless elegance meets modern luxury in this custom 4-bedroom, 4.5-bath home with a private courtyard, circular drive and backyard oasis. A grand entry with soaring ceilings opens to two-story dining and formal living spaces with a fireplace. The private study features built-ins and French doors. An oversized primary suite offers dual entries, a jetted tub, glass-block shower, dual vanities and a generous walk-in closet. A second downstairs suite includes built-ins and a spacious closet. The gourmet kitchen boasts Bosch appliances, double ovens, an island cooktop and butler’s pantry. Windows fill the breakfast room and den with natural light. A spacious laundry room offers storage and backyard access near a full bath. Upstairs are two bedrooms, a balcony and an open game room overlooking the foyer. An unfinished 21x23 garage area with stairs offers potential for added living space. Enjoy a pool, spa and covered patio in the inviting backyard.

Save
Ask
Tour
Hide
Share
Listing Snapshot
Price 
$755,000
Days On Site 
6 Days
Bedrooms 
4
Inside Area (SqFt) 
4,464 sqft
Total Baths 
5
Full Baths 
4
Partial Baths 
1
Lot Size 
0.3096 Acres
Year Built 
1998
MLS® Number 
3883129
Status 
Active Under Contract
Property Tax 
N/A
HOA/Condo/Coop Fees 
$100 monthly
Sq Ft Source 
N/A
Friends & Family
Recent Activity
13 hours agoListing updated with changes from the MLS®
13 hours agoStatus changed to Active Under Contract
7 days agoListing first seen on site
General Features
Acres 
0.3096
Disclosures 
MudSeller's Disclosure
Foundation 
Slab
Garage 
Yes
Garage Spaces 
3
Parking 
DetachedOversizedAdditional ParkingGarage Door OpenerCircular Driveway
Parking Spaces 
3
Property Sub Type 
Single Family Residence
Sewer 
Public Sewer
SqFt Total 
4464
Style 
Mediterranean
Water Source 
Public
Interior Features
Appliances 
DisposalOvenMicrowaveElectric CooktopDishwasherCooktop
Cooling 
Ceiling Fan(s)ElectricGas
Fireplace 
Yes
Fireplace Features 
Gas Log
Fireplaces 
1
Flooring 
CarpetStoneTileWood
Heating 
Natural Gas
Interior 
Walk-In Closet(s)Breakfast BarPantryMaster DownstairsGranite CountersKitchen IslandDouble VanitySoaking Tub
Laundry Features 
Electric Dryer HookupGas Dryer HookupWasher Hookup
Spa 
Yes
Bedroom 
Dimensions - 16x14Level - SecondArea - 224
Dining Room 
Dimensions - 16x11Level - FirstArea - 176
Game Room 
Dimensions - 17x17Level - SecondArea - 289
Kitchen 
Dimensions - 16x12Level - FirstArea - 192
Living Room 
Dimensions - 17x14Level - FirstArea - 238
Master Bedroom 
Dimensions - 22x16Level - FirstArea - 352
Save
Ask
Tour
Hide
Share
Exterior Features
Construction Details 
Stucco
Fencing 
Back Yard
Lot Features 
Subdivided
Patio And Porch 
CoveredPatio
Pool Features 
Gunite
Private Pool 
Yes
Roof 
Composition
Spa 
Yes
Community Features
Association Fee 
$1200.0
Association Fee Frequency 
Annually
MLS Area 
13
School District 
32 - Klein
Financing Terms Available 
CashConventionalFHAVA Loan
Schools
School District
32 - Klein
Elementary School
Mittelstadt Elementary School
Middle School
Kleb Intermediate School
High School
Klein High School
Listing courtesy of Jane Byrd Properties International LLC [email protected]

IDX information is provided exclusively for consumers’ personal, non-commercial use. It may not be used for any purpose other than to identify prospective properties consumers may be interested in purchasing. This data is deemed reliable but is not guaranteed accurate by the MLS.

Data provided by HAR.com © 2026. All information provided should be independently verified.

Neighborhood & Commute
Source: Walkscore
Disclosure: Community information and market data powered by Constellation Data Labs. Information is deemed reliable but not guaranteed.
Save
Ask
Tour
Hide
Share