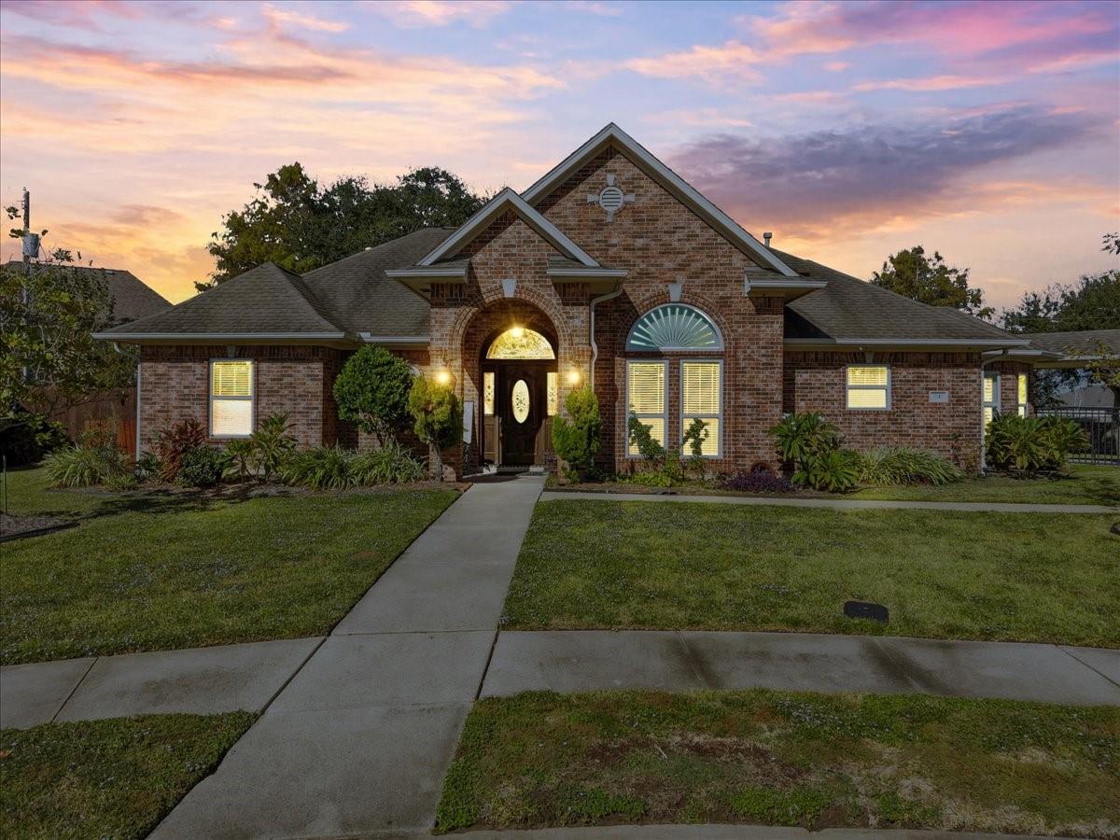
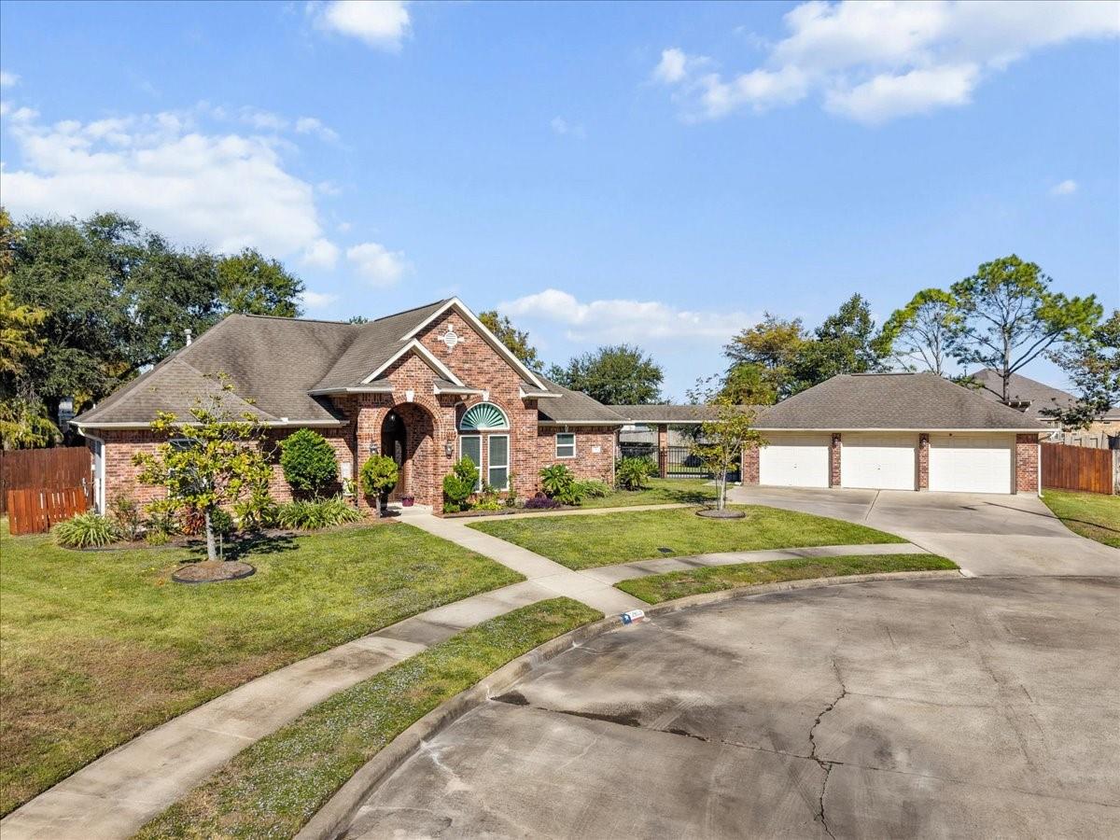
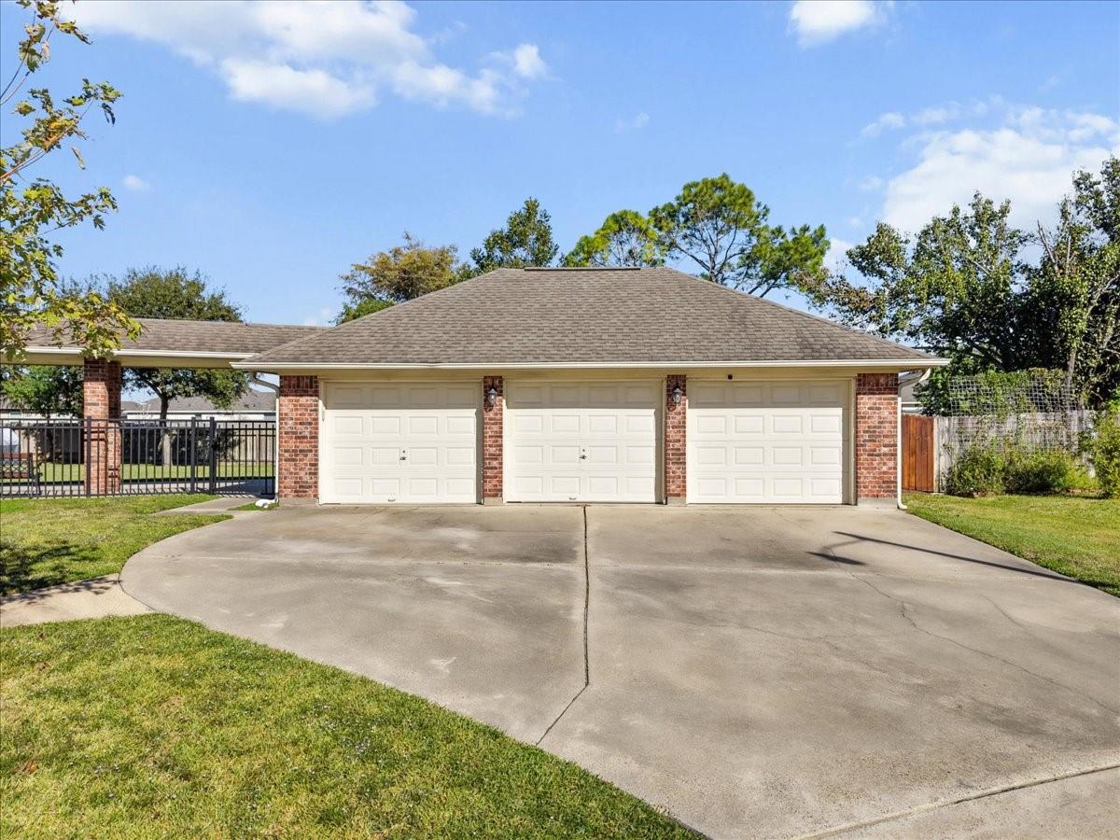
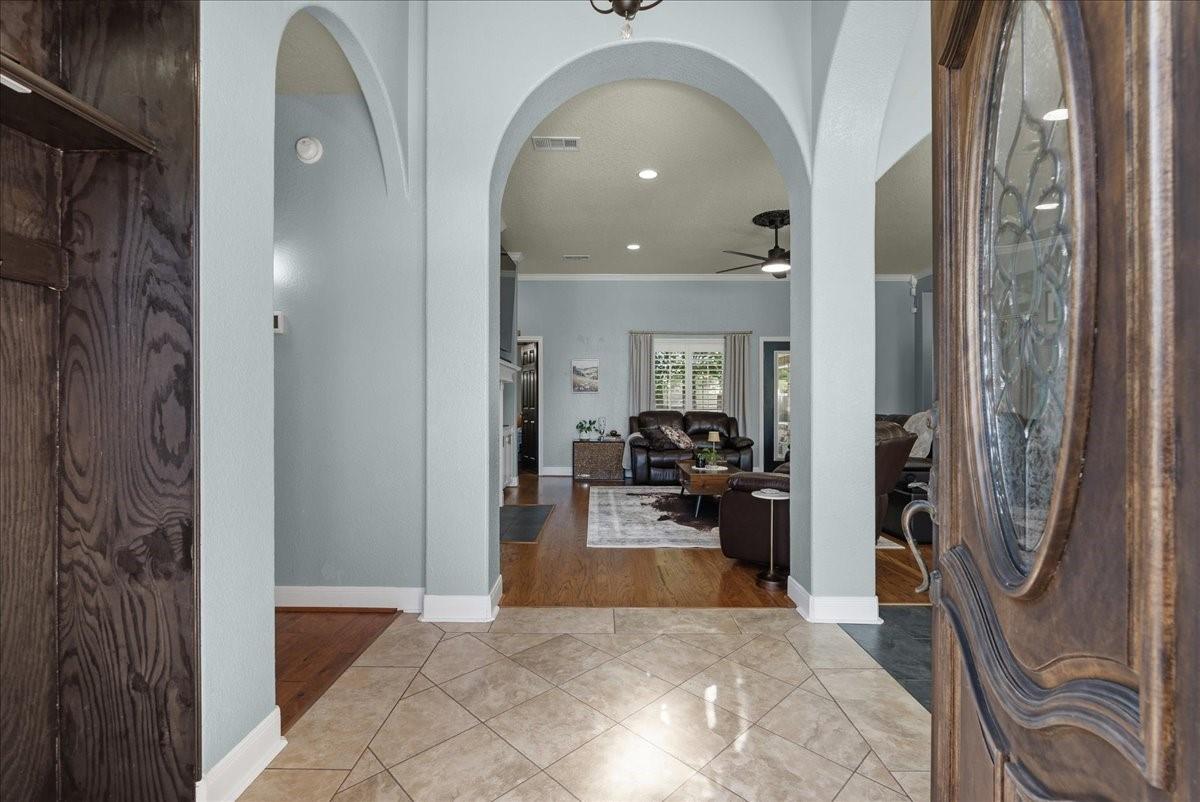
Tucked away at the end of a quiet cul-de-sac in desirable Swallow's Meadow this 4-bedroom, 2.5-bath home offers comfort, character and exceptional entertaining space on nearly half an acre! The split floor plan features an oversized primary suite with fireplace, walk-in closet and spa-like bath with soaking tub, double shower and dual sinks. The dining room impresses with 12-ft ceilings, custom built-ins and library ladder. The kitchen boasts an island with seating, gas cooktop, walk-in pantry and cozy breakfast nook with custom window seat and table. Outside is an entertainer's dream! Enjoy an above-ground pool with deck, landscaping. Covered patio with access from both the living room and primary bedroom offers a built-in grill and mini fridge. The detached 3-car garage offers an extended rear patio and man cave/workshop. A whole-home backup generator and new HVAC system add peace of mind. A rare combination of space, charm and functionality! NO HOA!!
Save
Ask
Tour
Hide
Share
Listing Snapshot
Price
$435,000
Days On Site
1 Day
Bedrooms
4
Inside Area (SqFt)
2,410 sqft
Total Baths
3
Full Baths
2
Partial Baths
1
Lot Size
0.485 Acres
Year Built
1999
MLS Number
38836310
Status
Active
Property Tax
$8,371
HOA/Condo/Coop Fees
N/A
Sq Ft Source
N/A
Friends & Family
React
Comment
Invite
No Comments Yet
Did you know? You can invite friends and family to your search. They can join your search, rate and discuss listings with you.
Recent Activity
7 hours ago
Listing updated with changes from the MLS
yesterday
Listing first seen on site
General Features
Acres
0.485
Attached Garage
Yes
Direction Faces
Southwest
Disclosures
ExclusionsOwner/AgentSeller's Disclosure
Foundation
Slab
Garage
Yes
Garage Spaces
3
Green Energy Efficient
ThermostatAppliances
Parking
OversizedAdditional ParkingGarage Door OpenerDrive ThroughWorkshop in GarageAttachedDetached
Parking Spaces
3
Property Sub Type
Single Family Residence
Sewer
Public Sewer
SqFt Total
2410
Style
Ranch
Water Source
Public
Interior Features
Appliances
ENERGY STAR Qualified AppliancesDisposalConvection OvenDouble OvenGas OvenMicrowaveGas CooktopDishwasherExhaust FanDryerOvenRefrigeratorWasherCooktop
IDX information is provided exclusively for consumers’ personal, non-commercial use. It may not be used for any purpose other than to identify prospective properties consumers may be interested in purchasing. This data is deemed reliable but is not guaranteed accurate by the MLS.

Did you know? You can invite friends and family to your search. They can join your search, rate and discuss listings with you.